About This Property
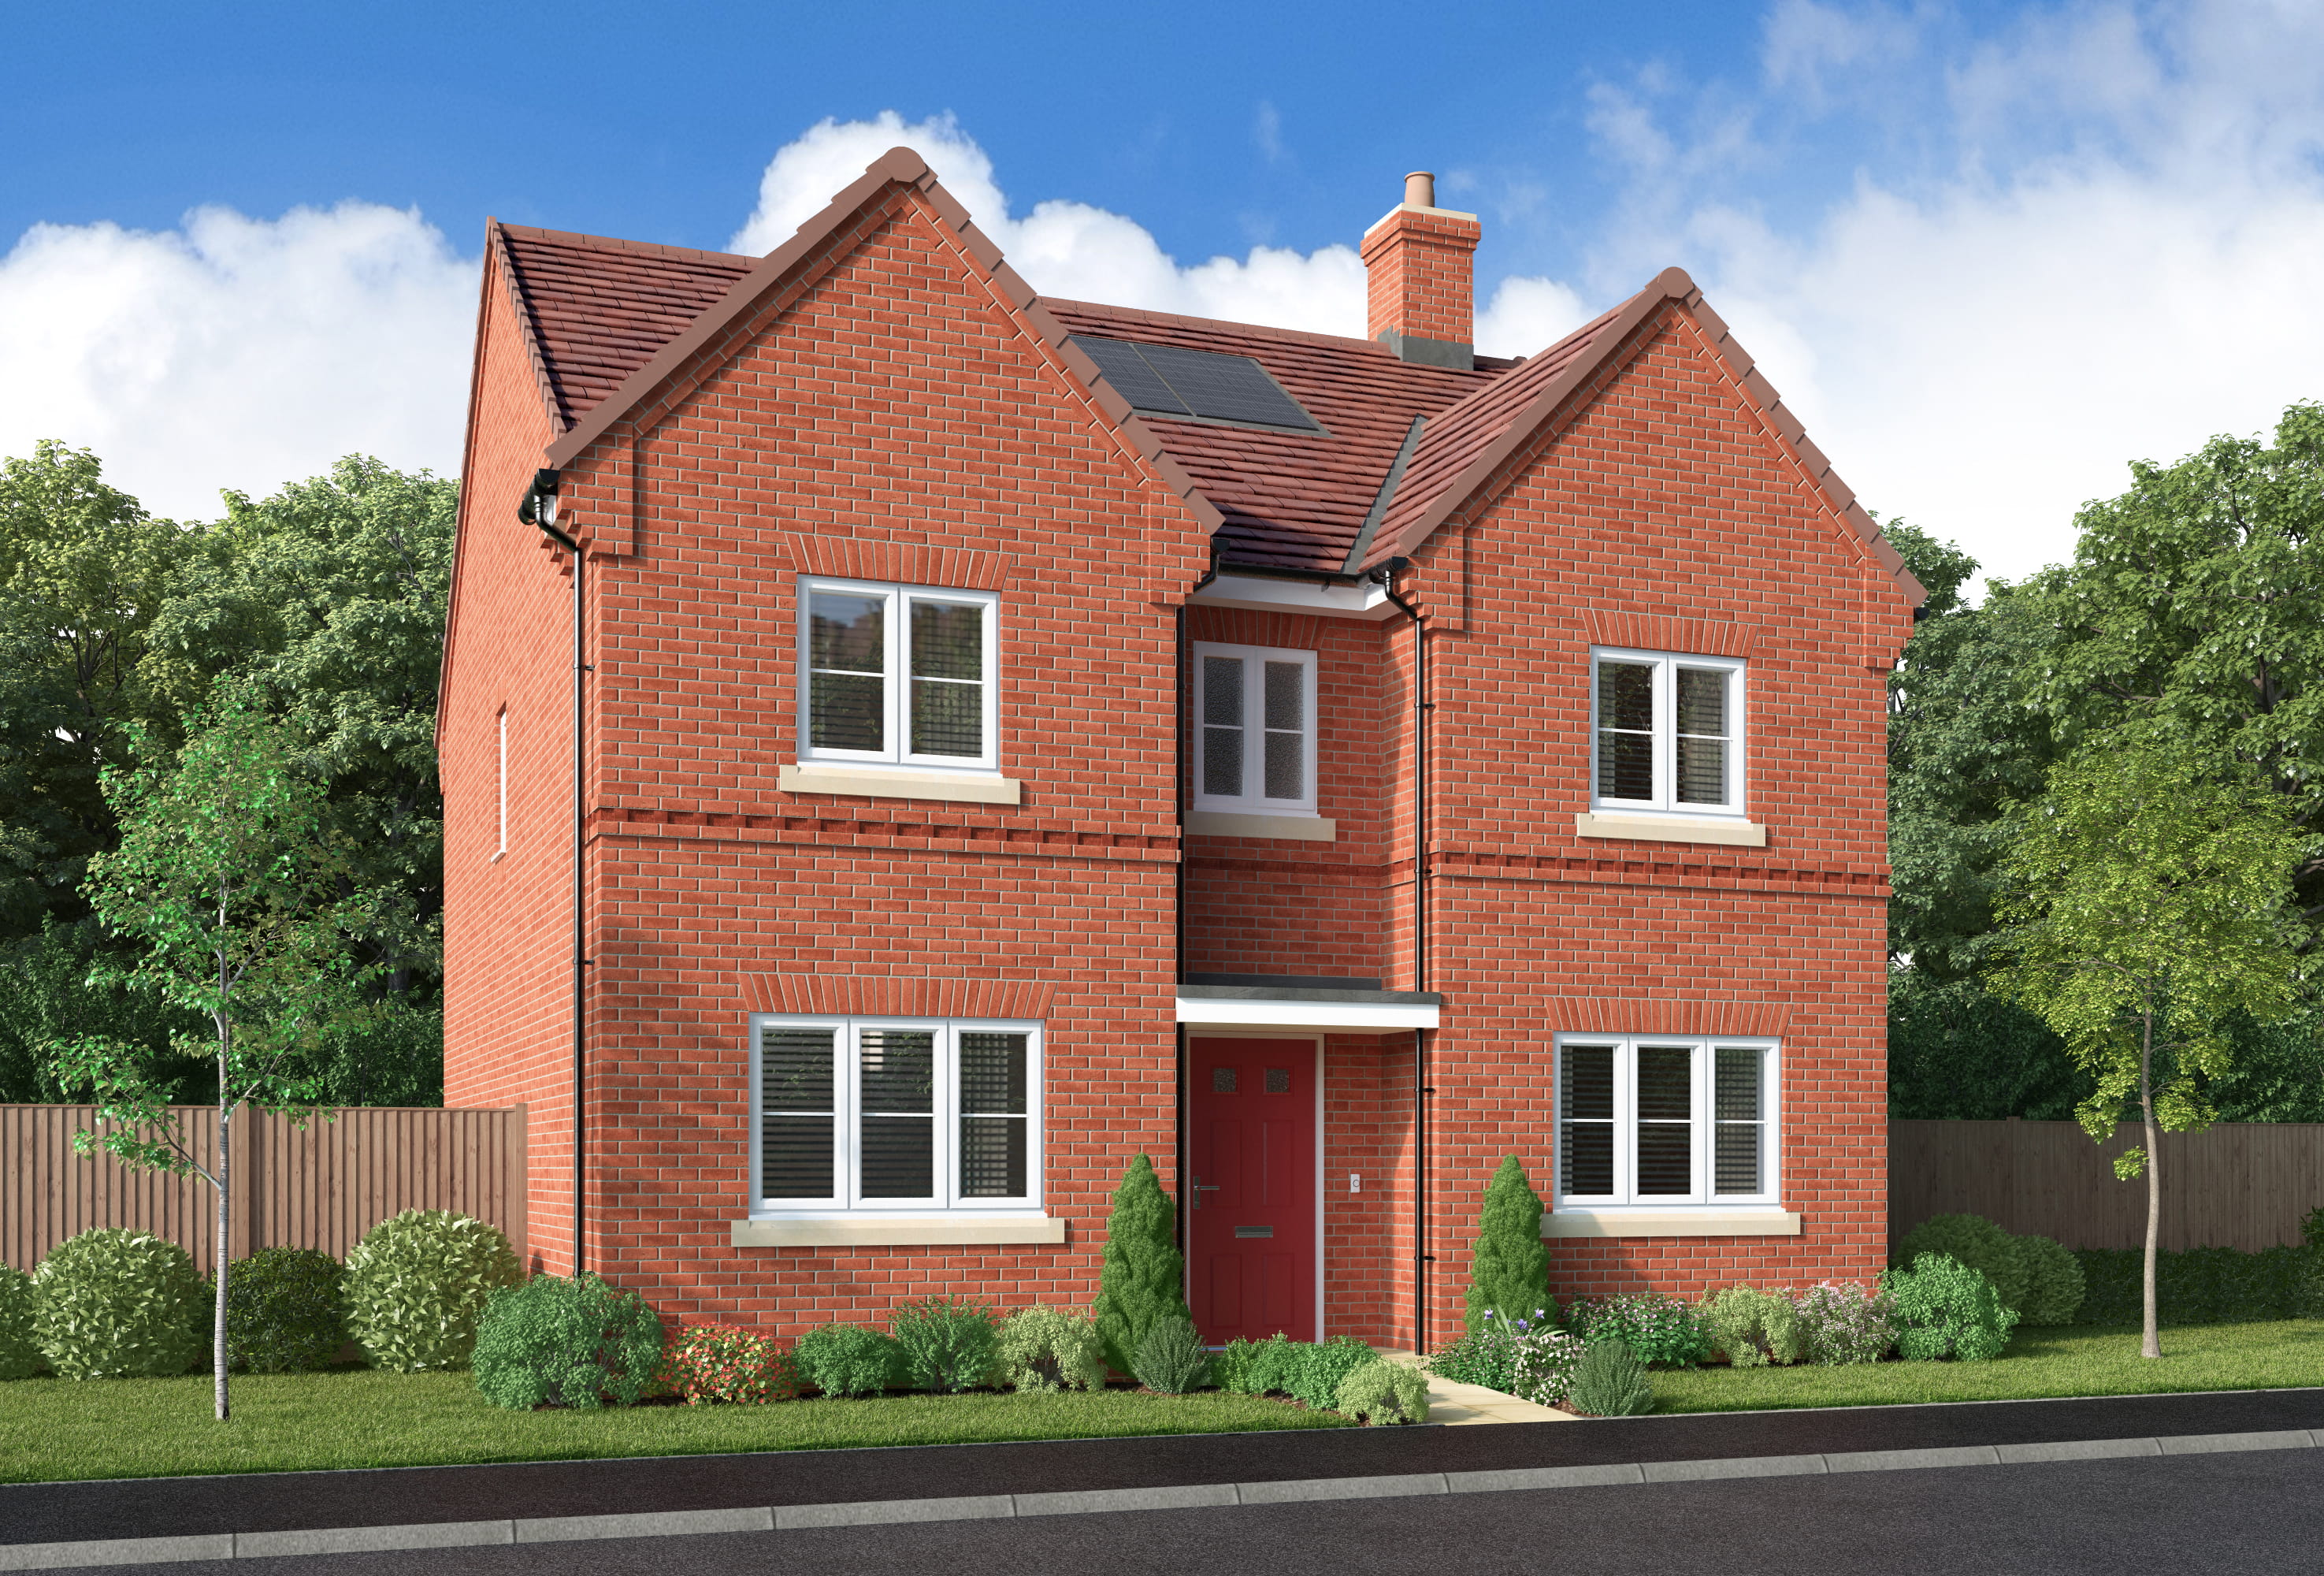
Discover what makes this home specialCrosswood is a spacious and elegant detached family home located in the charming semi-rural village of Bishop's Waltham, Hampshire, within the SO32 2BX postcode area. This four-bedroom property offers a perfect blend of traditional design and modern living, featuring a large family/breakfast room, a separate lounge, and a dining room, ideal for both everyday living and entertaining. The property benefits from a well-appointed kitchen, utility room, and three bathrooms including two en-suites, providing ample convenience and privacy for a growing family.
Situated just a short drive from Southampton, Crosswood enjoys the tranquility of village life while maintaining excellent connectivity to urban amenities. The property is ideal for buyers seeking a peaceful yet accessible location, with local schools, parks, and shops nearby. Its generous plot and well-thought-out layout make it a desirable home for families and professionals alike, offering a comfortable lifestyle with strong potential for future value growth.
Property Features
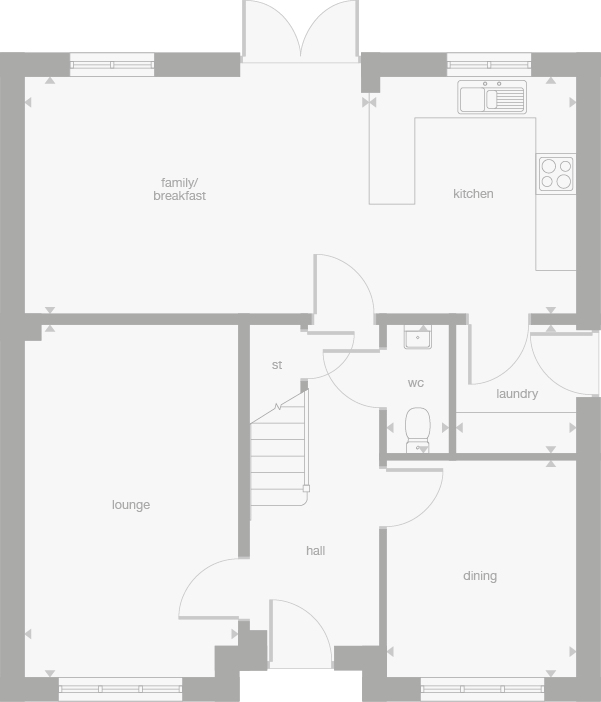
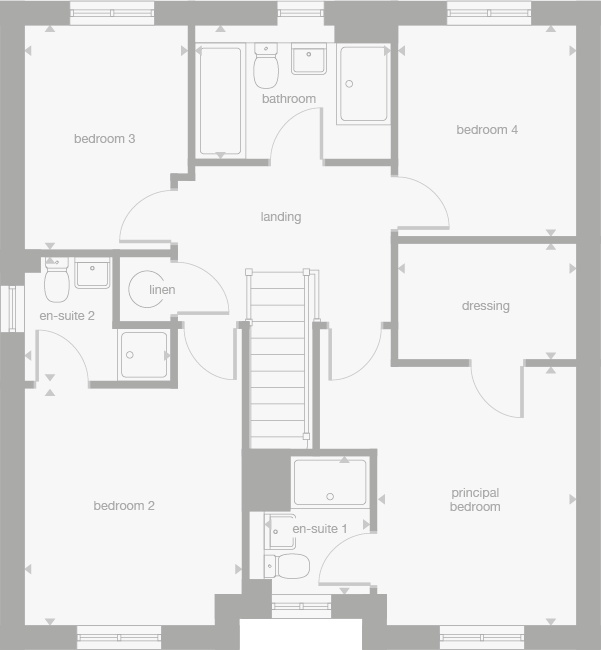
Crosswood boasts a versatile and spacious floorplan with four well-sized bedrooms, including a principal bedroom with a dedicated dressing room and en-suite bathroom. The presence of two additional bathrooms including en-suites enhances convenience for family members and guests. The ground floor offers multiple living spaces such as a lounge, dining room, and a large family/breakfast room connected to the kitchen, enabling flexible use of space. The utility room adds practicality, while the garage and garden provide outdoor and storage benefits. These features combine to create a comfortable and functional family home.
Local Amenities
Located in Bishop's Waltham, Crosswood benefits from access to reputable educational institutions such as Bishop's Waltham Primary School and Swanmore College, catering well to families. While the local Bishop's Waltham railway station is no longer operational, the nearby Botley Station offers rail connectivity to Southampton and Portsmouth. The village itself provides essential amenities including supermarkets, local shops, and dining options like The George Hotel & Restaurant. Outdoor enthusiasts will appreciate the proximity to Priory Park and other green spaces. Regular bus services enhance local transport options, making everyday commuting and leisure activities convenient.
Estimate Calculator
Mortgage Calculator
Purchase Costs
Monthly Costs & Income
Mortgage Calculator
Purchase Costs
Monthly Costs
International Suitability
Moderate OpportunityInternational Buyer Calculator
Purchase Costs (Non-UK Resident)
Monthly Costs & Income
Key Considerations for International Buyers
Investment Analytics
Key metrics for investors & buyersProperty Value Projection
Based on 0.1% annual growthMonthly Rental Income
Based on 3.5% annual growthFloorplans
Ground Floor
 Ground Floor
 First Floor
Site Plan
Location
Commute Time Planner
Location Scores
Future Developments Nearby
Loading location insights...
Similar Properties



Explore More
Latest Insights & Guides
Expert advice on buying new build homes, market trends, and property investment
Why New Build Lofts Aren't Designed for Storage — And What to Do Instead
Explains why most new build roofs use lightweight engineered trusses that make loft boarding unsafe without extra work, ...
Read moreAward-Winning New Build Developments Across the UK
Discover the UK's most celebrated new build developments, from WhatHouse? Award winners to NHBC Pride in the Job champio...
Read moreUtility Room Design: Making the Most of Your New Build's Hidden Space
A comprehensive UK guide to designing and organising your new build utility room. Covers layouts, laundry zones, sink op...
Read more