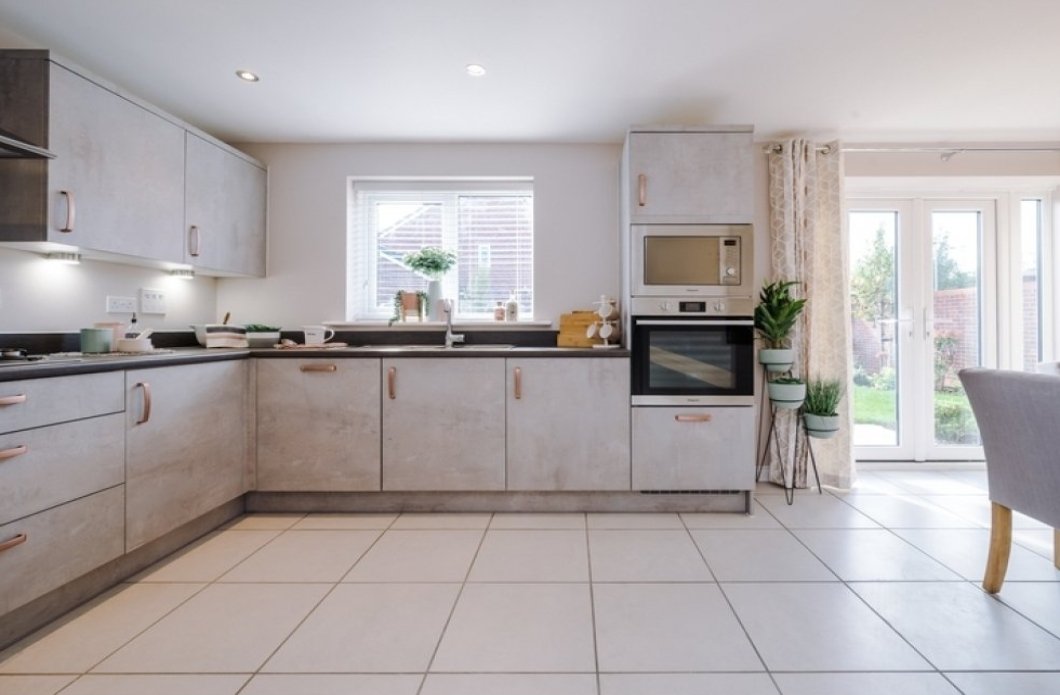
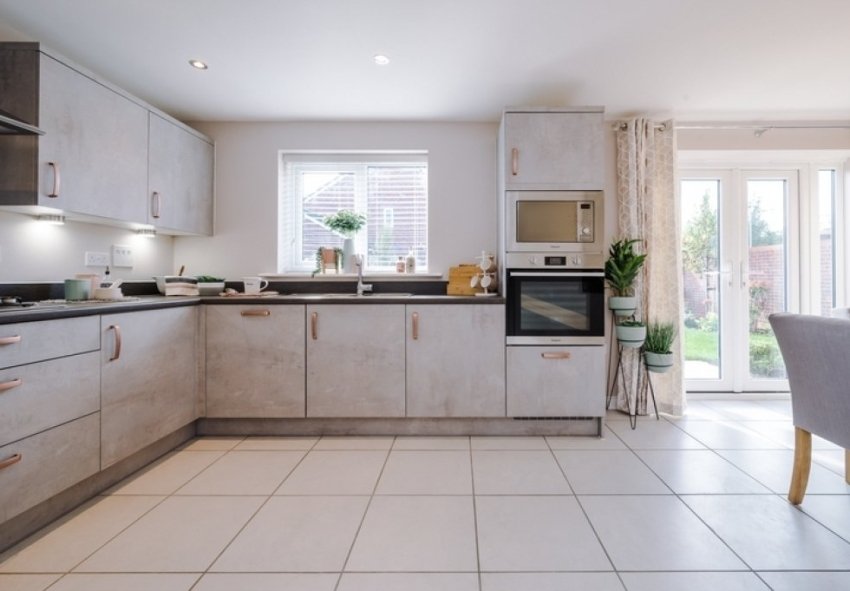
About This Property
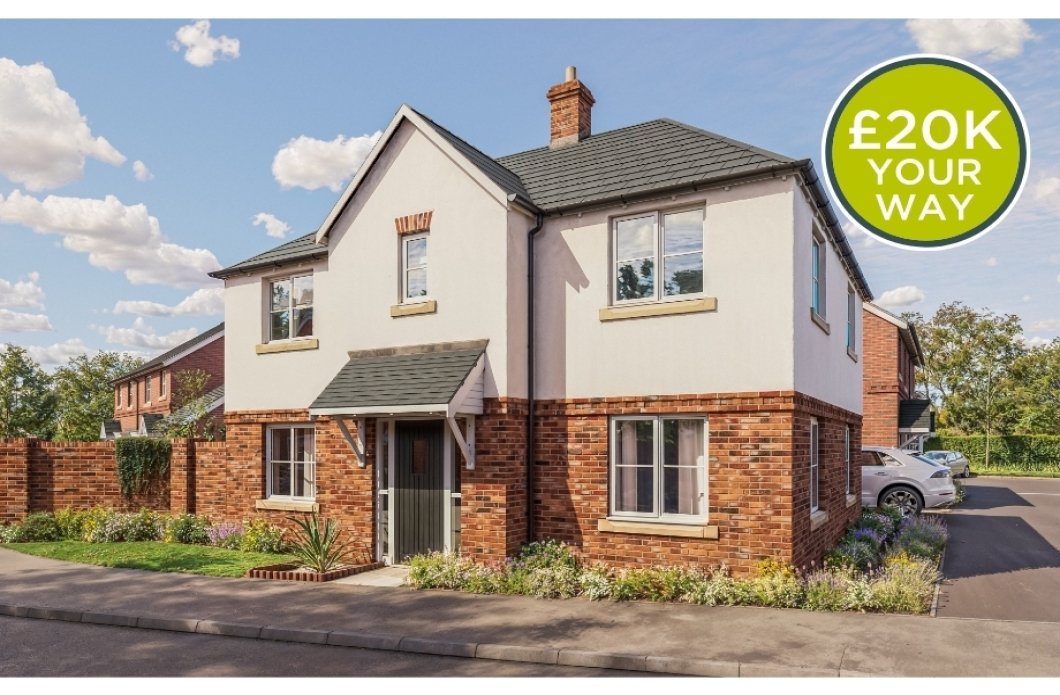
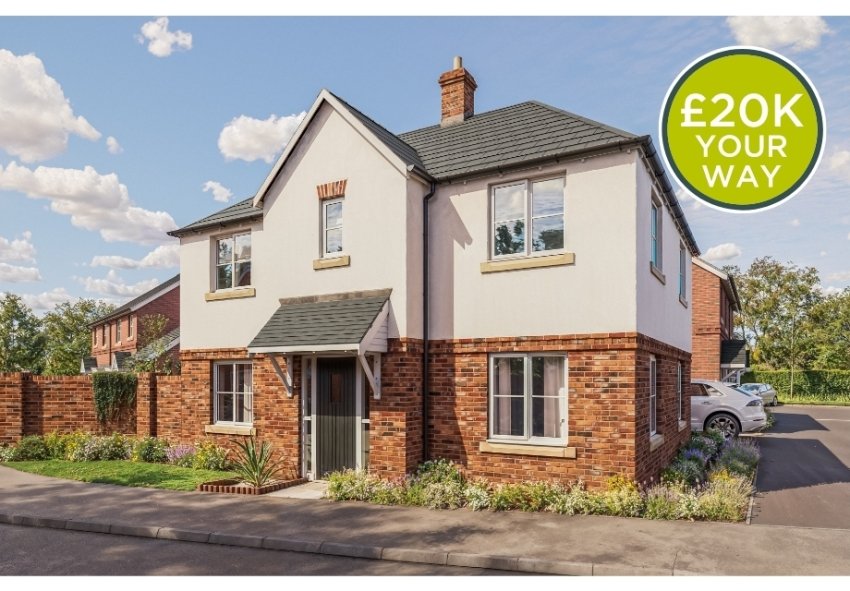
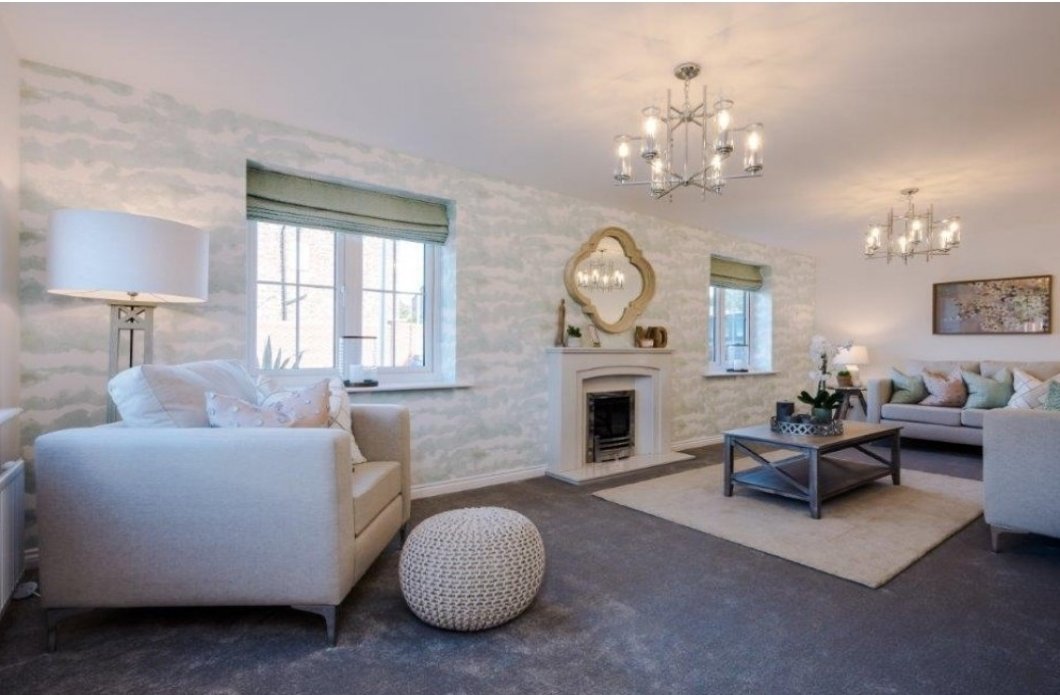
Discover what makes this home specialThe Brandon Special is a thoughtfully designed detached family home situated in a peaceful, semi-rural setting near Rugby, Warwickshire. Boasting three well-proportioned bedrooms including a master with en-suite, this property combines modern living with practical features such as a utility room and cloakroom. The spacious lounge and open-plan family dining area provide ample space for both relaxation and entertaining, enhanced by natural light streaming through multiple windows and French doors leading to the garden. The rear garden faces south-east, offering pleasant morning and early afternoon sun, ideal for outdoor dining or gardening enthusiasts.
Located within easy reach of Rugby town centre and Coventry city, this home benefits from good road connectivity and proximity to Rugby railway station, providing direct rail links to London and Birmingham. Local amenities including schools, parks, and shops are conveniently accessible, making it an excellent choice for families seeking a balance between countryside tranquility and urban convenience. The area is also set for positive growth with upcoming developments aimed at enhancing community facilities and green spaces.
Property Features
This detached home offers a versatile layout with three bedrooms, including a master suite with dressing area and en-suite bathroom. The ground floor features a large lounge and an open-plan kitchen/dining area that opens onto the garden, perfect for family living. Additional practical spaces include a utility room and cloakroom. The south-east facing garden receives good morning sunlight, enhancing outdoor living. Off-street parking is available, adding convenience for residents and visitors alike.
Local Amenities
The property is well served by a range of local amenities. Educational needs are met by nearby schools such as Bilton Grange Primary and the prestigious Rugby School. Rugby town centre offers supermarkets including Tesco and Co-op for everyday shopping needs. Outdoor recreation is supported by nearby parks like Caldecott Park and a local playground on Waste Lane, ideal for families. A selection of pubs and cafes provide social venues within a short drive, creating a well-rounded community atmosphere.
Estimate Calculator
Mortgage Calculator
Purchase Costs
Monthly Costs & Income
Mortgage Calculator
Purchase Costs
Monthly Costs
International Suitability
Analyzing...International Buyer Calculator
Purchase Costs (Non-UK Resident)
Monthly Costs & Income
Key Considerations for International Buyers
Investment Analytics
Key metrics for investors & buyersProperty Value Projection
Based on 0.4% annual growthMonthly Rental Income
Based on 4.5% annual growthFloorplans
Ground Floor
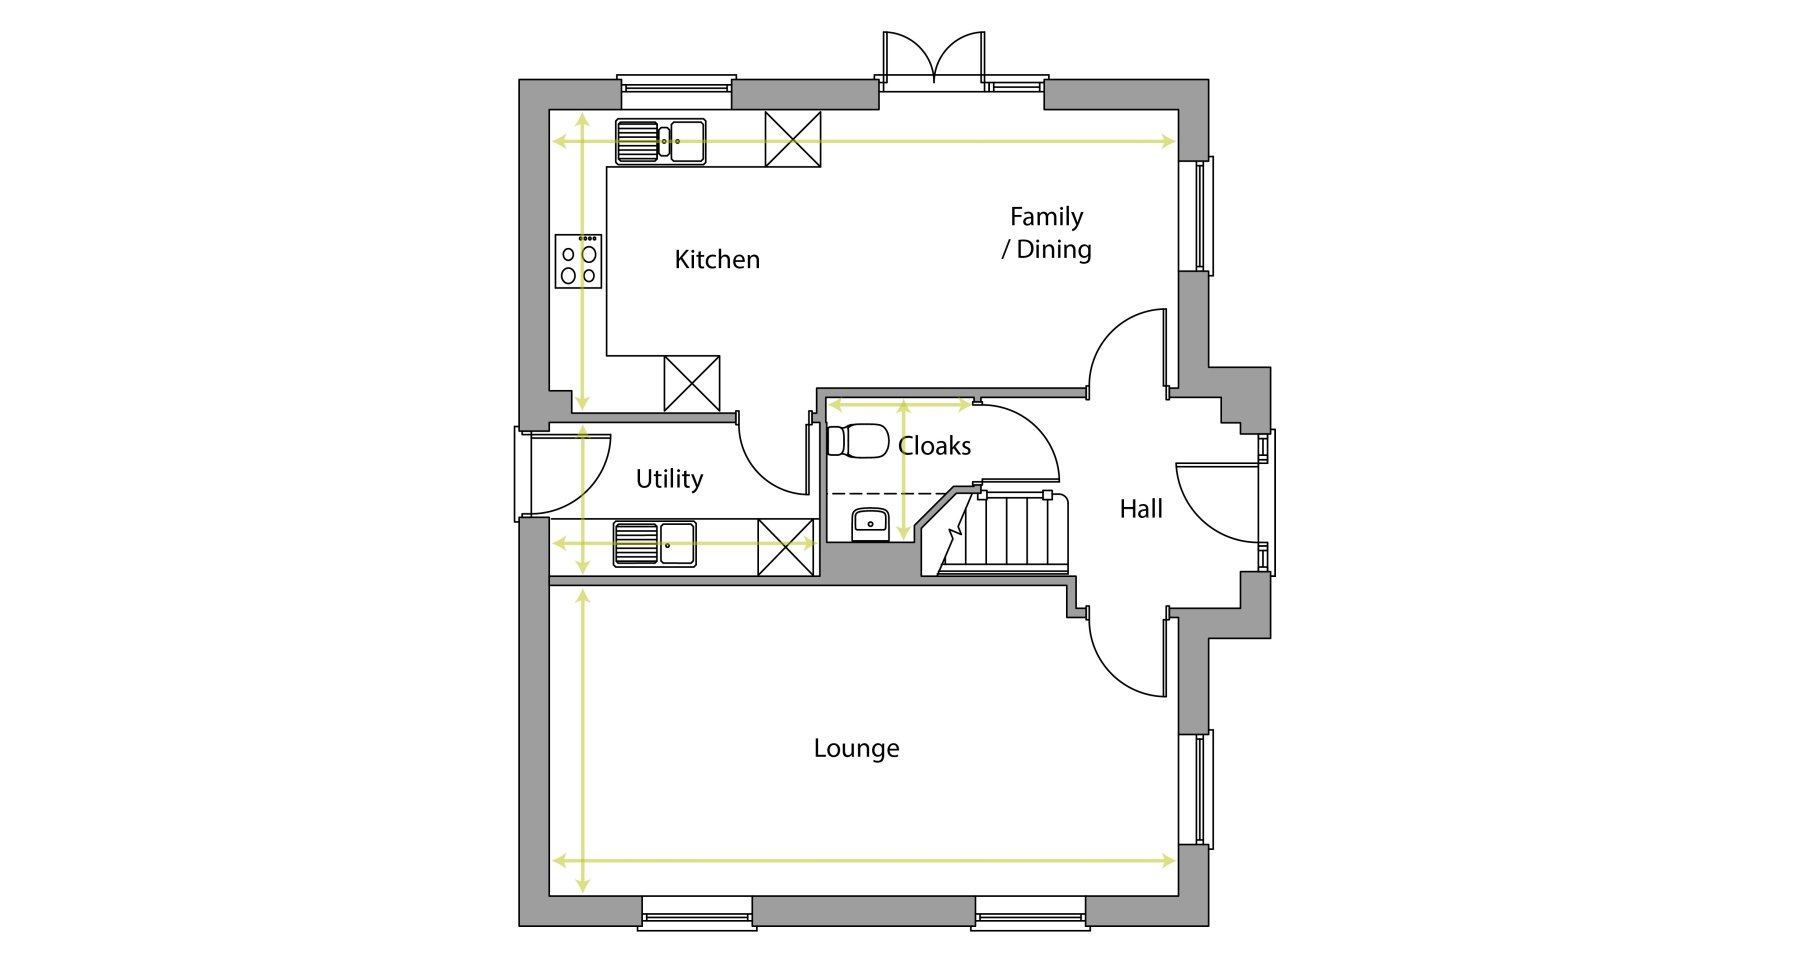 Ground Floor
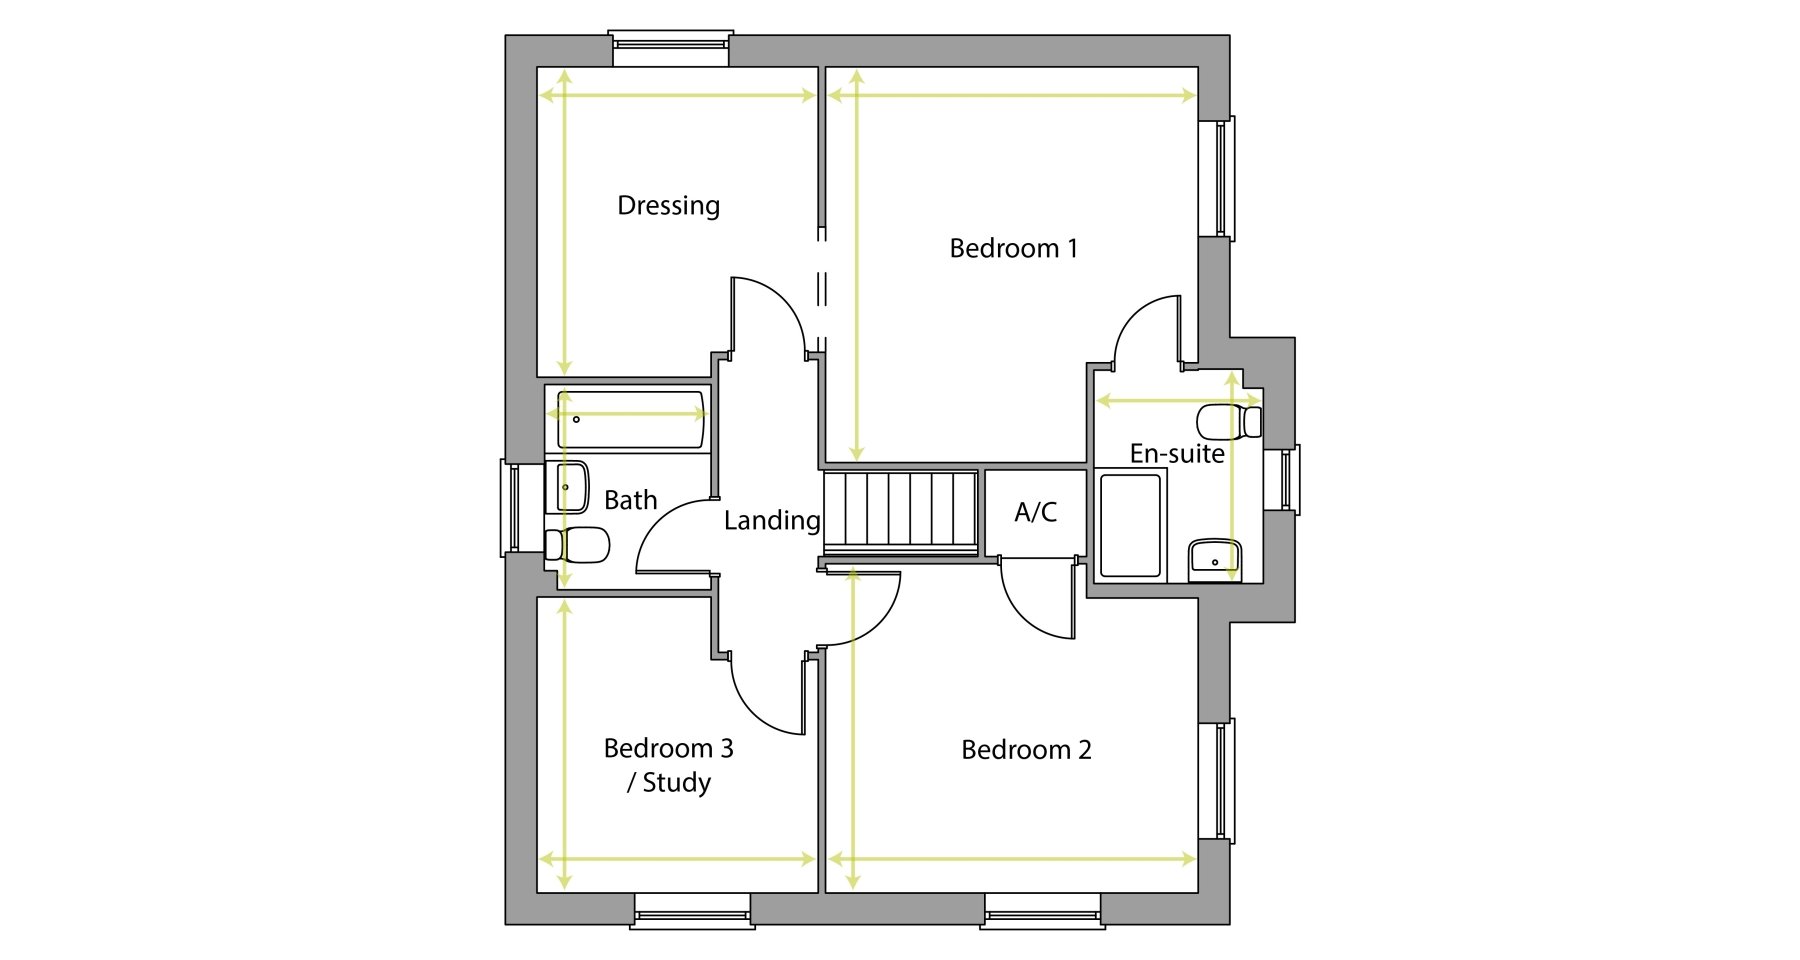 First Floor
Site Plan
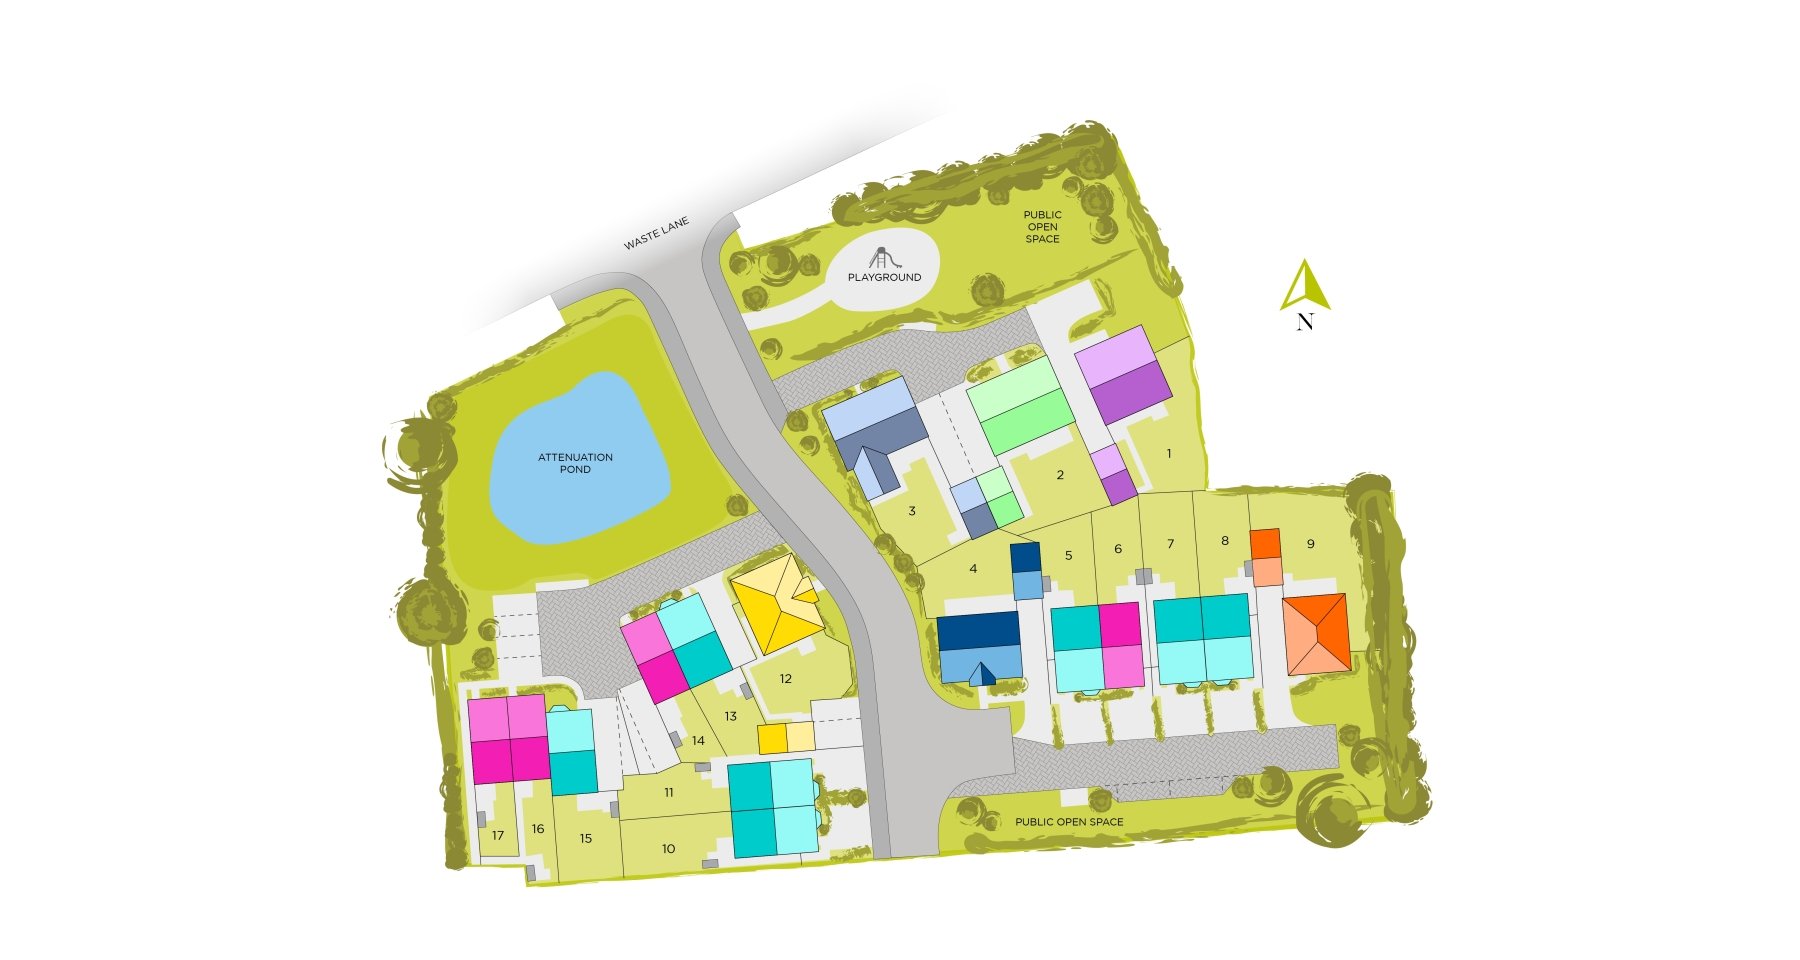
Location
Commute Time Planner
Sun Path & Natural LightAI generated - Estimated
Room-by-Room Light Analysis
Location Scores
Future Developments Nearby
Loading location insights...
Similar Properties



Explore More
Latest Insights & Guides
Expert advice on buying new build homes, market trends, and property investment
New Build Handover and Inspection: Room-by-Room Snagging Checklist, What Documentation to Expect, and How to Conduct a Thorough Walkthrough
The complete UK guide to new build handover inspections. Room-by-room snagging checklist covering every area of your pro...
Read moreDeveloper Commitments to Biodiversity and Green Spaces
Discover how UK housebuilders are delivering Biodiversity Net Gain, creating wildlife corridors, integrating sustainable...
Read moreBuying a New Build Family Home: The Complete Guide
The complete guide to buying a new build family home in the UK. Covers bedroom requirements by family size, garden sizes...
Read more