About This Property
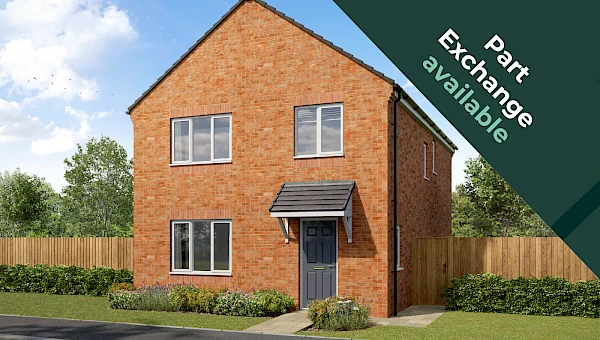
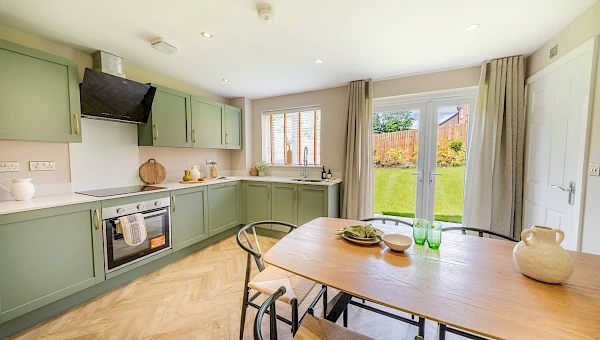
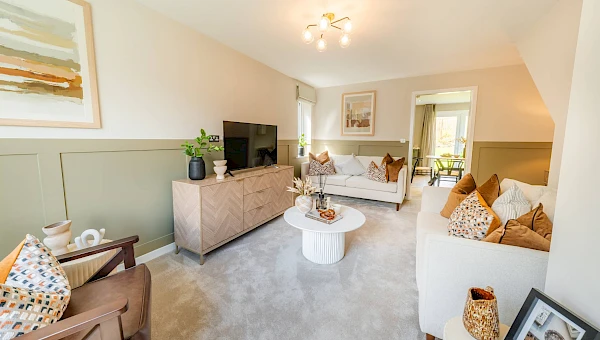
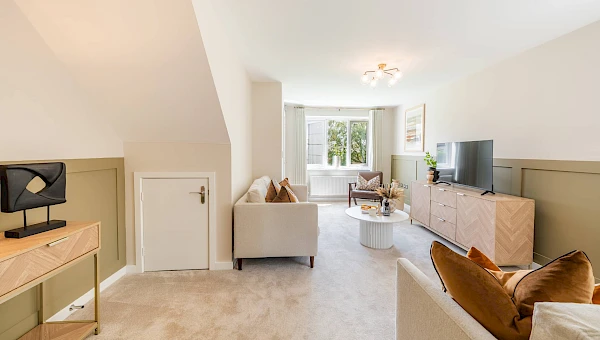
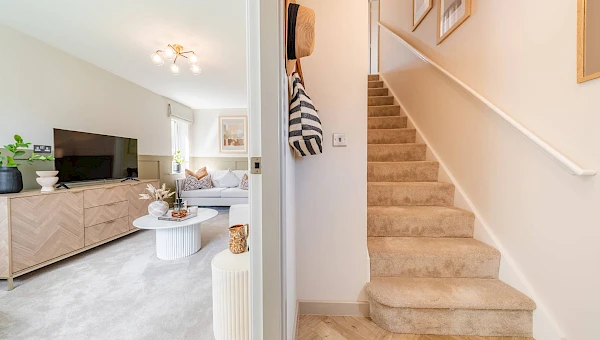
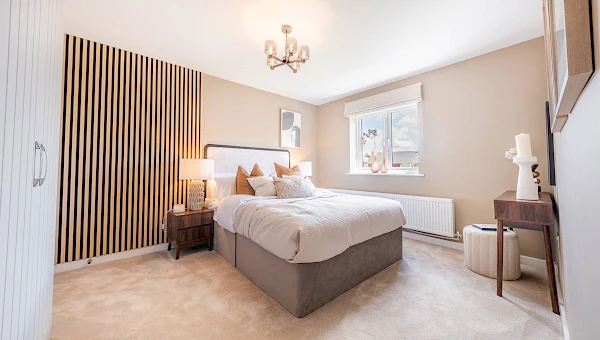
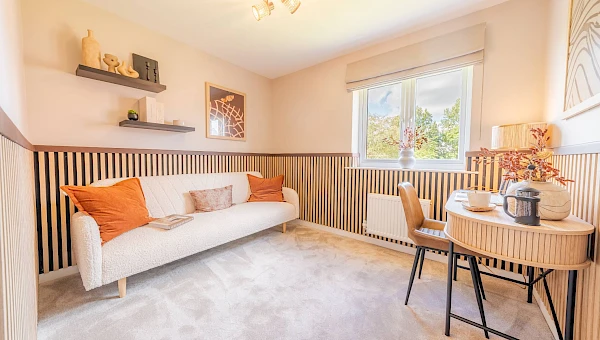
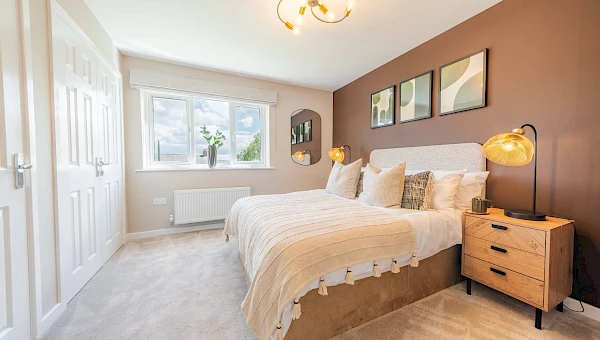
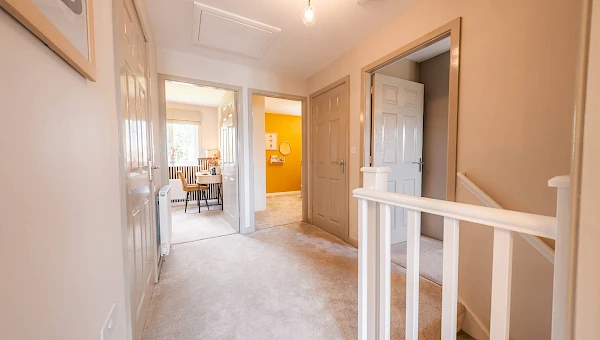
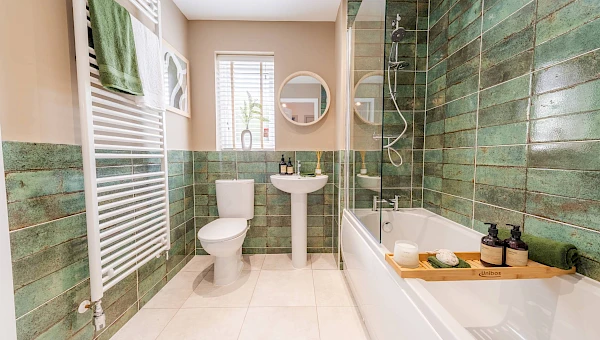
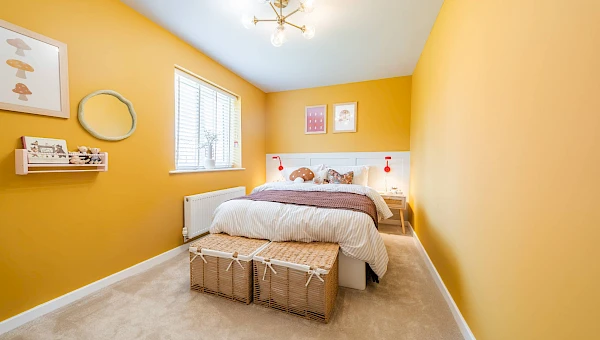
Discover what makes this home specialPlot 11 – Blessington is a beautifully designed detached family home located in the desirable DH6 3RT area. Offering four spacious bedrooms including a master with an en-suite, and three well-appointed bathrooms, this property perfectly balances comfort and functionality. The ground floor boasts a generous living room, a modern kitchen with dining space, and a utility room, all complemented by a garage with an EV charger provision. The rear garden faces south-west, ensuring ample sunlight throughout the day, making it ideal for outdoor living and entertaining.
Situated within a peaceful residential development, this home provides excellent access to local amenities and transport links, making it perfect for families and professionals alike. The thoughtful layout and high-quality finishes make it a standout choice for buyers seeking a modern yet practical home in a sought-after location.
Property Features
This detached home offers four bedrooms, including a master with an en-suite bathroom, and a total of three bathrooms, ensuring convenience for families and guests. The spacious living room provides a comfortable area for relaxation, while the modern kitchen and dining area are perfect for family meals and entertaining. The utility room adds practicality, and the garage includes a provision for an electric vehicle charger, reflecting modern lifestyle needs. The south-west facing garden benefits from good sunlight exposure, ideal for outdoor activities.
Local Amenities
The property is well-served by a range of local amenities including reputable schools such as St. Bede's Catholic School and Shotley Bridge Primary School, making it an excellent choice for families. Transport connections are strong with Consett and Durham train stations within reasonable distance, providing access to larger cities. Shopping needs are met by nearby Tesco and Aldi supermarkets, while leisure and outdoor activities are supported by Consett Leisure Centre and Shotley Bridge Park, offering a balanced lifestyle for residents.
Estimate Calculator
Mortgage Calculator
Purchase Costs
Monthly Costs & Income
Mortgage Calculator
Purchase Costs
Monthly Costs
International Suitability
Moderate OpportunityInternational Buyer Calculator
Purchase Costs (Non-UK Resident)
Monthly Costs & Income
Key Considerations for International Buyers
Investment Analytics
Key metrics for investors & buyersProperty Value Projection
Based on 3.1% annual growthMonthly Rental Income
Based on 7.9% annual growthFloorplans
Ground Floor
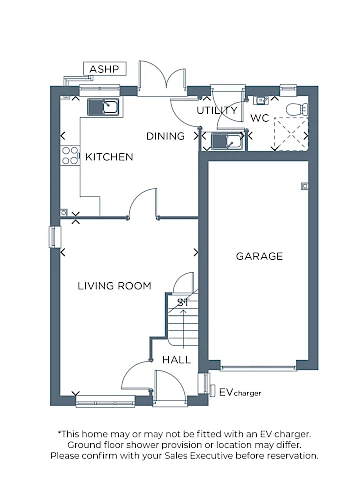 Ground Floor
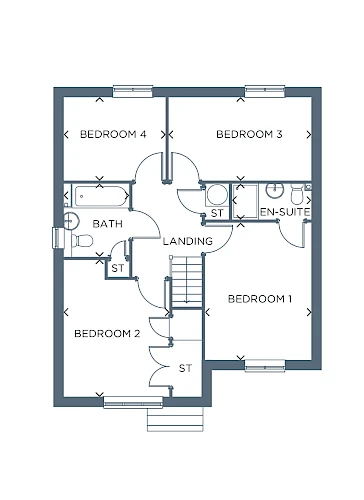 First Floor
Site Plan
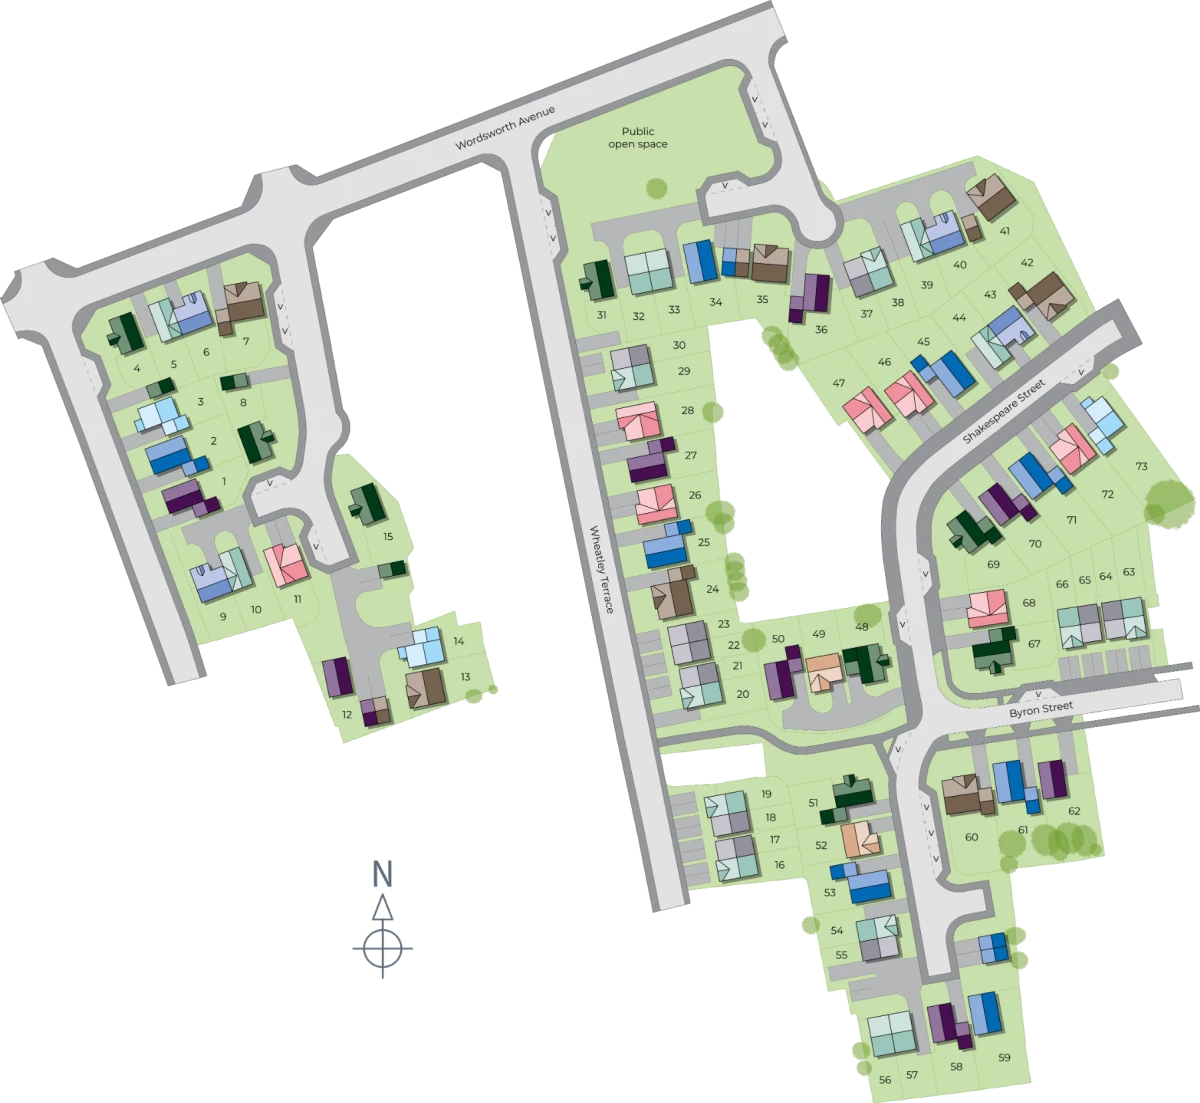
Location
Commute Time Planner
Sun Path & Natural LightAI generated - Estimated
Room-by-Room Light Analysis
Location Scores
Future Developments Nearby
Loading location insights...
Similar Properties


Latest Insights & Guides
Expert advice on buying new build homes, market trends, and property investment
Understanding Your New Build Mortgage Offer Step by Step
A mortgage offer letter can feel like alphabet soup — LTV, SVR, ERC, product fees. This step-by-step guide demystifies e...
Read moreEmployer-Assisted Housing Schemes and New Build Homes
A comprehensive guide to employer-assisted housing schemes in the UK and how they can help you buy a new build home. Cov...
Read moreStacking the Savings: How to Combine Government Schemes with Developer Incentives on a New Build
Government schemes and developer incentives aren't always mutually exclusive. This guide explains exactly which deals yo...
Read more