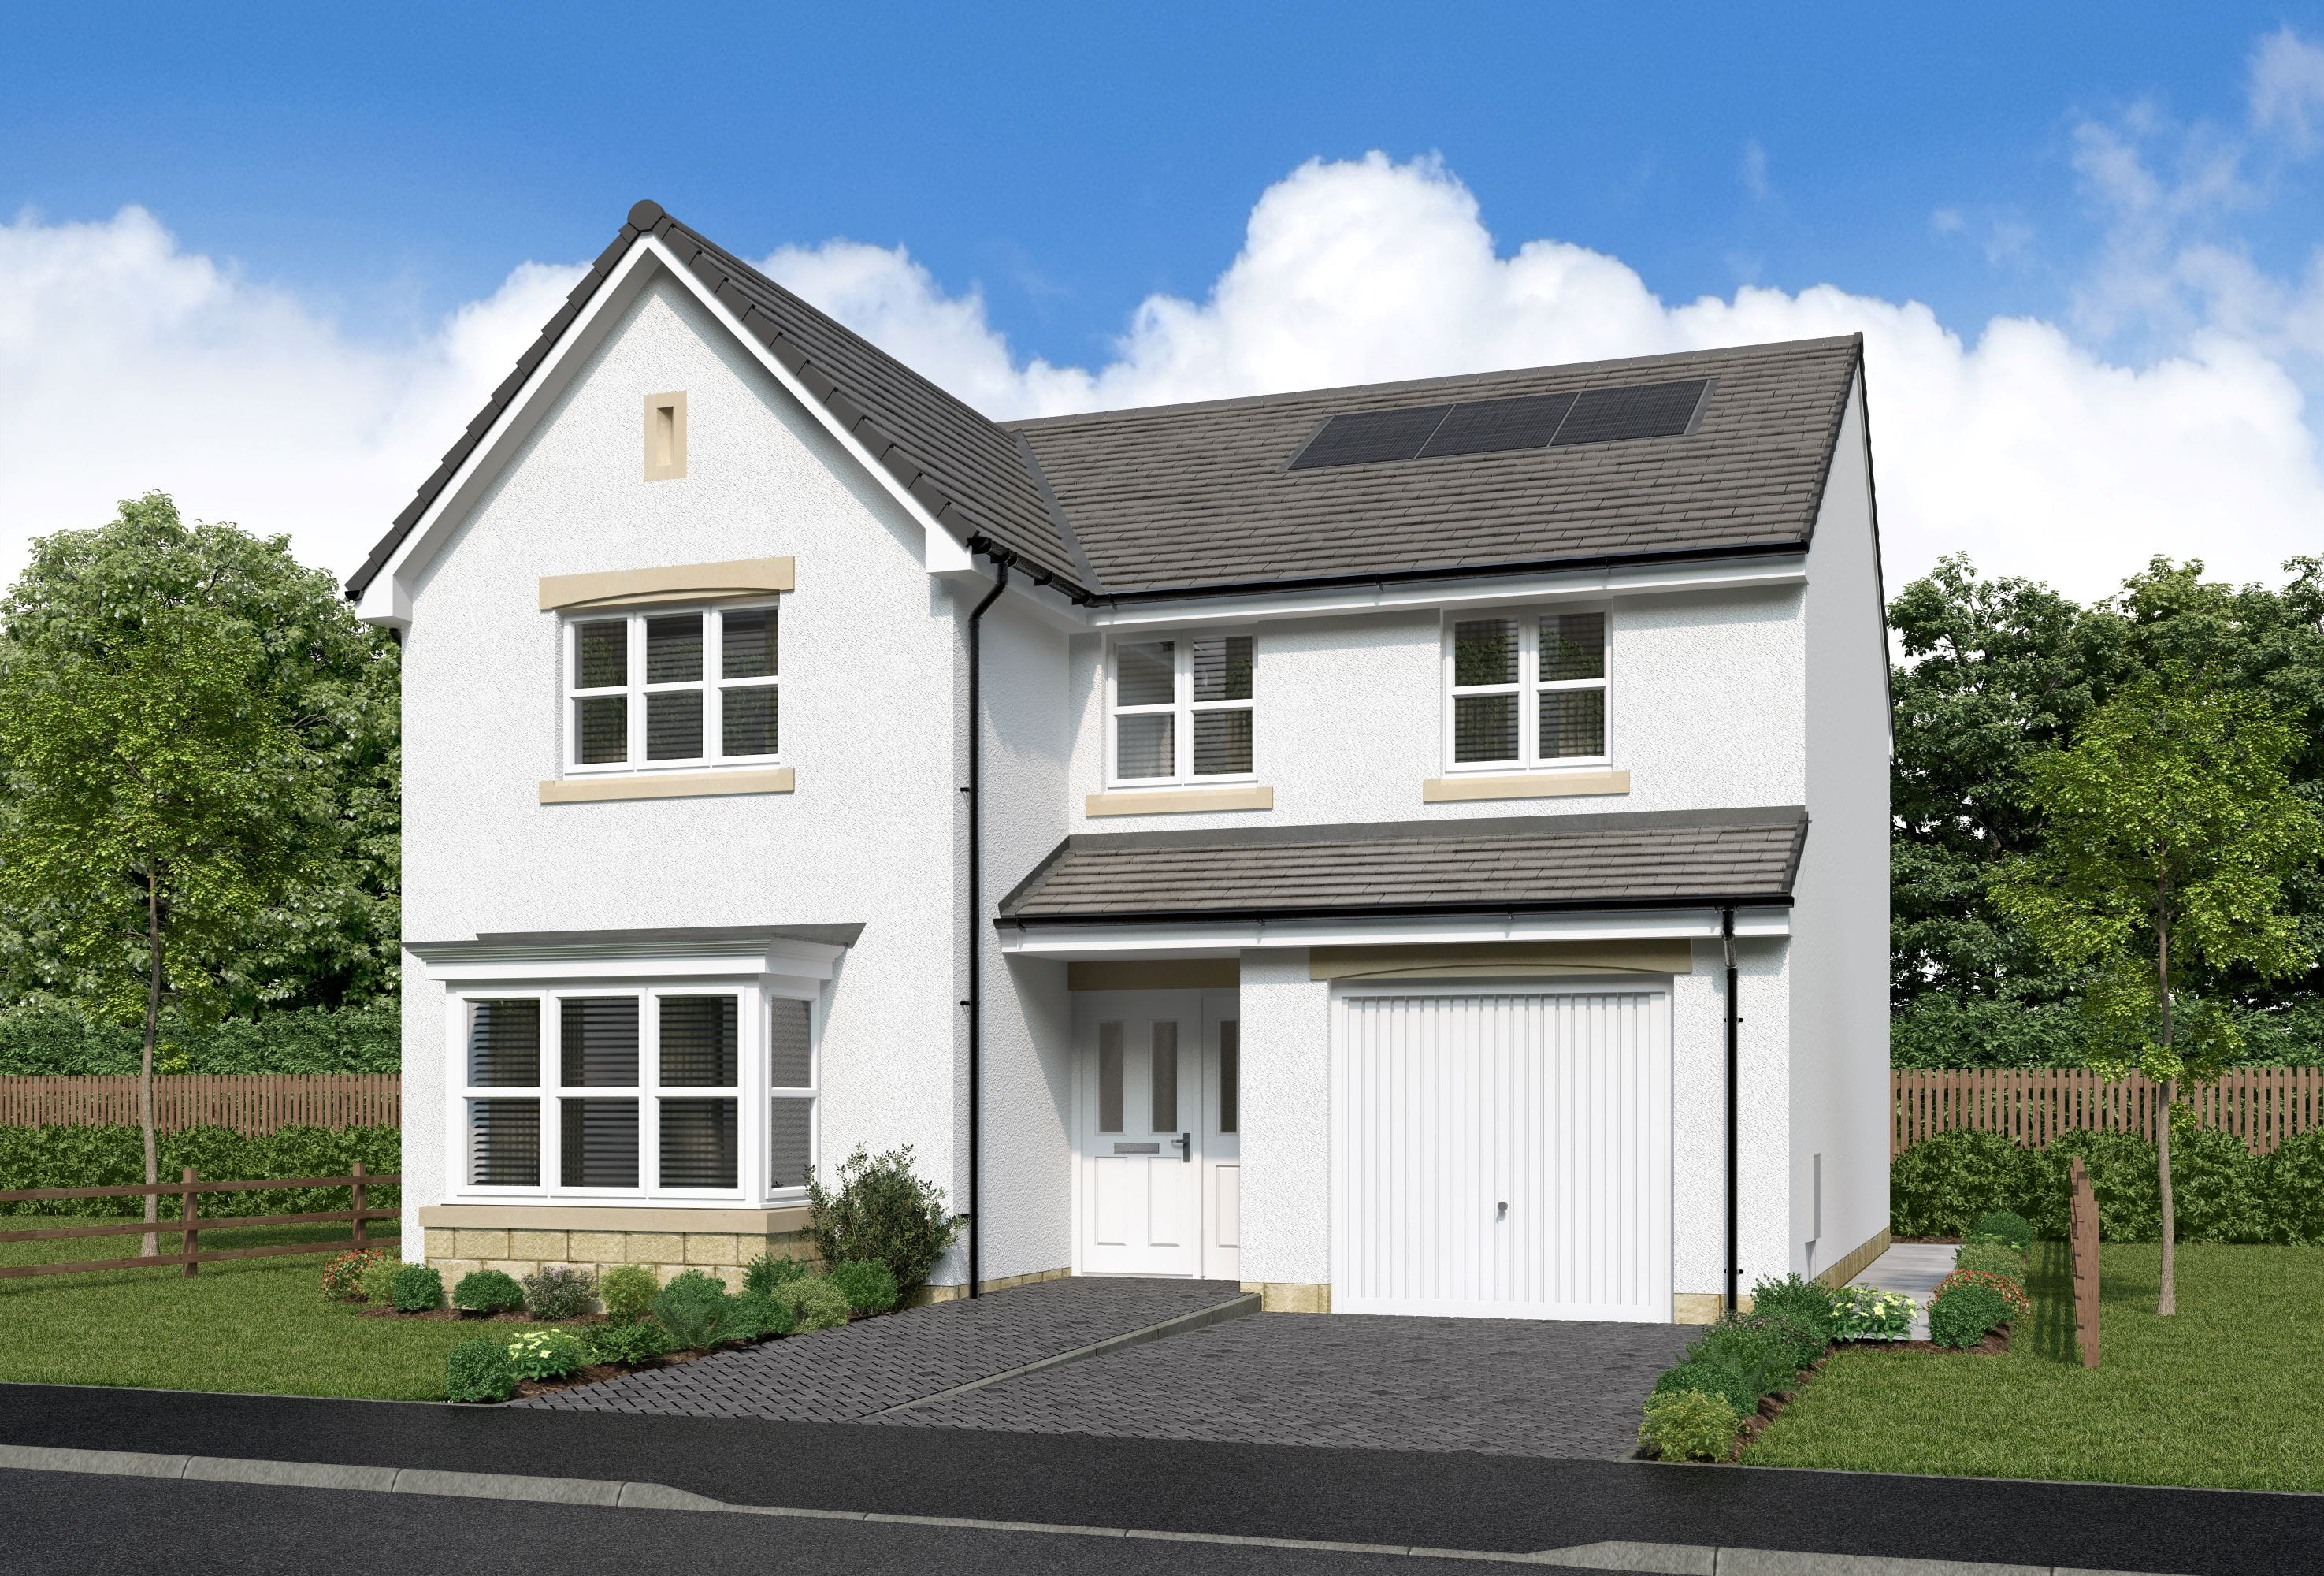
About This Property
Discover what makes this home specialKenwood is a spacious detached family home located in the charming town of Penicuik, Midlothian, just south of Edinburgh. This four-bedroom property offers a blend of modern living and traditional comfort, featuring a well-appointed kitchen with an adjoining family/dining area, a generous lounge, and a convenient ground-floor WC. Upstairs, the principal bedroom benefits from an en-suite bathroom, alongside two further bedrooms with an additional en-suite and a family bathroom, providing ample accommodation for families or guests. The property also includes a garage and laundry room, enhancing its practicality.
Situated in a peaceful residential area, Kenwood enjoys proximity to local amenities including schools, shops, parks, and restaurants, making it ideal for families and professionals alike. With excellent transport links to Edinburgh city centre, including nearby Penicuik train station and bus routes, residents can enjoy both tranquility and connectivity. The surrounding area is experiencing steady growth, supported by ongoing local development projects, which adds to the property's investment appeal.
Property Features
Kenwood stands out with its spacious layout and family-friendly features. The detached structure ensures privacy and space, while the four bedrooms accommodate a growing family comfortably. The inclusion of three bathrooms, two of which are en-suite, adds convenience and luxury. The open-plan kitchen and family/dining area create a welcoming environment for daily living and entertaining. Additional practical features such as a garage, laundry room, and ground-floor WC enhance the overall functionality of the home. The garden provides outdoor space for relaxation and activities.
Local Amenities
Kenwood benefits from its location in Penicuik, a well-served town with a range of local amenities. Families will appreciate the proximity to reputable schools such as Penicuik High School and St. Mungo's Primary School. Shopping needs are met by the Tesco Superstore and various independent shops in Penicuik town centre. Outdoor enthusiasts can enjoy Penicuik Park and nearby green spaces, while leisure facilities including Penicuik Leisure Centre offer sports and recreational activities. Dining options like The Black Bull Hotel provide local hospitality. Transport connections via Penicuik Train Station and bus services ensure easy access to Edinburgh and surrounding areas.
Estimate Calculator
Mortgage Calculator
Purchase Costs
Monthly Costs & Income
Mortgage Calculator
Purchase Costs
Monthly Costs
International Suitability
Analyzing...International Buyer Calculator
Purchase Costs (Non-UK Resident)
Monthly Costs & Income
Key Considerations for International Buyers
Investment Analytics
Key metrics for investors & buyersProperty Value Projection
Based on 2.9% annual growthMonthly Rental Income
Based on 2.8% annual growthFloorplans
Ground Floor
 Ground Floor
 First Floor
Site Plan
Location
Commute Time Planner
Location Scores
Future Developments Nearby
Loading location insights...
Similar Properties

/003-bm_centurianvillage_leyand_ext_alderney_4bed_whitedoors_lowres.jpg)

Explore More
Latest Insights & Guides
Expert advice on buying new build homes, market trends, and property investment
Furnishing Your First New Build Home on a Budget
Practical room-by-room guide to furnishing your first new build home on a budget. Covers what developers include as stan...
Read more100+ Questions to Ask When Buying a New Build Home: The Complete Question Bank for Every Stage, Every Professional, and Every Situation — With Red Flag Answers to Watch For
The ultimate question bank for new build buyers. Over 100 essential questions organised by who you ask — sales advisers,...
Read moreNew Build vs Existing Home: The Definitive UK Comparison Across Price, Quality, Running Costs, and Value
A detailed side-by-side comparison of new build homes versus existing properties across 15 factors: purchase price, ener...
Read more