/006-dwhsheff_penningridge_barnsley_bradgate_4bed_lowres.jpg)
/003-dwhsheff_penningridge_barnsley_bradgate_4bed_lowres.jpg)
/014-dwhsheff_penningridge_barnsley_bradgate_4bed_lowres.jpg)
/016-dwhsheff_penningridge_barnsley_bradgate_4bed_lowres.jpg)
/030-dwhsheff_penningridge_barnsley_bradgate_4bed_lowres.jpg)
/023-dwhsheff_penningridge_barnsley_bradgate_4bed_lowres.jpg)
/027-dwhsheff_penningridge_barnsley_bradgate_4bed_lowres.jpg)
/021-dwhsheff_penningridge_barnsley_bradgate_4bed_lowres.jpg)
About This Property
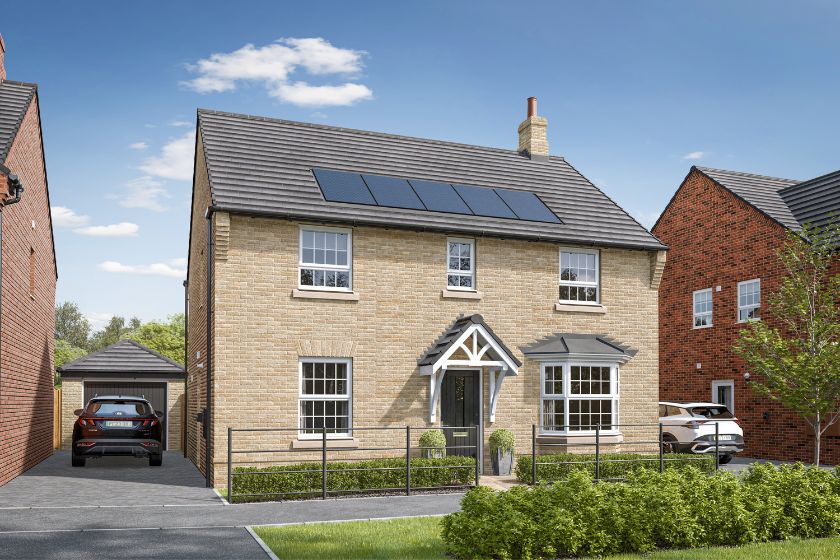
Discover what makes this home specialBradgate is a beautifully designed four-bedroom family home situated in the charming market town of Ashbourne, Derbyshire. Priced at £494,995, this property offers a spacious and versatile layout with two well-appointed bathrooms, including an en-suite to the master bedroom, and a convenient ground-floor WC. The ground floor features a large lounge with a bay window, a combined dining and family area with French doors opening to the rear garden, a modern kitchen with utility room, and a study ideal for remote working or additional living space. The upstairs landing connects four generous bedrooms, providing ample space for family and guests.
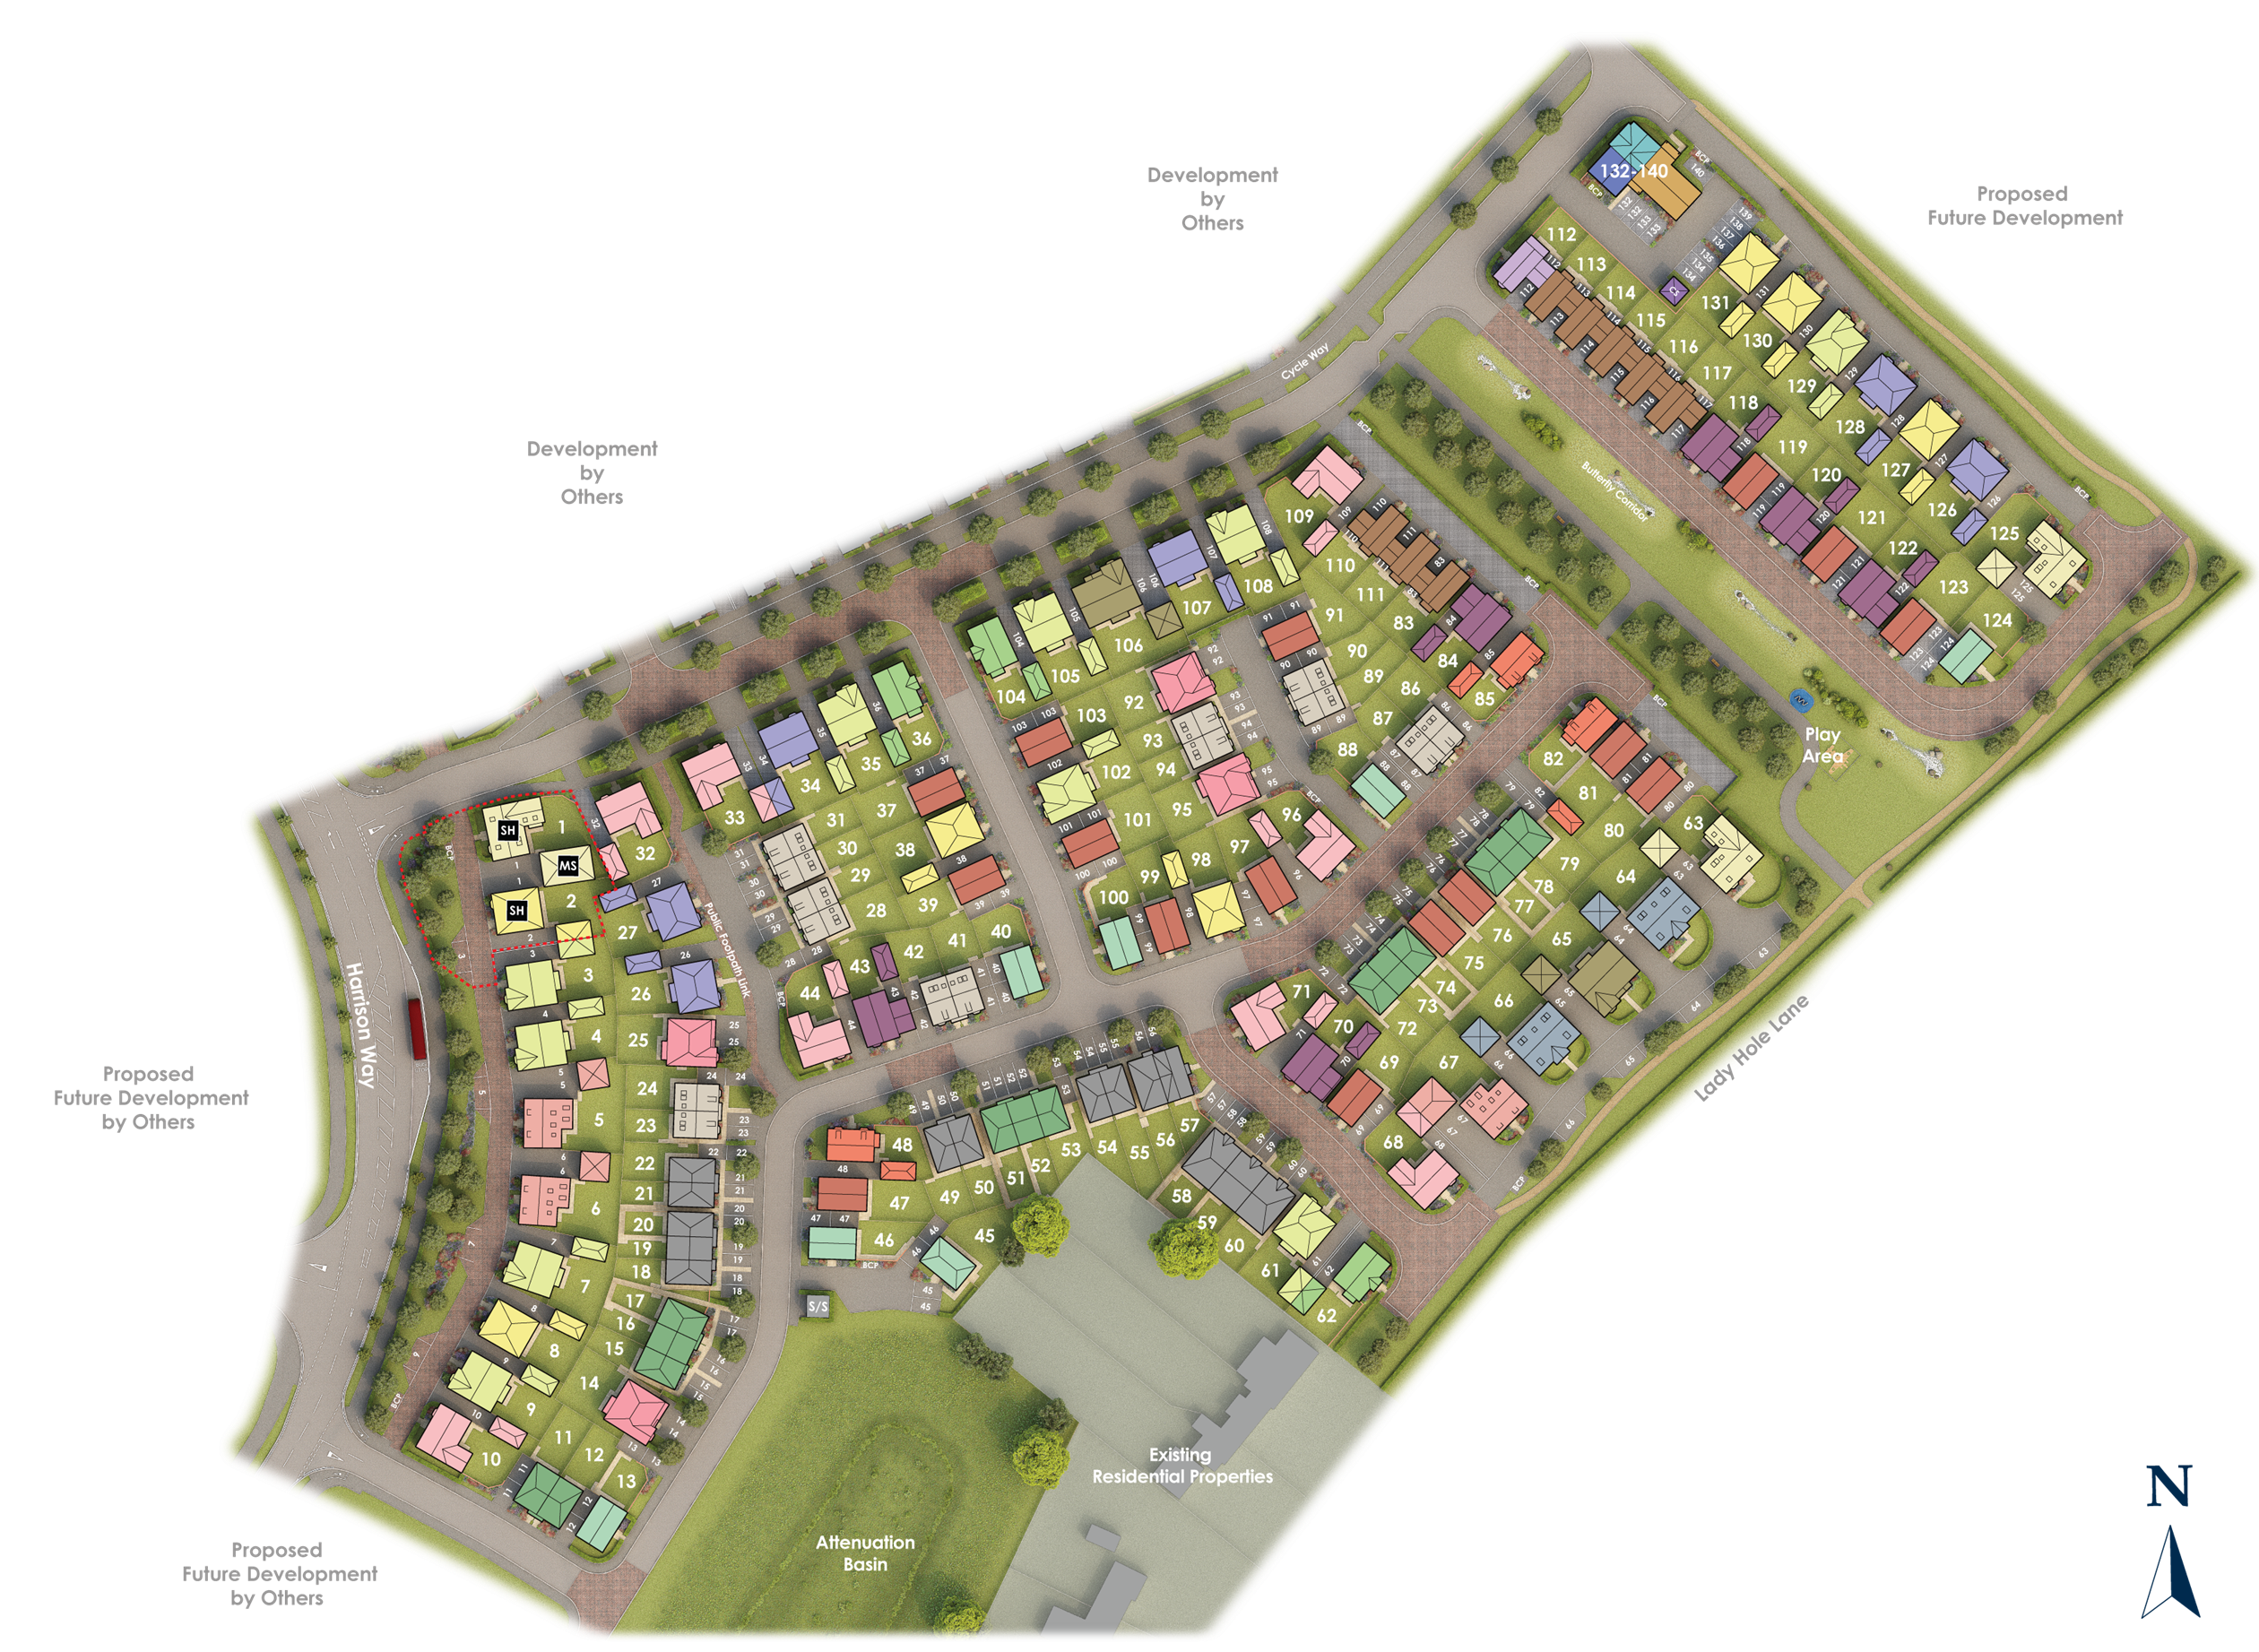
The property benefits from a south-east facing rear garden, ensuring good sunlight throughout the day, especially in the morning and early afternoon. Located on plot 107 within a well-planned development, residents enjoy a peaceful environment with easy access to local amenities and excellent transport links. Bradgate combines traditional charm with modern convenience, making it an ideal home for growing families or those seeking a comfortable lifestyle in a sought-after Derbyshire location.
Property Features
This property stands out with its well-thought-out design, offering four spacious bedrooms including a master with an en-suite bathroom. The inclusion of a study provides flexible living space, perfect for home offices or quiet retreats. The kitchen is modern and functional, complemented by a utility room for added convenience. The ground floor features a large lounge with a bay window that floods the room with natural light, and a combined family and dining area with French doors that open onto the garden, enhancing indoor-outdoor living. The south-east facing garden ensures plenty of morning and early afternoon sun, ideal for gardening enthusiasts or family gatherings.
Local Amenities
Located in Ashbourne, this property enjoys proximity to a variety of local amenities that cater to everyday needs and lifestyle preferences. Ashbourne Community Hospital and Ashbourne Library are within easy reach, providing essential health and educational resources. The Ashbourne Leisure Centre offers fitness and recreational facilities for all ages. The town centre is vibrant with shops, cafes, and a traditional market place, enriching the community feel. Transport links include Ashbourne Railway Station, connecting residents to larger cities and employment hubs. Several well-regarded primary and secondary schools are nearby, making this location particularly attractive for families.
Estimate Calculator
Mortgage Calculator
Purchase Costs
Monthly Costs & Income
Mortgage Calculator
Purchase Costs
Monthly Costs
International Suitability
Analyzing...International Buyer Calculator
Purchase Costs (Non-UK Resident)
Monthly Costs & Income
Key Considerations for International Buyers
Investment Analytics
Key metrics for investors & buyersProperty Value Projection
Based on 4.6% annual growthMonthly Rental Income
Based on 4.8% annual growthFloorplans
Ground Floor
 Ground Floor
 First Floor
Site Plan
Location
Commute Time Planner
Sun Path & Natural LightAI generated - Estimated
Room-by-Room Light Analysis
Location Scores
Future Developments Nearby
Loading location insights...
Similar Properties
/003-bm_centurianvillage_leyand_ext_alderney_4bed_whitedoors_lowres.jpg)


Explore More
Latest Insights & Guides
Expert advice on buying new build homes, market trends, and property investment
How to Get the Best Mortgage Deal on a New Build: Rates, Fees, and the True Cost of Borrowing
Looking beyond headline rates to find the cheapest mortgage for your new build. How to calculate total cost of borrowing...
Read moreStyling a New Build Home for Resale: What Adds Value
A comprehensive UK guide to preparing and styling your new build home for resale. Covers kitchen and bathroom upgrades t...
Read moreVentilation Systems in New Build Homes: MVHR, MEV, and Indoor Air Quality
A detailed guide to ventilation systems in UK new build homes. Covers MVHR (Mechanical Ventilation with Heat Recovery), ...
Read more