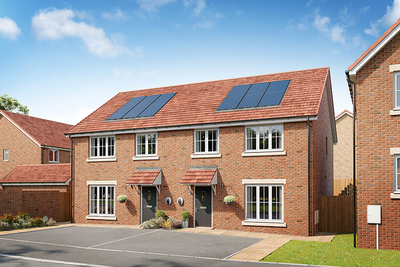
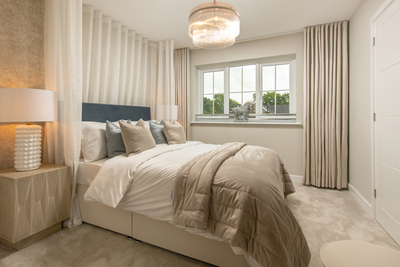
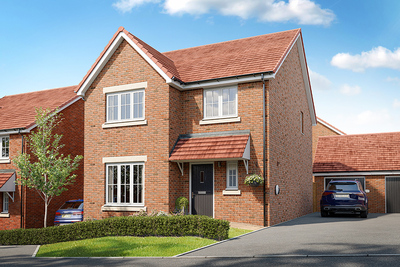
About This Property
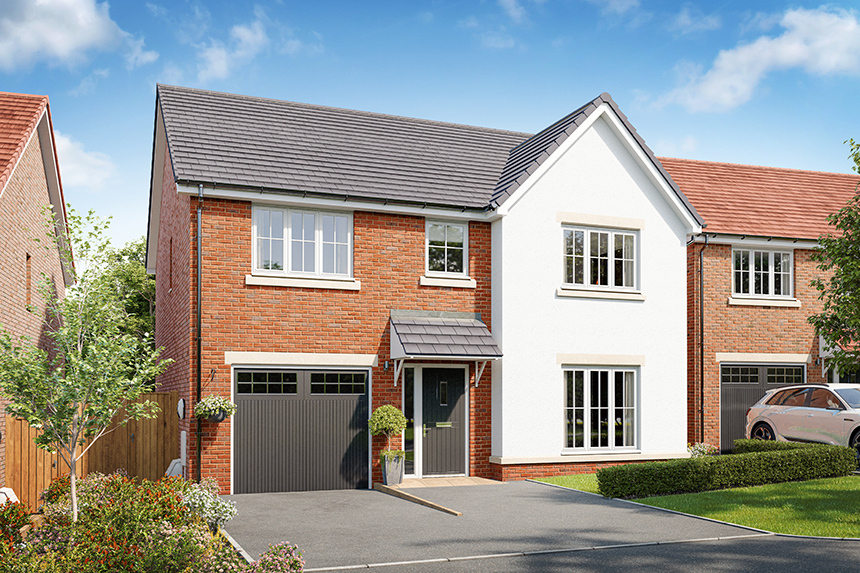


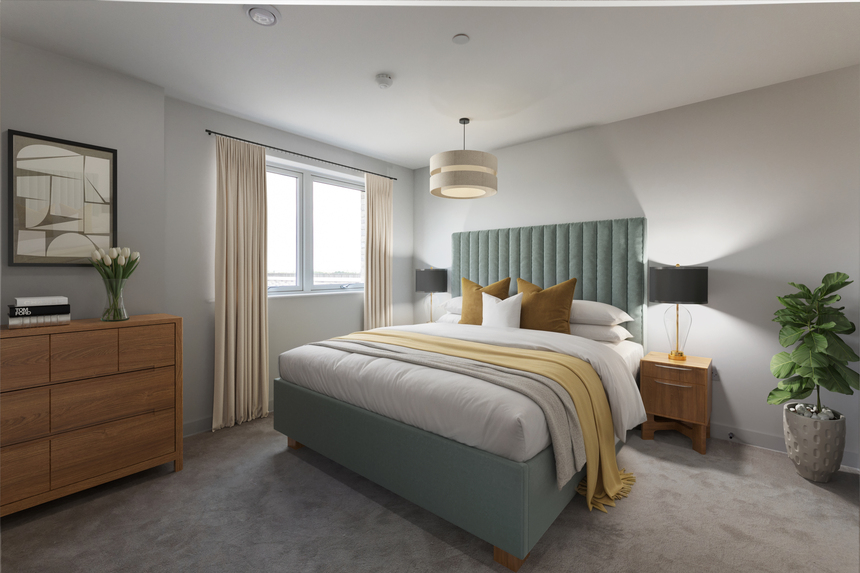
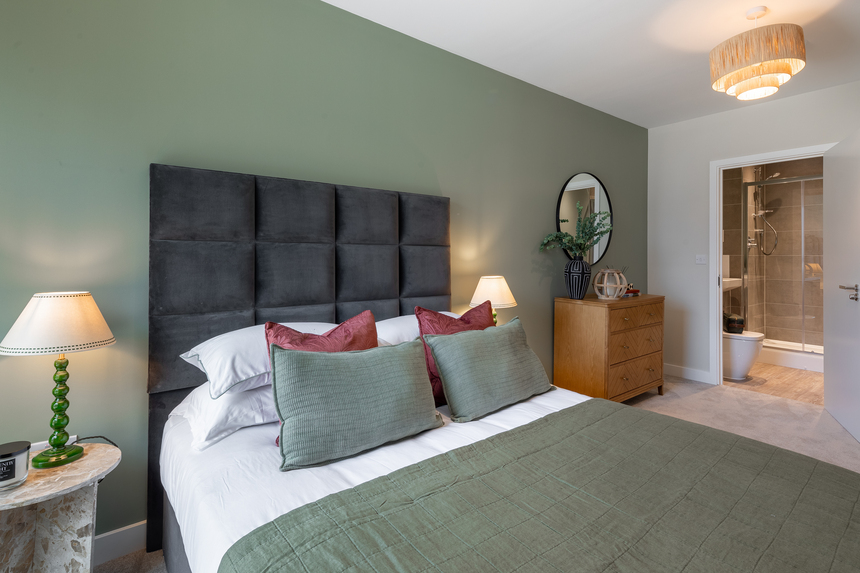
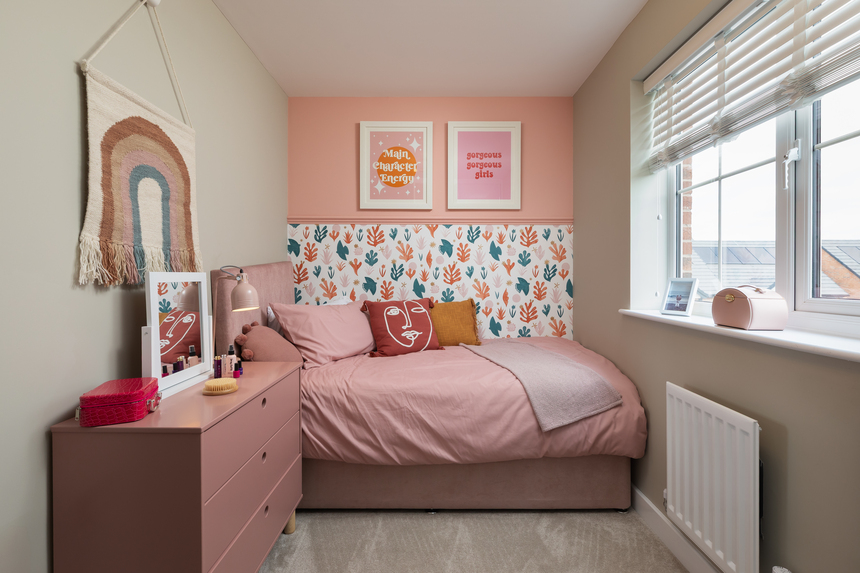
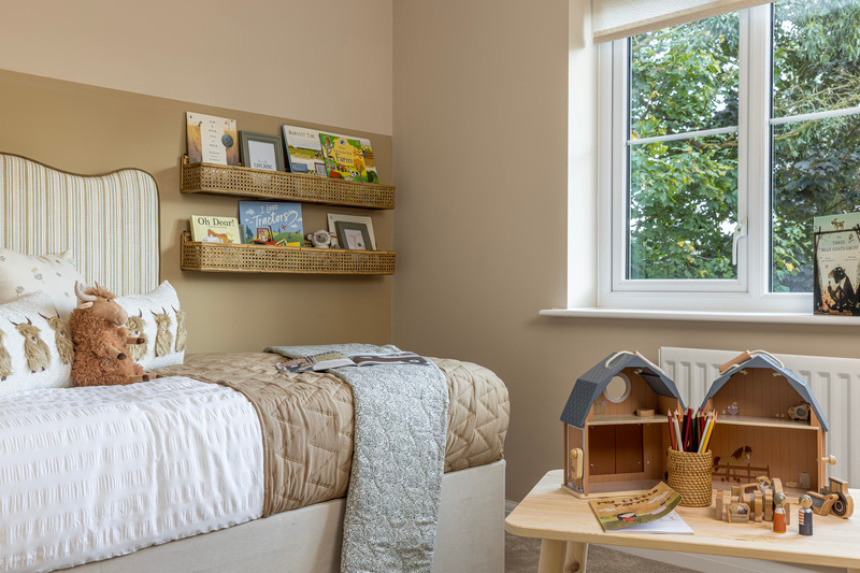
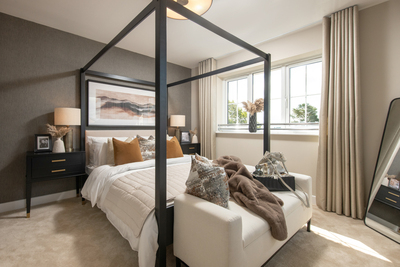

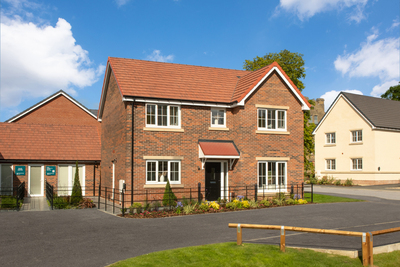
Discover what makes this home specialStarling is a beautifully designed 4-bedroom semi-detached home located in the desirable HG2 9LA area of Harrogate. This spacious property offers a perfect blend of modern living and traditional charm, featuring a large kitchen/dining room with access to the rear garden, a comfortable sitting room, and a practical utility area. Upstairs, the home benefits from four well-proportioned bedrooms, including two with en-suite bathrooms, and a family bathroom, making it ideal for families or those needing extra space.
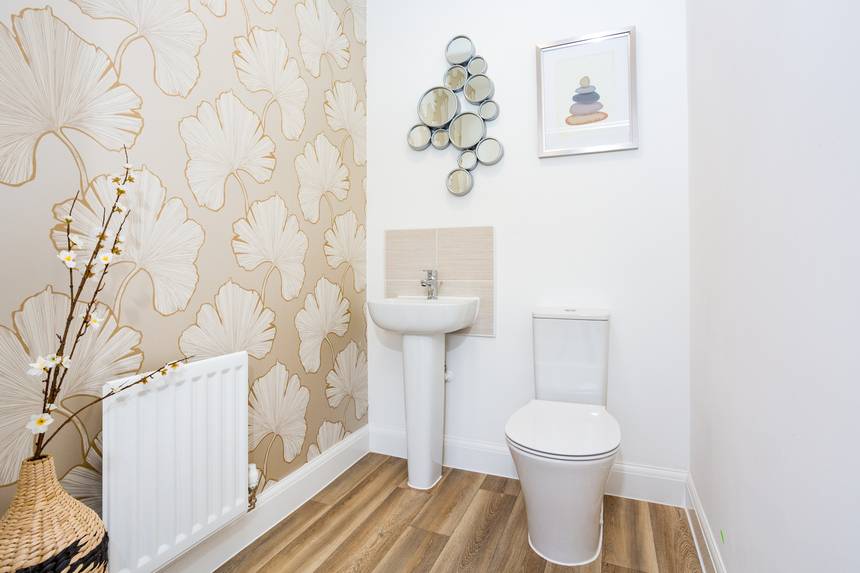
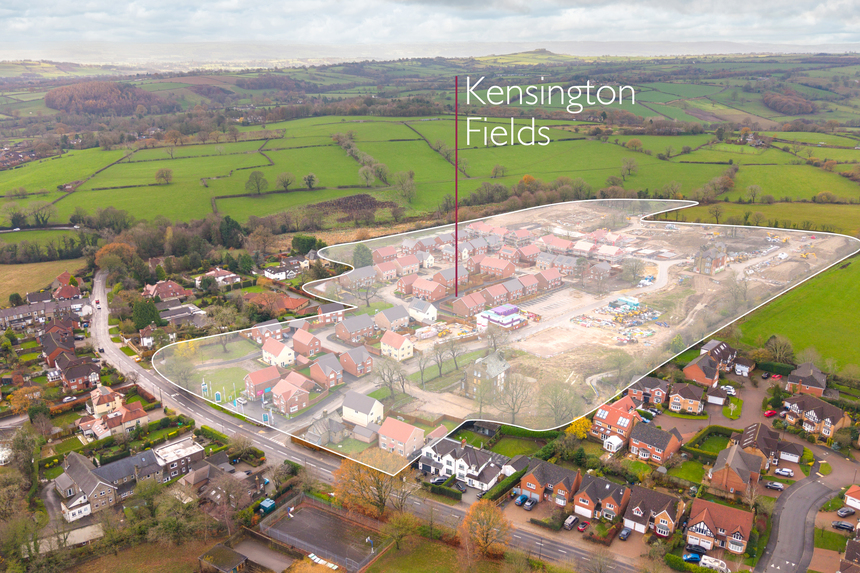
Situated within a thriving community, Starling offers excellent access to local amenities, reputable schools, and convenient transport links. The rear garden faces south-west, allowing for ample sunlight during the afternoon and evening, enhancing outdoor living. With a garage and cloakroom on the ground floor, this home combines functionality with style, making it a fantastic choice for buyers seeking quality and comfort in Harrogate.
Property Features
The property boasts a south-west facing garden that benefits from generous sunlight, perfect for outdoor entertaining or relaxing. The integral garage provides secure parking and additional storage space. The kitchen/dining room is fitted with modern appliances and offers direct access to the garden, enhancing the indoor-outdoor flow. Two bedrooms feature en-suite bathrooms, adding privacy and convenience, while the cloakroom and utility room improve functionality for everyday living.
Local Amenities
Located in close proximity to Harrogate town centre, this property benefits from excellent access to a variety of amenities. The nearby Harrogate Railway Station provides direct connections to Leeds and beyond, while multiple bus routes serve the area. Families will appreciate access to well-regarded schools such as Harrogate High School and Rossett Acre Primary. For shopping and leisure, Sainsbury's supermarket, Valley Gardens Park, and Harrogate Theatre offer a range of options to suit all lifestyles.
Estimate Calculator
Mortgage Calculator
Purchase Costs
Monthly Costs & Income
Mortgage Calculator
Purchase Costs
Monthly Costs
International Suitability
Moderate OpportunityInternational Buyer Calculator
Purchase Costs (Non-UK Resident)
Monthly Costs & Income
Key Considerations for International Buyers
Investment Analytics
Key metrics for investors & buyersProperty Value Projection
Based on 3.6% annual growthMonthly Rental Income
Based on 5.0% annual growthFloorplans
Ground Floor
 Ground Floor
 First Floor
Site Plan
Location
Commute Time Planner
Sun Path & Natural LightAI generated - Estimated
Room-by-Room Light Analysis
Location Scores
Future Developments Nearby
Loading location insights...
Similar Properties


Explore More
Latest Insights & Guides
Expert advice on buying new build homes, market trends, and property investment
Hidden Conditions Behind New Build Incentives: What the Fine Print Really Says
A detailed look at the hidden terms, lender restrictions, and contract clauses behind new build incentives. Covers valua...
Read moreNursery and Children's Room Design for New Build Homes
A comprehensive UK guide to designing nurseries and children's bedrooms in new build homes. Covers nursery essentials, c...
Read moreThe Complete Guide to Buying a New Build Home in the UK: Everything You Need to Know About Finding, Financing, and Purchasing a New Build Property
The ultimate guide to buying a new build home in the UK. Covers every aspect of the purchase — from searching and visiti...
Read more