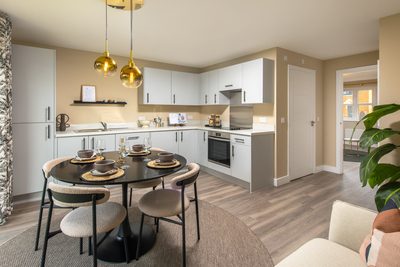
About This Property

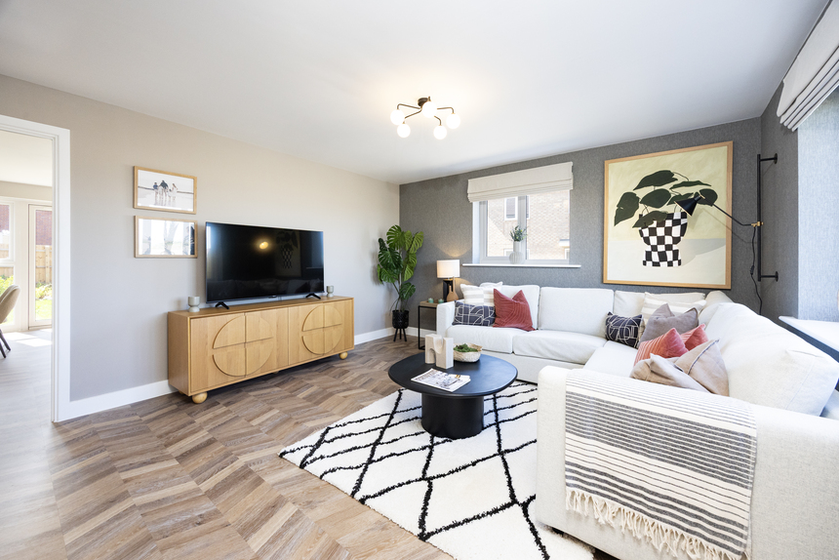
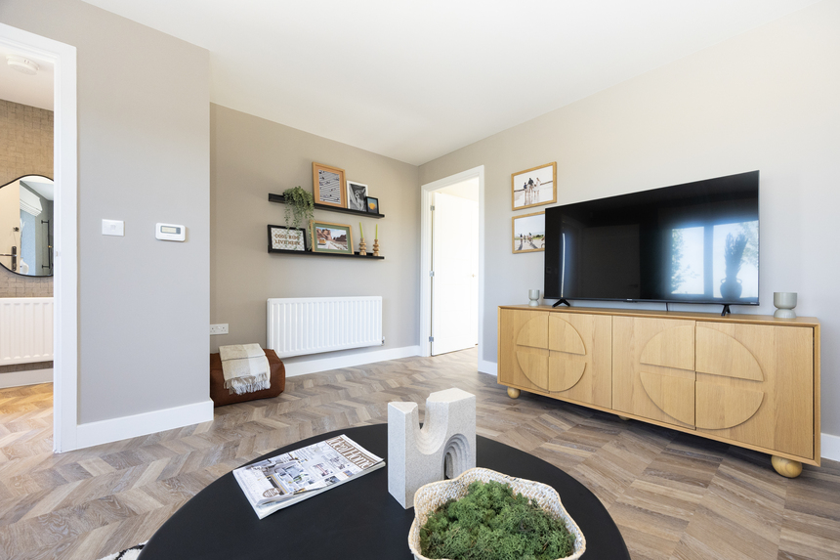
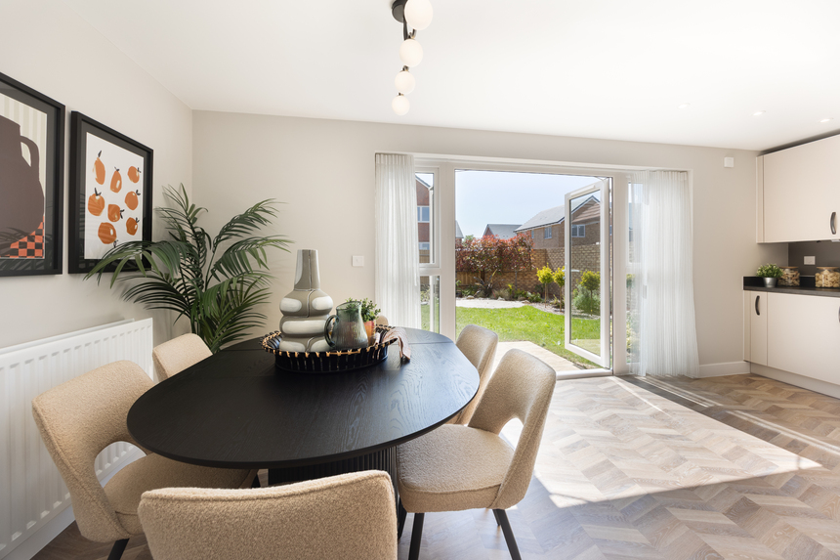
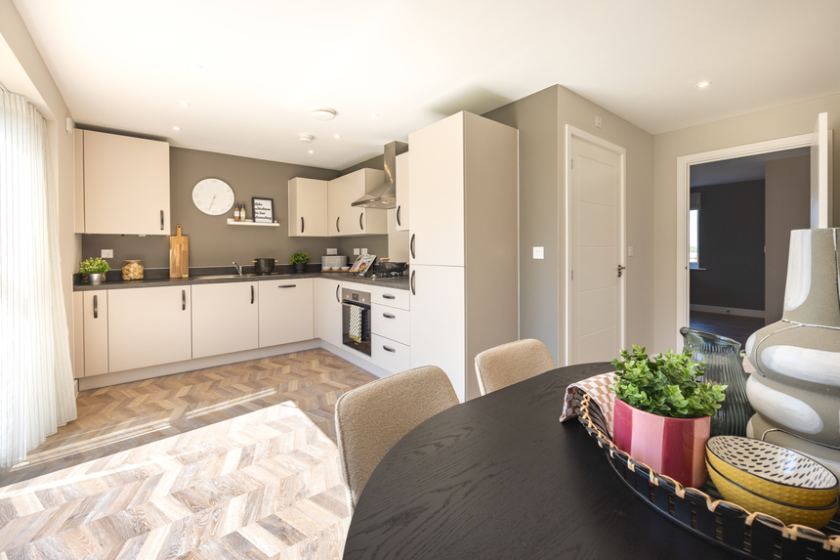
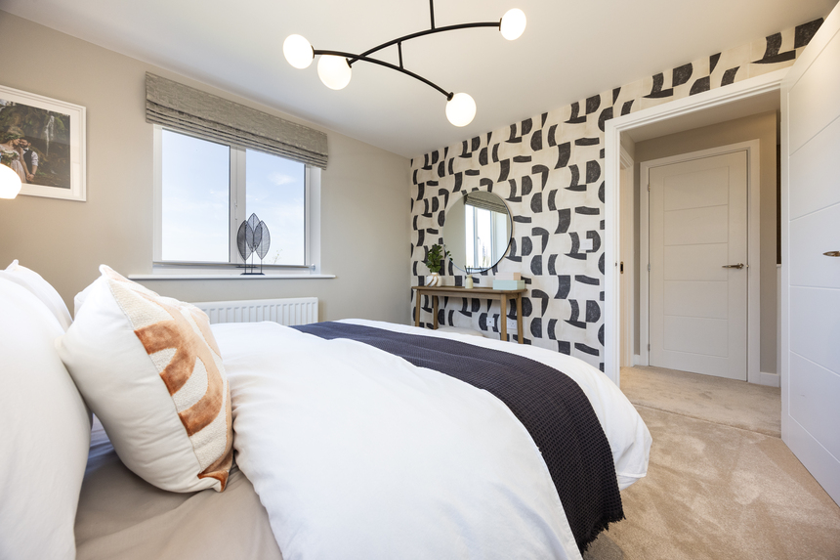
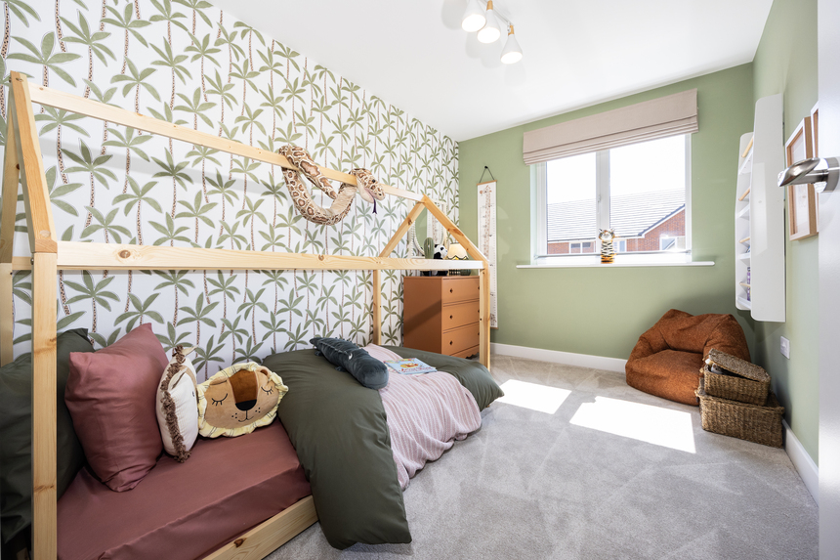
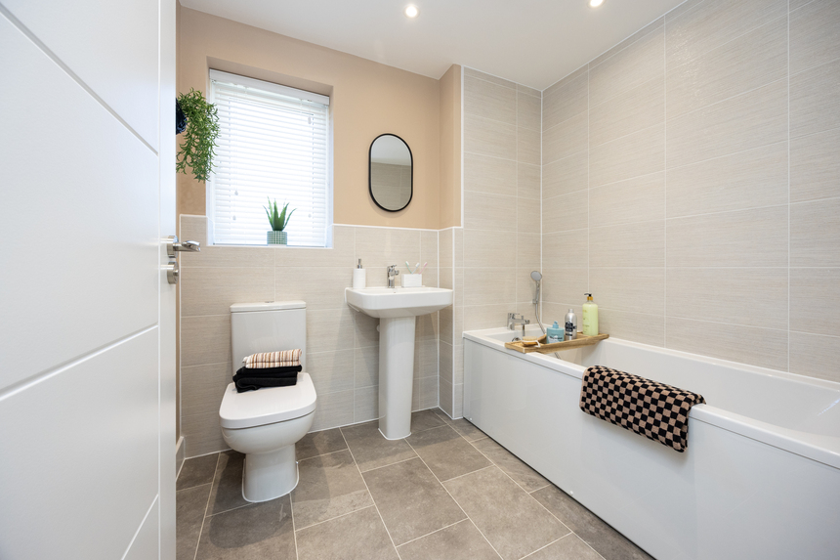
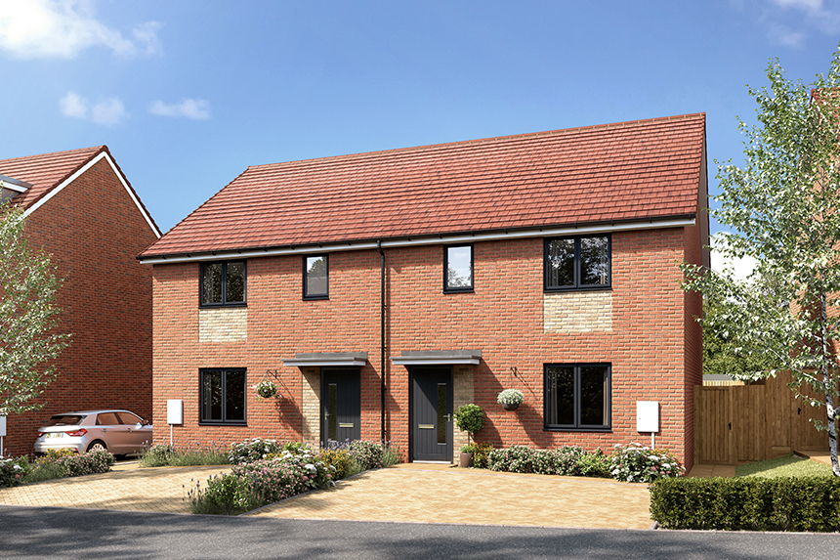
Discover what makes this home specialThe Bluebell is a charming semi-detached family home located in a peaceful residential development near Darlington, North Yorkshire. Offering three well-proportioned bedrooms including a master with en-suite, and three bathrooms in total, this property provides comfortable and versatile living space. The ground floor boasts a spacious living room and an open-plan kitchen/dining area that leads out to the rear garden, perfect for family gatherings and entertaining. A utility room and cloakroom add practical convenience. Situated on plot 0036, the home benefits from a south-east facing garden ensuring pleasant morning and early afternoon sunlight.
Property Features
This property combines modern family living with practical features such as a utility room and cloakroom on the ground floor. The en-suite master bedroom adds privacy and convenience, while the open-plan kitchen and dining area create a bright and airy social hub. The south-east facing garden receives good morning sunlight, ideal for outdoor activities. Double glazing and gas central heating ensure energy efficiency and comfort throughout the year.
Local Amenities
Located just under 3 miles from Darlington town centre, the property benefits from a range of local amenities including well-regarded primary schools such as North Road and Hurworth Primary. Shopping needs are well catered for with Tesco and Sainsbury's supermarkets nearby. Recreational options include the expansive South Park and cultural venues like Darlington Civic Theatre. The area offers a balanced lifestyle with access to both urban conveniences and green spaces.
Estimate Calculator
Mortgage Calculator
Purchase Costs
Monthly Costs & Income
Mortgage Calculator
Purchase Costs
Monthly Costs
International Suitability
Moderate OpportunityInternational Buyer Calculator
Purchase Costs (Non-UK Resident)
Monthly Costs & Income
Key Considerations for International Buyers
Investment Analytics
Key metrics for investors & buyersProperty Value Projection
Based on 4.0% annual growthMonthly Rental Income
Based on 7.9% annual growthFloorplans
Ground Floor
 Ground Floor
 First Floor
Site Plan
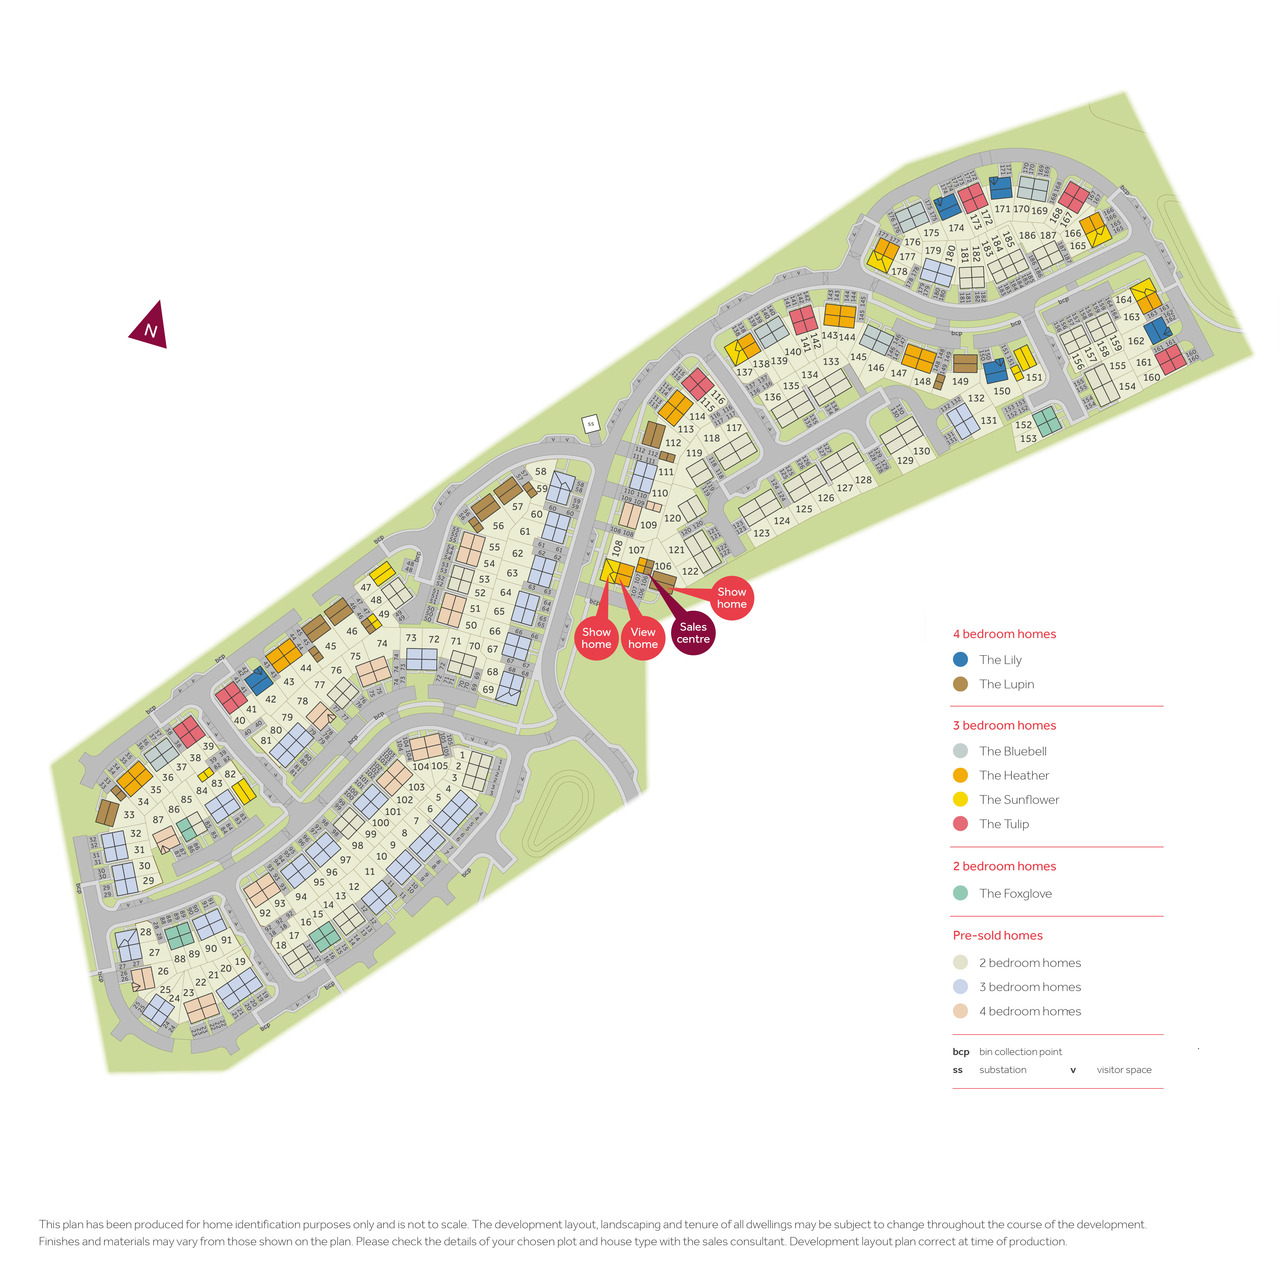
Location
Commute Time Planner
Sun Path & Natural LightAI generated - Estimated
Room-by-Room Light Analysis
Location Scores
Future Developments Nearby
Loading location insights...
Similar Properties

.jpg)

Explore More
Latest Insights & Guides
Expert advice on buying new build homes, market trends, and property investment
Your New Build Home Demonstration: The Complete Walkthrough
A comprehensive guide to your new build home demonstration. Learn what the site manager shows you, what to check room-by...
Read moreCompletion Day on a New Build: Your Hour-by-Hour Guide to Getting the Keys
Completion day is when months of waiting finally pay off. This guide covers exactly what happens from the morning funds ...
Read moreNew Build Property Investment for Overseas Buyers
A comprehensive guide for international investors looking to purchase new build property in the UK. Covering non-residen...
Read more