
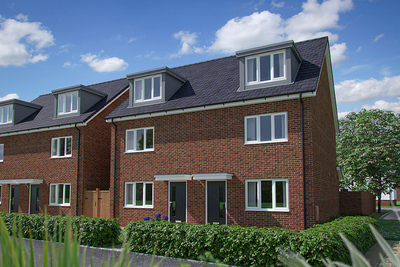
About This Property

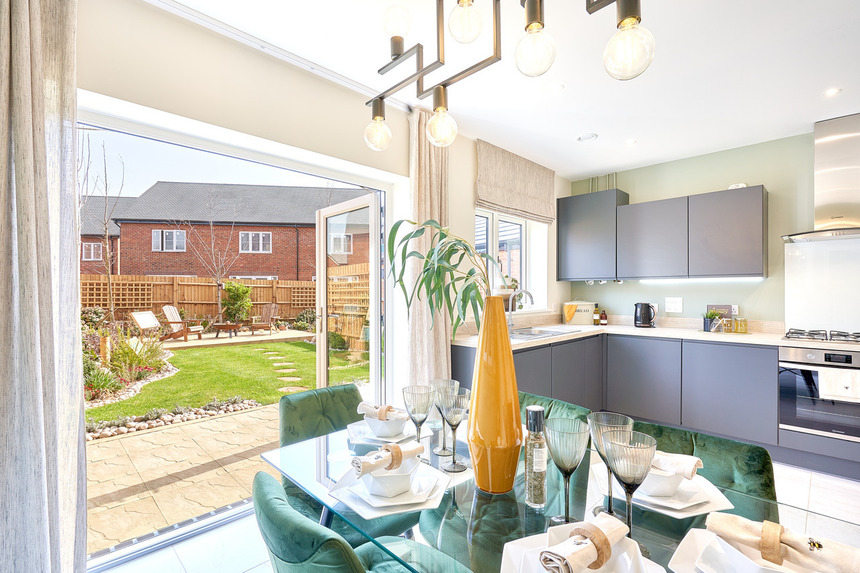
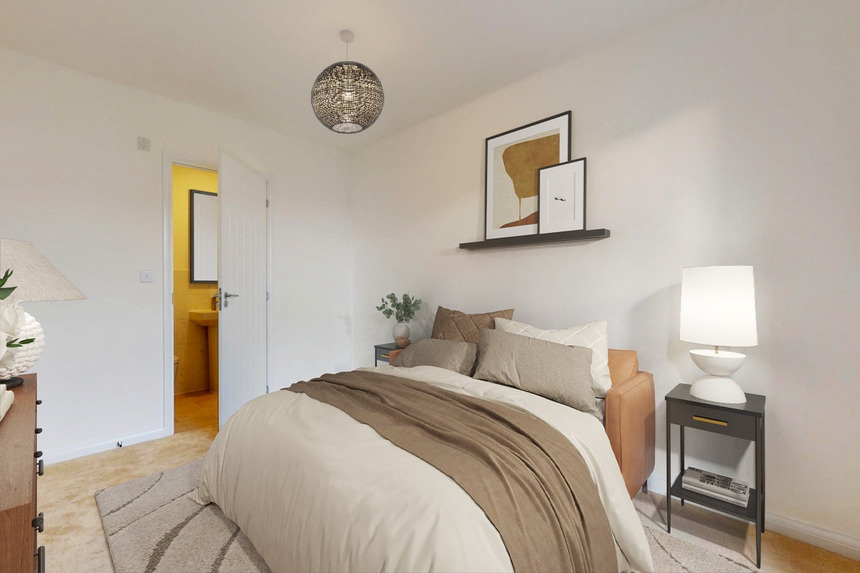
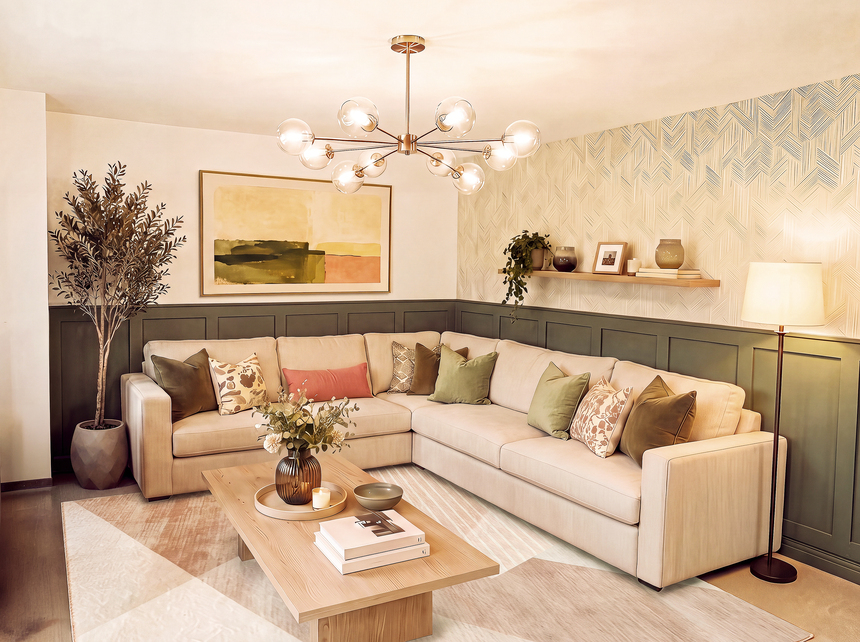
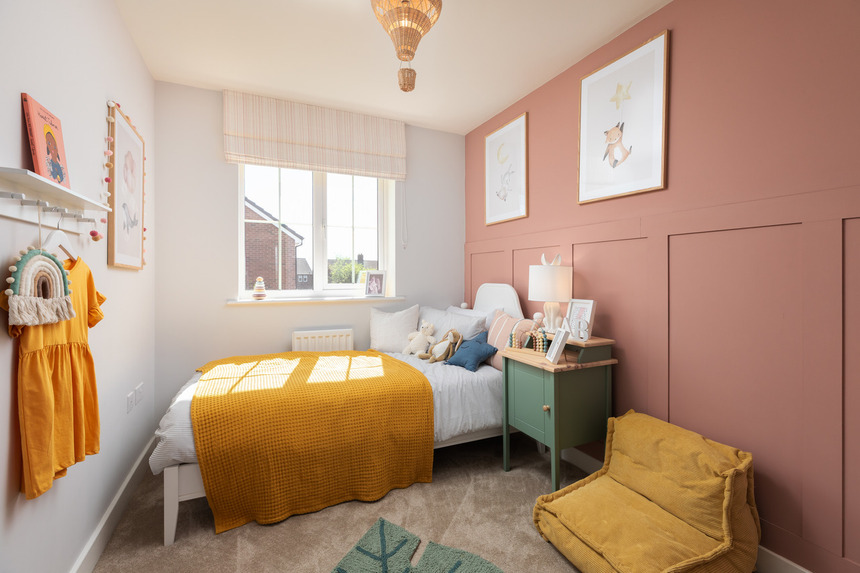
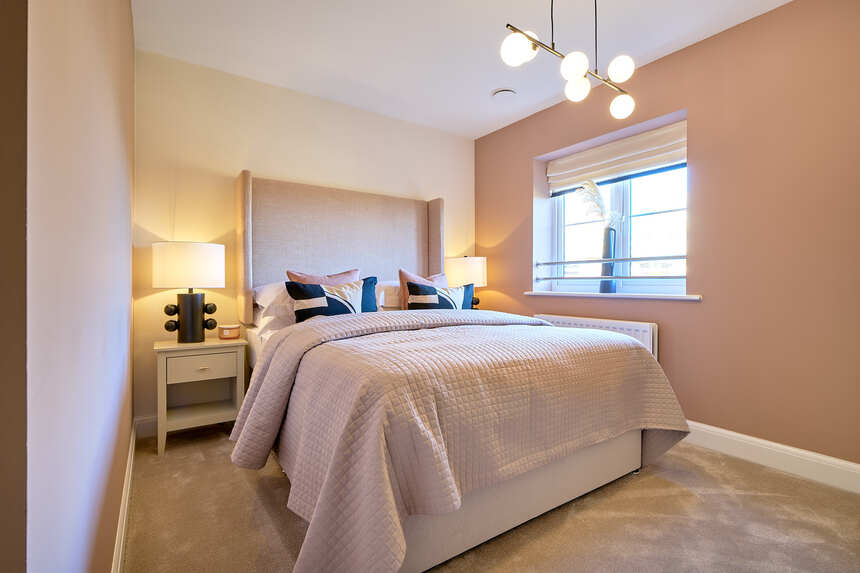
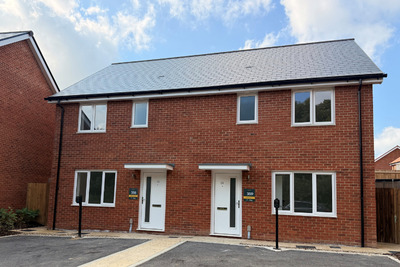
Discover what makes this home specialSage Home is a charming three-bedroom semi-detached property located in the sought-after area of St Leonards-on-Sea, East Sussex, within the TN40 2GS postcode. Nestled in a well-planned residential development, this home offers a perfect blend of modern living and community spirit. The property benefits from a South-West facing rear garden, allowing for ample natural light during the afternoon and early evening, making it ideal for outdoor activities and relaxation. Internally, the layout is thoughtfully designed to maximize space and light, featuring a well-proportioned living room, a fitted kitchen, and comfortable bedrooms.
Positioned just under 2 miles from West St Leonards railway station, residents enjoy excellent connectivity to larger hubs such as Hastings and Eastbourne, facilitating convenient commutes and day trips. The local area boasts a variety of amenities including schools, parks, shops, and eateries, catering well to families and professionals alike. With ongoing development in the region and a steady demand for housing, Sage Home represents a solid investment opportunity with promising growth potential.
Property Features
This semi-detached Sage Home offers a spacious three-bedroom layout with a modern fitted kitchen designed for functionality and style. The South-West facing garden ensures good sunlight exposure, enhancing outdoor living experiences. Additional features include off-street parking and energy-efficient construction, contributing to lower running costs and environmental impact. The property’s design balances comfort and practicality, making it suitable for families and first-time buyers.
Local Amenities
The property benefits from proximity to West St Leonards railway station (approx. 1.8 miles), providing regular services to Hastings and beyond. Hastings Station, a larger transport hub, is also nearby, enhancing connectivity. Educational facilities such as St Leonards Academy and Hastings Grammar School serve the area, making it attractive for families. Local amenities include Tesco Express for daily shopping, several parks including the St Leonards Warrior Square Park for leisure, and a variety of cafes and restaurants that contribute to a vibrant community atmosphere. Healthcare needs are met by a nearby medical centre, ensuring convenience for residents.
Estimate Calculator
Mortgage Calculator
Purchase Costs
Monthly Costs & Income
Mortgage Calculator
Purchase Costs
Monthly Costs
International Suitability
Moderate OpportunityInternational Buyer Calculator
Purchase Costs (Non-UK Resident)
Monthly Costs & Income
Key Considerations for International Buyers
Investment Analytics
Key metrics for investors & buyersProperty Value Projection
Based on 2.8% annual growthMonthly Rental Income
Based on 3.5% annual growthFloorplans
Ground Floor
 Ground Floor
 First Floor
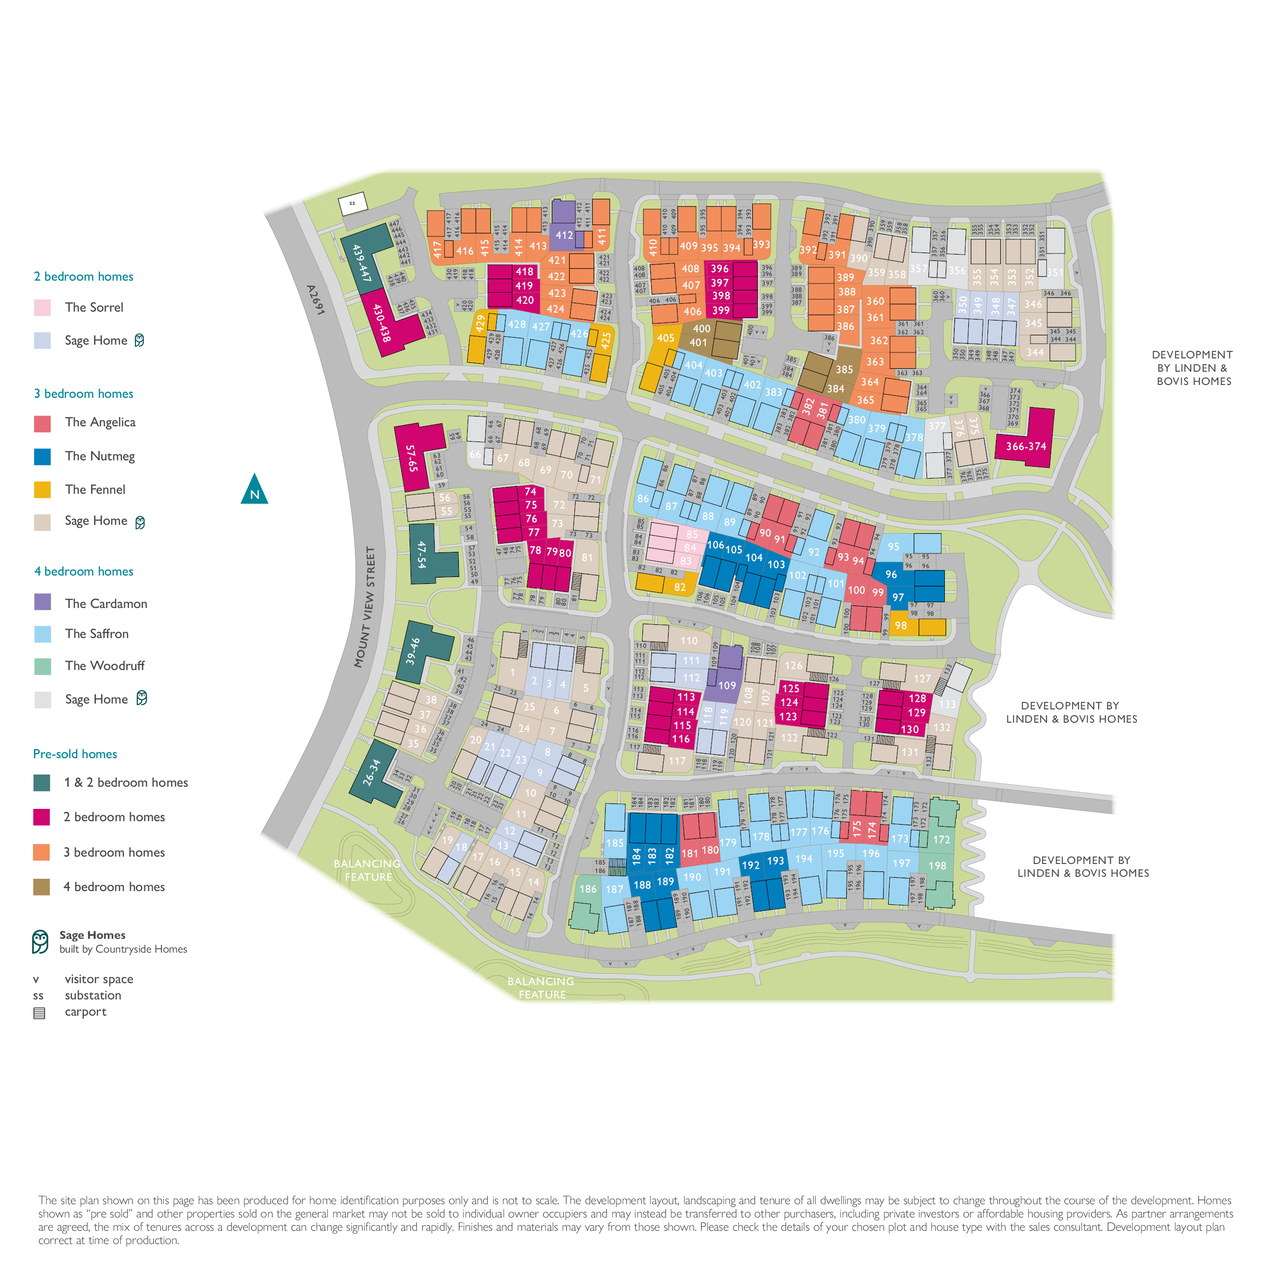
Site Plan
Location
Commute Time Planner
Sun Path & Natural LightAI generated - Estimated
Room-by-Room Light Analysis
Location Scores
Future Developments Nearby
Loading location insights...
Similar Properties



Explore More
Latest Insights & Guides
Expert advice on buying new build homes, market trends, and property investment
Power of Attorney for New Build Home Purchases
Comprehensive guide to using a Power of Attorney when buying a new build home in England and Wales, covering types of PO...
Read moreUnderstanding New Build Site Plans, Phases & CGIs
A comprehensive guide to reading new build site plans, understanding development phases, interpreting CGIs, and using pl...
Read more100+ Questions to Ask When Buying a New Build Home: The Complete Question Bank for Every Stage, Every Professional, and Every Situation — With Red Flag Answers to Watch For
The ultimate question bank for new build buyers. Over 100 essential questions organised by who you ask — sales advisers,...
Read more