About This Property
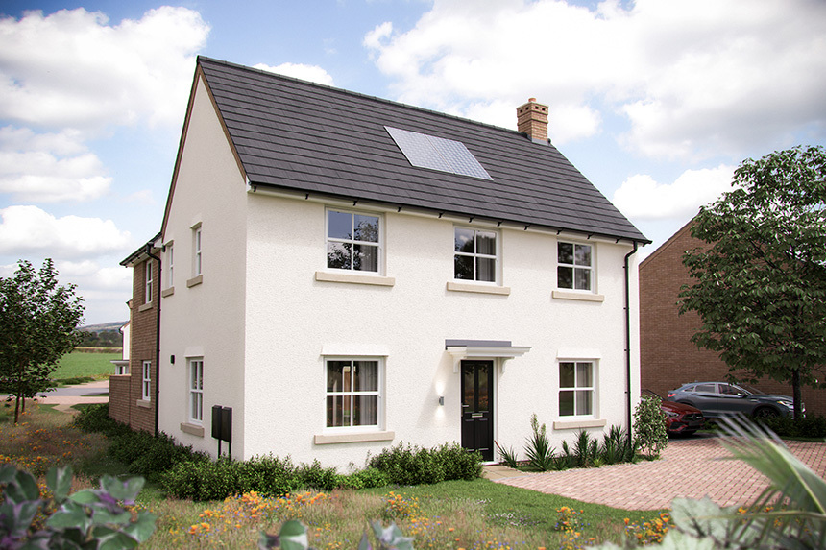
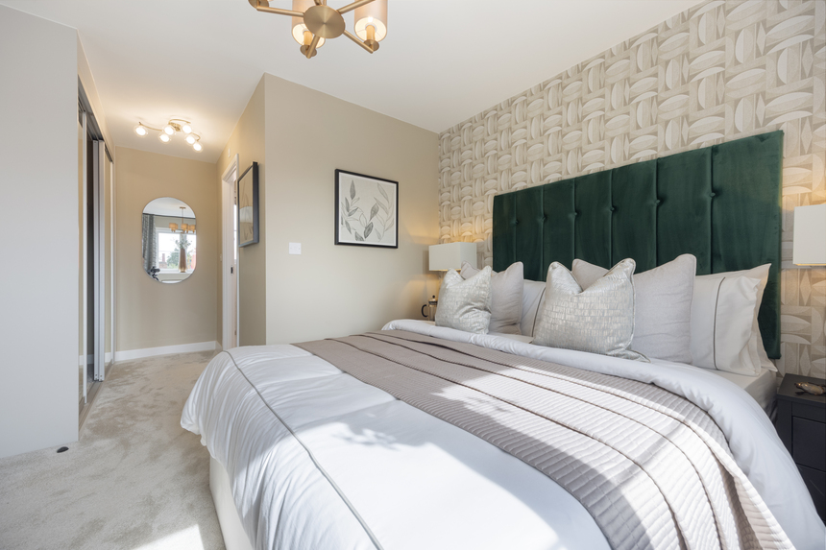
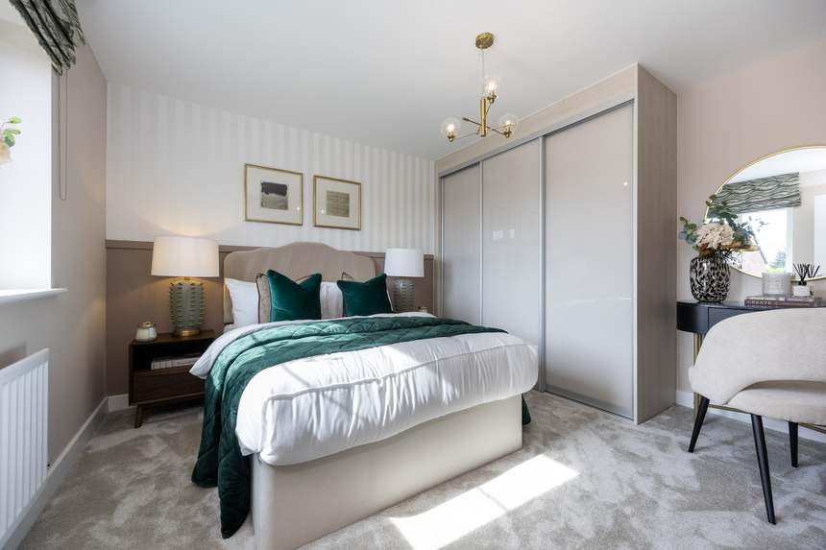
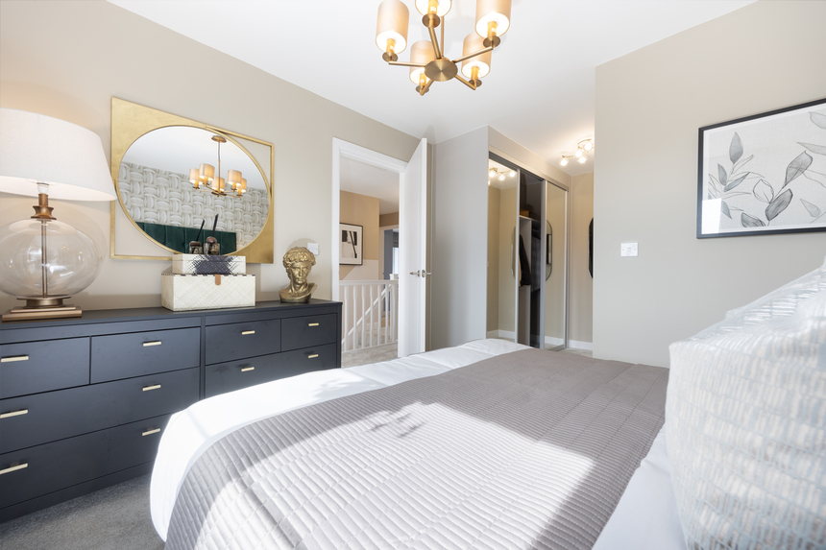
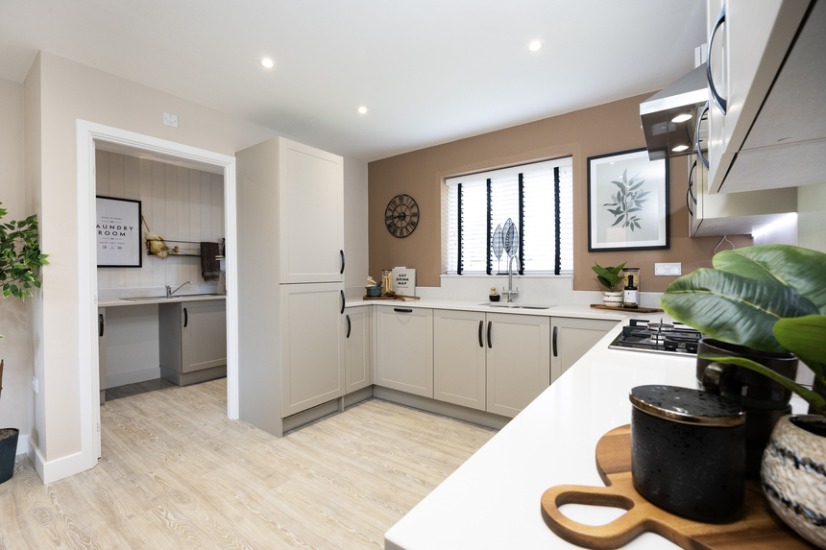
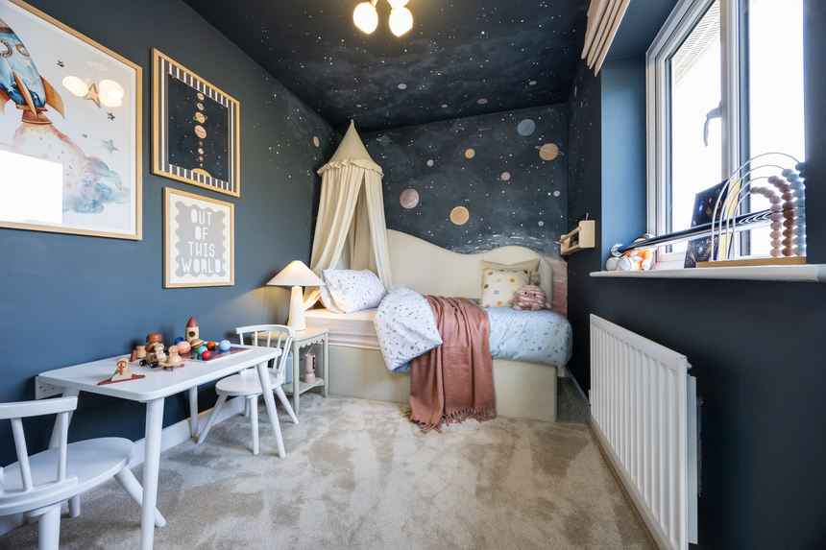
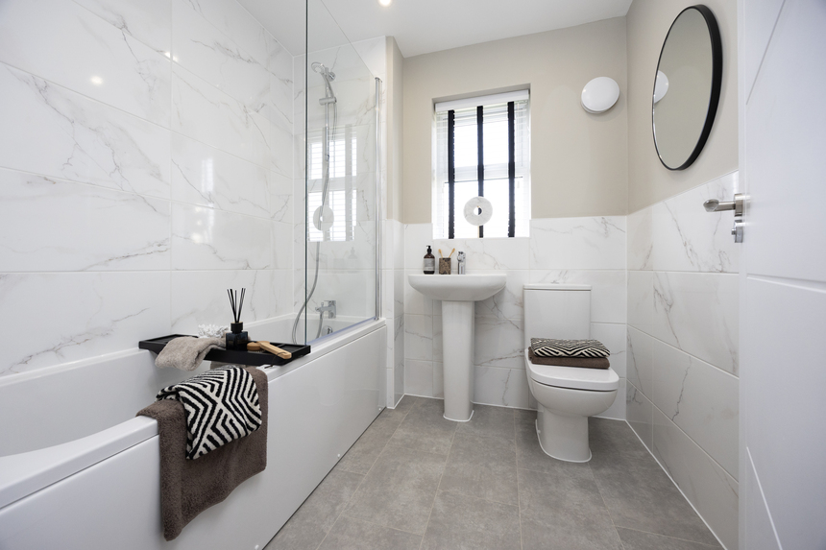
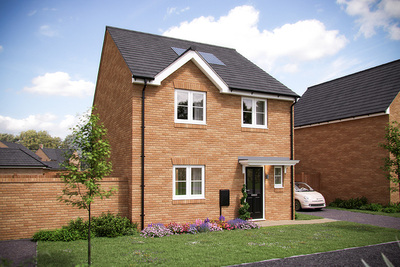
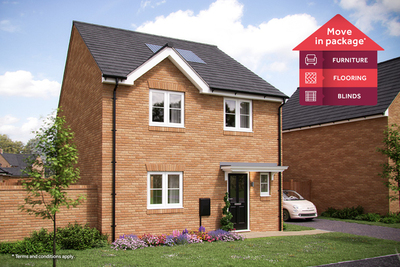
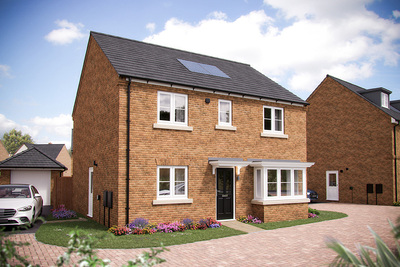
Discover what makes this home specialThe Knightley is a spacious and modern detached family home located in the desirable village of Burwell, CB25 0AE. This four-bedroom property offers a perfect blend of contemporary living and practical design, featuring a generous living room, a family room, and an open-plan kitchen with dining area that leads to the rear garden. The master bedroom benefits from an en-suite and a dressing area, providing a luxurious private retreat. Additional bedrooms are well-proportioned, complemented by a family bathroom and a convenient ground floor cloakroom.
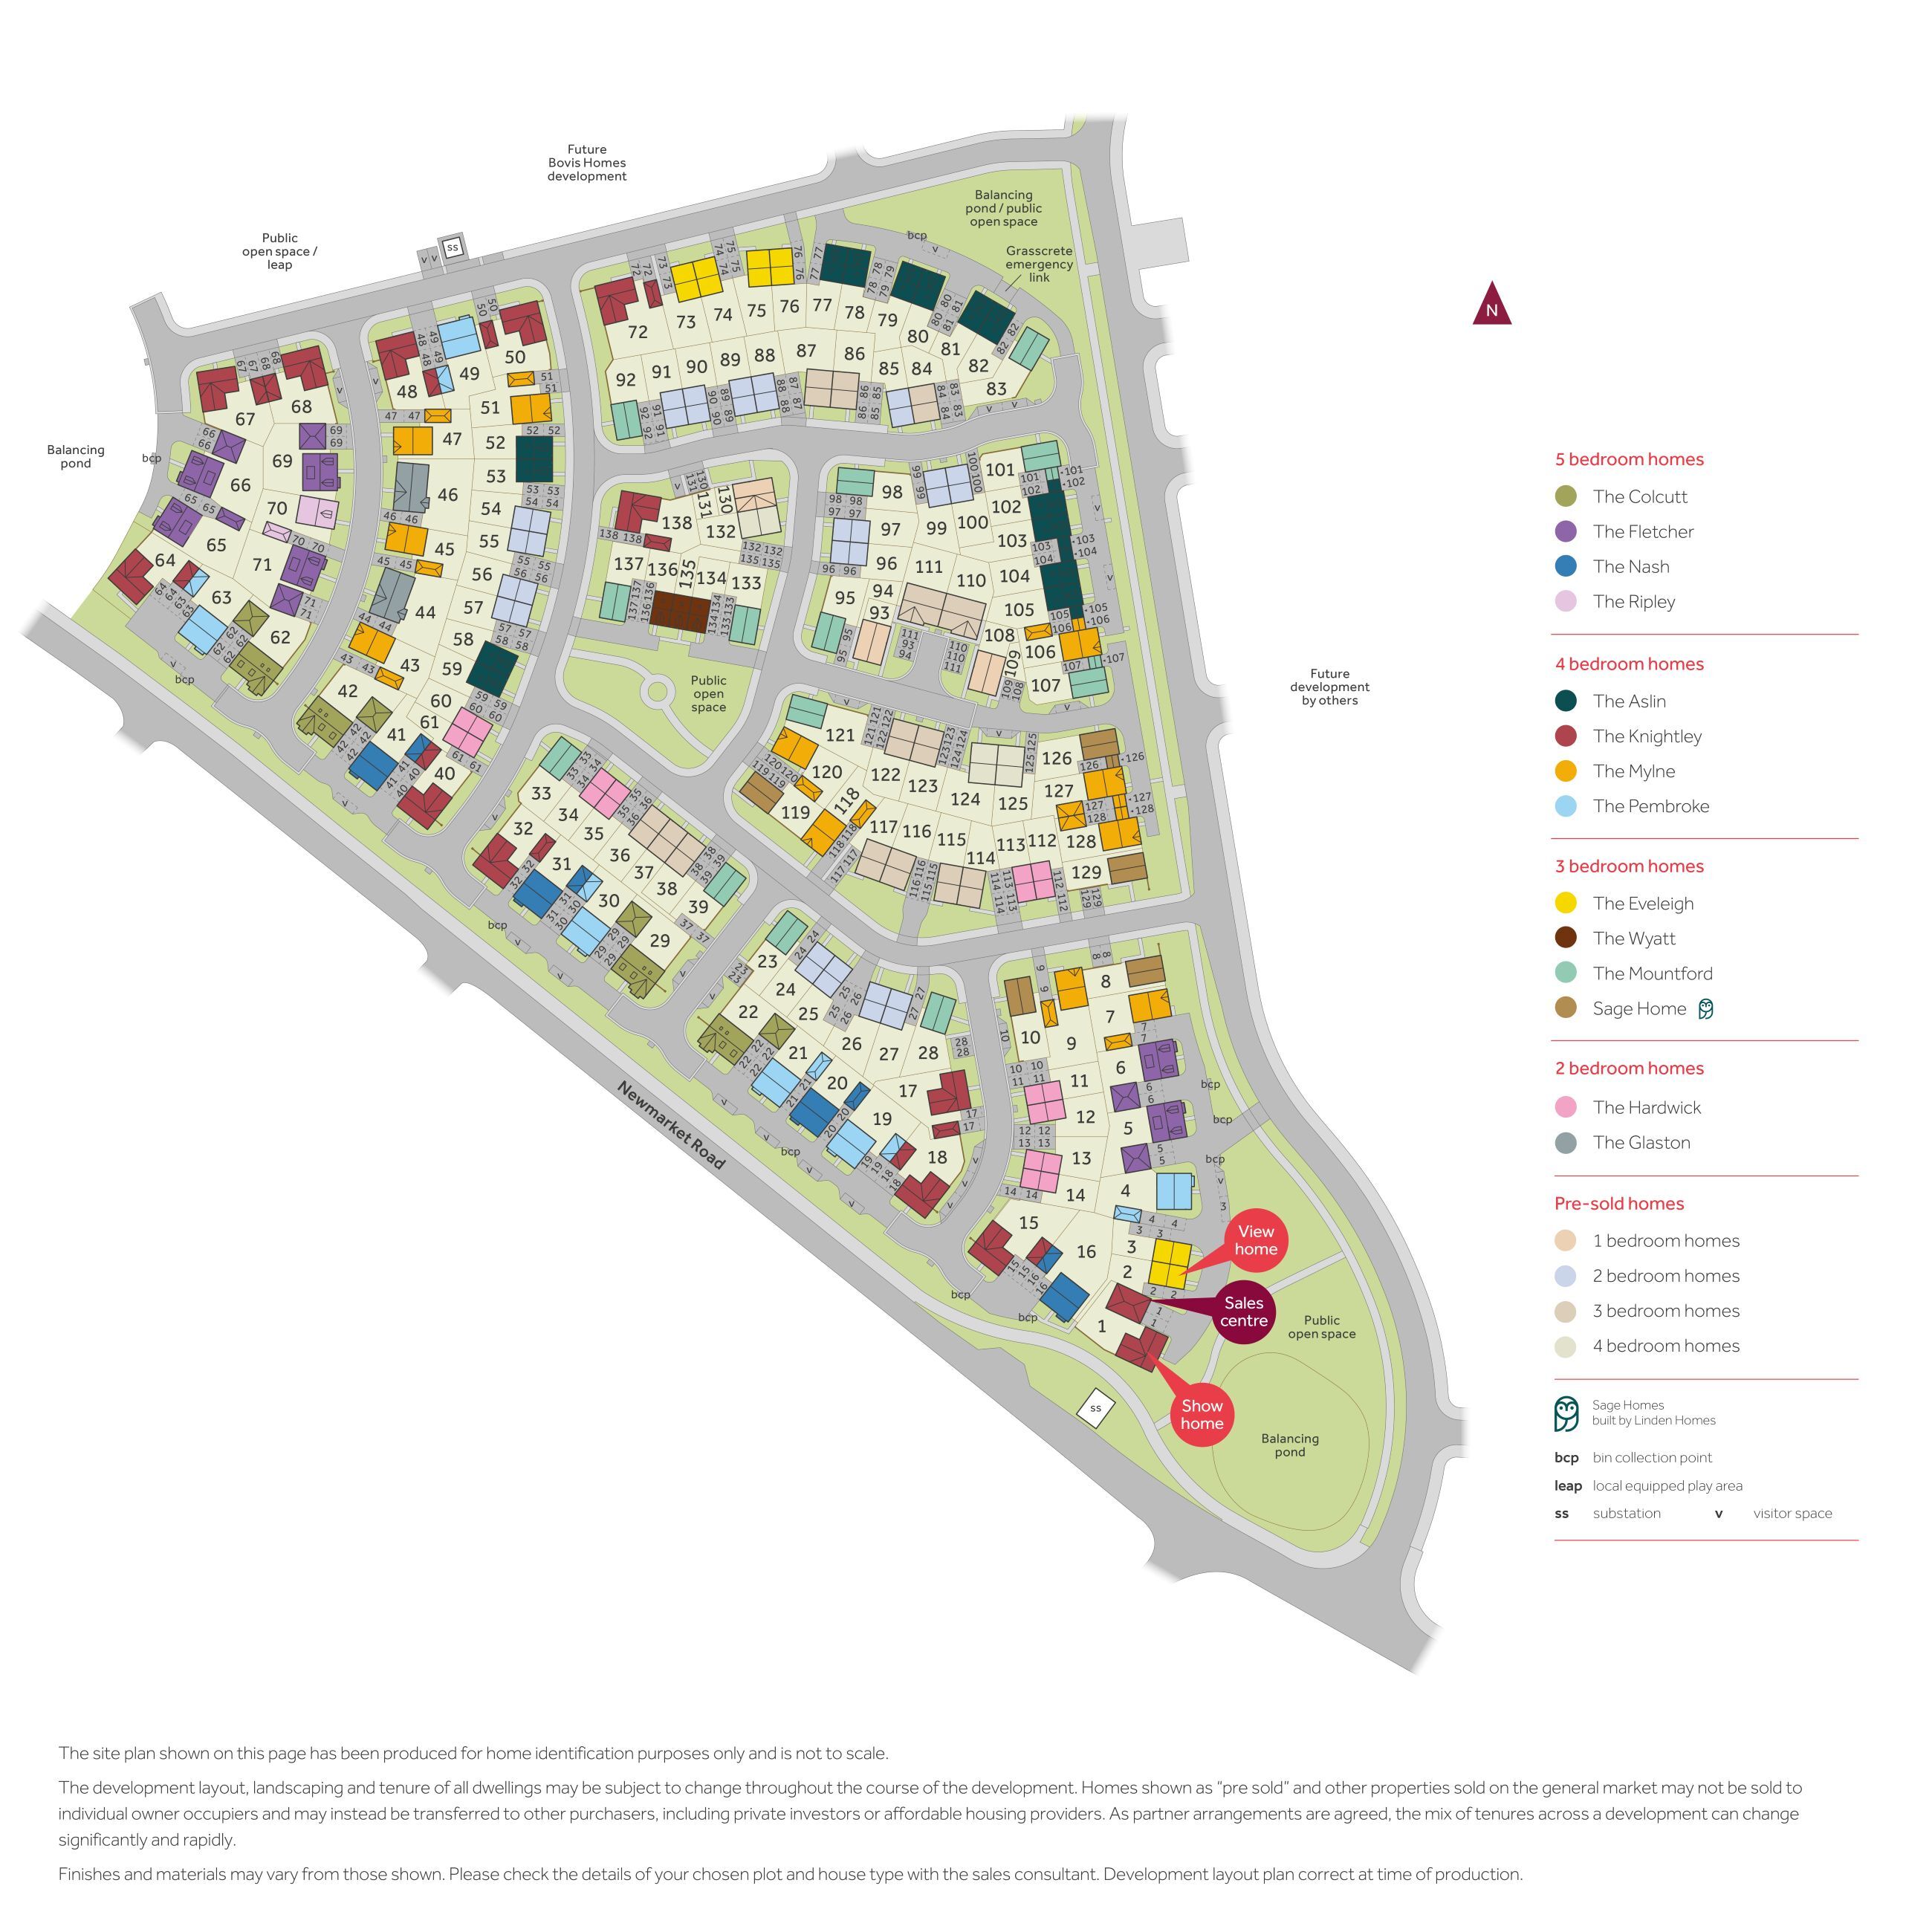
Situated on plot 0017, The Knightley enjoys a south-west facing rear garden, ideal for afternoon and evening sun, enhancing outdoor living opportunities. The property is well-positioned within a new development, offering a peaceful setting with easy access to local amenities and excellent transport links. This home is perfect for growing families or professionals seeking a comfortable and stylish residence in a thriving community.
Property Features
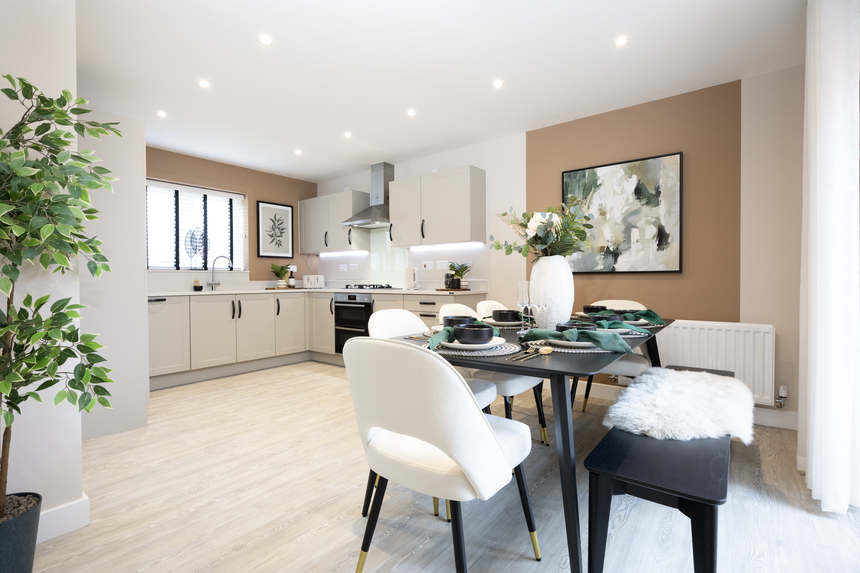
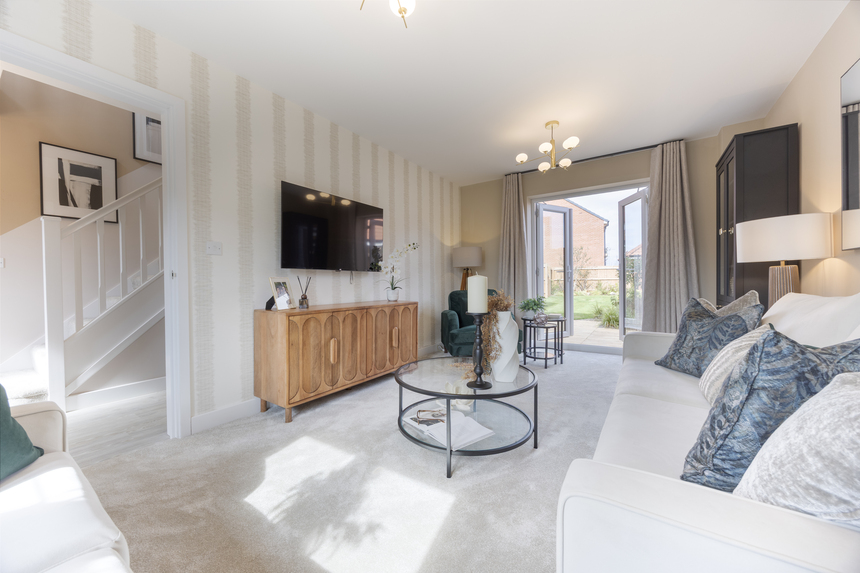
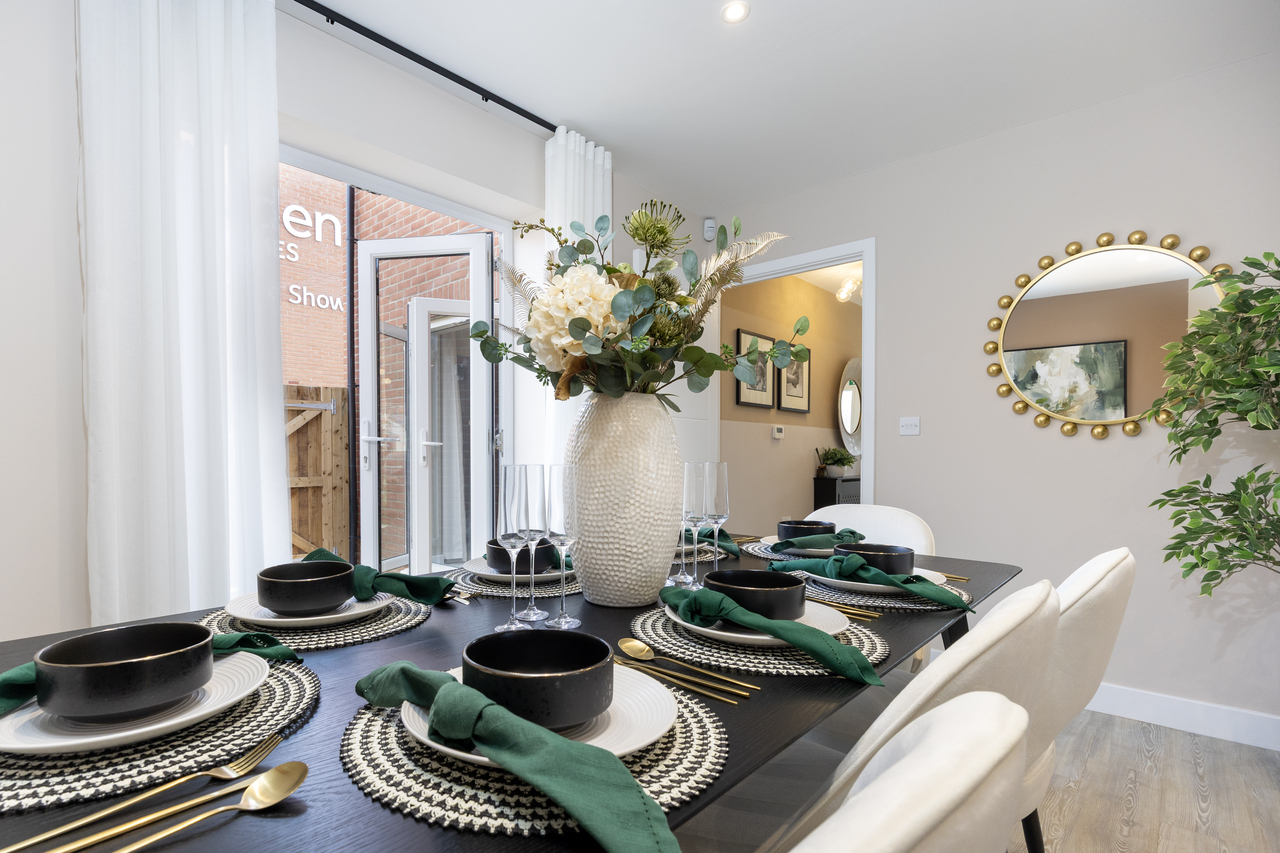

The Knightley boasts a thoughtfully designed layout with four spacious bedrooms including a master with en-suite and dressing area, ideal for privacy and comfort. The ground floor offers versatile living spaces including a large living room and a separate family room, perfect for both entertaining and everyday family life. The open-plan kitchen and dining area features modern appliances and flows seamlessly to the garden through double doors, enhancing indoor-outdoor living. Practicality is further enhanced by a utility room and cloakroom. The south-west facing garden ensures excellent natural light and outdoor enjoyment throughout the day.
Local Amenities
Located in the village of Burwell, this property benefits from a range of local amenities including the well-regarded Burwell Primary School and Bottisham Village College for secondary education. Residents have convenient access to Burwell Library and Leisure Centre, supporting a vibrant community lifestyle. Shopping needs are met by Tesco Superstore and various local shops. Transport connections are strong with Cambridge North and Ely stations nearby, providing efficient rail links to Cambridge and London, while the A14 offers excellent road connectivity. The area is also enriched by public parks and green spaces, ideal for families and outdoor activities.
Estimate Calculator
Mortgage Calculator
Purchase Costs
Monthly Costs & Income
Mortgage Calculator
Purchase Costs
Monthly Costs
International Suitability
Good OpportunityInternational Buyer Calculator
Purchase Costs (Non-UK Resident)
Monthly Costs & Income
Key Considerations for International Buyers
Investment Analytics
Key metrics for investors & buyersProperty Value Projection
Based on 1.0% annual growthMonthly Rental Income
Based on 3.8% annual growthFloorplans
Ground Floor
 Ground Floor
 First Floor
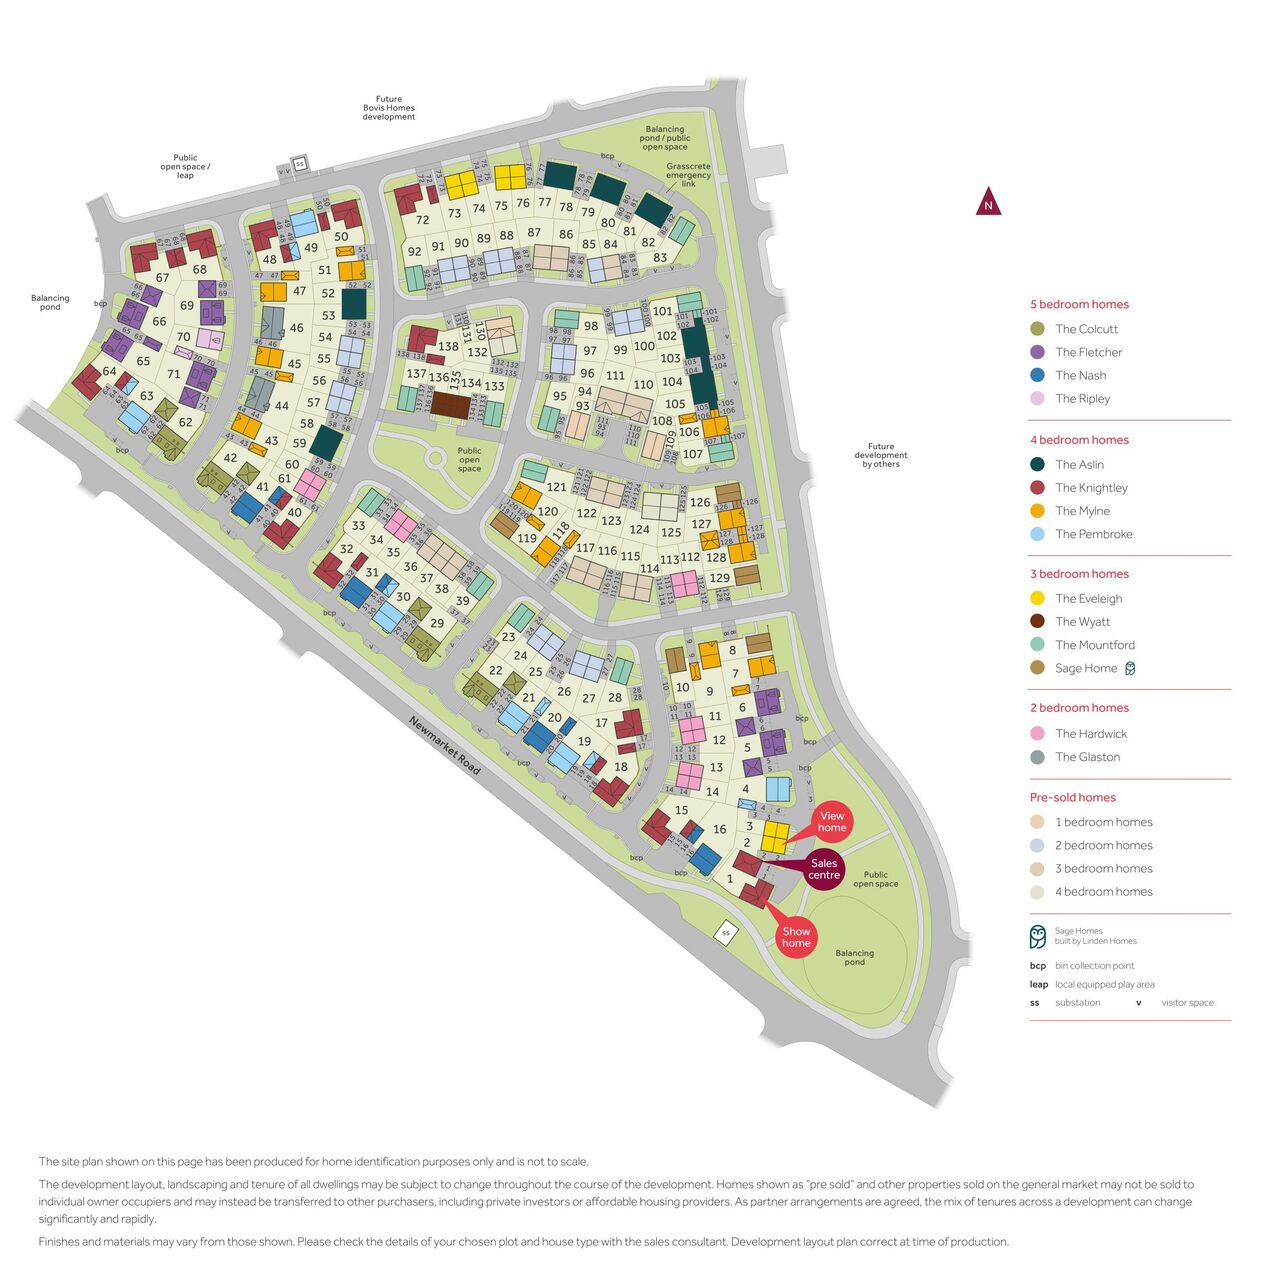
Site Plan
Location
Commute Time Planner
Sun Path & Natural LightAI generated - Estimated
Room-by-Room Light Analysis
Location Scores
Future Developments Nearby
Loading location insights...
Similar Properties



Explore More
Latest Insights & Guides
Expert advice on buying new build homes, market trends, and property investment
New Build Home Security: Locks, Alarms, and Smart Systems
A comprehensive guide to securing your new build home with the latest locks, alarm systems, CCTV, smart security, and pr...
Read moreHow to Get a Mortgage on a New Build Home: The Step-by-Step Process from DIP to Completion
The complete step-by-step guide to getting a mortgage on a new build. From Decision in Principle through full applicatio...
Read moreGuarantor Mortgages for New Build Homes Explained
Can't quite afford a new build on your own? Guarantor mortgages let family members help you get on the ladder. Learn how...
Read more