


About This Property

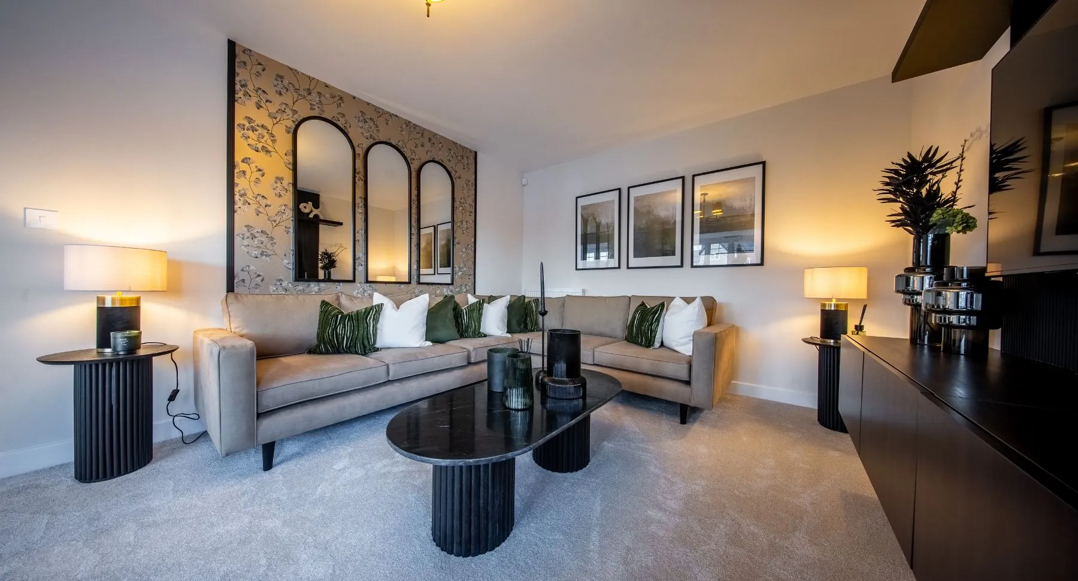
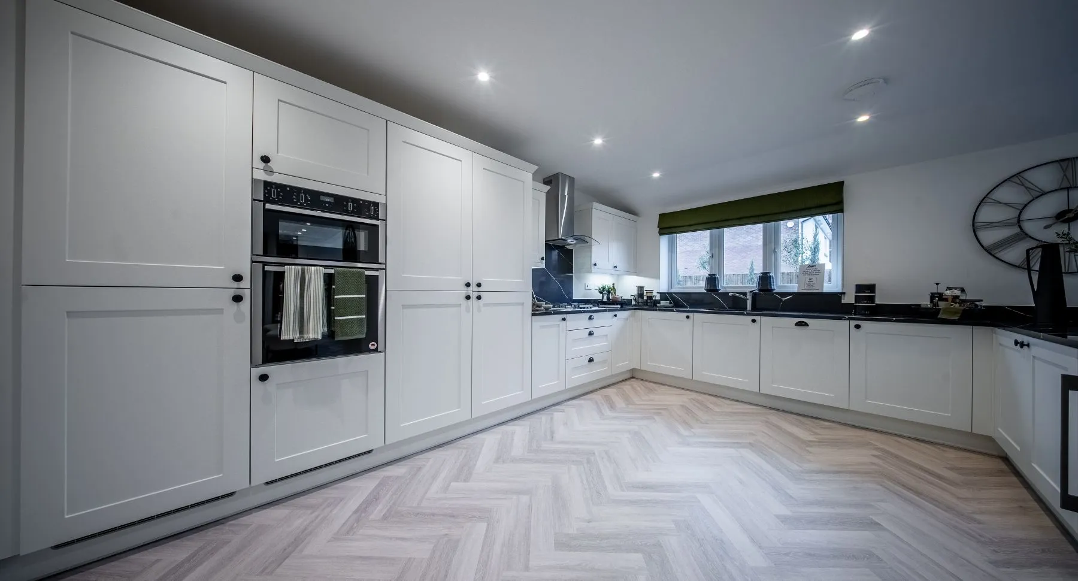
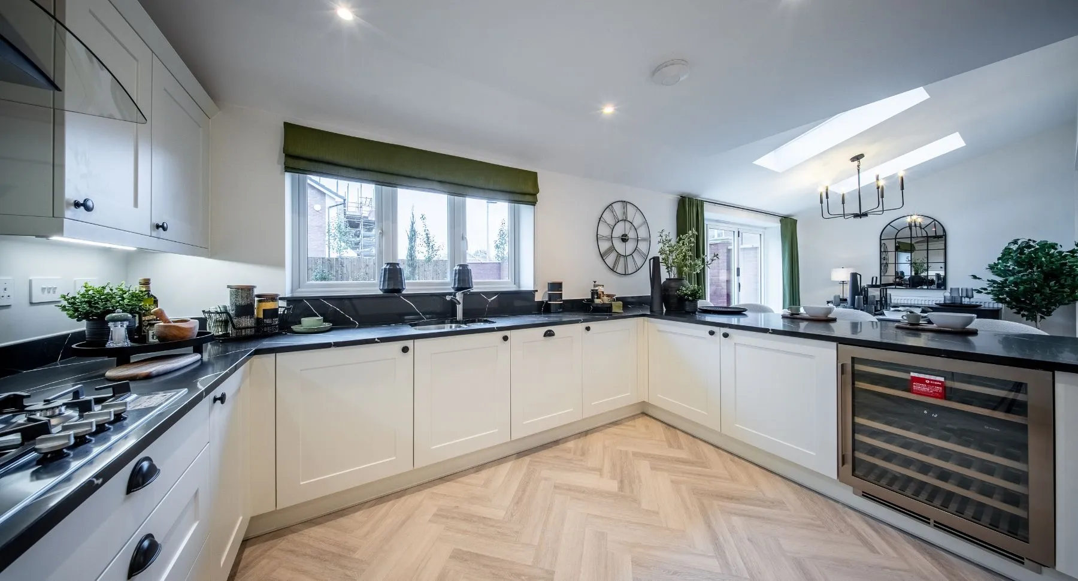

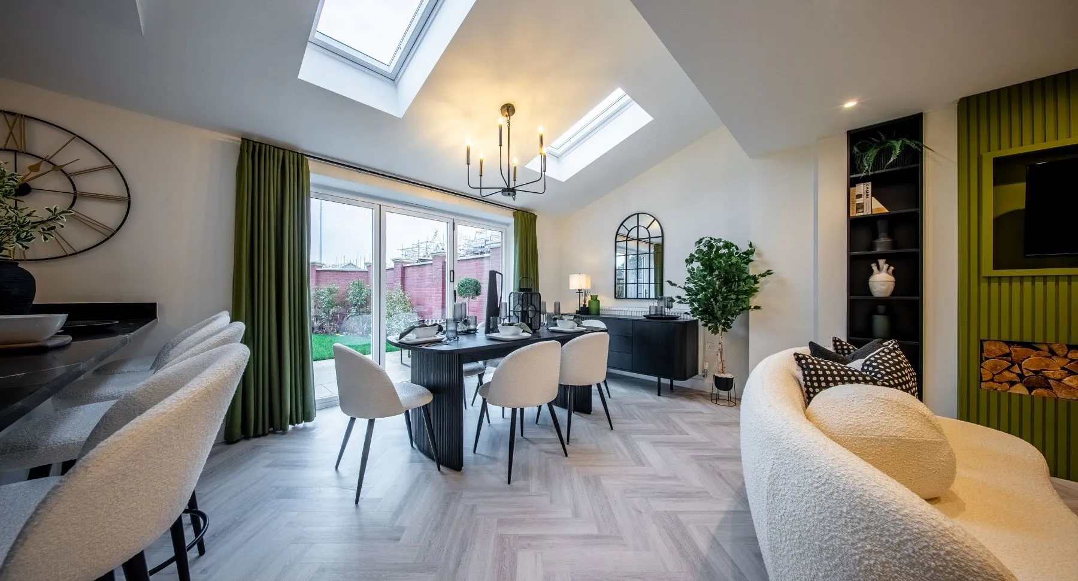
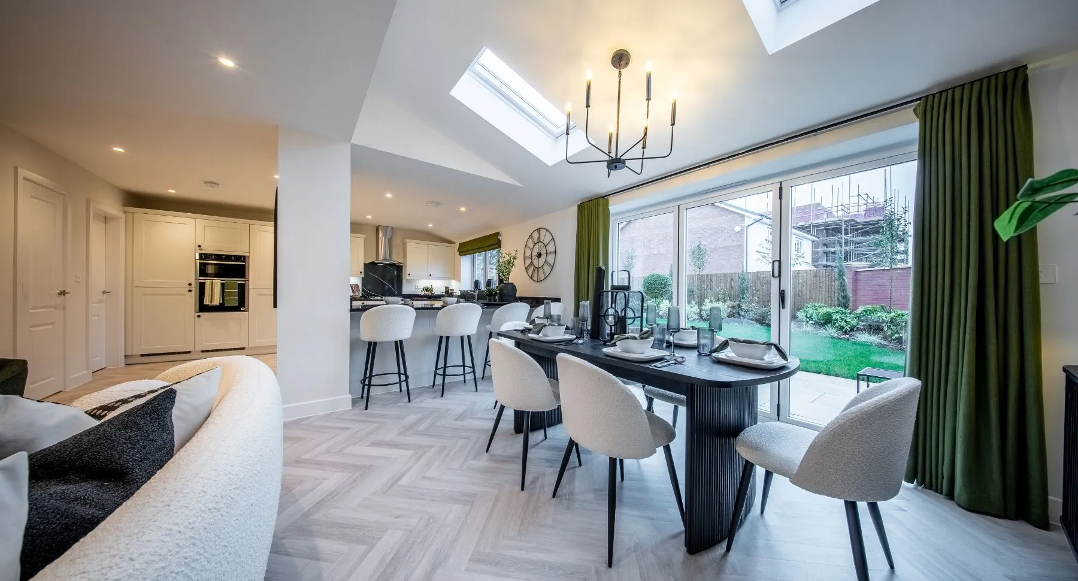
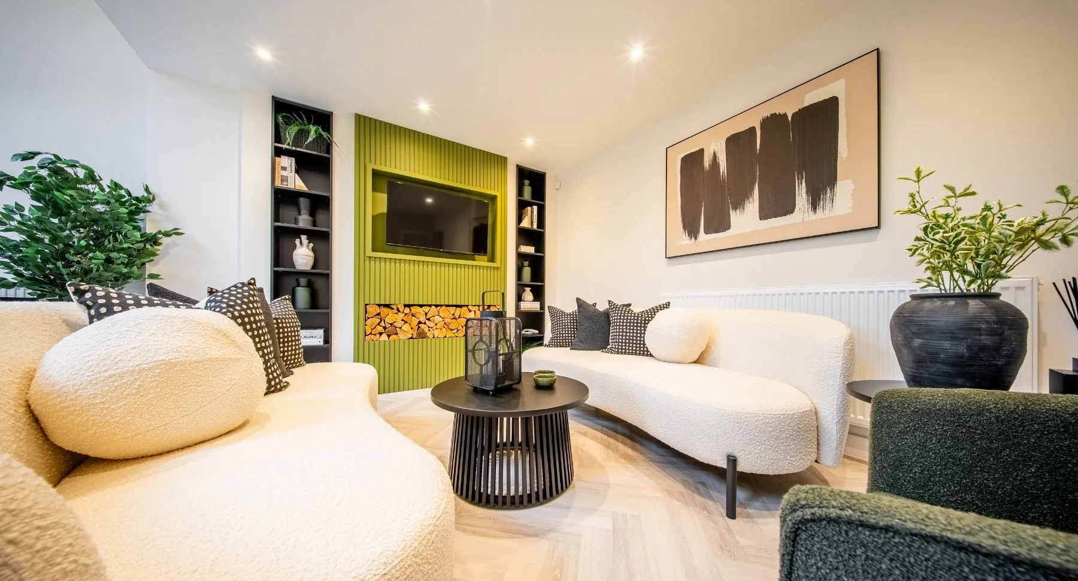
Discover what makes this home specialThe Ludlow is a spacious and well-designed detached family home located in the picturesque area of Longridge, Lancashire, PR3 5DQ. This four-bedroom property offers a modern living experience with versatile living spaces including a separate living room, a large family/dining area, and a fitted kitchen with adjoining utility room. The inclusion of three bathrooms, including an en-suite to the master bedroom, adds to the convenience and comfort of family life. The property also benefits from a single garage and a south-west facing garden, perfect for outdoor relaxation and entertaining.
Situated on Plot 6 within a thoughtfully planned development, The Ludlow enjoys a tranquil setting with easy access to local amenities, schools, and excellent transport links. The proximity to Longridge town centre ensures residents can enjoy a variety of shops, cafes, and parks while still being within commuting distance to larger urban centres such as Preston and Blackburn. This home is ideal for families seeking a balance of countryside charm and practical living.
Property Features
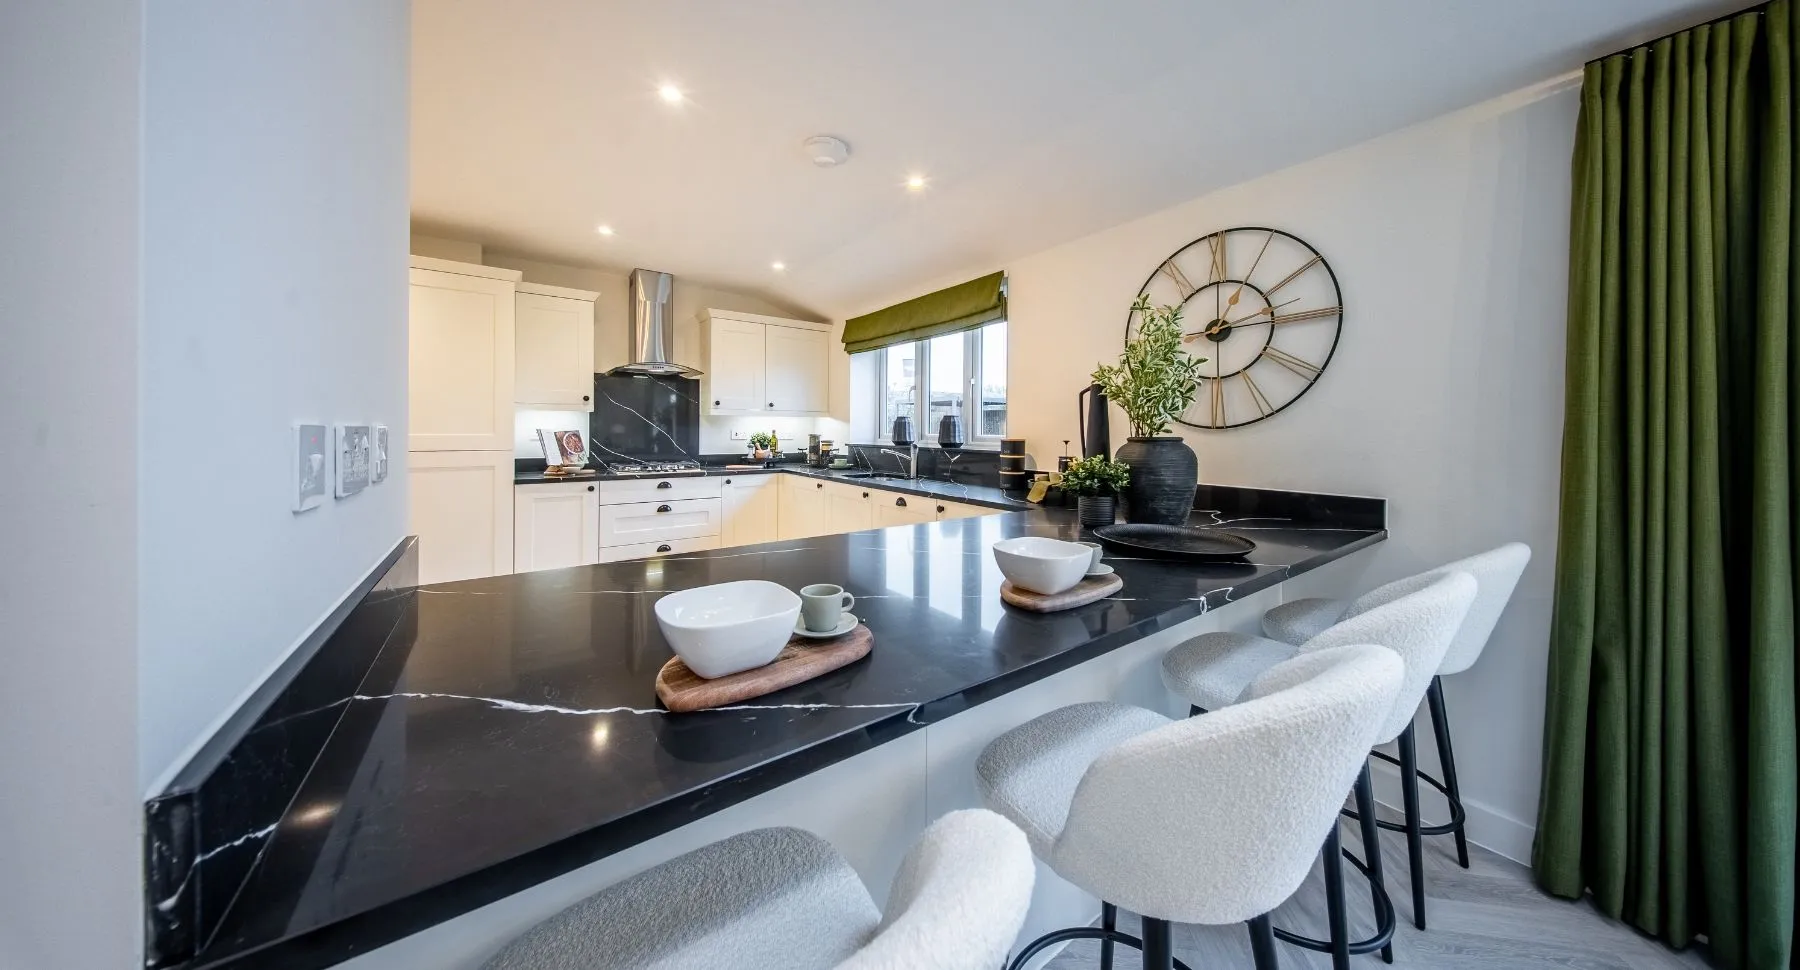
This property boasts four well-proportioned bedrooms including a master suite with en-suite bathroom, providing privacy and comfort. The ground floor includes a spacious living room and a large family/dining area that opens up to the garden, enhancing natural light and indoor-outdoor flow. The fitted kitchen with integrated appliances and adjoining utility room adds functionality. A single garage offers secure parking and additional storage space. The south-west facing garden ensures good sunlight exposure, ideal for family activities and entertaining.
Local Amenities
Located in Longridge, the property benefits from a range of local amenities catering to families and professionals alike. Educational needs are well served by several reputable primary and secondary schools within a short distance. The nearby Longridge Railway Station provides rail connections to Preston and beyond, facilitating easy commuting. Residents have access to quality shopping options including Booths Supermarket and various local shops. Recreational facilities such as Worden Park and Longridge Golf Club offer outdoor leisure opportunities, while community hubs like the library and community centre foster a strong neighbourhood spirit.
Estimate Calculator
Mortgage Calculator
Purchase Costs
Monthly Costs & Income
Mortgage Calculator
Purchase Costs
Monthly Costs
International Suitability
Moderate OpportunityInternational Buyer Calculator
Purchase Costs (Non-UK Resident)
Monthly Costs & Income
Key Considerations for International Buyers
Investment Analytics
Key metrics for investors & buyersProperty Value Projection
Based on 1.8% annual growthMonthly Rental Income
Based on 5.2% annual growthFloorplans
Ground Floor
 Ground Floor
 First Floor
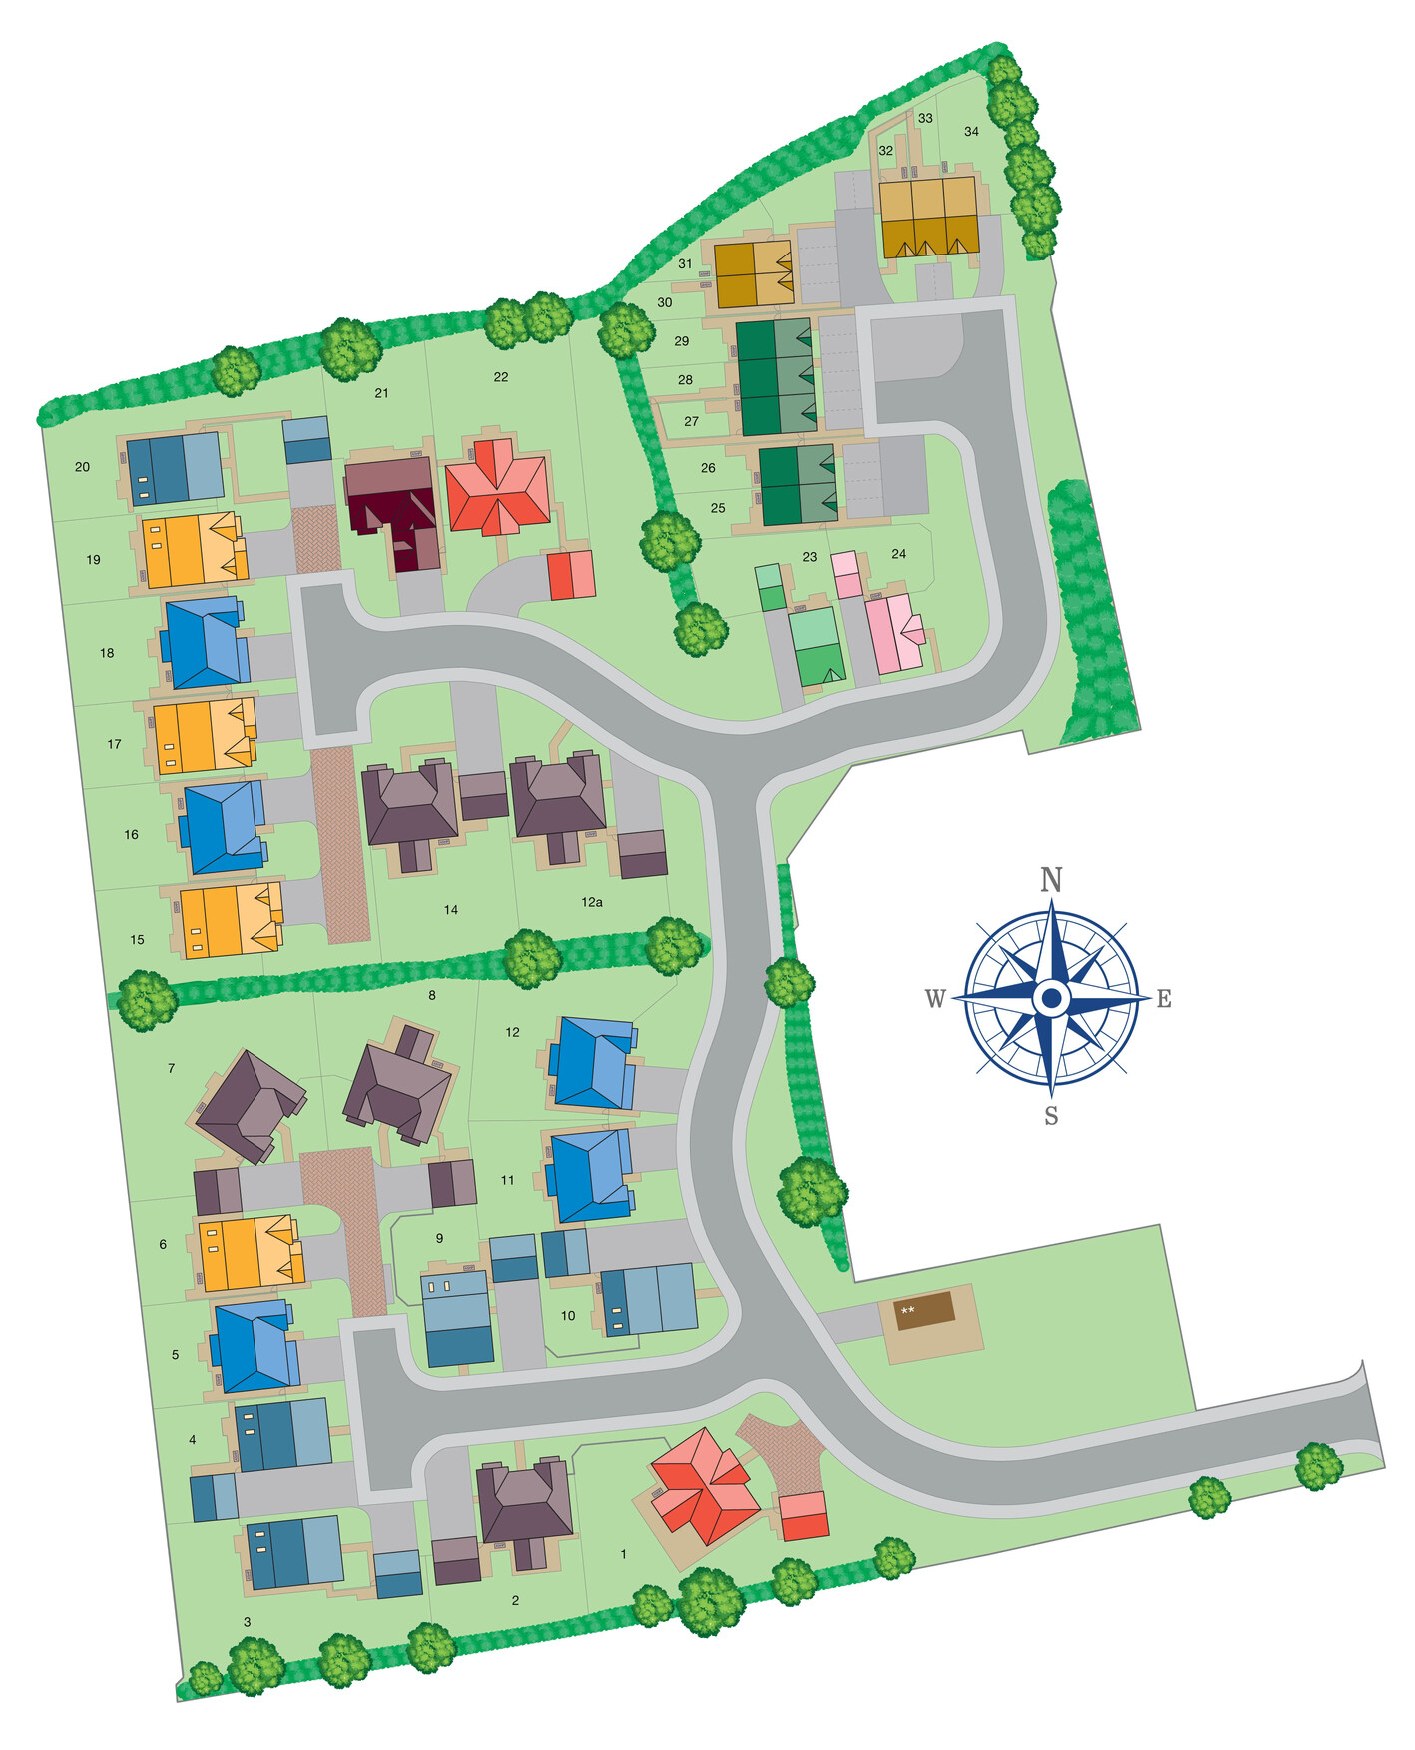
Site Plan
Location
Commute Time Planner
Sun Path & Natural LightAI generated - Estimated
Room-by-Room Light Analysis
Location Scores
Future Developments Nearby
Loading location insights...
Similar Properties



Explore More
Latest Insights & Guides
Expert advice on buying new build homes, market trends, and property investment
Boosting Your Credit Score Before Applying for a New Build Mortgage
Learn how to improve your credit score before applying for a new build mortgage. Covers UK credit agencies, practical im...
Read moreSustainability Trends in the New Build Housing Market
Explore how the Future Homes Standard, zero-carbon targets, green building materials, and rising EPC expectations are tr...
Read moreNew Build Home Maintenance: Year-by-Year Schedule, Seasonal Checklists, Drying-Out Period Care, and How to Protect Your Warranty and Investment
The complete UK maintenance guide for new build homes. Year-by-year schedule from your first month through year ten, sea...
Read more