About This Property
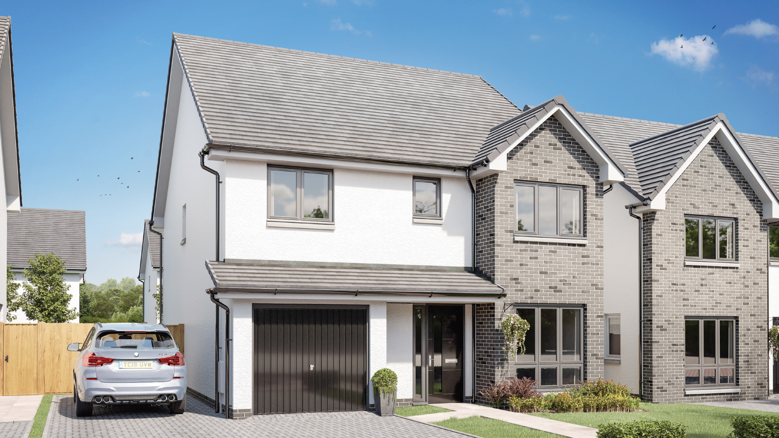
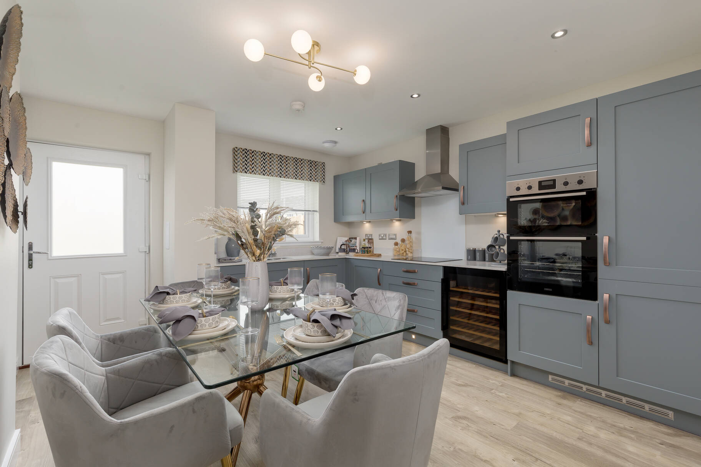
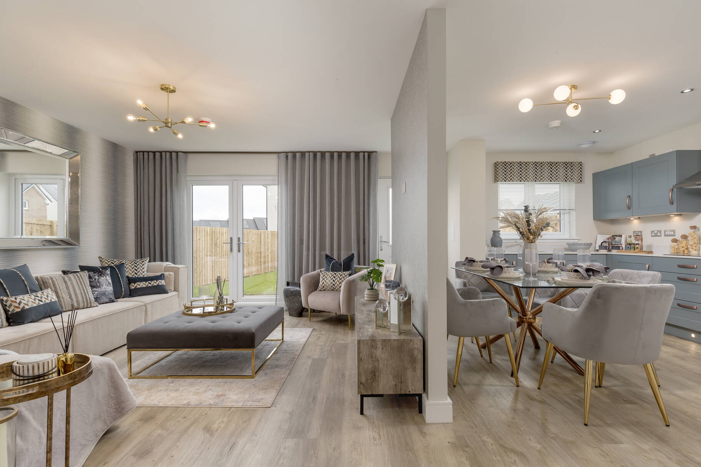
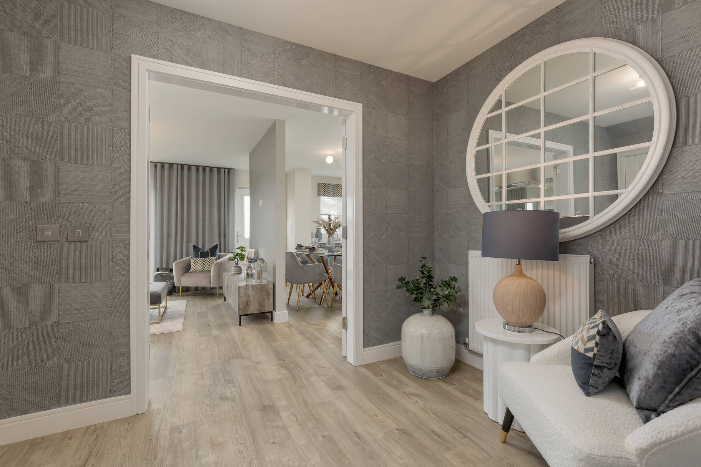
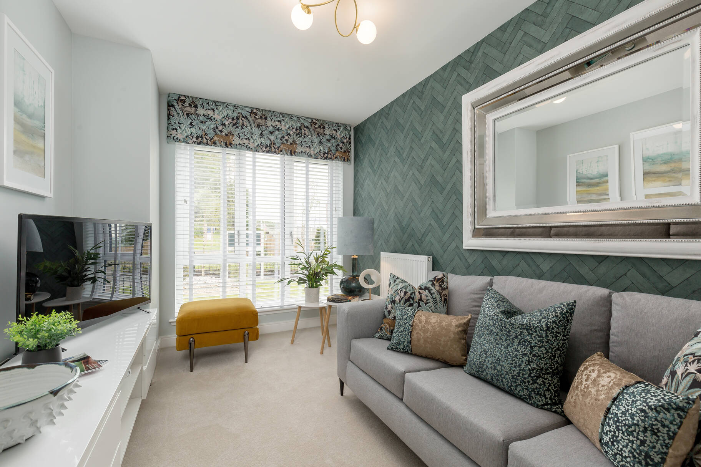
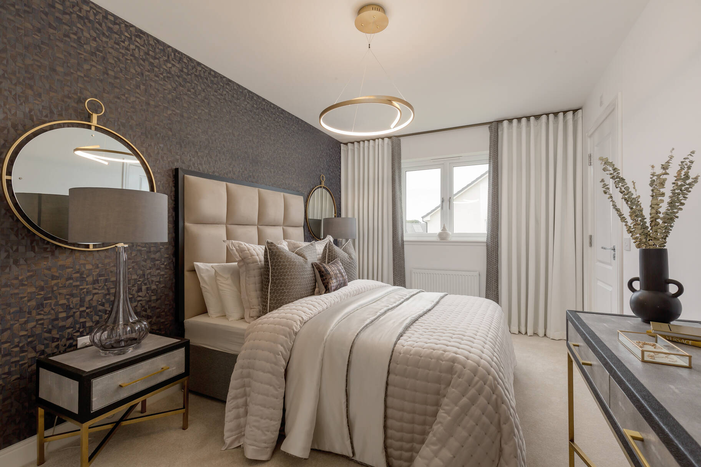
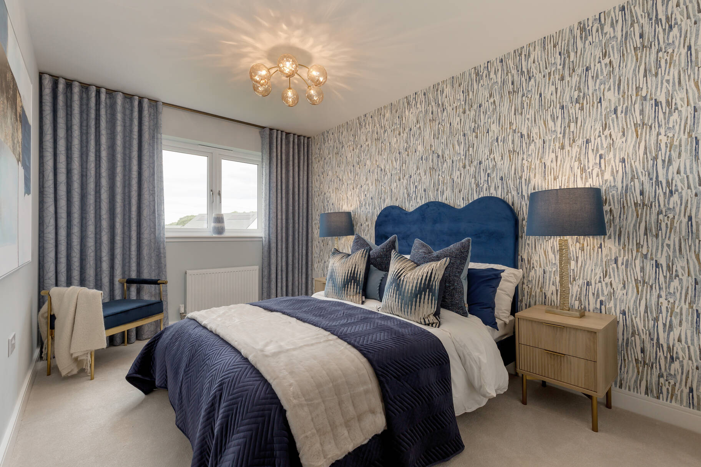
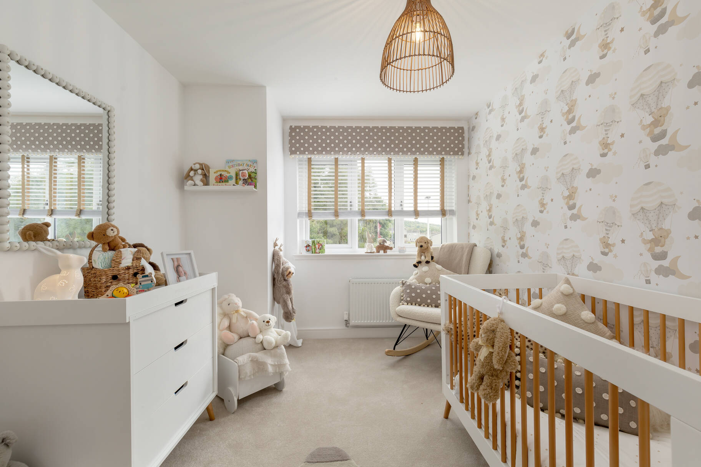
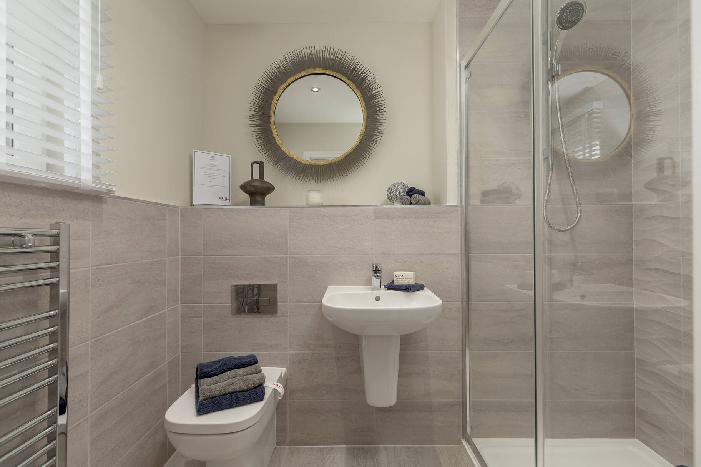
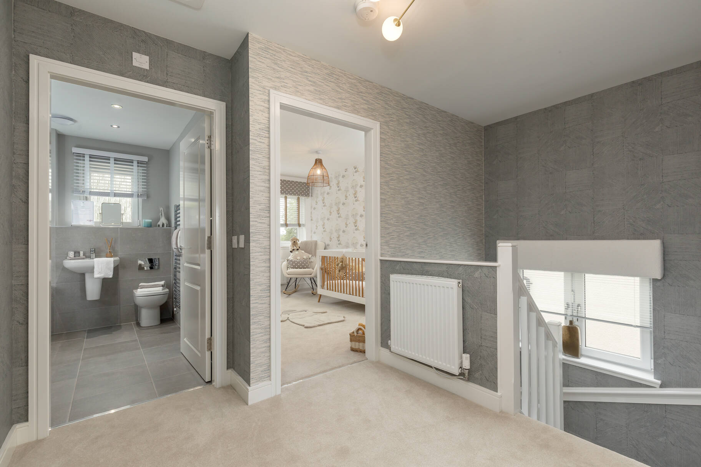
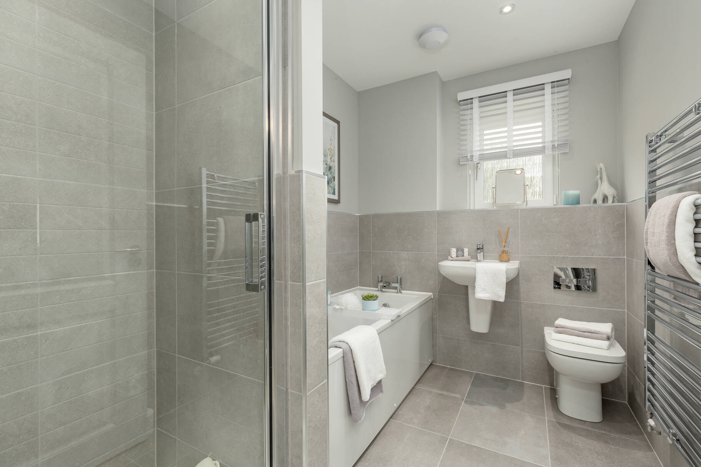
Discover what makes this home specialThis spacious four-bedroom detached house located in the ML3 9BZ area offers a perfect blend of modern living and practical design. Featuring a large lounge with French doors opening to the garden, a separate family room, and a well-appointed kitchen/dining area with an adjoining utility room, it caters well to family life. Upstairs, the property boasts four bedrooms, including two with en-suite bathrooms, plus a main family bathroom, providing ample convenience and privacy.
Situated in a peaceful residential area near Motherwell, this property benefits from good access to Glasgow and Edinburgh via nearby train stations. The local community enjoys a variety of amenities including schools, parks, and shopping facilities, making it an ideal choice for families and commuters alike. With future developments planned nearby, the area shows promising growth potential, enhancing the property's long-term value.
Property Features
The property impresses with its spacious layout and thoughtful features designed for comfortable family living. The inclusion of two en-suite bathrooms alongside a main bathroom ensures convenience during busy mornings. The lounge benefits from natural light and garden access, while the separate family room offers flexible space for work or relaxation. Practical amenities such as a utility room, cloakroom, and ample storage enhance everyday functionality. Additionally, the attached garage provides secure parking and extra storage.
Local Amenities
Located within a short drive of Motherwell town centre, the property offers access to a range of local amenities including well-regarded schools such as St Patrick’s Primary and Dalziel High School, ideal for families. Shopping needs are met by Motherwell Shopping Centre and various supermarkets nearby. Outdoor enthusiasts will appreciate proximity to Strathclyde Country Park and local golf clubs, while a selection of restaurants and cafes provide dining options. The area combines suburban tranquility with convenient access to essential services.
Estimate Calculator
Mortgage Calculator
Purchase Costs
Monthly Costs & Income
Mortgage Calculator
Purchase Costs
Monthly Costs
International Suitability
Analyzing...International Buyer Calculator
Purchase Costs (Non-UK Resident)
Monthly Costs & Income
Key Considerations for International Buyers
Investment Analytics
Key metrics for investors & buyersProperty Value Projection
Based on 4.4% annual growthMonthly Rental Income
Based on 2.8% annual growthFloorplans
Ground Floor
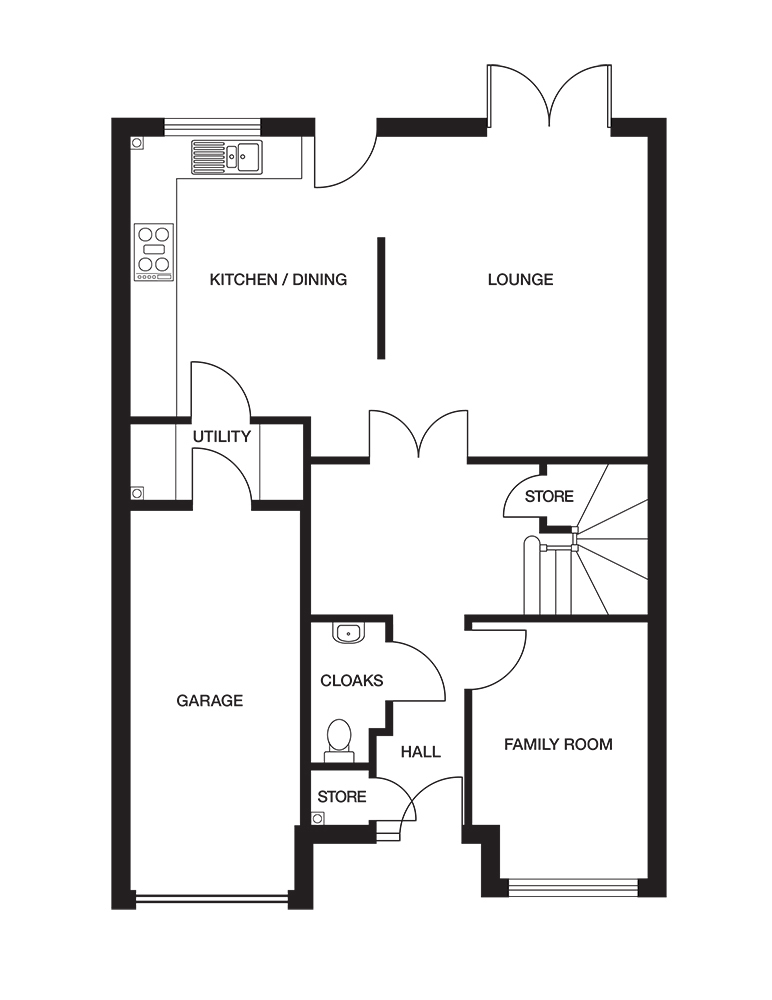 Ground Floor
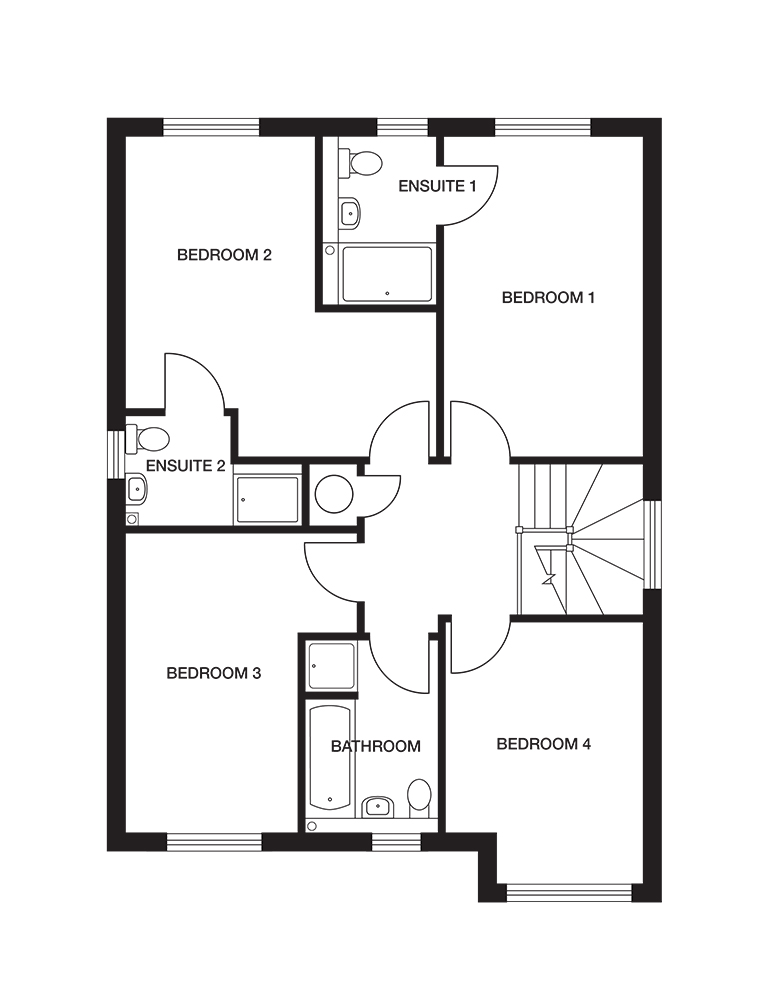 First Floor
Location
Commute Time Planner
Location Scores
Future Developments Nearby
Loading location insights...
Similar Properties



Latest Insights & Guides
Expert advice on buying new build homes, market trends, and property investment
New Build Home Sizes: Understanding UK Space Standards
Understand the Nationally Described Space Standard (NDSS), minimum room sizes for UK new build homes, and how to compare...
Read moreMoving Costs Checklist for New Build Buyers
A comprehensive checklist of every moving cost new build buyers face in the UK — from removal companies and packing mate...
Read moreHow Long Does It Take to Buy a New Build Home? Timelines for Every Stage, What Causes Delays, Off-Plan vs Ready-to-Move Schedules, and How to Speed Up the Slowest Parts
Detailed timelines for buying a new build home in the UK. Covers how long every stage takes from first visit to moving d...
Read more