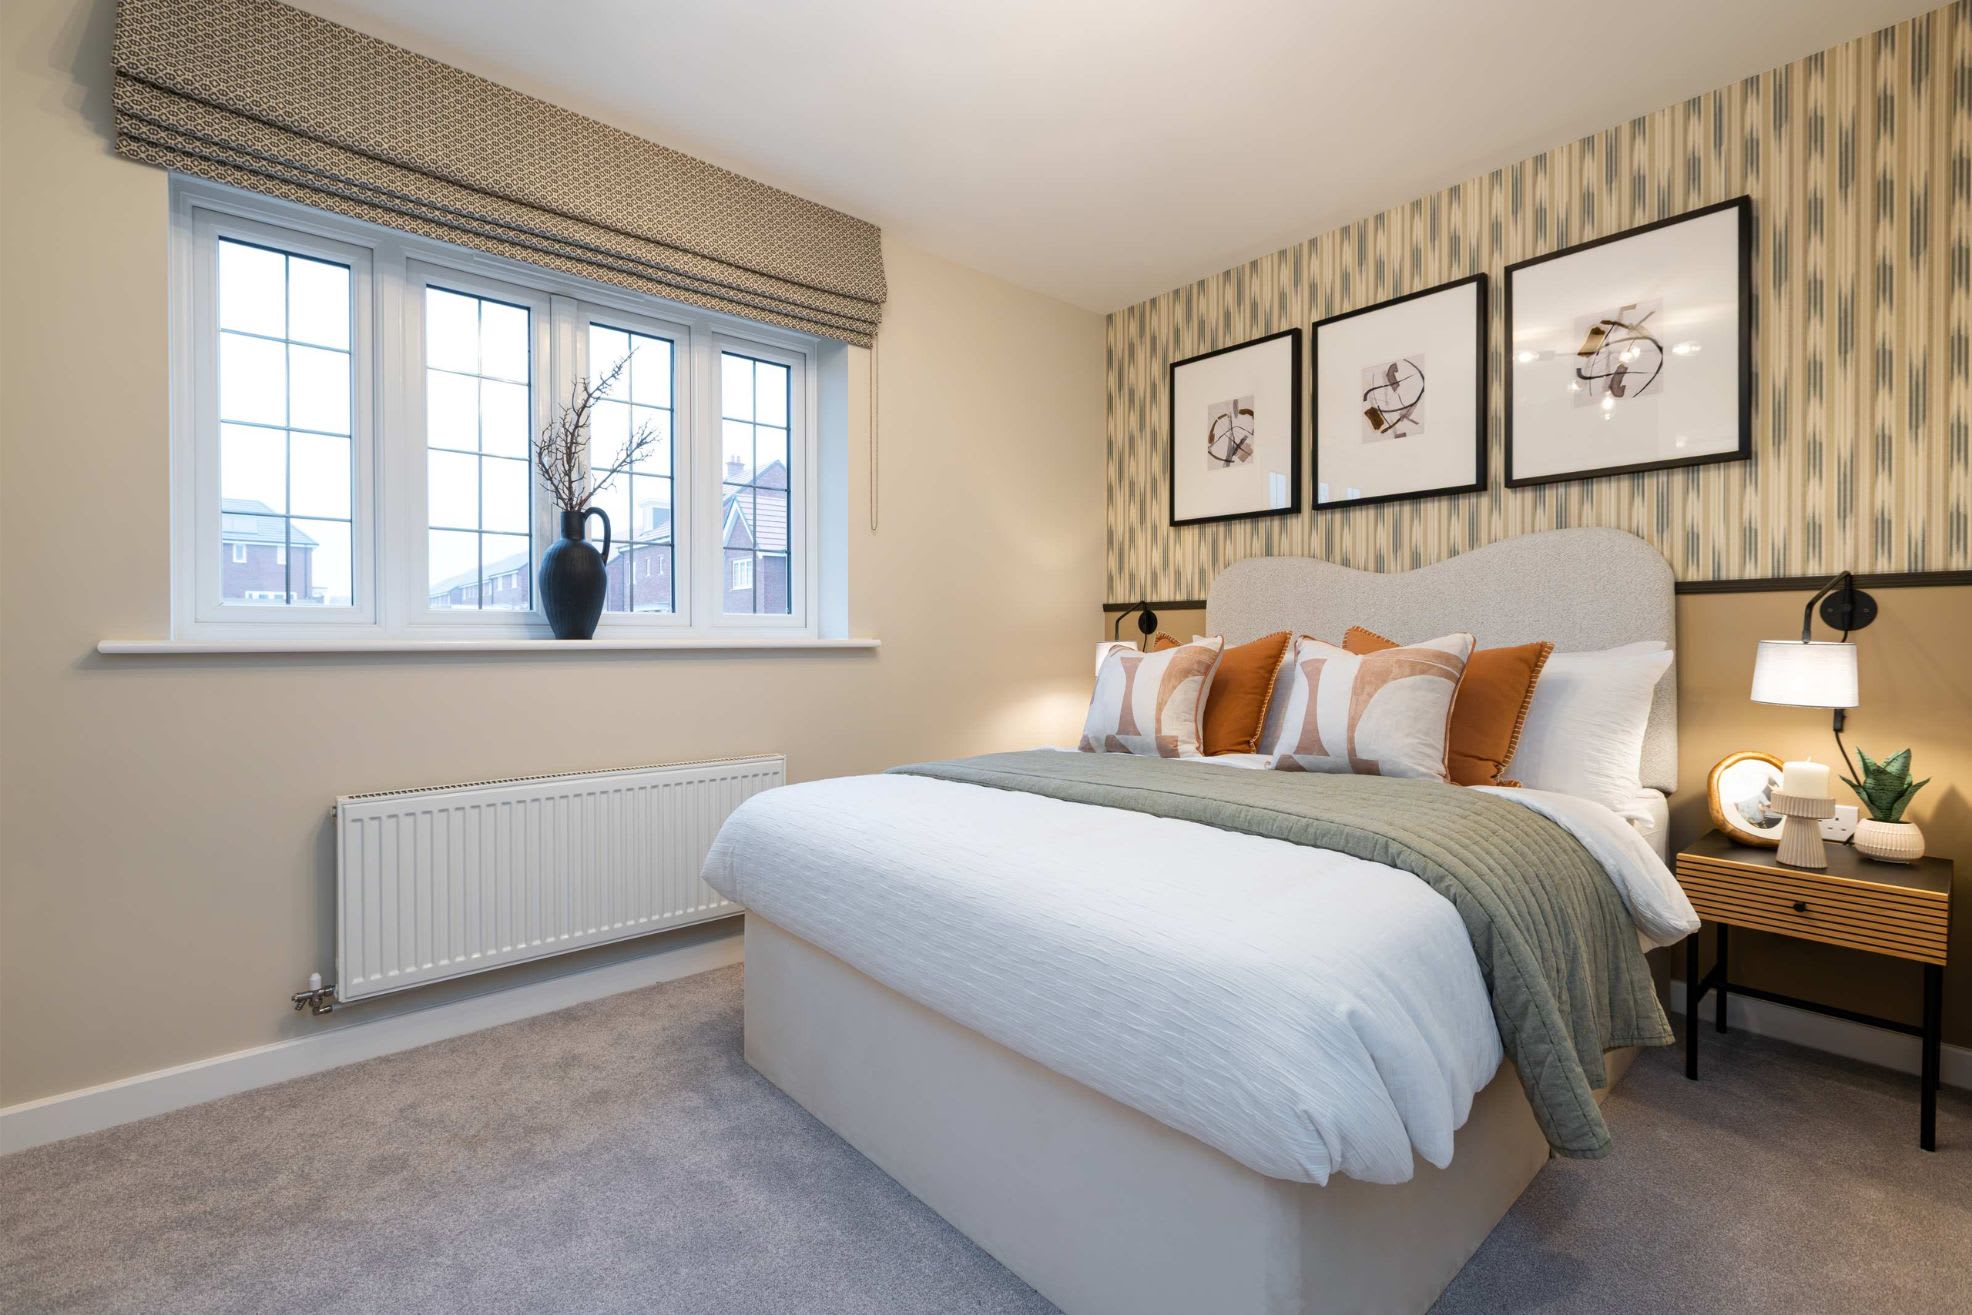


About This Property
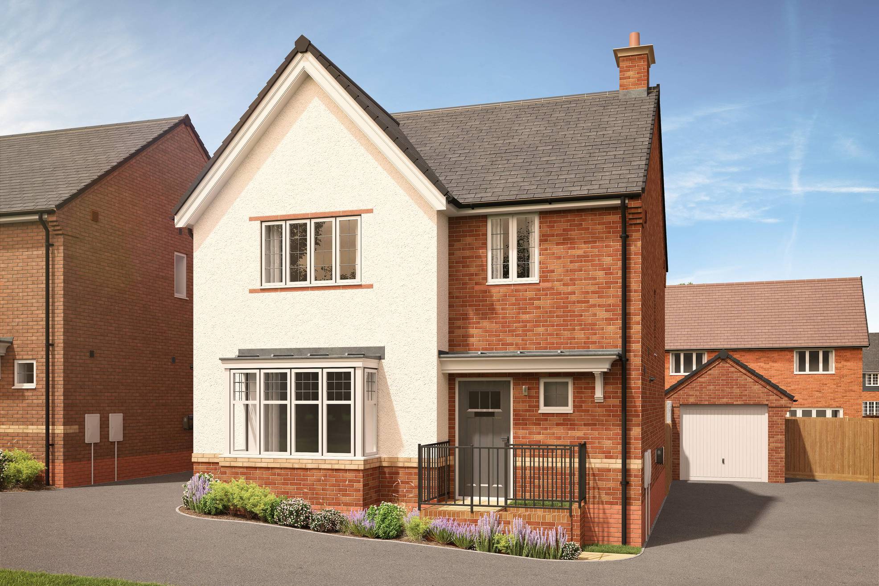
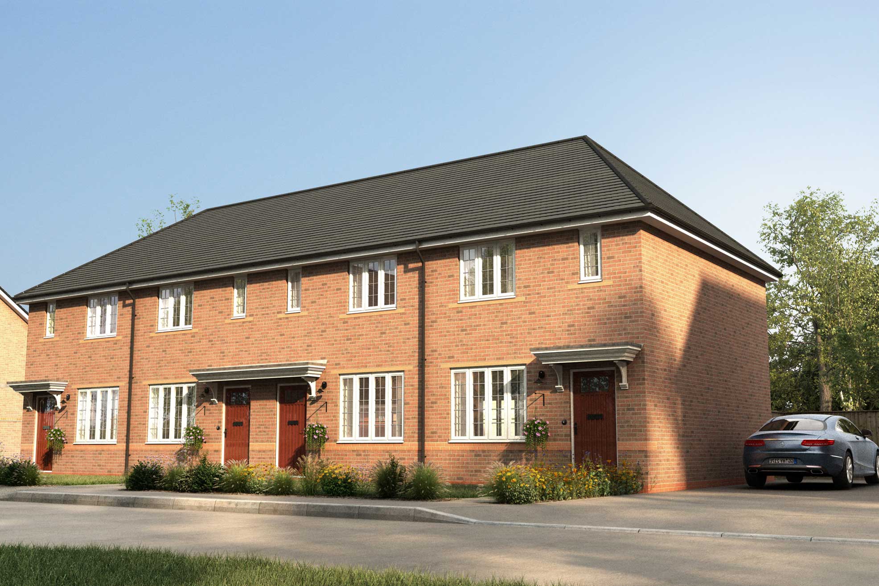
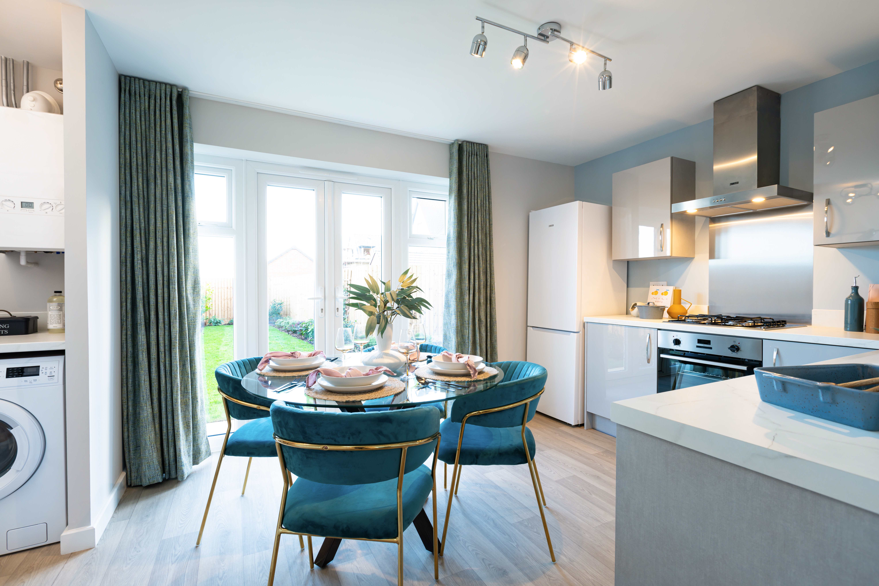
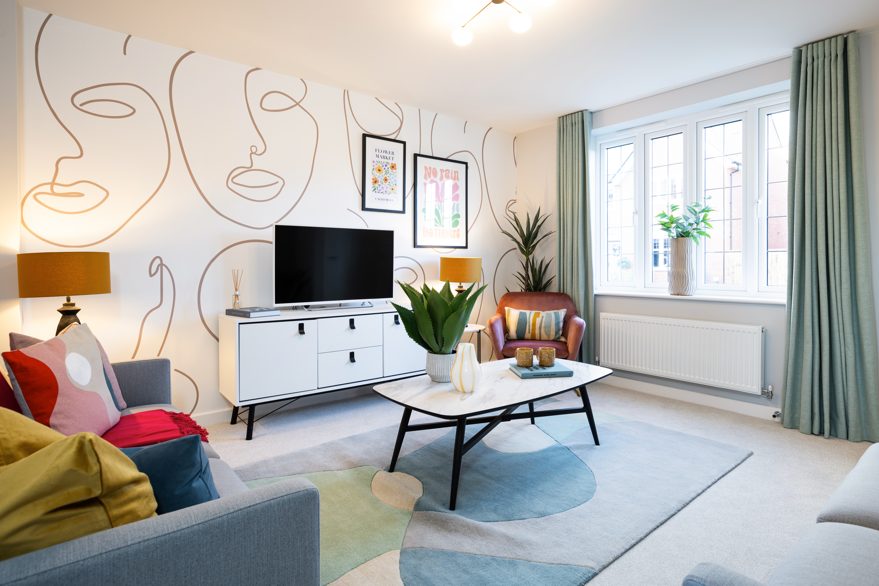
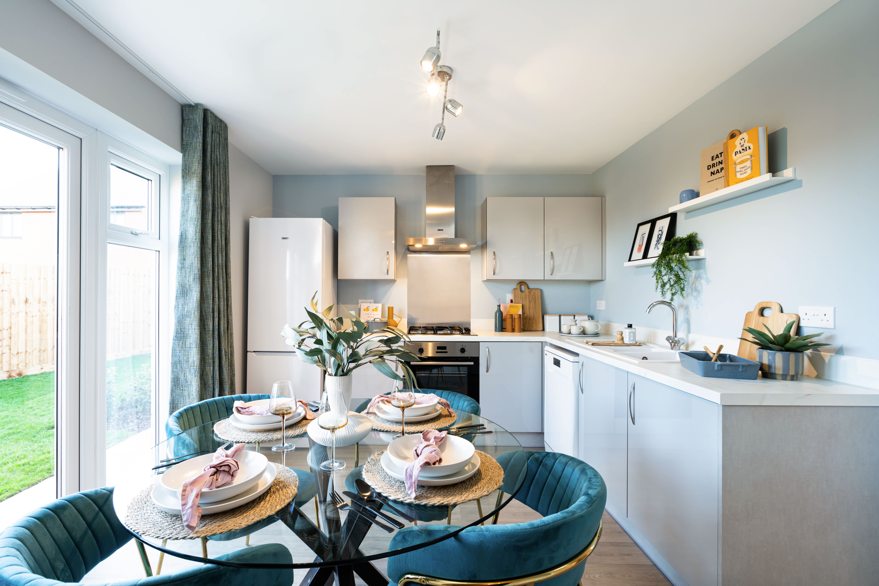
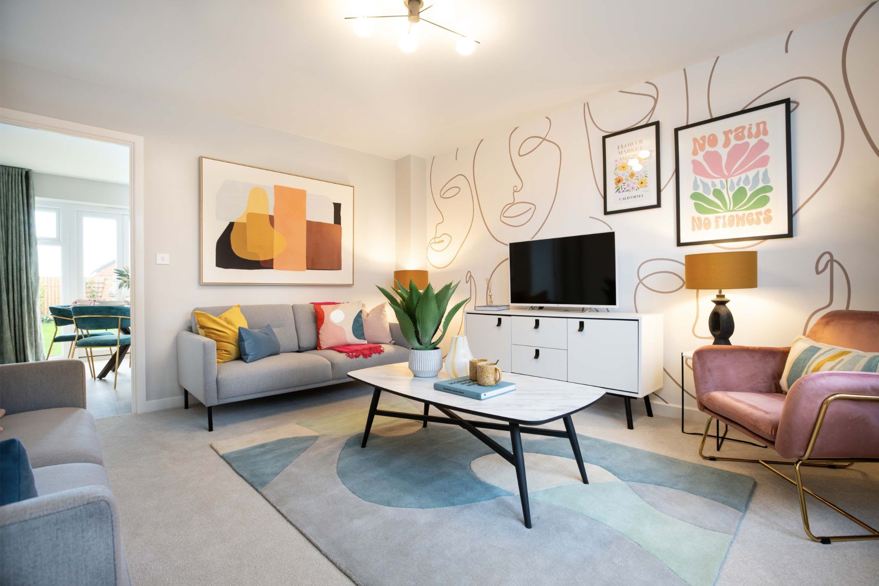
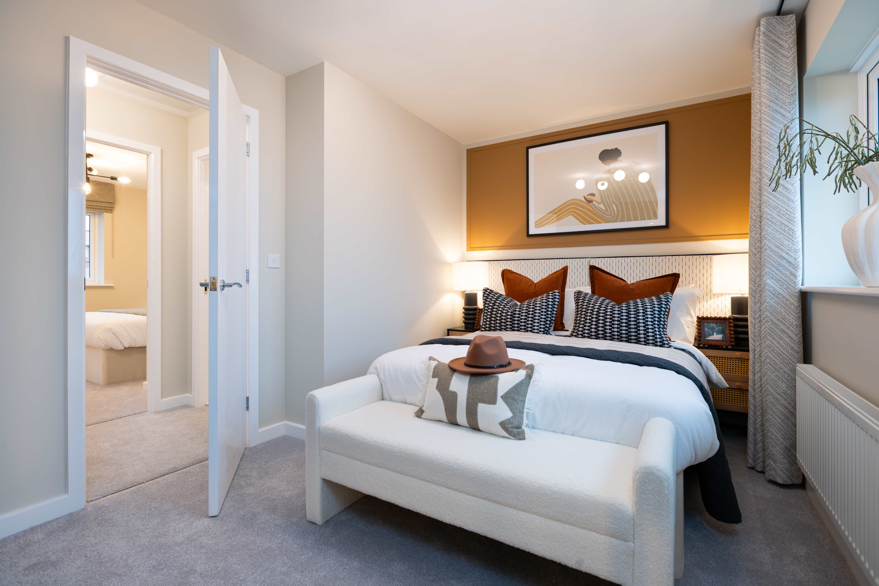
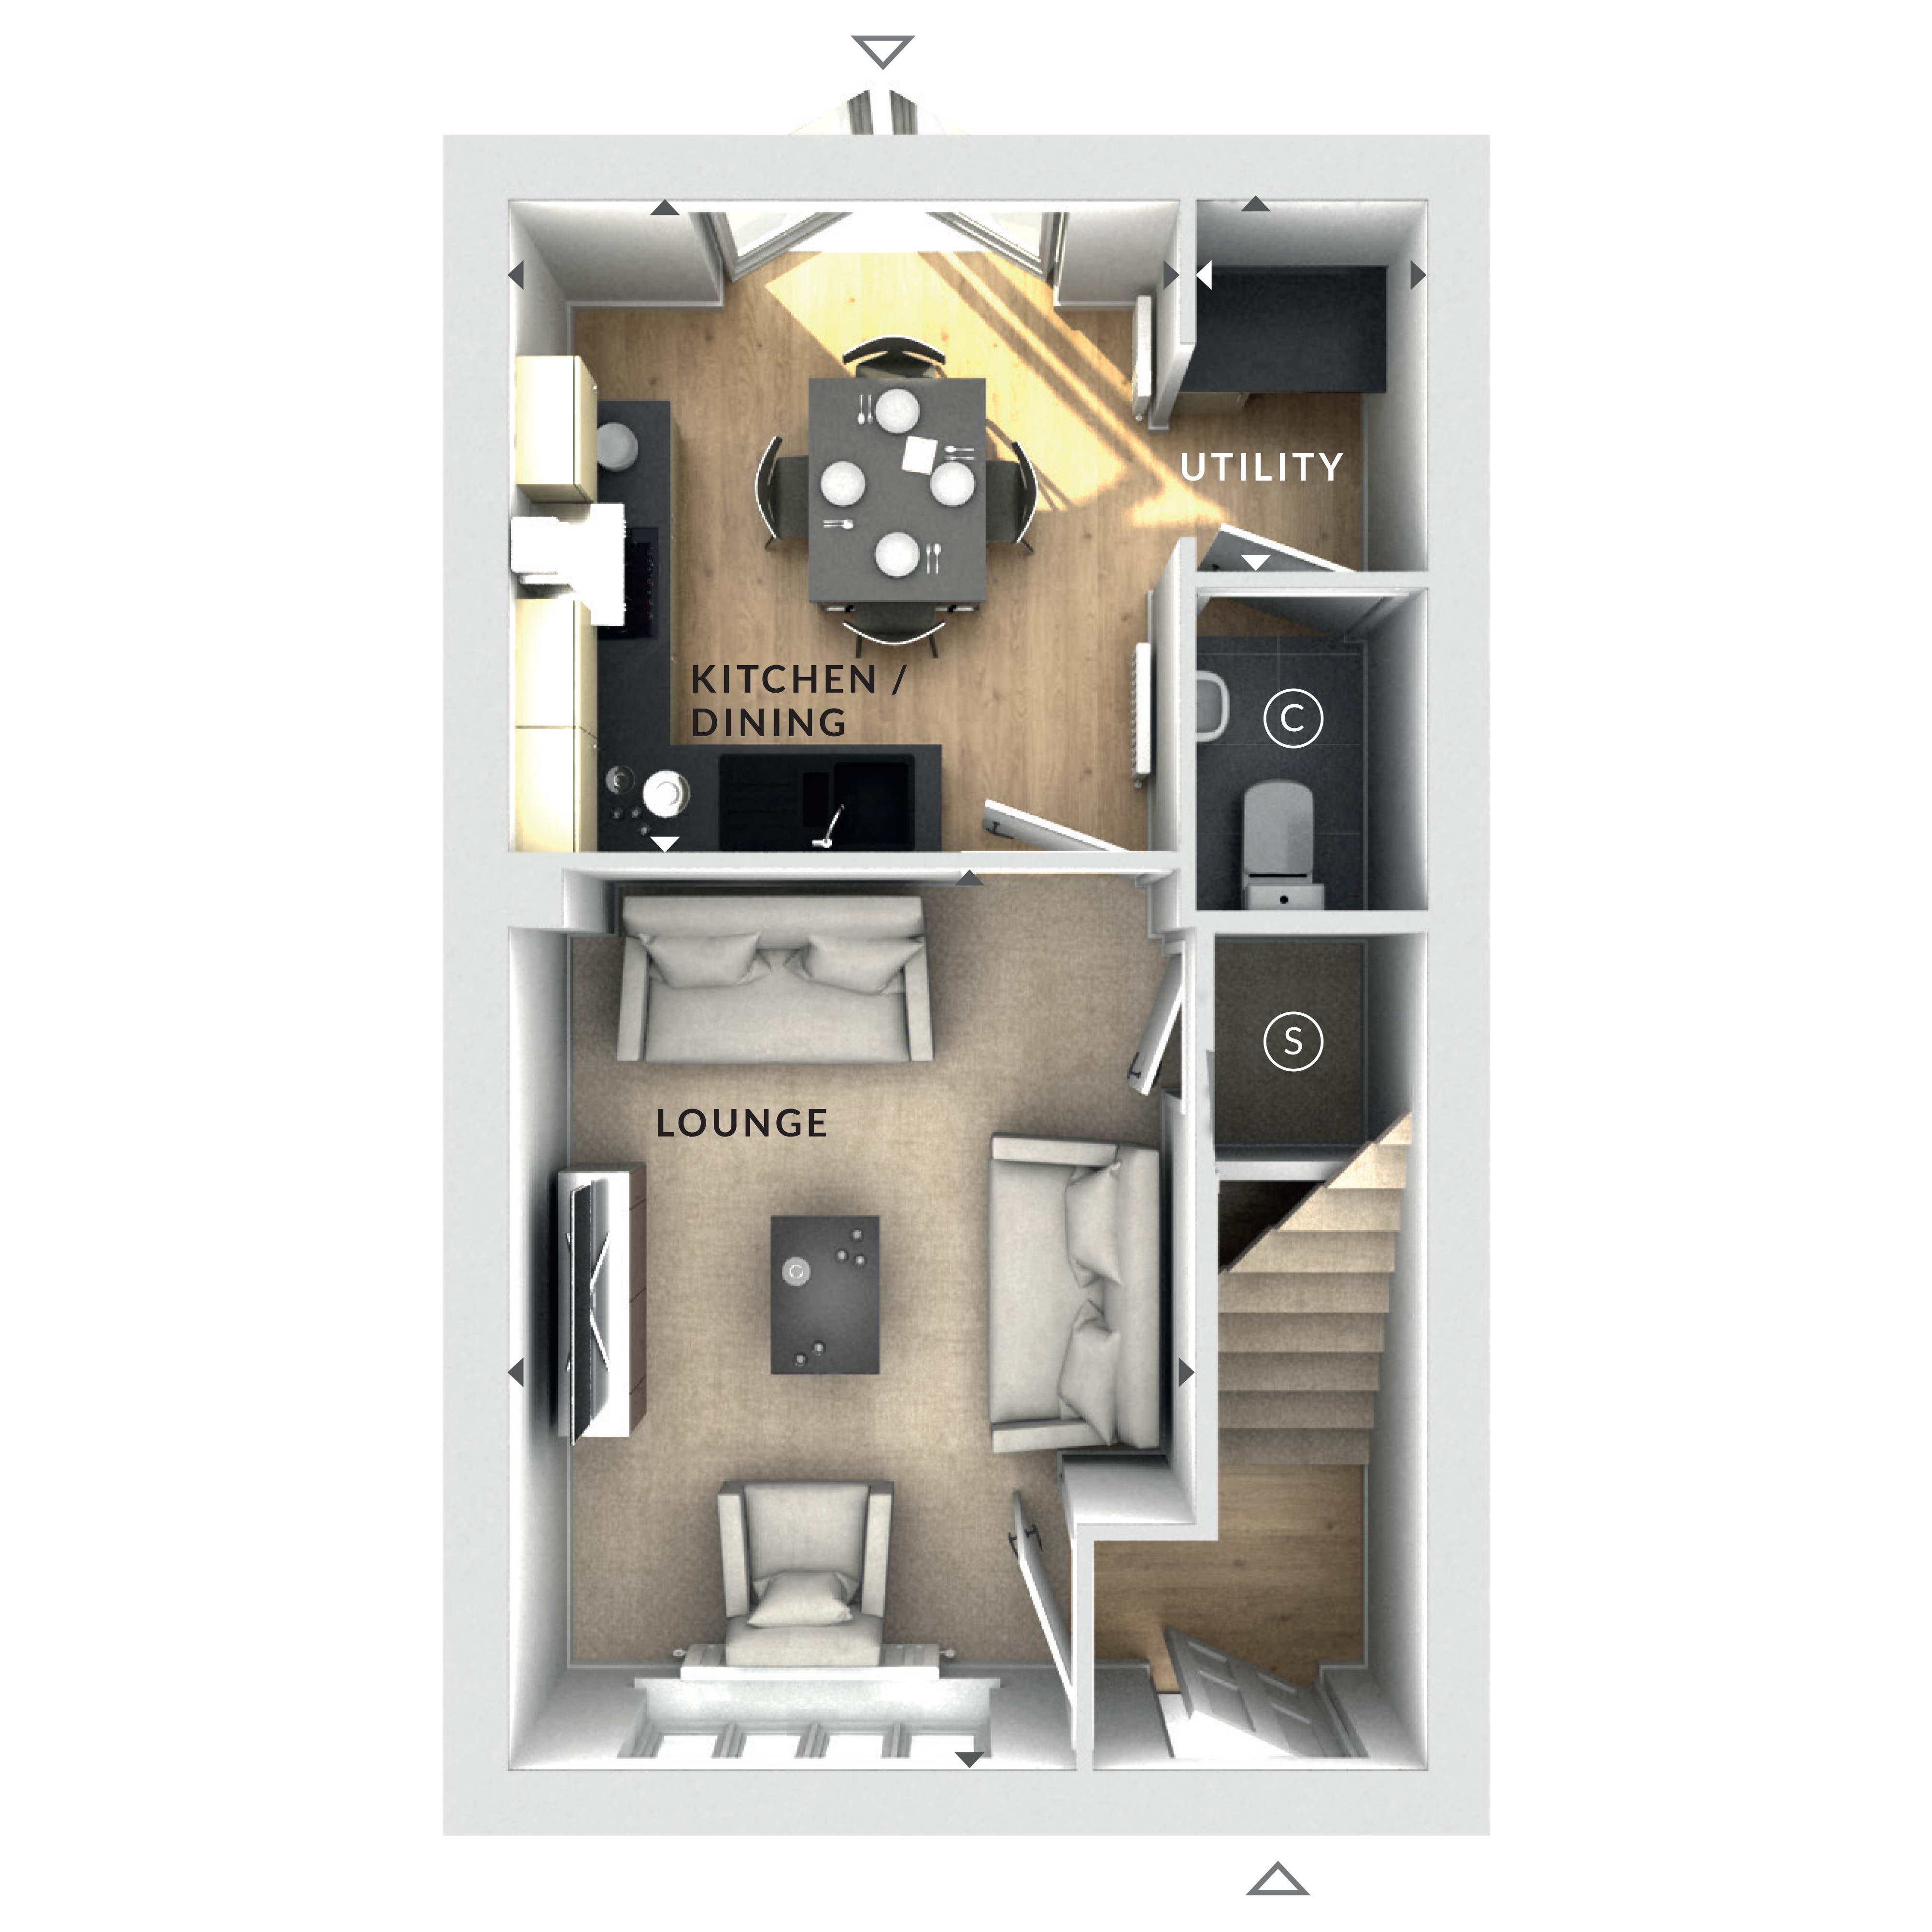
Discover what makes this home specialThis end-terraced house is a compact property featuring a well-laid-out ground floor with a lounge, kitchen/dining area, utility room, and a downstairs WC. The floorplan images provided do not include any bedrooms, suggesting they are located on an upper floor not shown here. The property offers a practical living space ideal for small families or first-time buyers seeking a manageable home with essential amenities.
Property Features
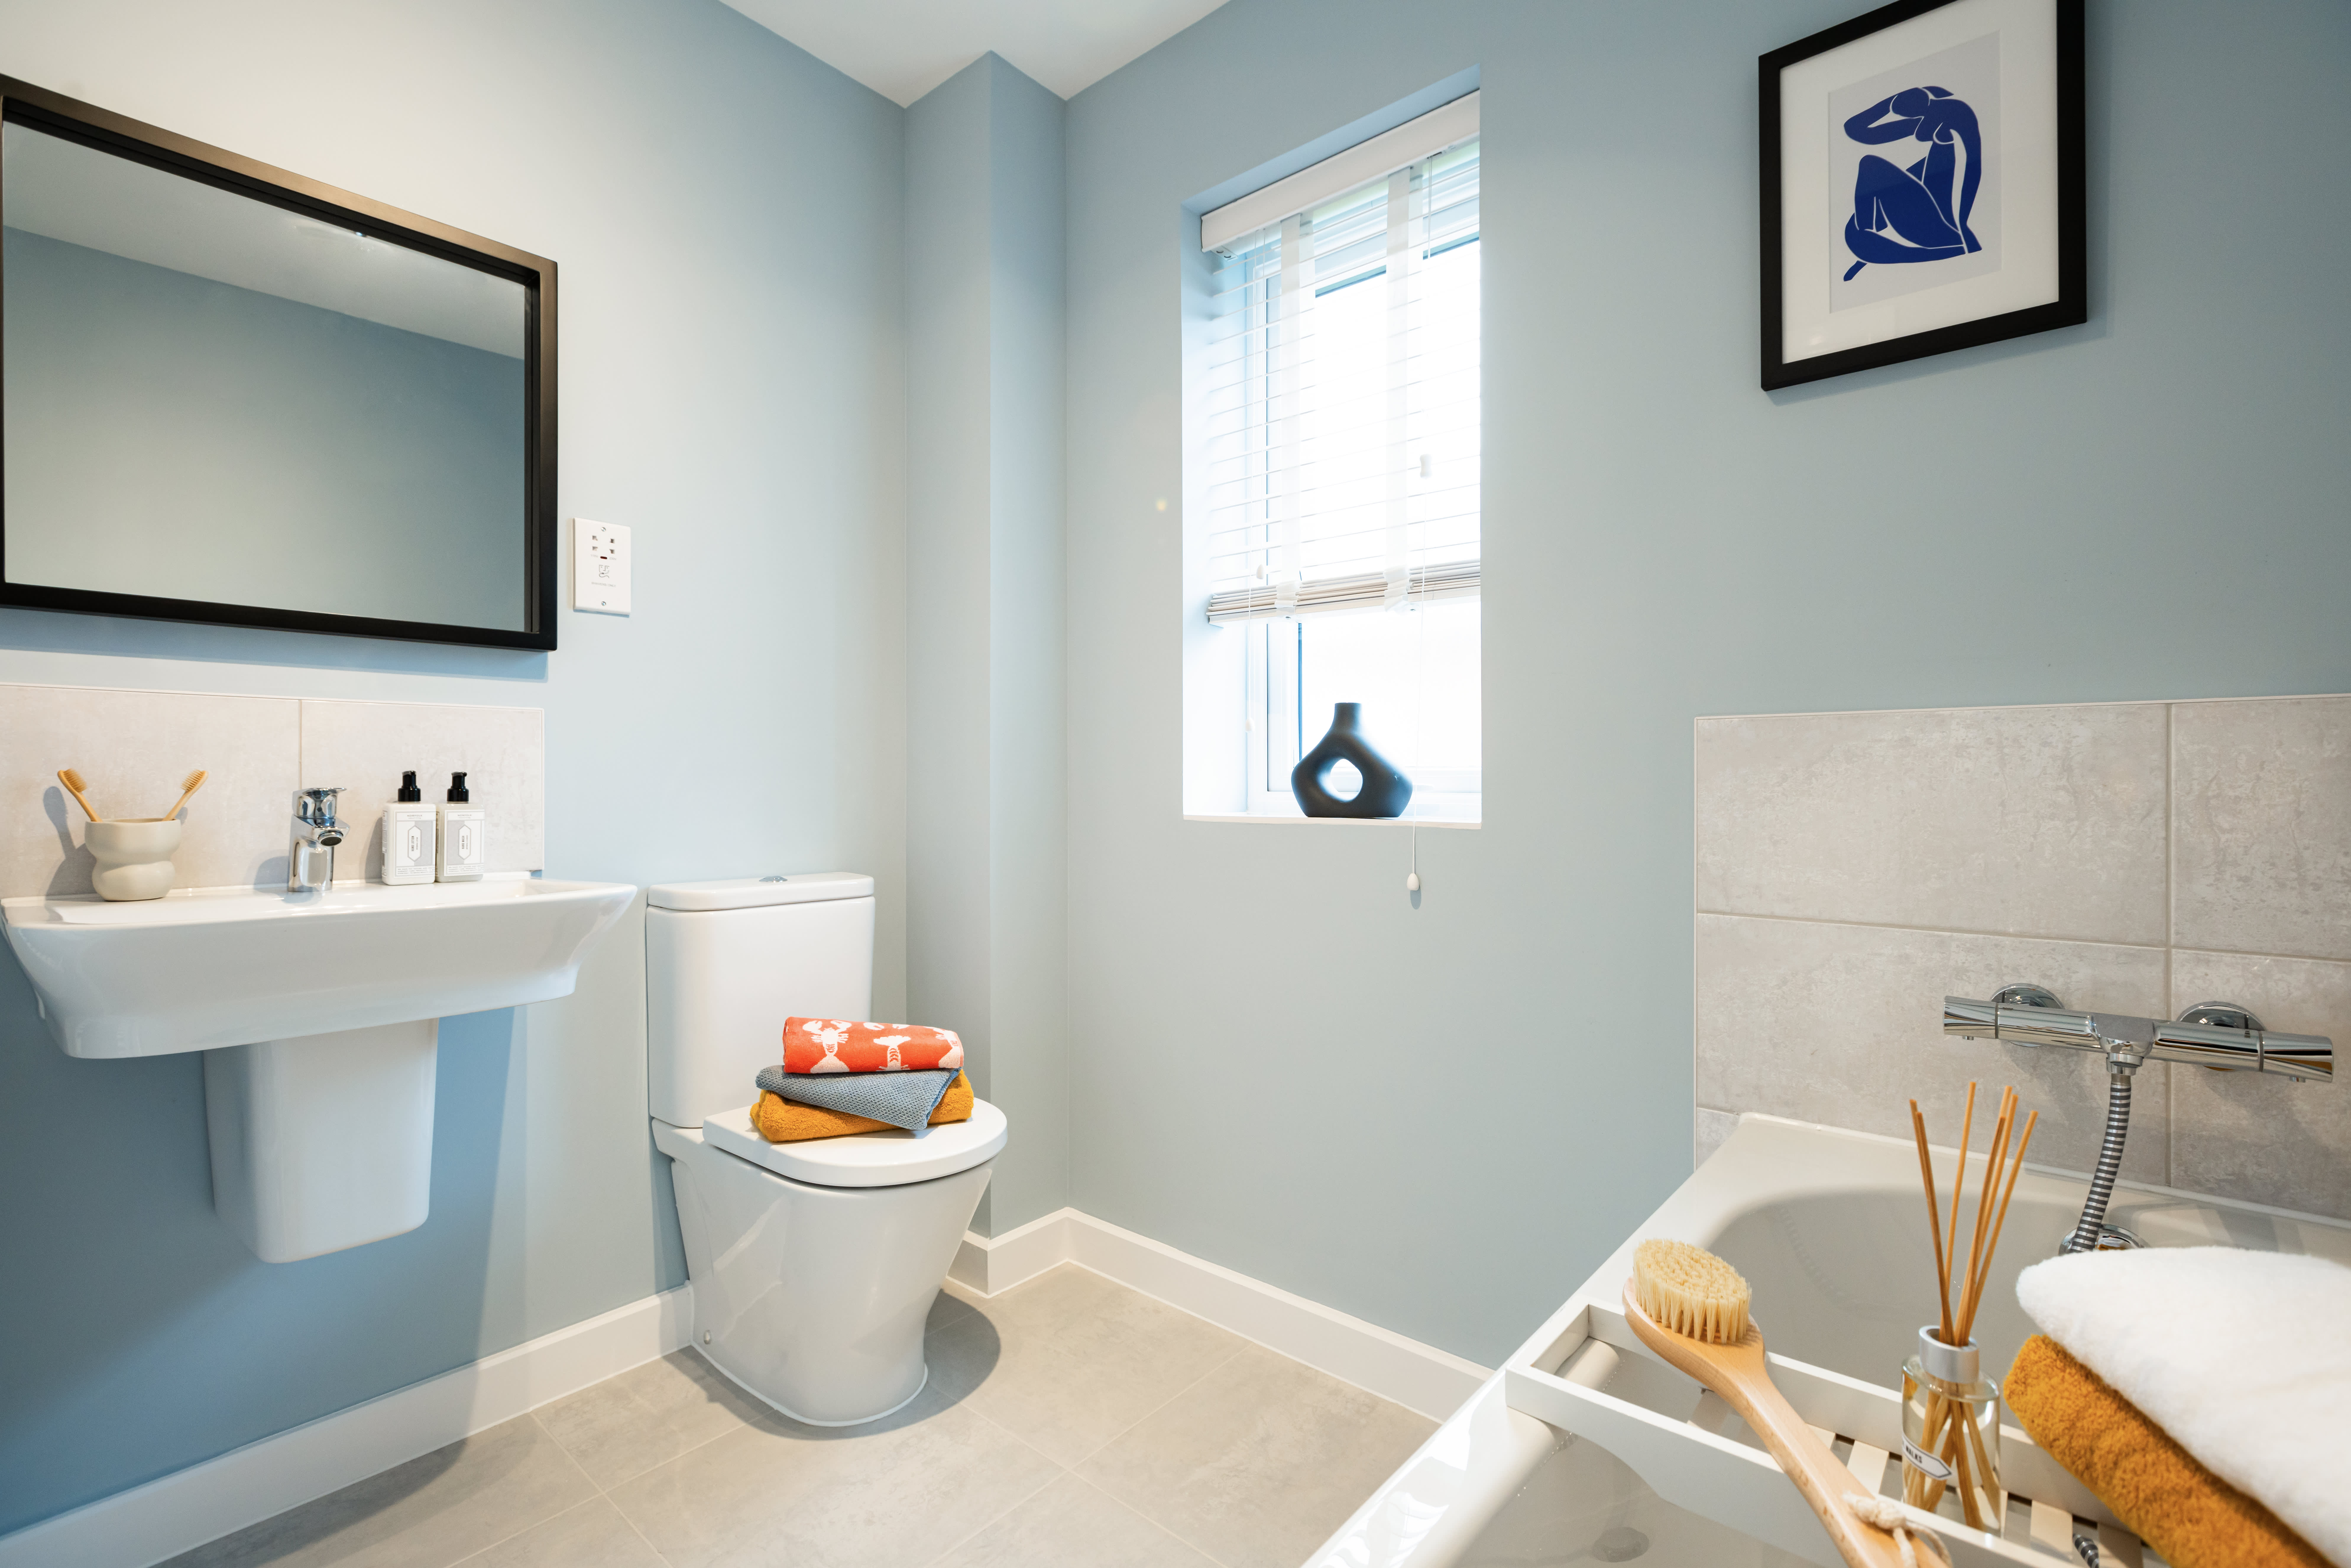
The property includes a spacious lounge area with ample natural light, a modern kitchen/dining space perfect for family meals, and a utility room for additional storage and laundry needs. The downstairs WC adds convenience for residents and guests. The layout maximizes usable space on the ground floor, although bedroom and bathroom details are not visible in the provided images.
Local Amenities
No specific local amenities data available for this property due to missing location information. Typically, end-terraced houses in similar areas benefit from proximity to schools, shops, and public transport, but exact details cannot be confirmed here.
Estimate Calculator
Mortgage Calculator
Purchase Costs
Monthly Costs & Income
Mortgage Calculator
Purchase Costs
Monthly Costs
International Suitability
Insufficient data to assessInternational Buyer Calculator
Purchase Costs (Non-UK Resident)
Monthly Costs & Income
Key Considerations for International Buyers
Investment Analytics
Key metrics for investors & buyersProperty Value Projection
Based on 0.4% annual growthMonthly Rental Income
Based on 4.5% annual growthFloorplan
Ground Floor
Site Plan

Location
Sun Path & Natural LightAI generated - Estimated
Location Scores
Loading location insights...
Similar Properties


Explore More
Latest Insights & Guides
Expert advice on buying new build homes, market trends, and property investment
How UK Developers Are Embracing Sustainable Building Methods
From timber frame construction and heat pump installations to net zero carbon commitments, discover how Britain's leadin...
Read moreHow to Avoid Overpaying for a New Build Home: Fair Value Analysis, Developer Pricing Decoded, Land Registry Research, Comparable Sales Methods, and Down-Valuation Strategies
A data-driven guide to assessing whether a new build home is fairly priced. Learn how developer pricing actually works i...
Read moreNew Build Homes in Yorkshire: Regional Guide
Discover new build homes across Yorkshire, from Leeds and Sheffield to York and Harrogate. Our guide covers average pric...
Read more