
About This Property
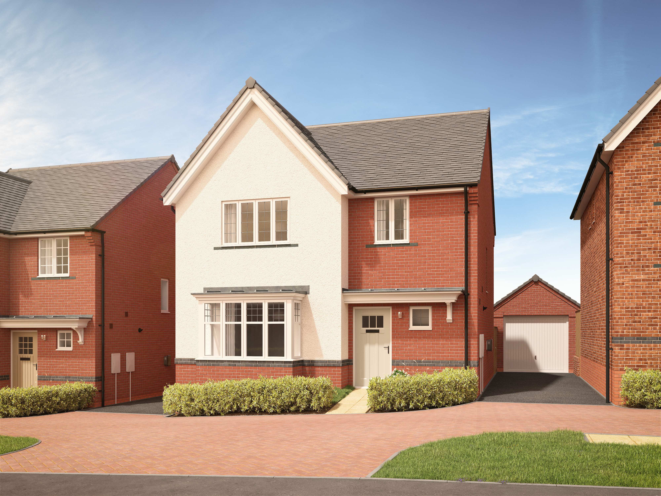
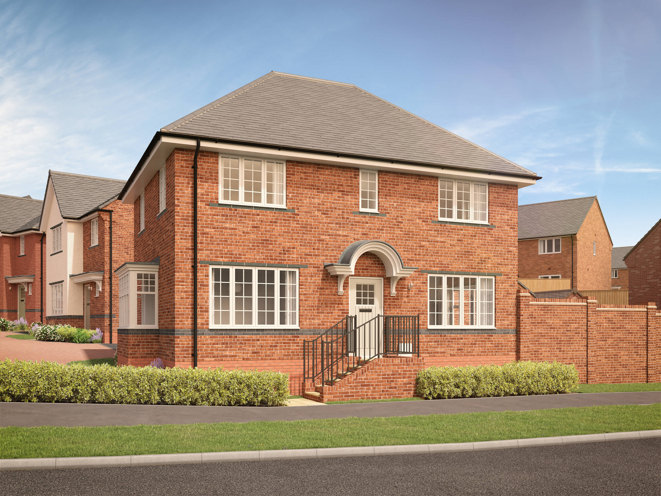
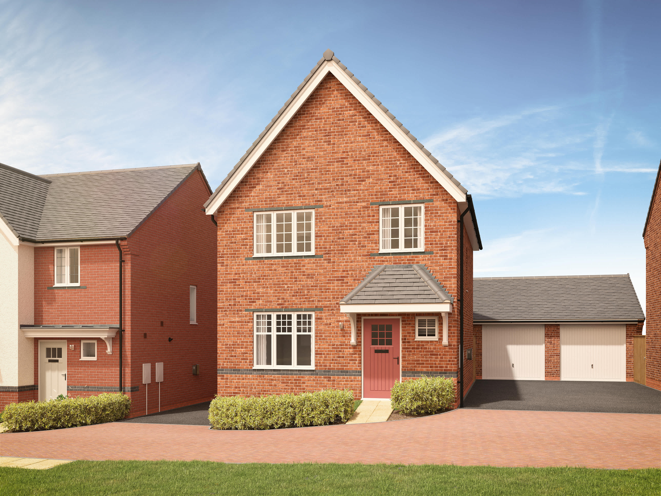
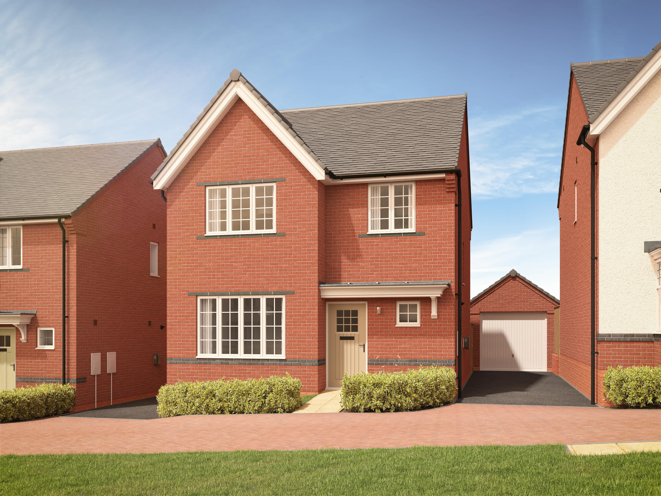
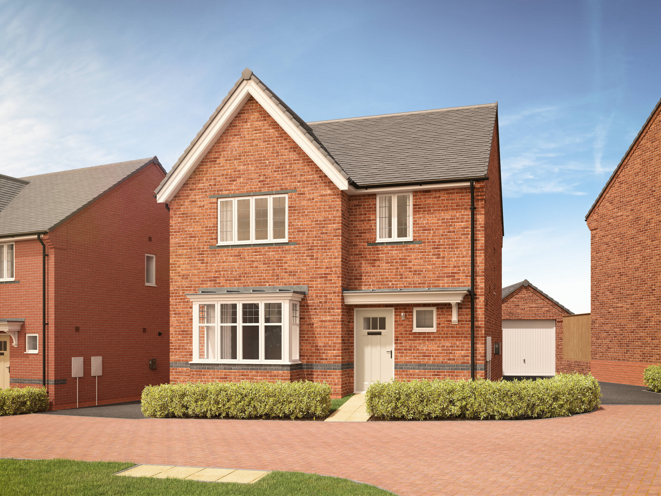
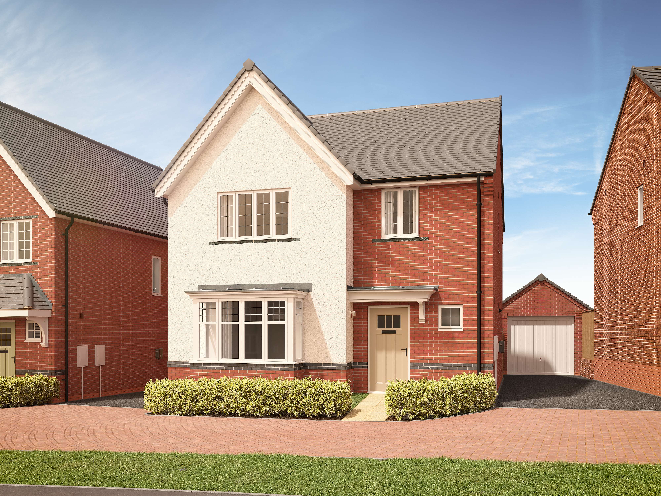
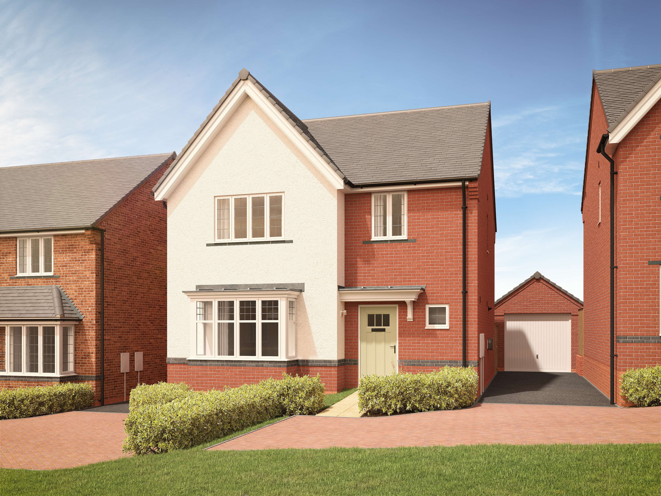
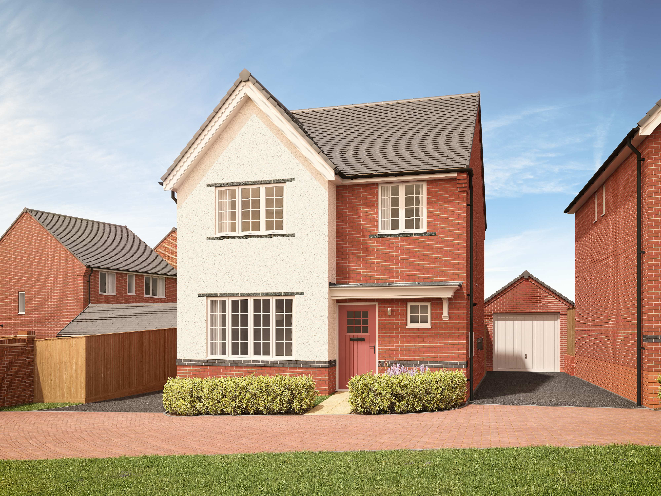
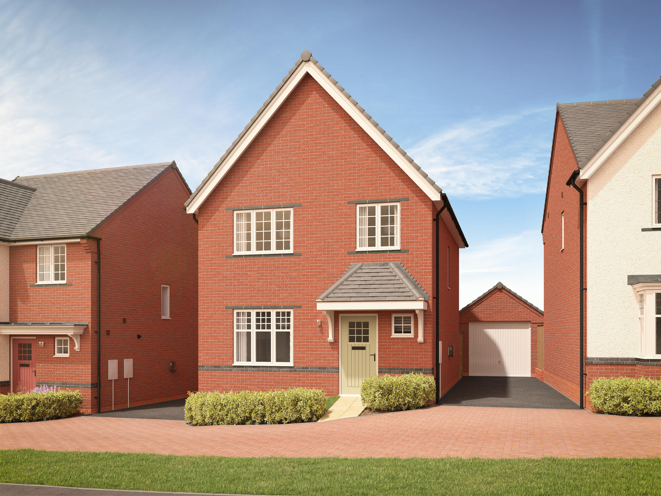
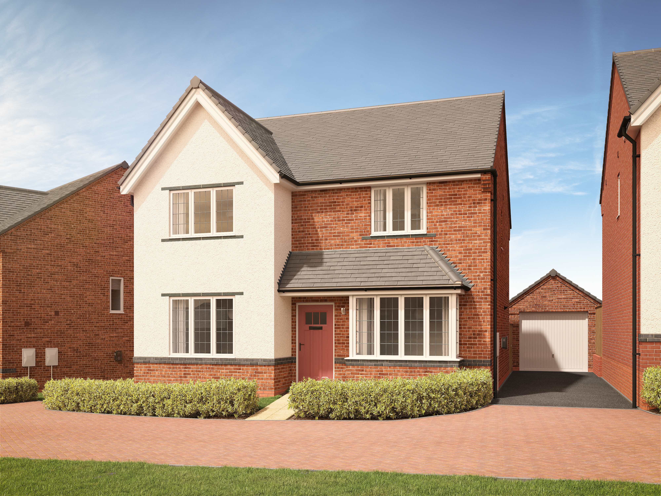
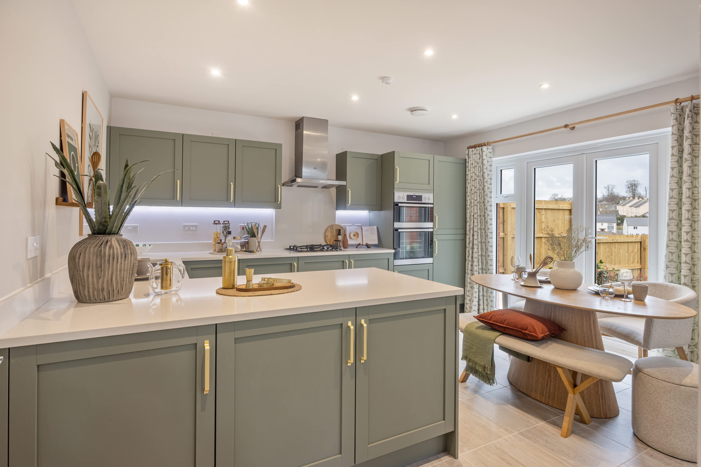
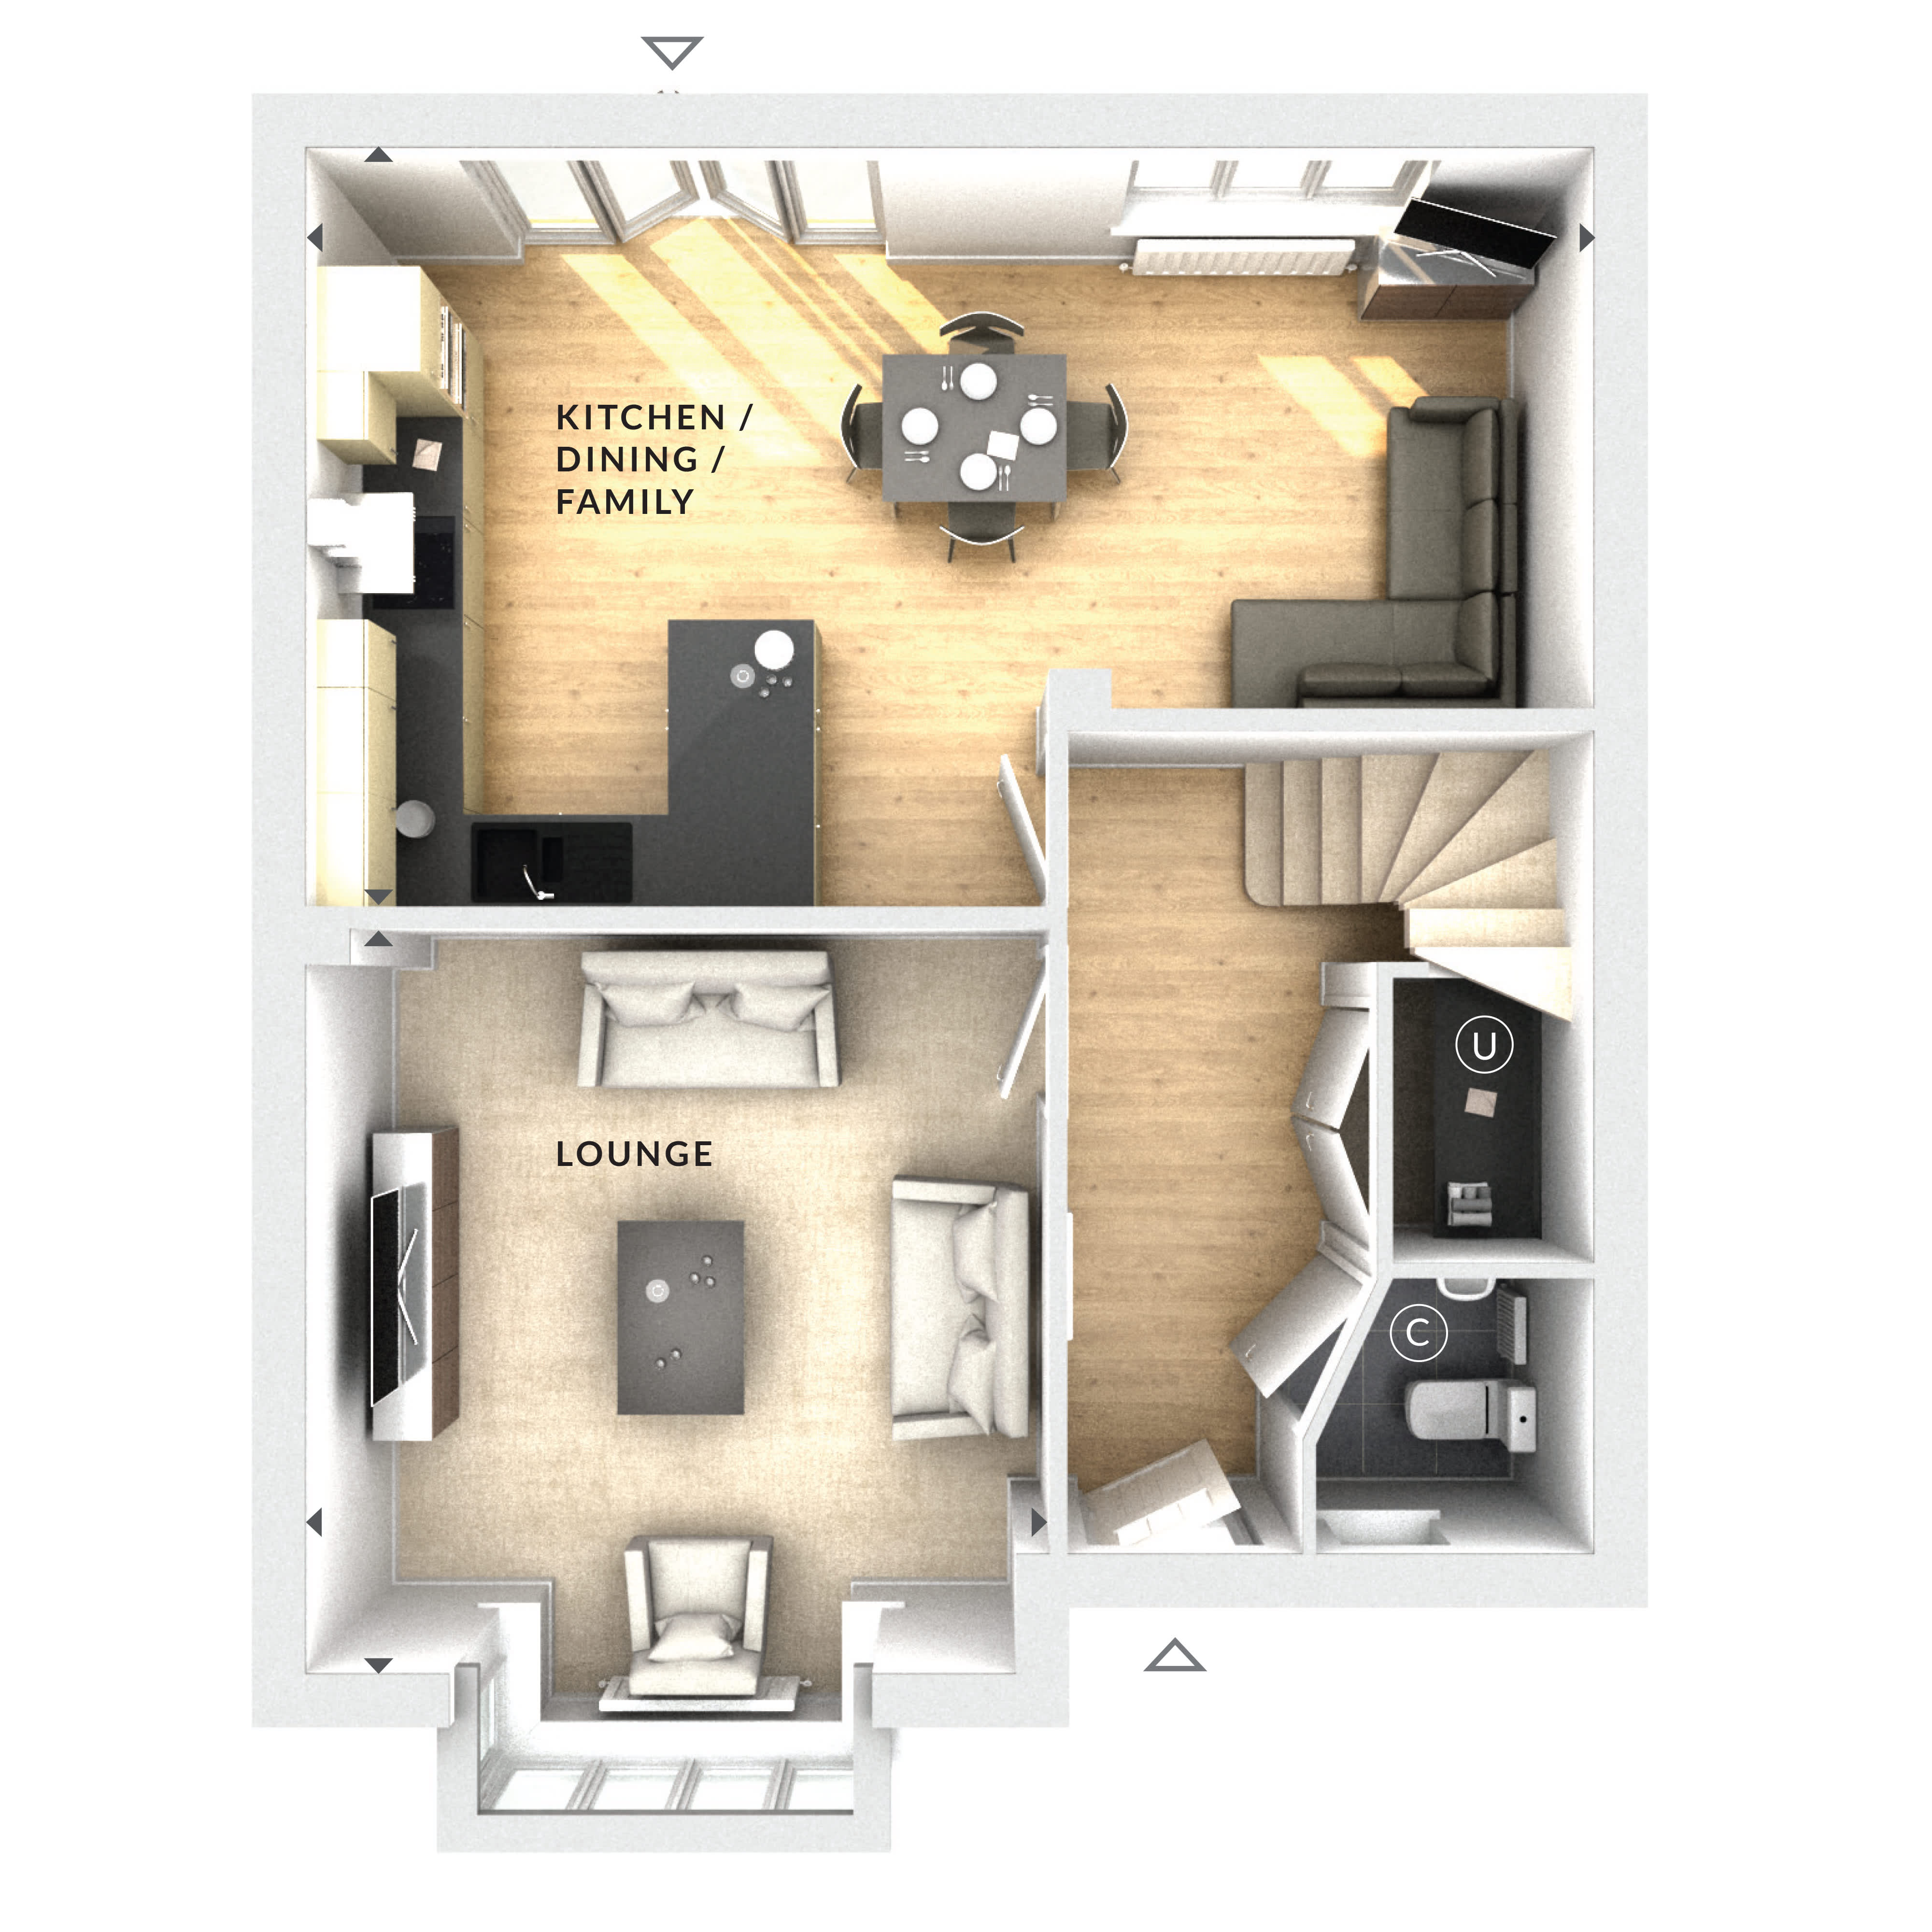
Discover what makes this home specialThis spacious detached house offers a comfortable and versatile living space ideal for families seeking a balance of privacy and convenience. Featuring four well-proportioned bedrooms and a single bathroom, the property is designed to maximize natural light and functional living areas. The open-plan kitchen, dining, and family room create a welcoming hub for everyday life and entertaining guests. The lounge provides a cozy retreat with ample seating and natural light from the bay window.
Set on Plot 8 in a desirable location near Woking, this home benefits from a south-west facing rear garden that enjoys good sunlight throughout the day. Its proximity to Woking Station ensures easy access to London and Heathrow Airport, making it a practical choice for commuters and international travelers alike. The surrounding area offers a range of amenities including schools, parks, and shopping facilities, enhancing the quality of life for residents.
Property Features
The property boasts a detached structure with four bedrooms suitable for family living. The open-plan kitchen, dining, and family area is designed to foster togetherness and flexibility. The lounge with a bay window adds character and additional space, while the south-west facing garden provides a pleasant outdoor area with good sunlight. Additional features include a utility area and driveway parking, enhancing convenience and functionality.
Local Amenities
Located within easy reach of Woking Station, residents benefit from excellent rail connections to London and Heathrow. The nearby Woking Town Centre offers a variety of shops, restaurants, and entertainment options. Families will appreciate the proximity to reputable primary schools such as Maybury and Kingfield. Outdoor enthusiasts can enjoy Woking Park, a large green space with sports facilities and walking paths. Essential services including supermarkets and healthcare facilities are conveniently close, supporting a comfortable lifestyle.
Estimate Calculator
Mortgage Calculator
Purchase Costs
Monthly Costs & Income
Mortgage Calculator
Purchase Costs
Monthly Costs
International Suitability
Moderate OpportunityInternational Buyer Calculator
Purchase Costs (Non-UK Resident)
Monthly Costs & Income
Key Considerations for International Buyers
Investment Analytics
Key metrics for investors & buyersProperty Value Projection
Based on 5.2% annual growthMonthly Rental Income
Based on 4.5% annual growthFloorplan
Ground Floor
Site Plan

Location
Commute Time Planner
Sun Path & Natural LightAI generated - Estimated
Room-by-Room Light Analysis
Location Scores
Future Developments Nearby
Loading location insights...
Similar Properties


Explore More
Latest Insights & Guides
Expert advice on buying new build homes, market trends, and property investment
New Build Sales Velocity and Market Confidence Trends
An in-depth analysis of UK new build sales rates per site, reservation-to-completion timelines, cancellation trends, buy...
Read moreMoving Into Your First New Build: The Complete Checklist
Your complete guide to moving into a new build home as a first-time buyer. Covers pre-move checklists, setting up utilit...
Read moreUK New Build Market Report: Winter 2026 — Prices, Sales Volumes, Regional Data, and What It Means for Buyers
Comprehensive winter 2026 UK new build market analysis covering national prices, regional breakdowns, sales volumes, mor...
Read more