


About This Property
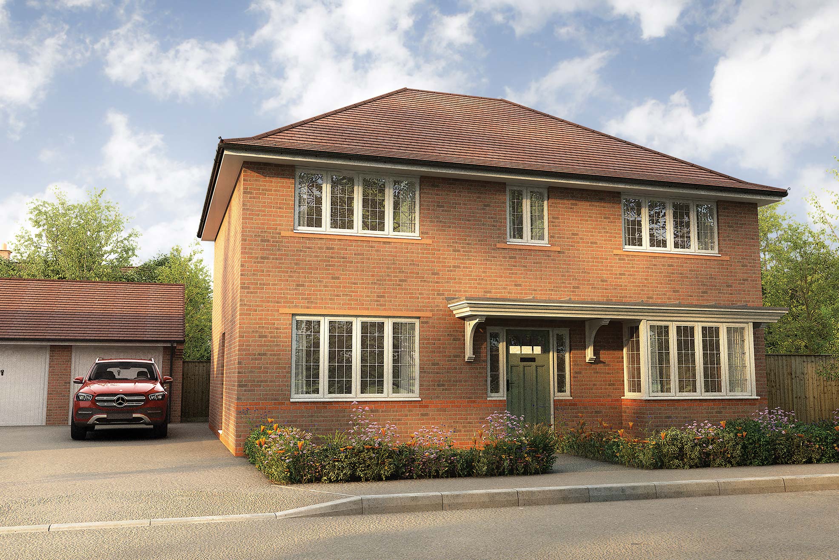
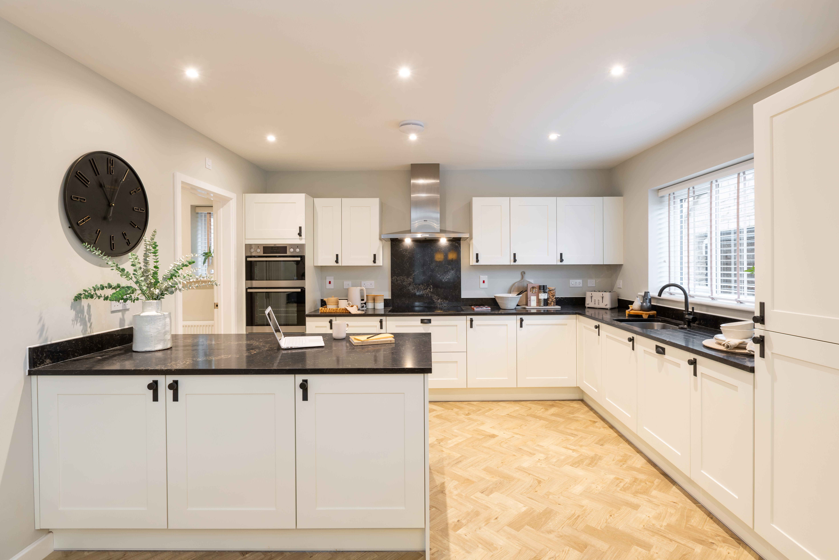
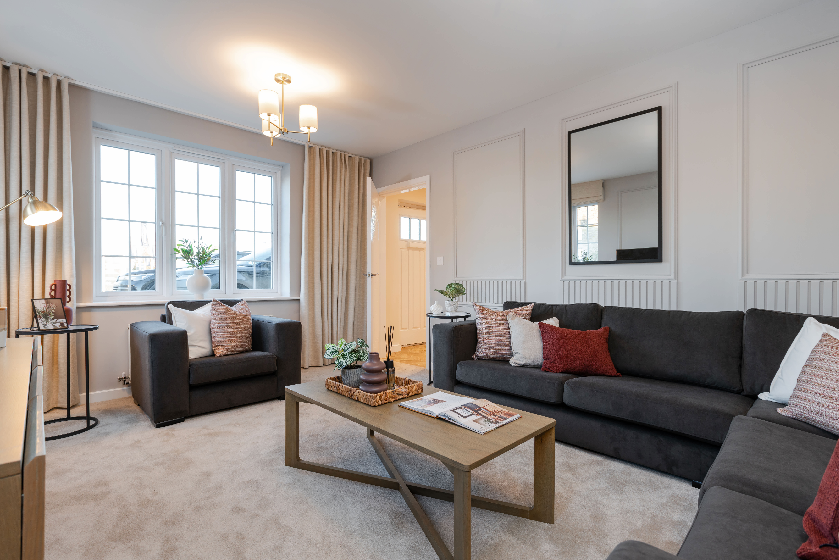
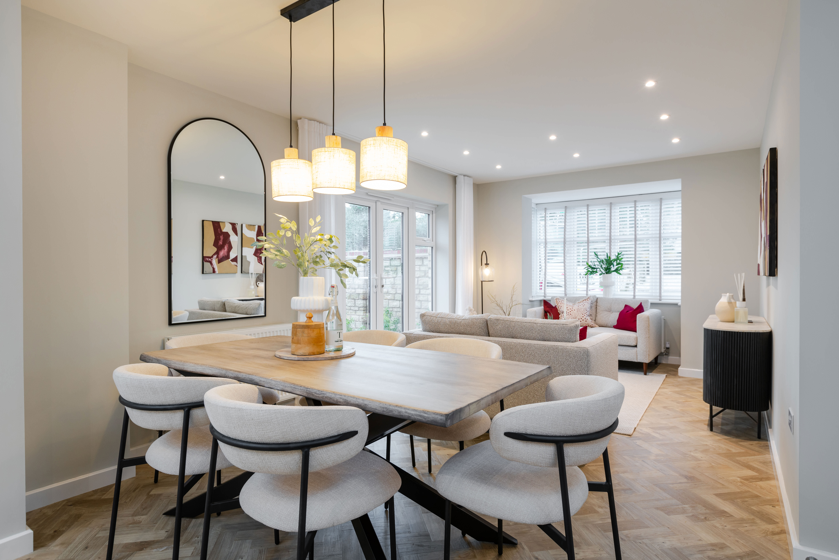
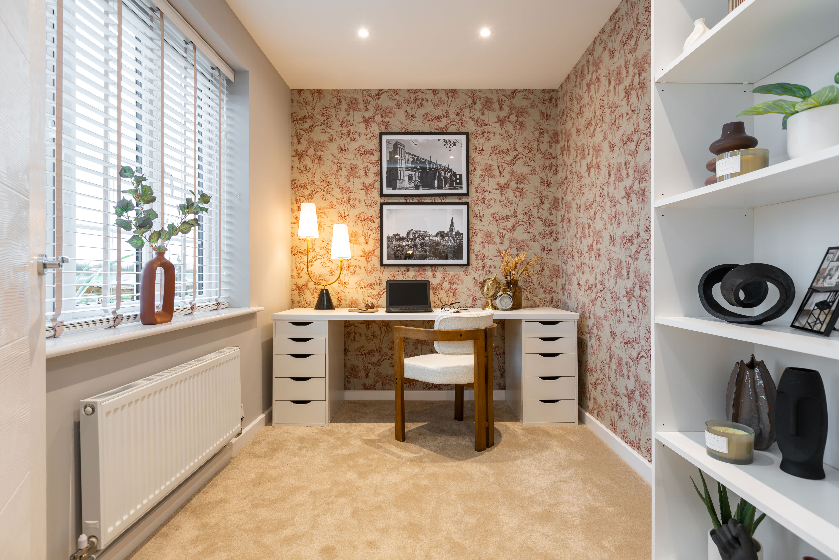
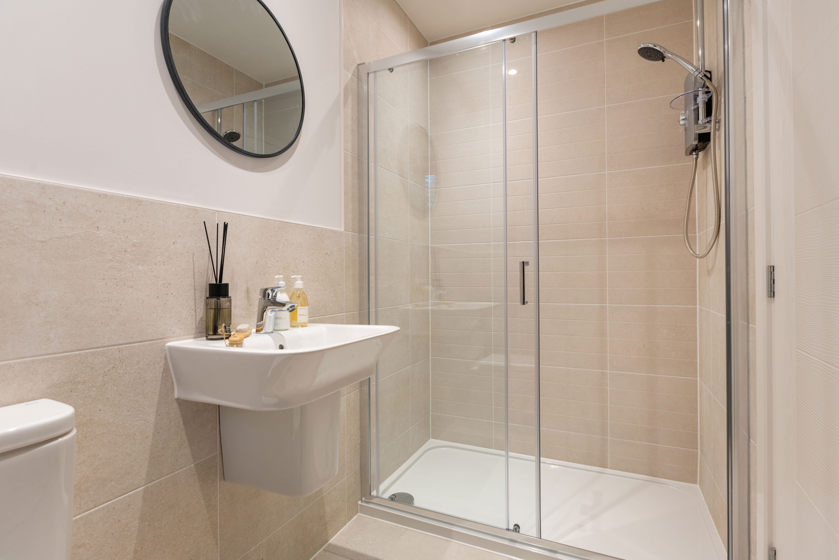
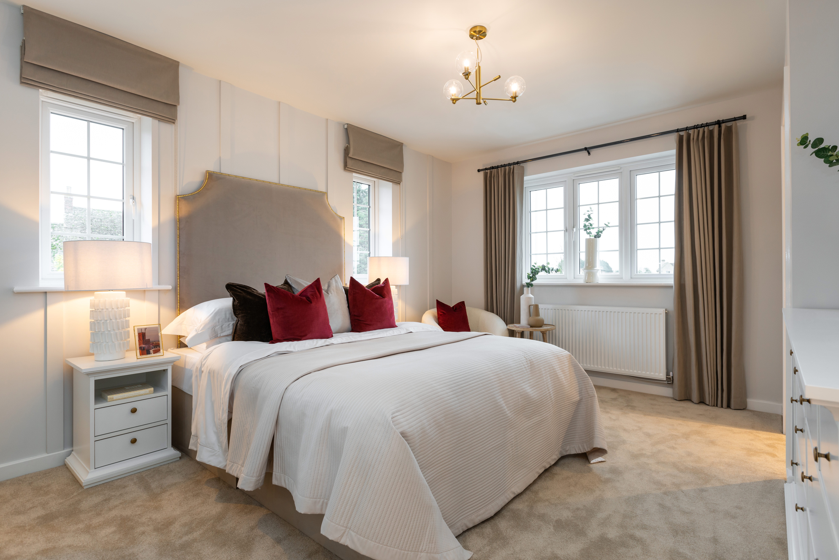
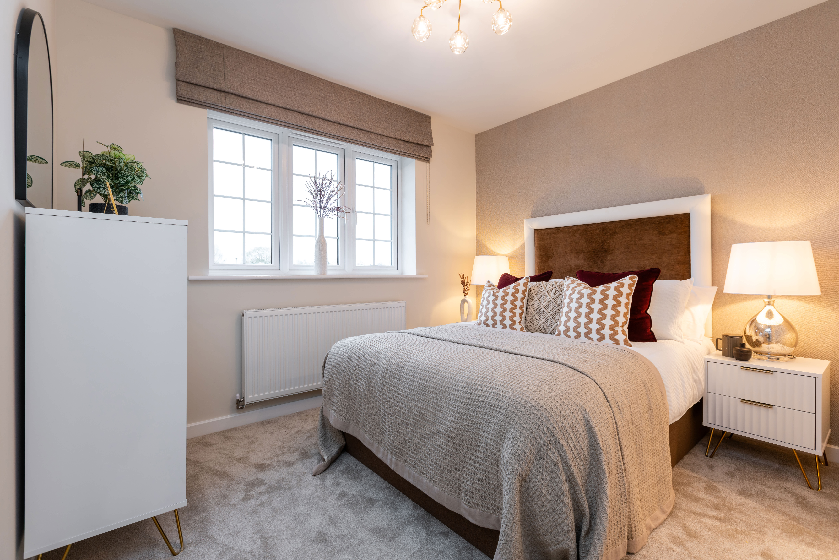
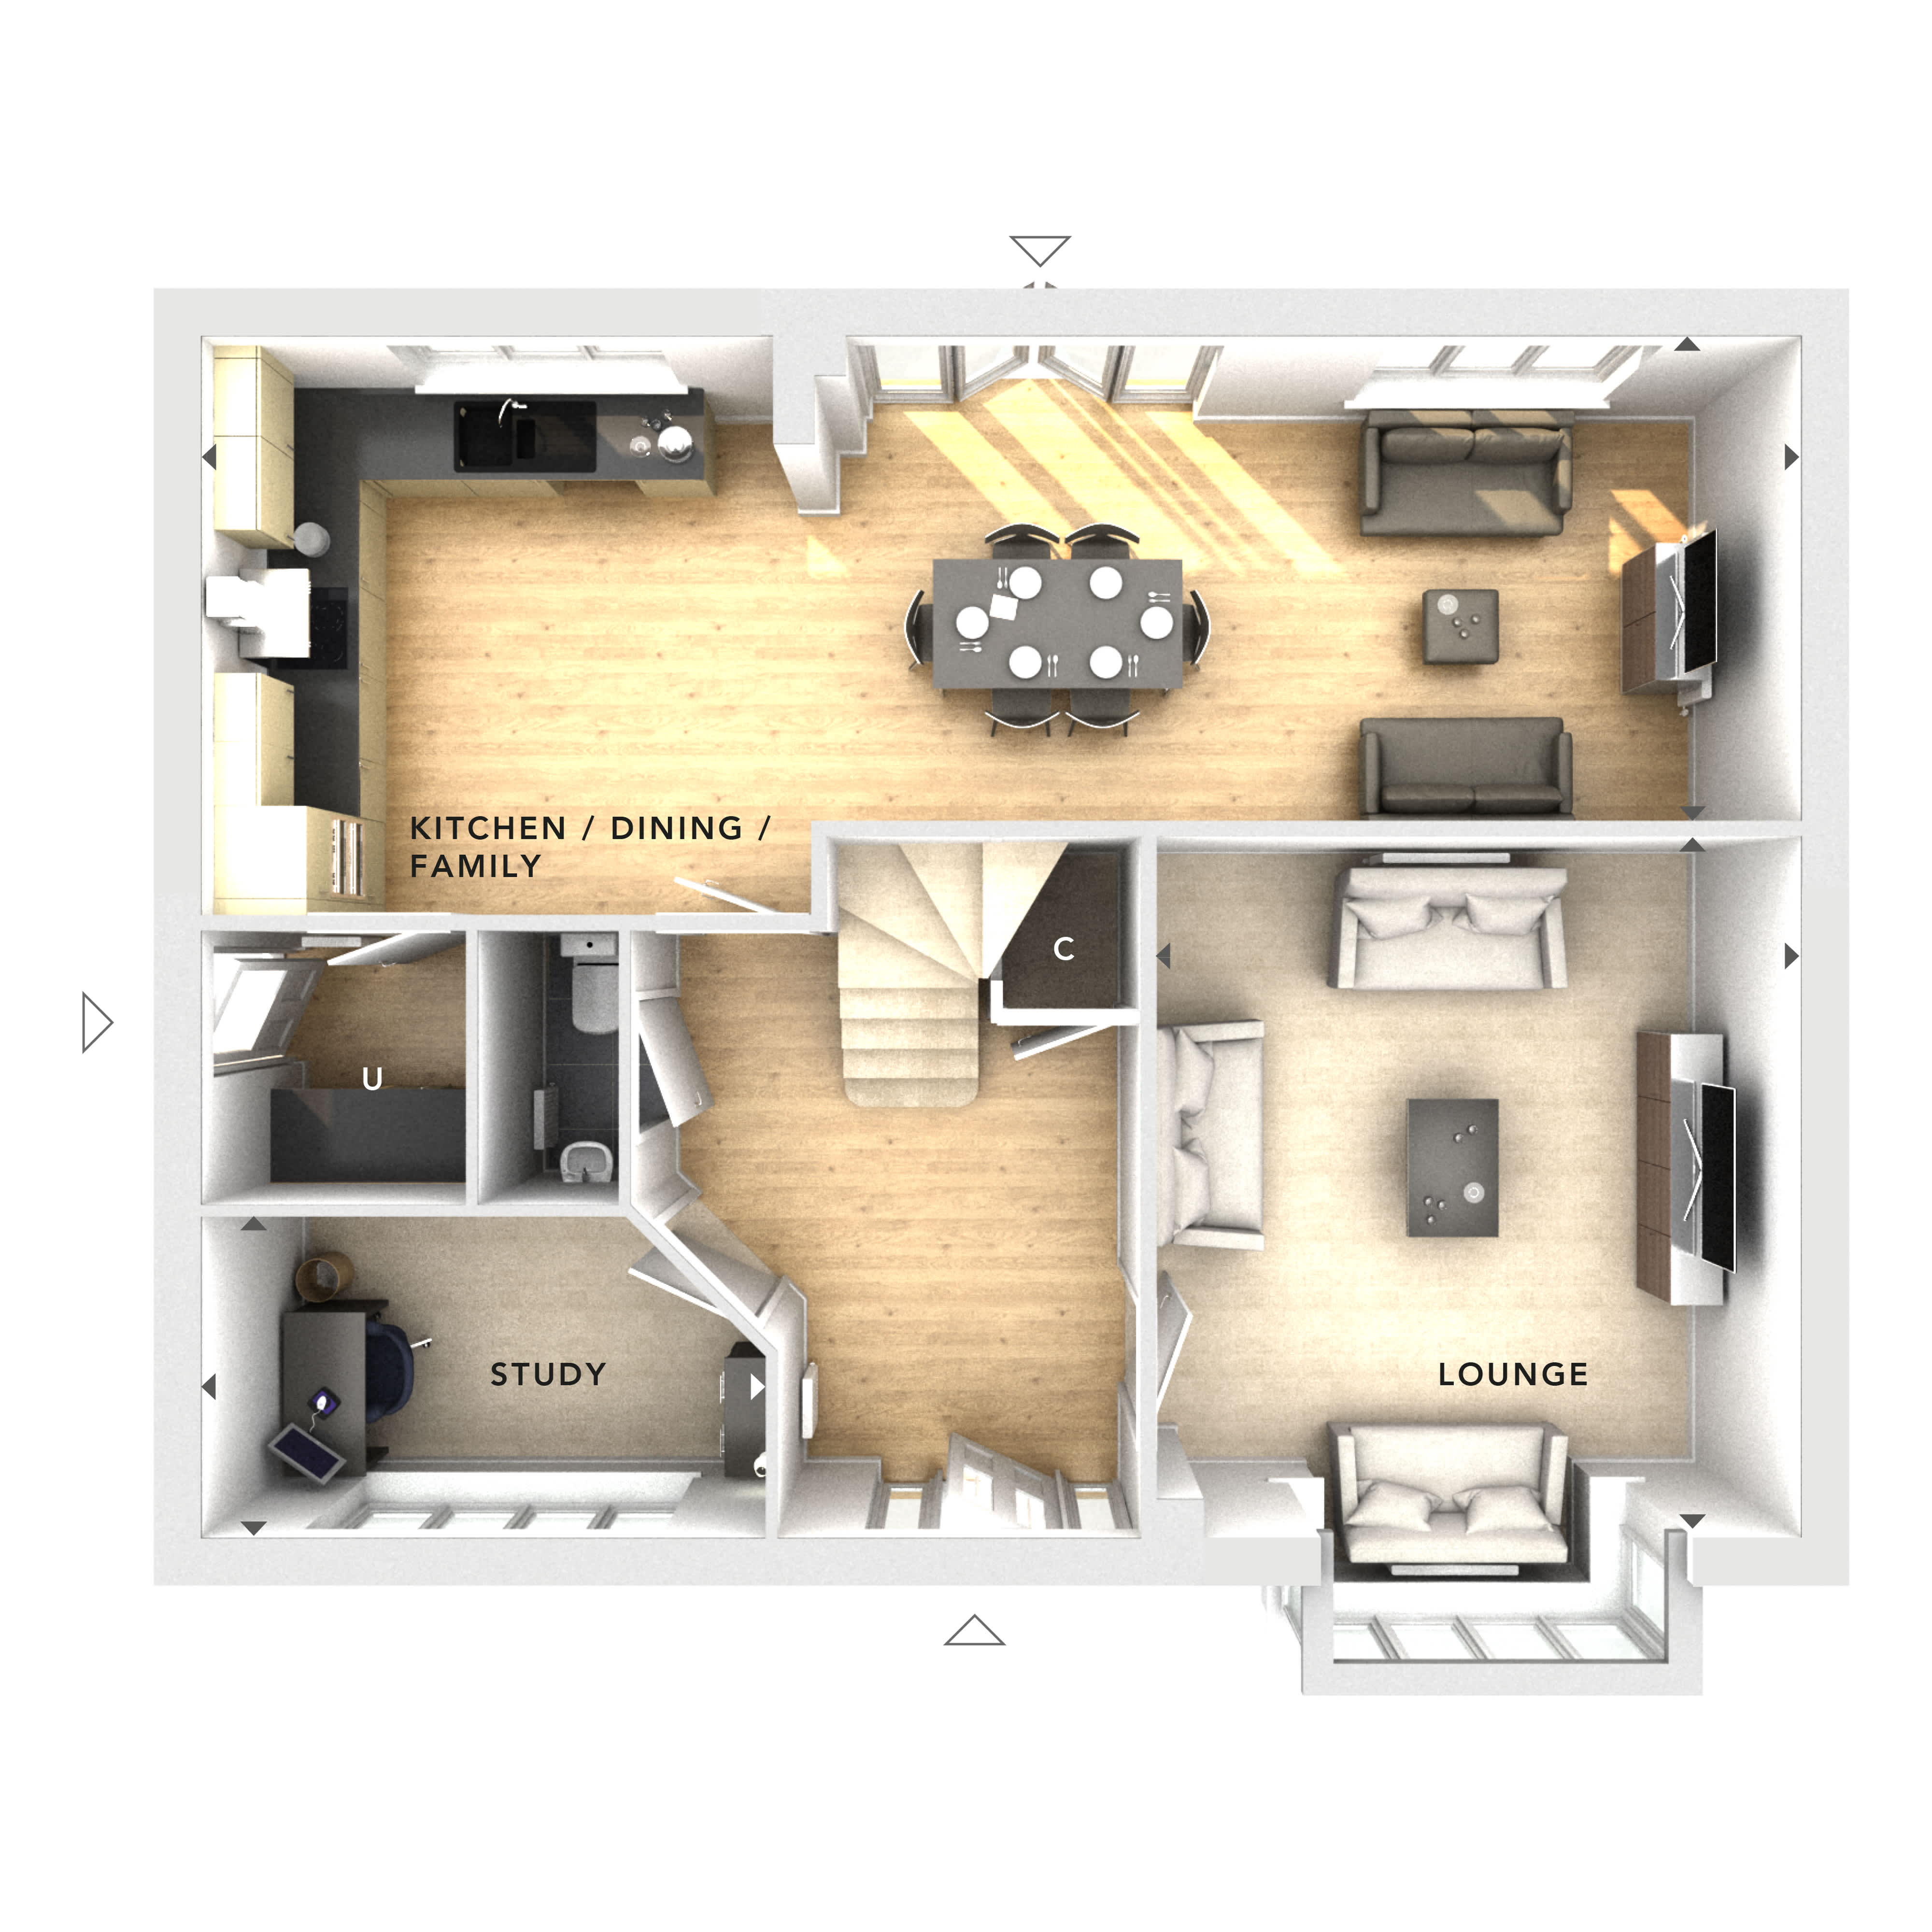
Discover what makes this home specialThis spacious detached house offers a perfect blend of modern living and classic comfort, situated in a desirable and well-connected area. Featuring four well-proportioned bedrooms and two bathrooms, the property is ideal for families seeking ample space and functionality. The open-plan kitchen, dining, and family area is flooded with natural light, creating a warm and inviting atmosphere for daily living and entertaining. Additionally, the separate lounge and study provide versatile spaces to relax or work from home.
The property benefits from a south-west facing garden, ensuring excellent sunlight exposure throughout the day, perfect for outdoor activities and gardening enthusiasts. Located close to key transport links, including Woking Station, residents enjoy easy access to London and Heathrow Airport, making it a convenient choice for commuters and frequent travelers alike.
Property Features
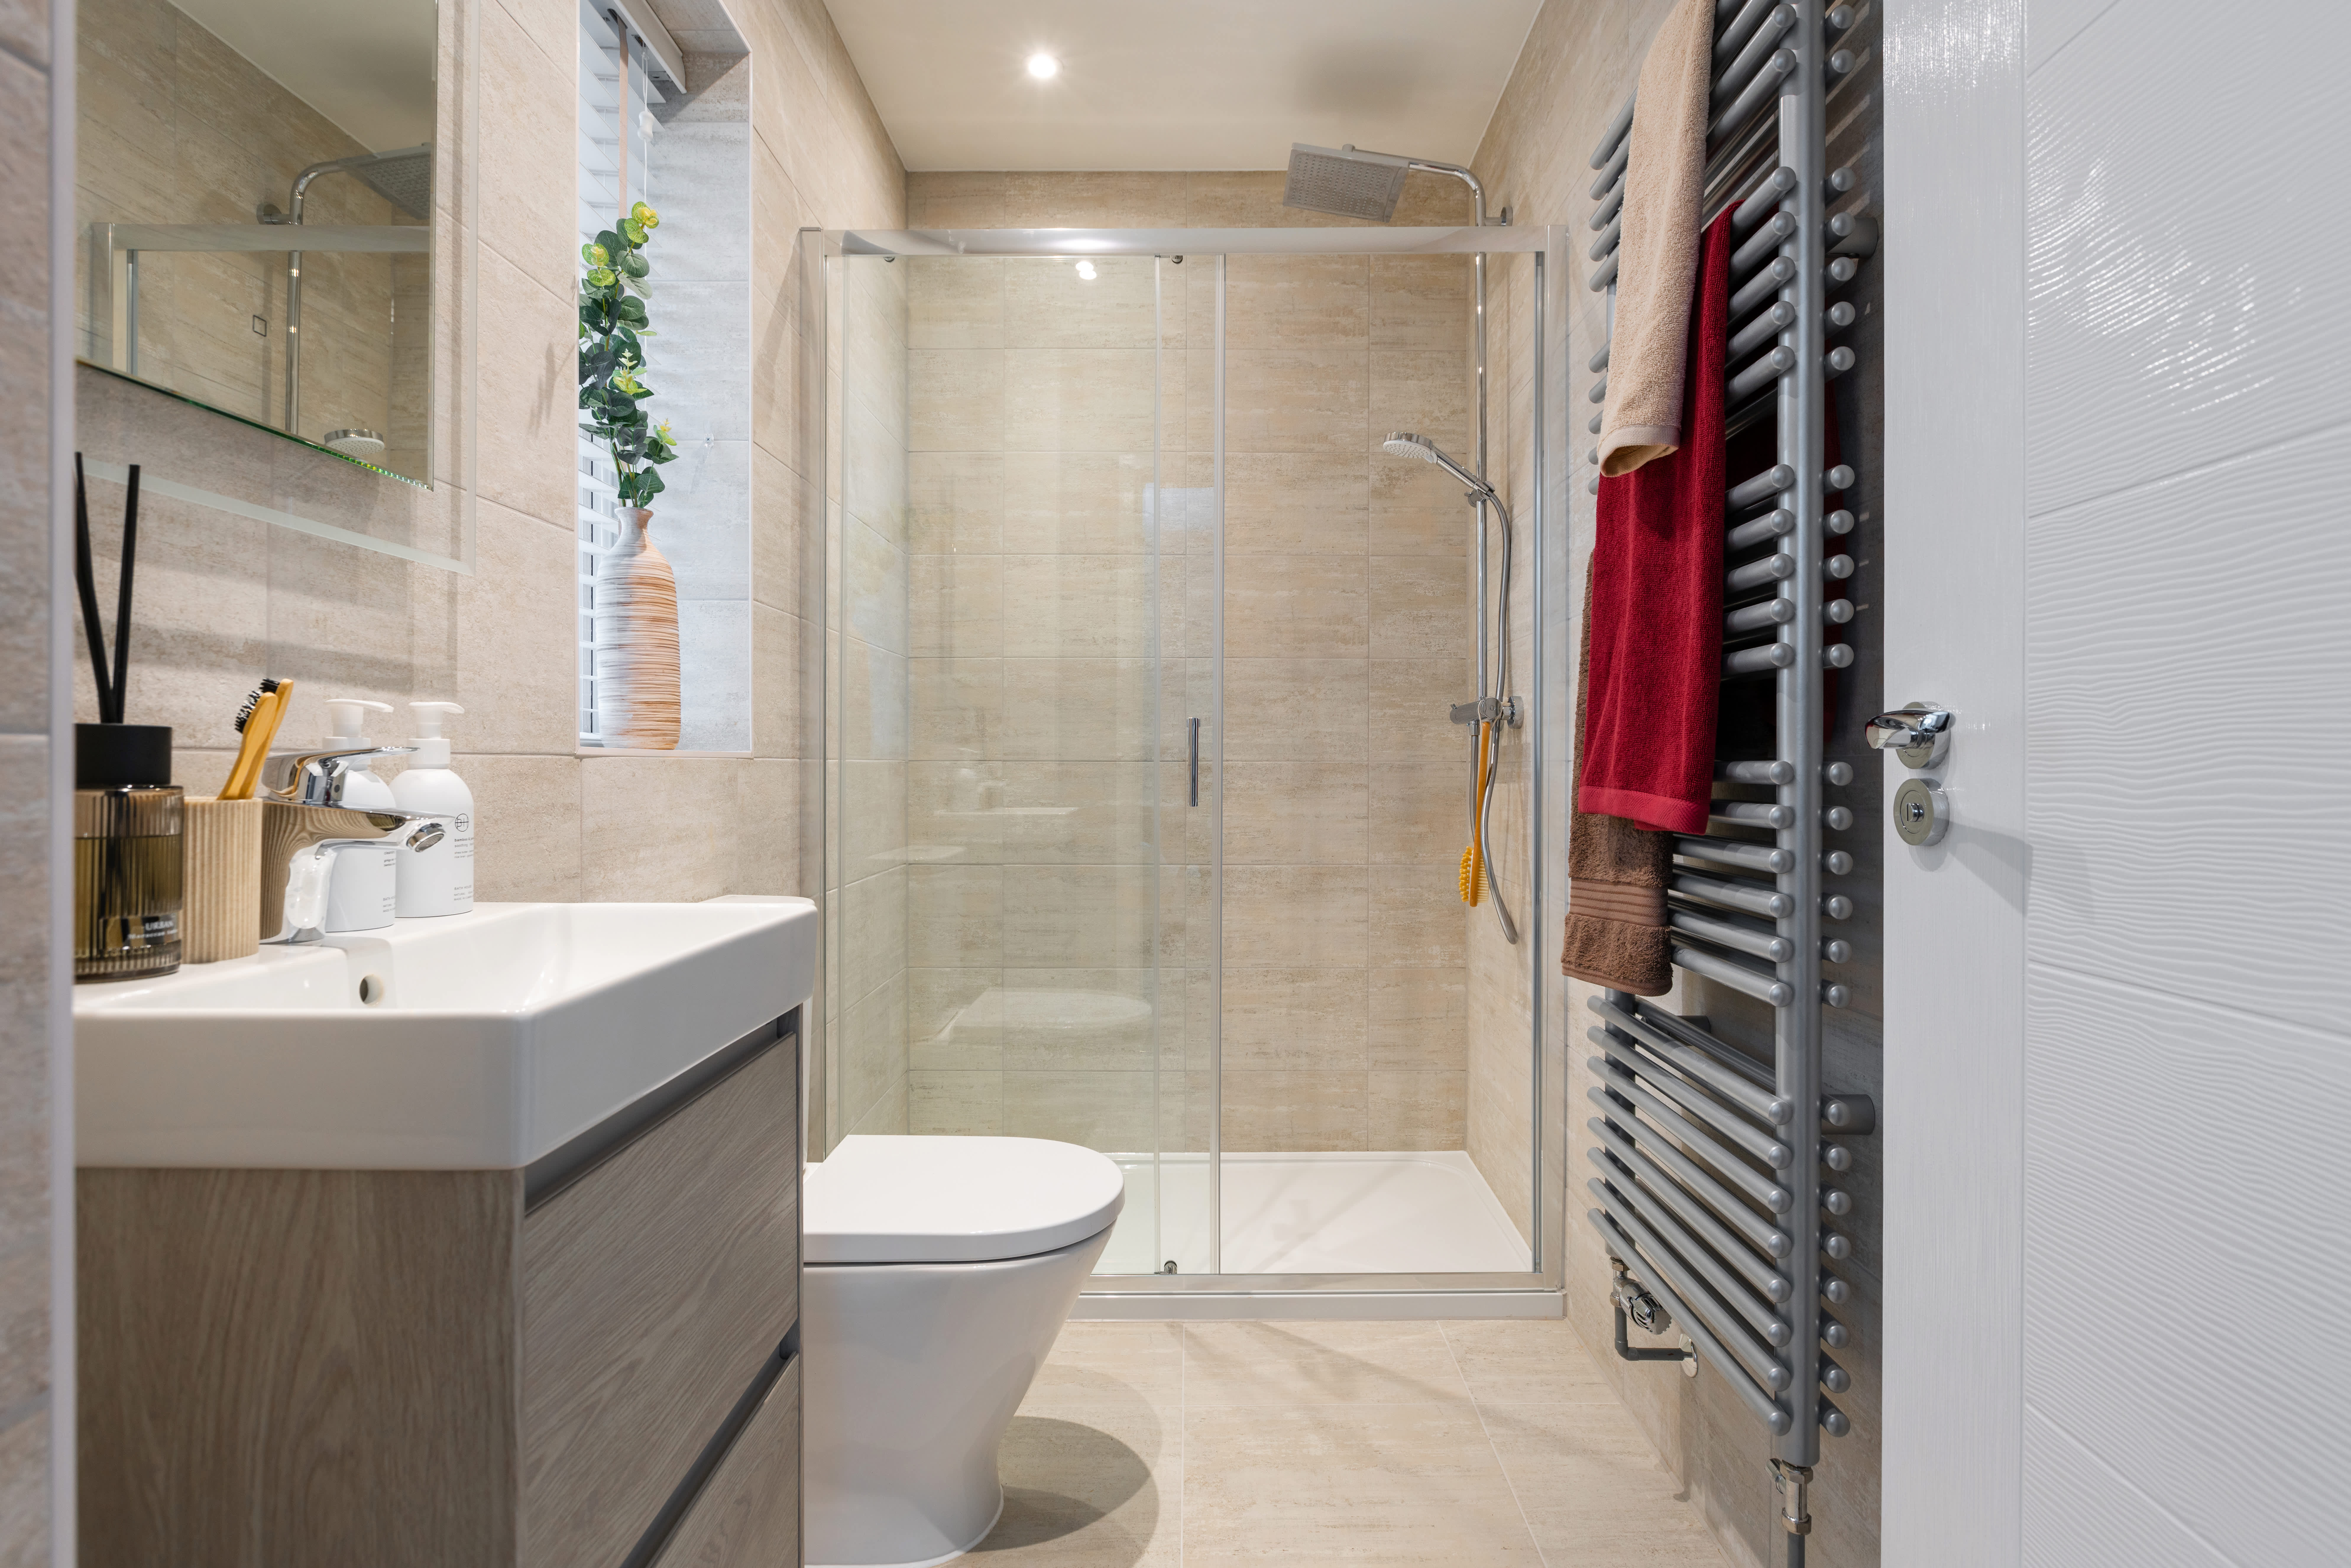
This detached house boasts four spacious bedrooms and two modern bathrooms, including a well-designed family bathroom and a convenient downstairs WC. The open-plan kitchen, dining, and family area serves as the heart of the home, complemented by a separate lounge that offers a comfortable space for relaxation. A dedicated study provides an ideal home office environment. The south-west facing garden ensures plenty of natural light and outdoor enjoyment, while off-street parking adds practical convenience.
Local Amenities
Situated near Woking Town Centre, the property offers excellent access to a variety of amenities including shops, restaurants, and leisure facilities. Woking Station provides frequent services to London Waterloo, making commuting straightforward. Local schools such as The Winston Churchill School and St John the Baptist C of E Primary cater well to families. Nearby parks like Woking Park and Goldsworth Park offer green spaces for recreation and relaxation. Healthcare services are readily accessible, ensuring convenience for all residents.
Estimate Calculator
Mortgage Calculator
Purchase Costs
Monthly Costs & Income
Mortgage Calculator
Purchase Costs
Monthly Costs
International Suitability
Good OpportunityInternational Buyer Calculator
Purchase Costs (Non-UK Resident)
Monthly Costs & Income
Key Considerations for International Buyers
Investment Analytics
Key metrics for investors & buyersProperty Value Projection
Based on 1.5% annual growthMonthly Rental Income
Based on 3.5% annual growthFloorplan
Ground Floor
Site Plan

Location
Commute Time Planner
Sun Path & Natural LightAI generated - Estimated
Room-by-Room Light Analysis
Location Scores
Future Developments Nearby
Loading location insights...
Similar Properties

/003-bm_centurianvillage_leyand_ext_alderney_4bed_whitedoors_lowres.jpg)

Explore More
Latest Insights & Guides
Expert advice on buying new build homes, market trends, and property investment
The New Build Mortgage Process: Every Step from Decision in Principle to Keys in Hand, How It Differs from Resale, Timelines, Valuations, and What Happens If Things Go Wrong
Step-by-step guide to the new build mortgage process in the UK — from DIP through to drawdown on completion day. How new...
Read moreRegional New Build Market Hotspots in 2026
A detailed guide to the UK regions and local areas offering the strongest new build market opportunities in 2026, coveri...
Read moreChain-Free Buying: The New Build Advantage Explained
Discover why chain-free buying is one of the biggest advantages of new build homes. Compare timelines, understand fall-t...
Read more