
About This Property
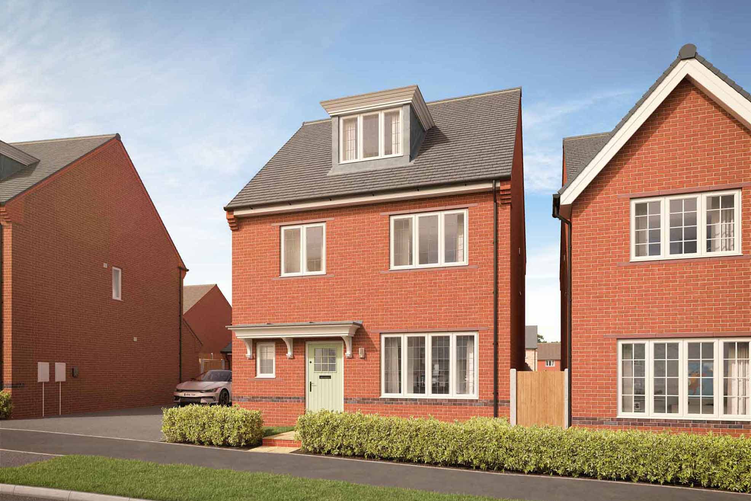
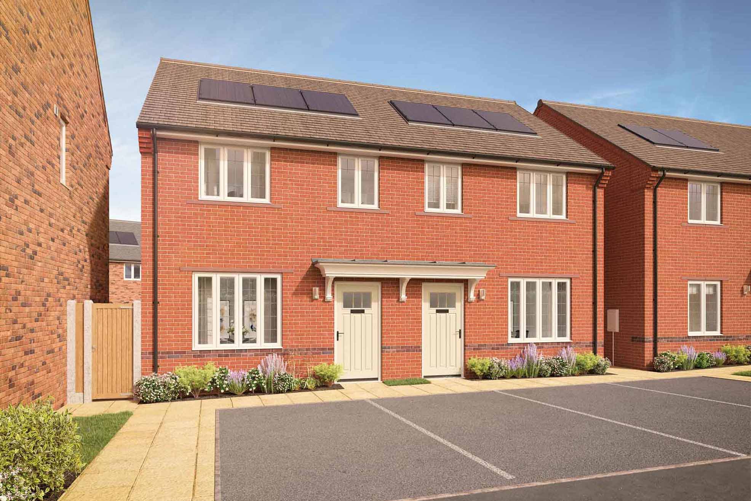
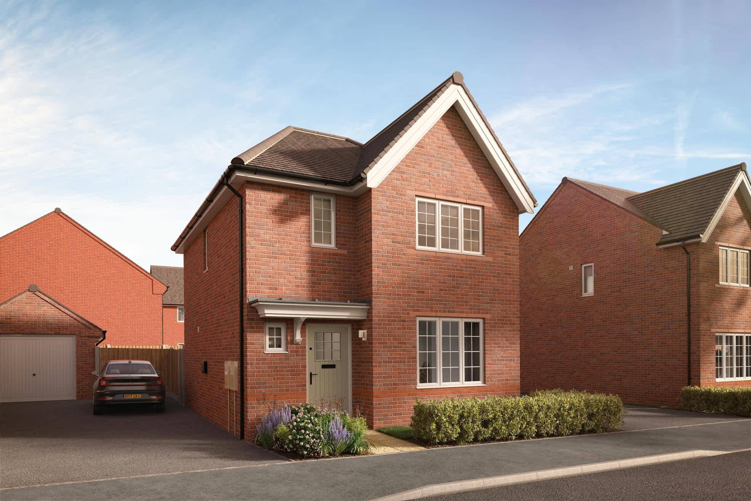
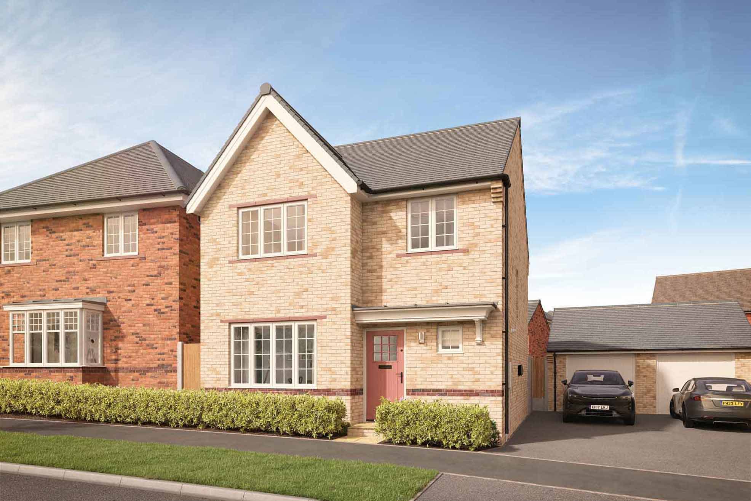
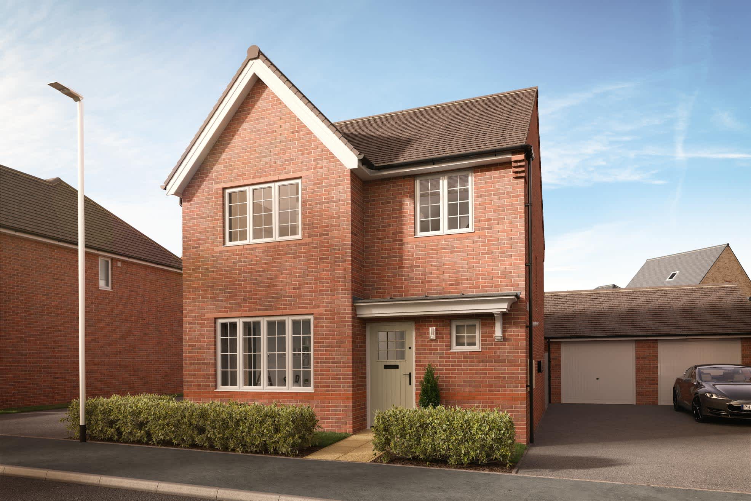
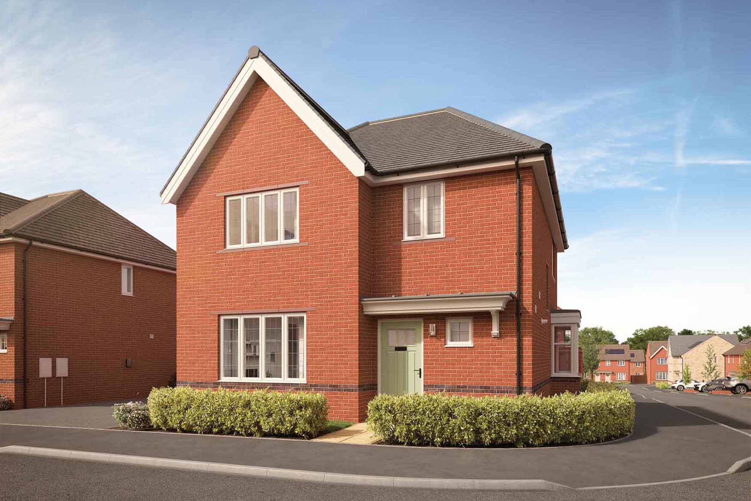
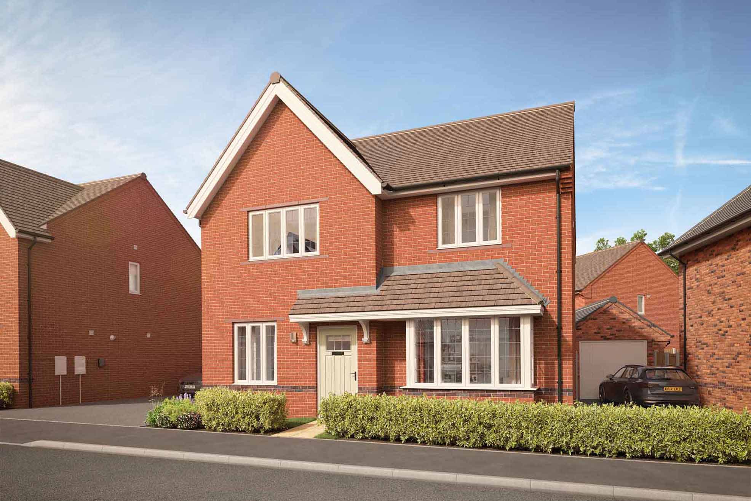
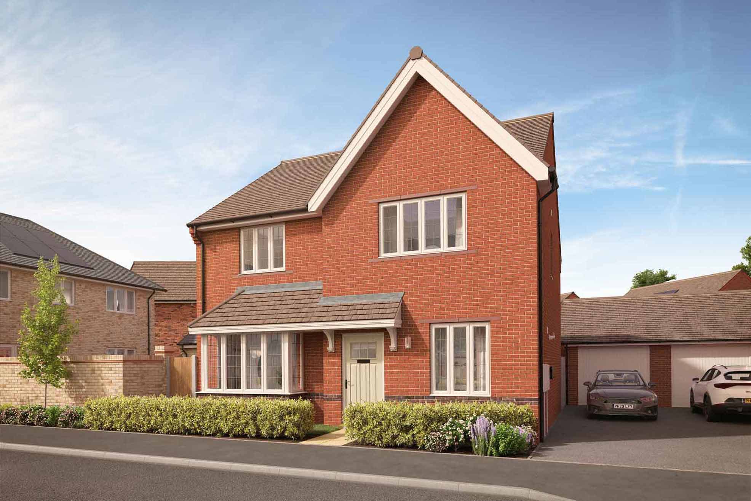
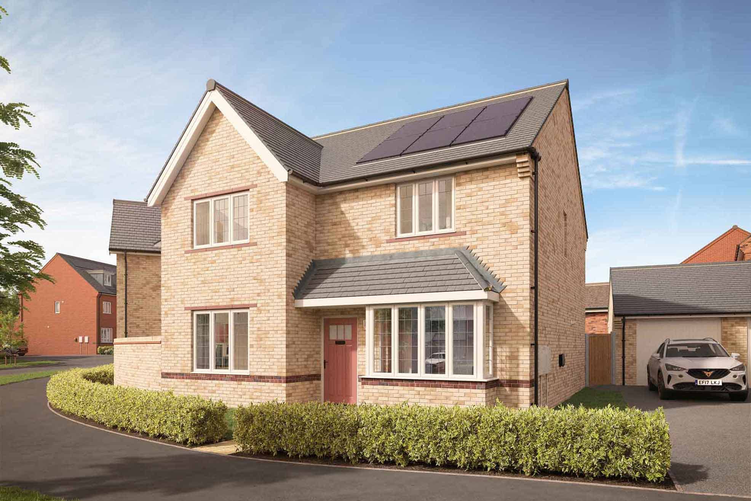
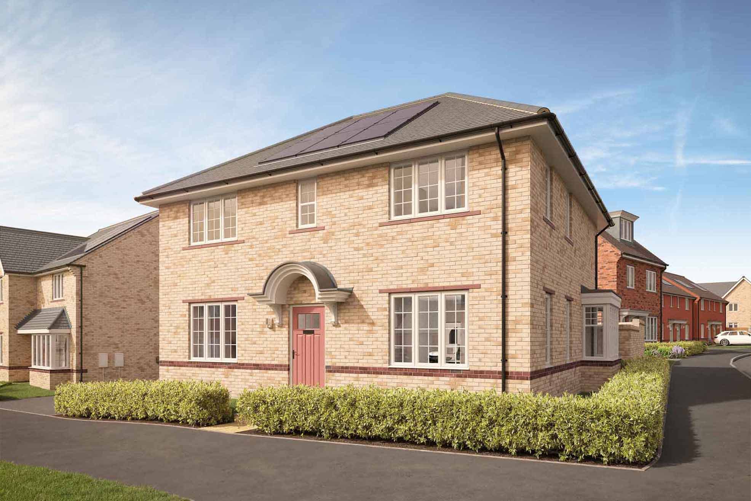
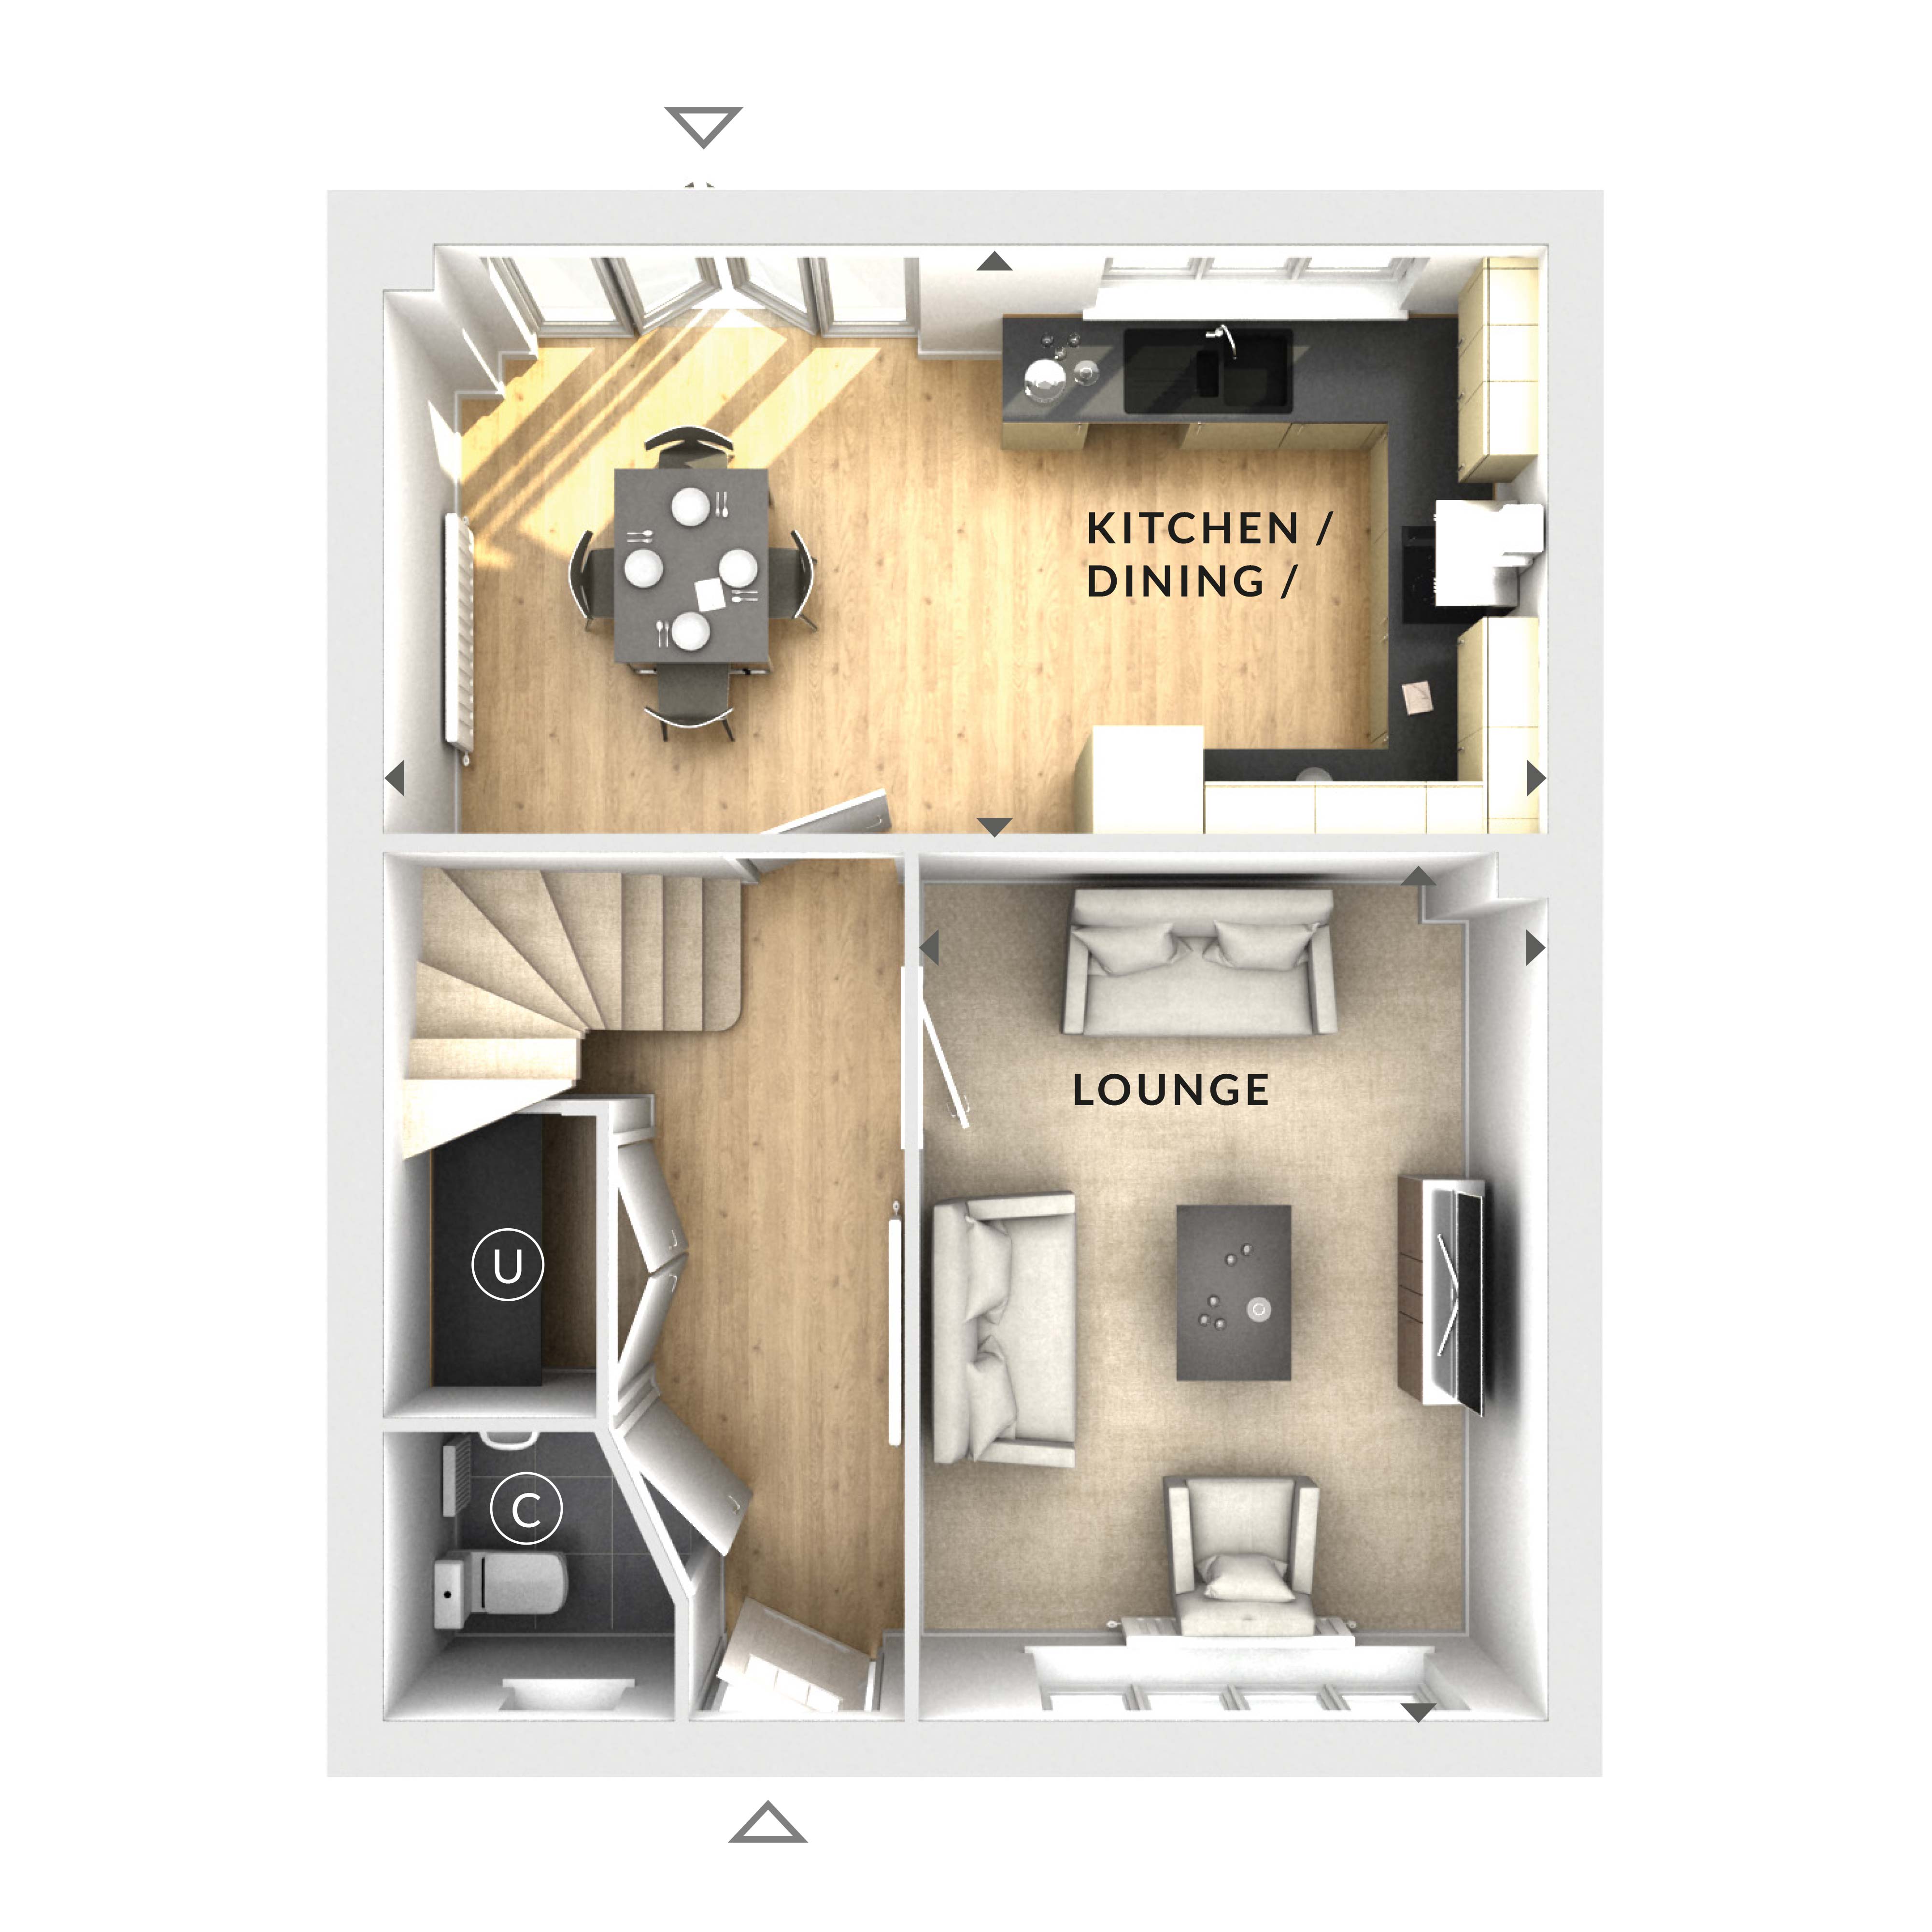
Discover what makes this home specialThis spacious detached house offers a well-balanced family living environment with four bedrooms and a single bathroom, ideal for growing families or those needing extra space for guests or a home office. The ground floor features a bright and airy lounge and an open-plan kitchen/dining area that benefits from ample natural light, creating a warm and inviting atmosphere. The property is set on a generous plot, providing a south-east facing garden that enjoys good sunlight throughout the day.
Located within easy reach of Woking town centre, this property offers convenient access to excellent transport links including Woking Station, which provides fast connections to London Waterloo. The surrounding area is well-served by schools, parks, and local amenities, making it a practical and comfortable choice for families and professionals alike. With ongoing town centre regeneration projects nearby, the area is poised for positive growth and enhanced community facilities.
Property Features
This detached house boasts four well-proportioned bedrooms and a functional single bathroom, suitable for family living. The open-plan kitchen and dining area is designed for modern living, offering plenty of space for cooking and entertaining. The lounge benefits from large windows that flood the room with natural light. The south-east facing garden provides a pleasant outdoor space to enjoy morning and early afternoon sun. Additional features include double glazing and off-street parking, enhancing comfort and convenience.
Local Amenities
The property is situated within a short drive of Woking town centre, which offers a wide range of shops, restaurants, and entertainment options. Excellent schooling options nearby include St. John the Baptist Primary School and Hoe Valley School, both highly regarded in the area. Residents can enjoy leisure time at Goldsworth Park, a large green space with sports facilities and walking paths. The area is well-served by local supermarkets and healthcare centres, ensuring all essential amenities are within easy reach.
Estimate Calculator
Mortgage Calculator
Purchase Costs
Monthly Costs & Income
Mortgage Calculator
Purchase Costs
Monthly Costs
International Suitability
Moderate OpportunityInternational Buyer Calculator
Purchase Costs (Non-UK Resident)
Monthly Costs & Income
Key Considerations for International Buyers
Investment Analytics
Key metrics for investors & buyersProperty Value Projection
Based on 4.2% annual growthMonthly Rental Income
Based on 4.8% annual growthFloorplan
Ground Floor
Site Plan

Location
Commute Time Planner
Sun Path & Natural LightAI generated - Estimated
Room-by-Room Light Analysis
Location Scores
Future Developments Nearby
Loading location insights...
Similar Properties

.jpg)

Explore More
Latest Insights & Guides
Expert advice on buying new build homes, market trends, and property investment
Single First-Time Buyers: Buying a New Build on One Income
A complete guide for single first-time buyers purchasing a new build home on one income in the UK. Covers borrowing powe...
Read moreHow to Negotiate Incentives on New Build Homes: A Buyer's Playbook
A practical guide to negotiating incentives with new build developers. Covers timing, leverage points, what to ask for, ...
Read moreHow to Budget for New Build Extras and Finishing Touches
New build homes often need thousands of pounds in extras and upgrades beyond the purchase price. From flooring and turfi...
Read more