About This Property
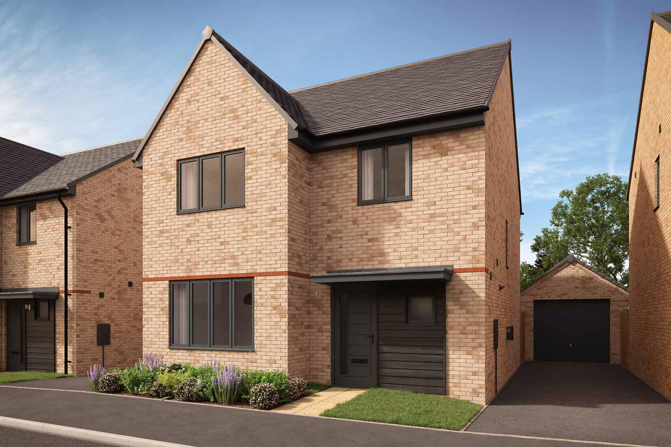
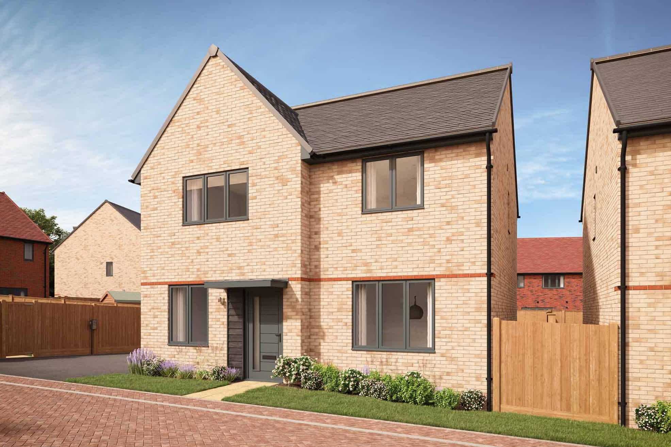
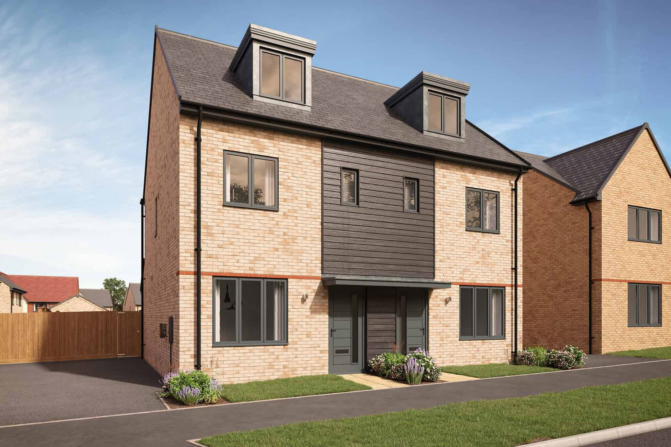
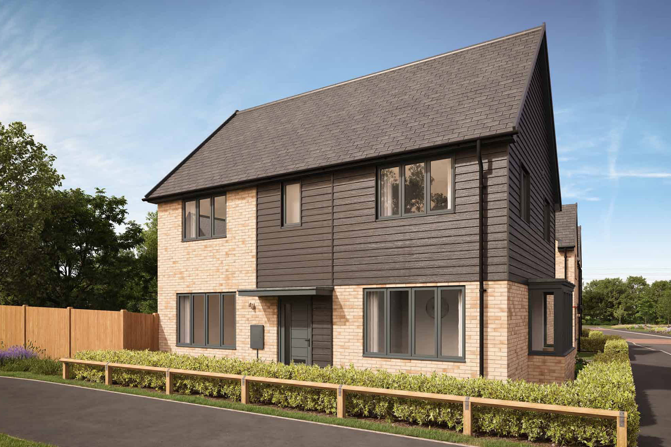
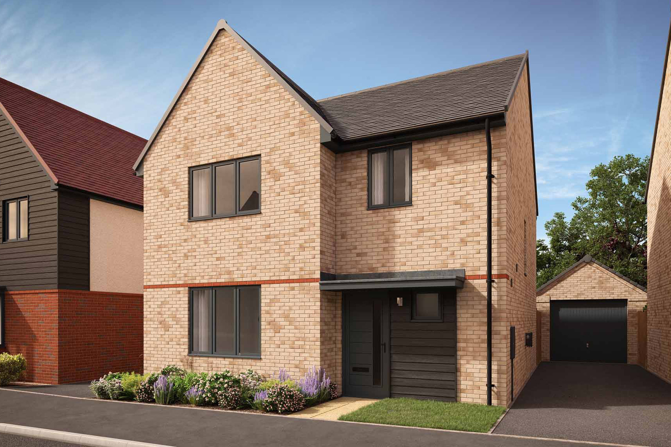
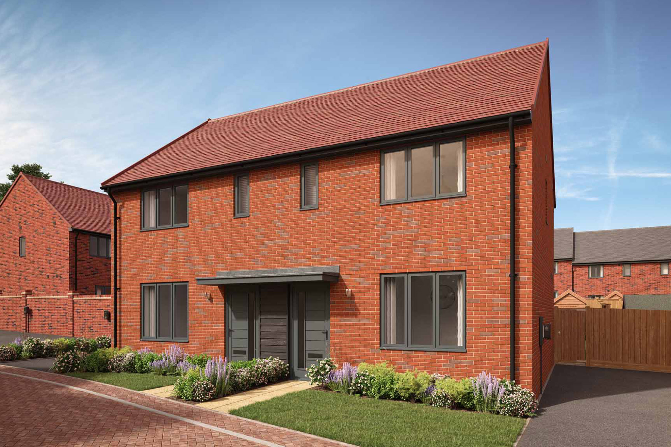
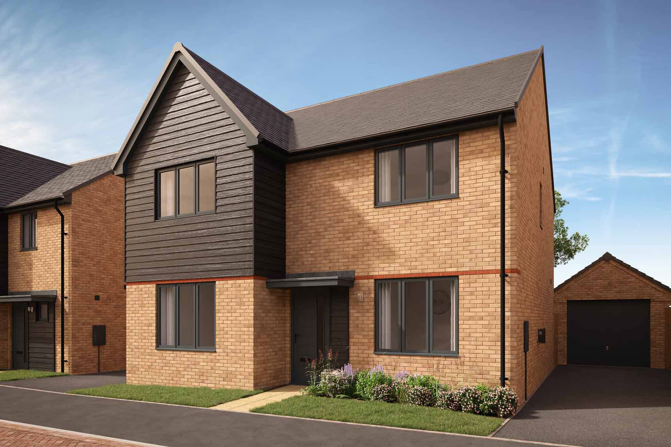
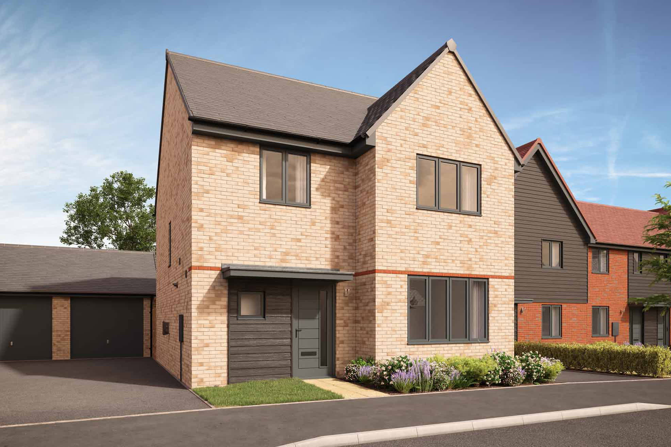
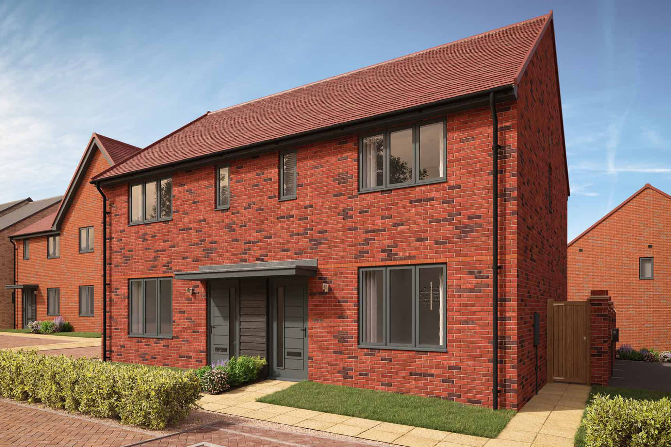
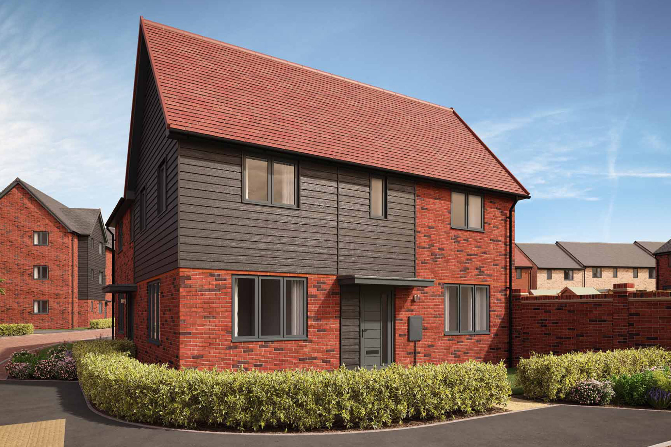
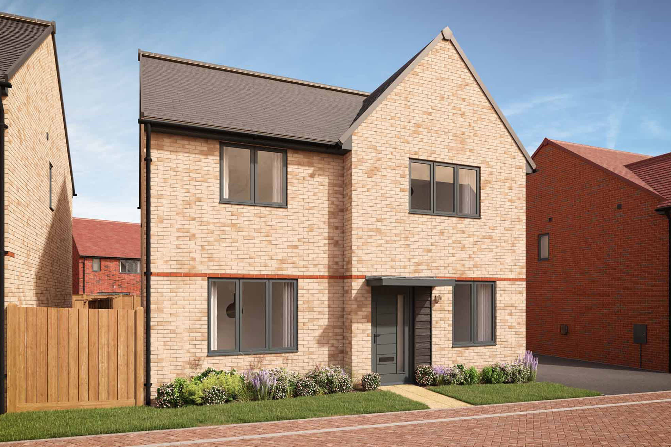
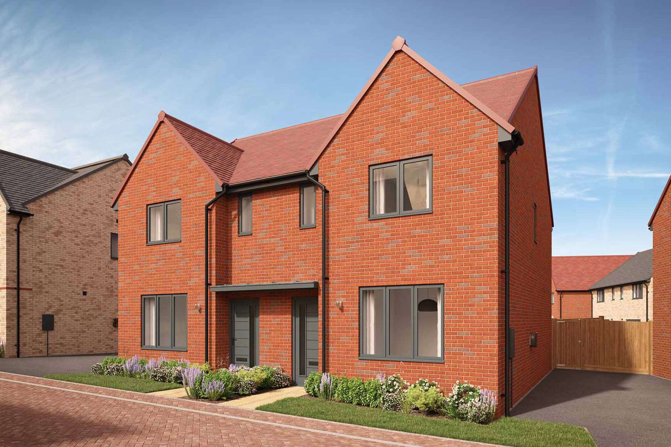
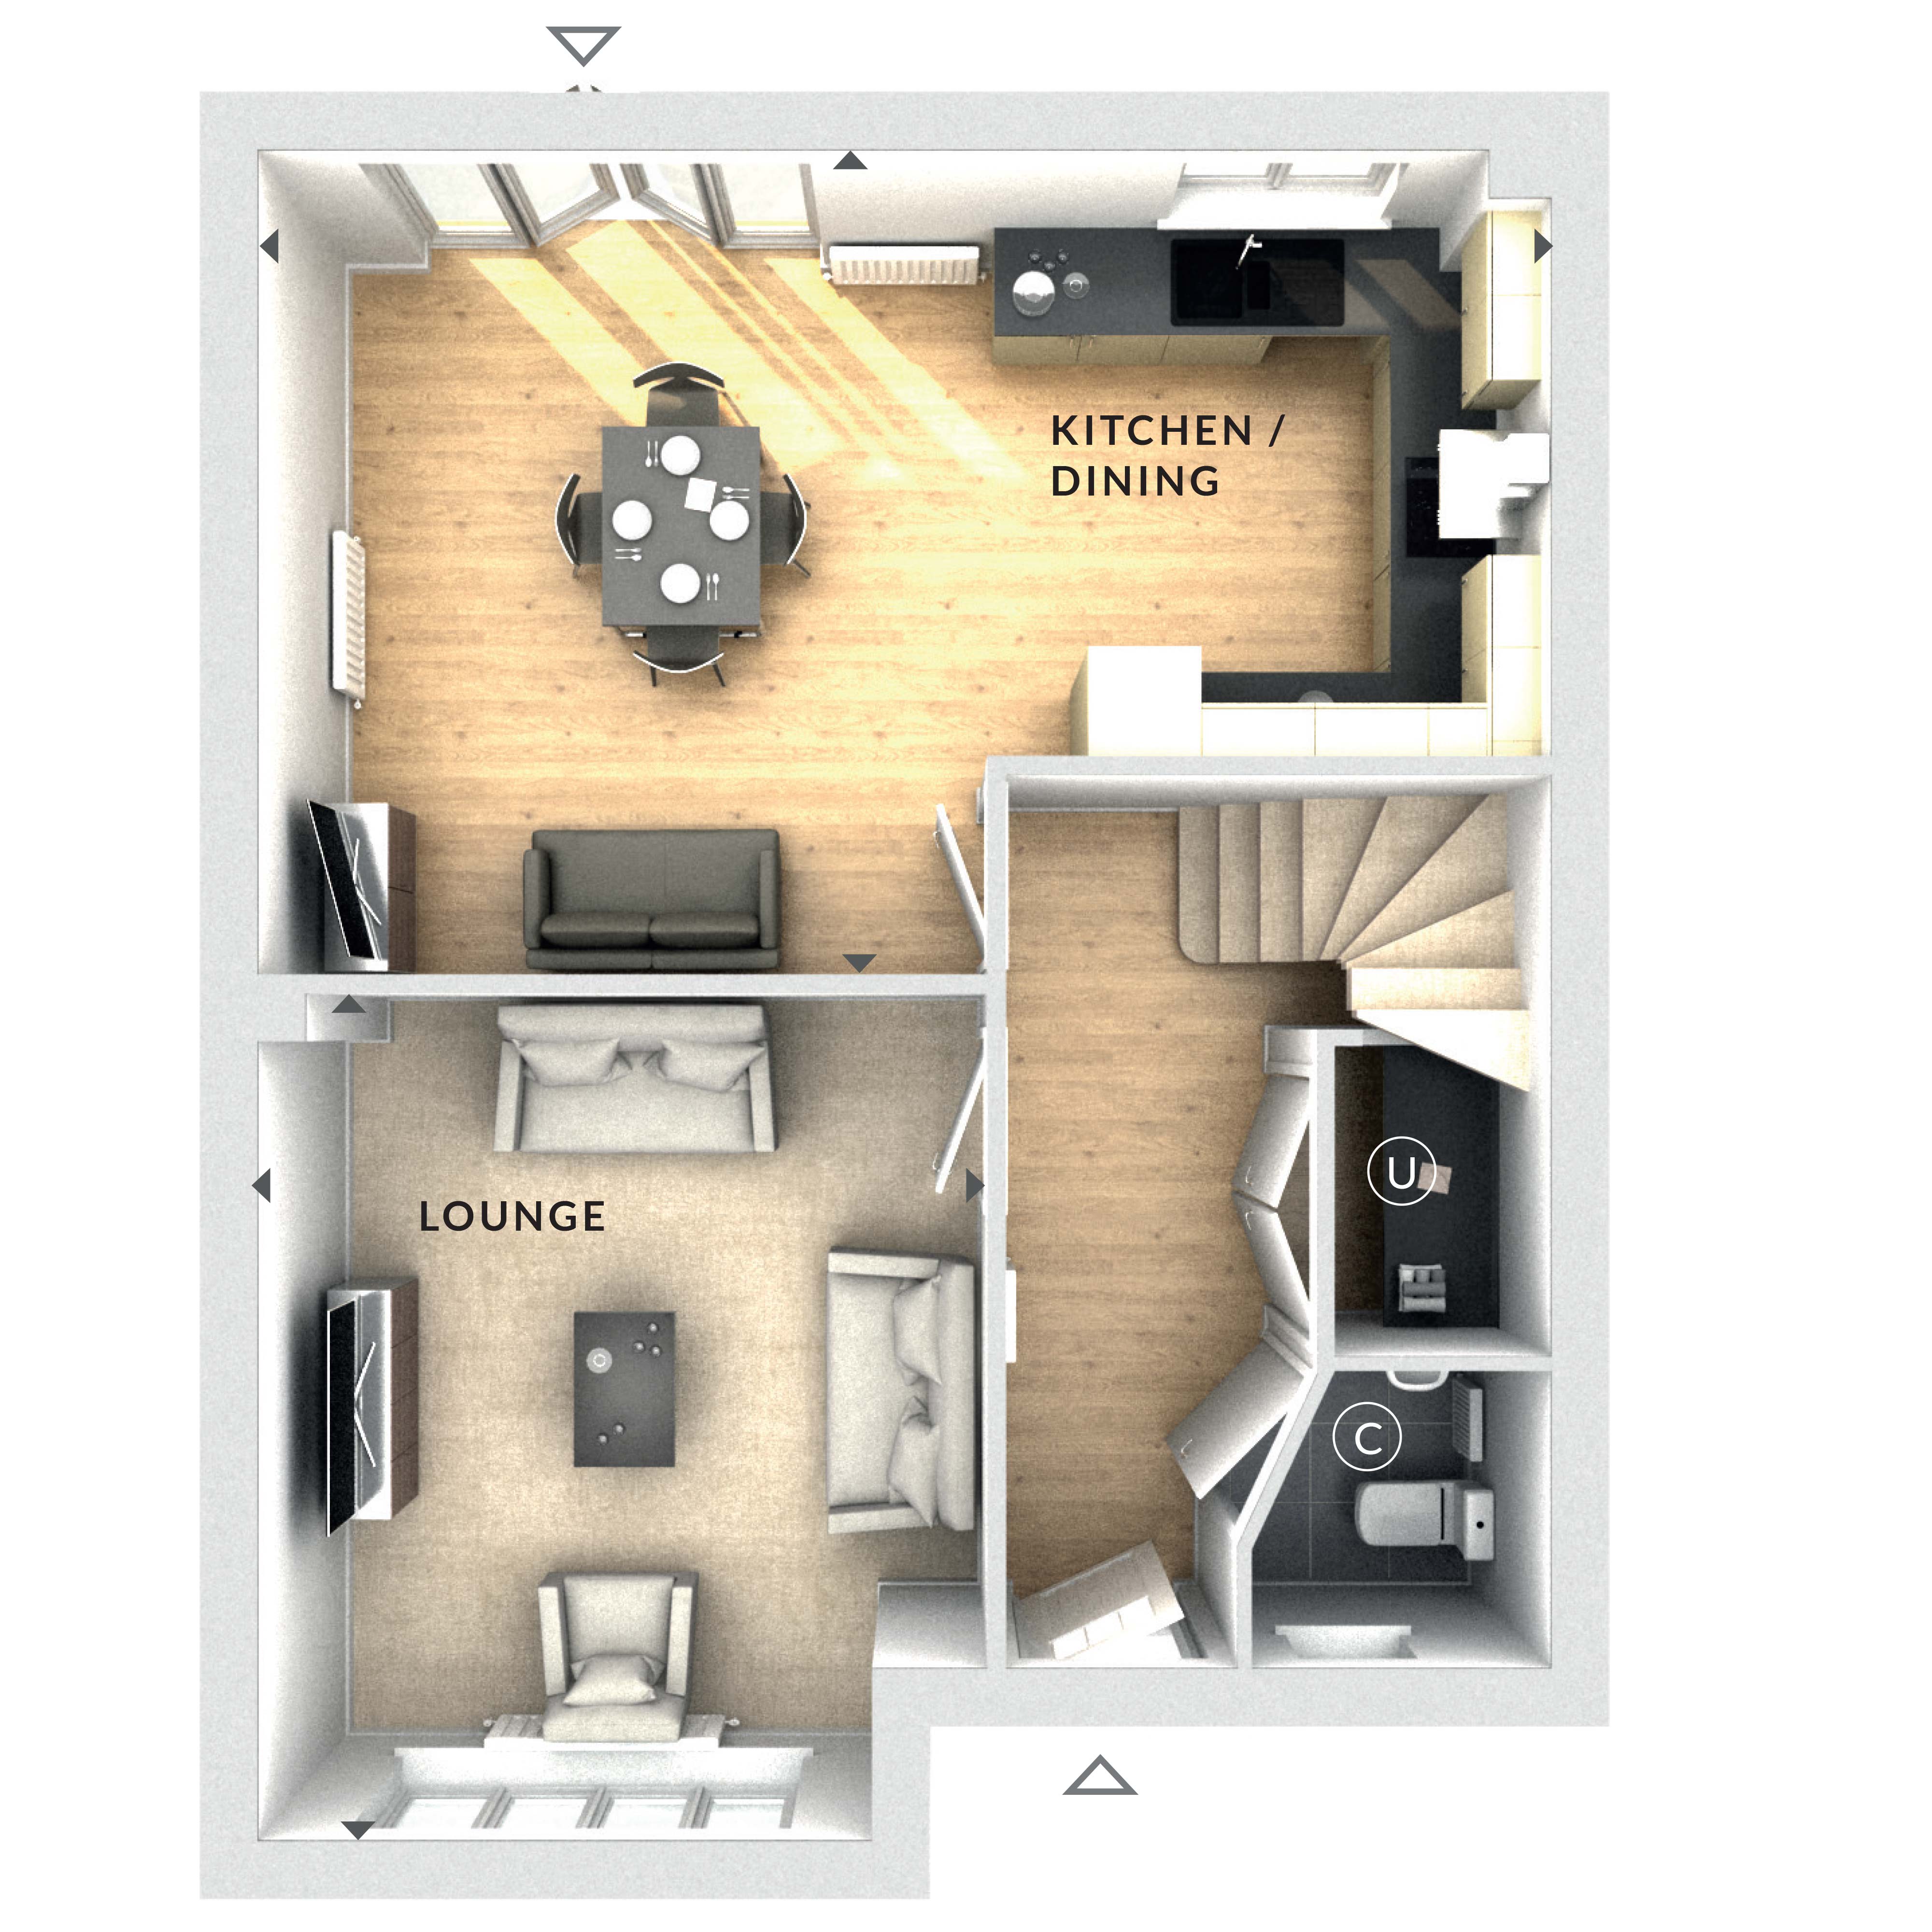
Discover what makes this home specialThis spacious detached house offers a comfortable and practical living environment with four well-proportioned bedrooms and a modern bathroom. The ground floor features a generous lounge and an open-plan kitchen/dining area that benefits from ample natural light thanks to its south-east facing aspect. The property is ideal for families seeking a balance between peaceful suburban living and convenient access to local amenities and transport links.
Located in a desirable area near Wokingham, the home is within easy reach of Wokingham Station and Reading city centre, making it perfect for commuters. The rear garden enjoys good sunlight throughout the day, enhancing the outdoor space for relaxation or entertaining. With potential for further customization, this property represents an excellent opportunity for buyers looking for a well-connected yet tranquil home.
Property Features
This detached house boasts four bedrooms providing ample space for families or guests. The open-plan kitchen and dining area is designed for modern living, with plenty of room for entertaining. The south-east facing garden ensures good sunlight exposure, while the lounge offers a comfortable space for relaxation. Additional features include a utility cupboard and off-street parking, adding to the property's convenience and appeal.
Local Amenities
The property benefits from proximity to Wokingham Station, providing excellent rail links to Reading and London. Local amenities include a range of shops and supermarkets catering to daily needs. Families will appreciate the nearby primary and secondary schools with good Ofsted ratings. Recreational options are plentiful with parks, a leisure centre, and a variety of restaurants close by, ensuring a well-rounded lifestyle for residents.
Estimate Calculator
Mortgage Calculator
Purchase Costs
Monthly Costs & Income
Mortgage Calculator
Purchase Costs
Monthly Costs
International Suitability
Moderate OpportunityInternational Buyer Calculator
Purchase Costs (Non-UK Resident)
Monthly Costs & Income
Key Considerations for International Buyers
Investment Analytics
Key metrics for investors & buyersProperty Value Projection
Based on 3.7% annual growthMonthly Rental Income
Based on 3.5% annual growthFloorplan
Ground Floor
Site Plan

Location
Commute Time Planner
Sun Path & Natural LightAI generated - Estimated
Room-by-Room Light Analysis
Location Scores
Future Developments Nearby
Loading location insights...
Similar Properties



Explore More
Latest Insights & Guides
Expert advice on buying new build homes, market trends, and property investment
How to Handle a New Build Boundary Dispute Legally
Practical legal guide to handling boundary disputes on new build properties in England and Wales, covering common issues...
Read moreMortgage Broker vs Going Direct: Finding the Best New Build Deal
Should you use a mortgage broker or apply directly to a lender for your new build home? We compare costs, access to deal...
Read moreFlooring Options for New Build Homes: LVT, Carpet, Tile, and Engineered Wood
A comprehensive UK guide to choosing flooring for your new build home, covering luxury vinyl tile, carpet, porcelain and...
Read more