About This Property
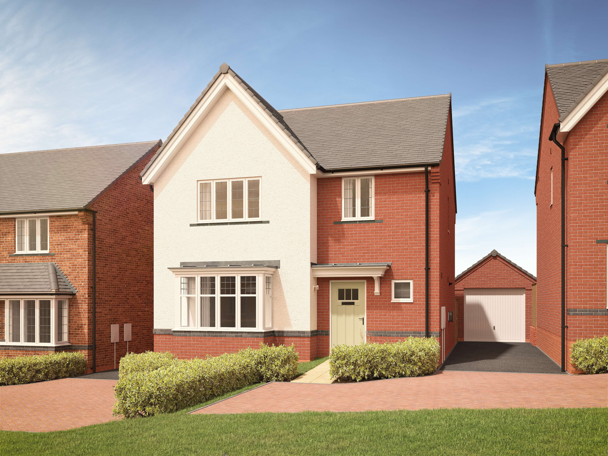
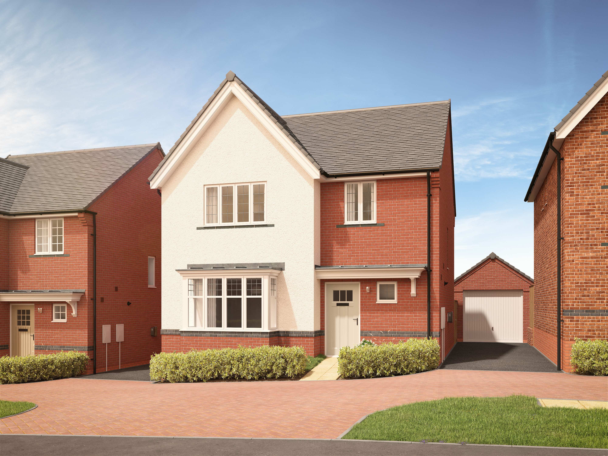
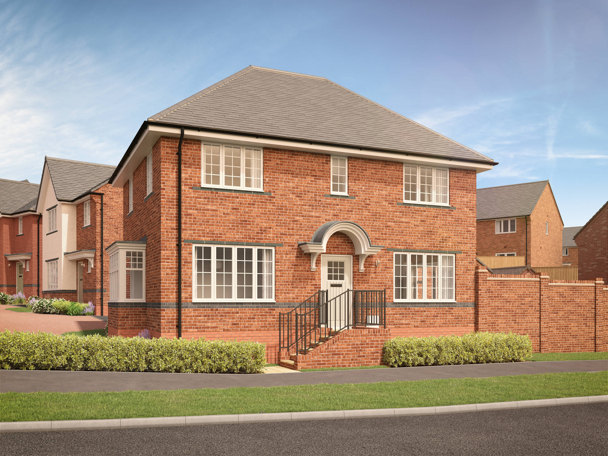
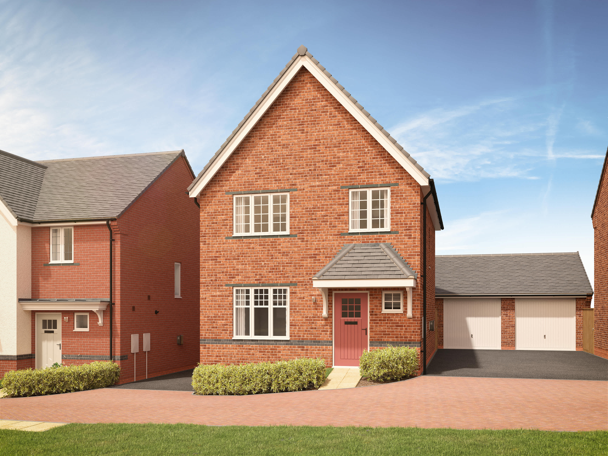
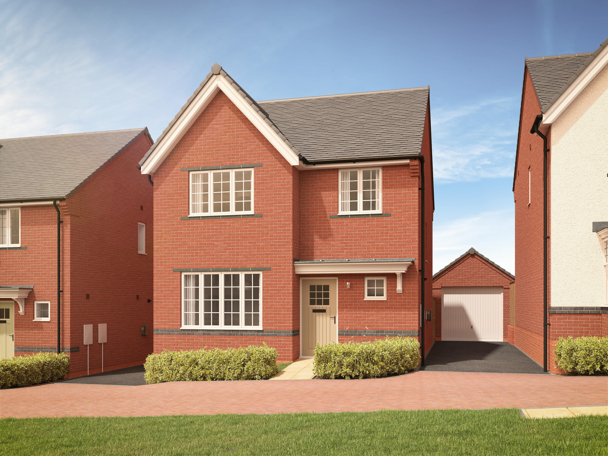
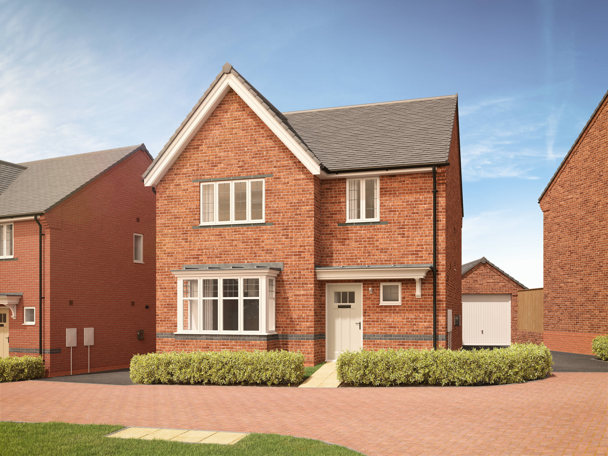
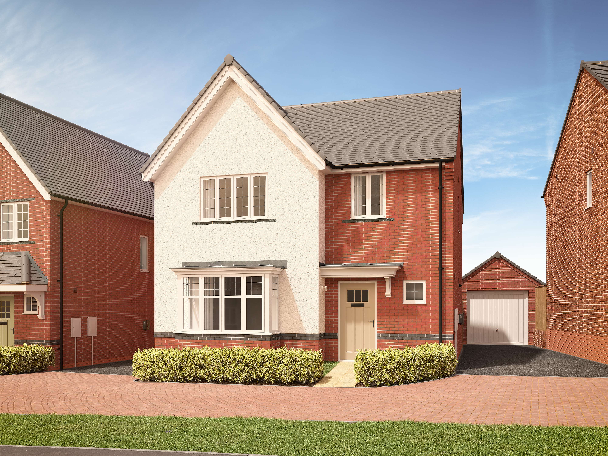
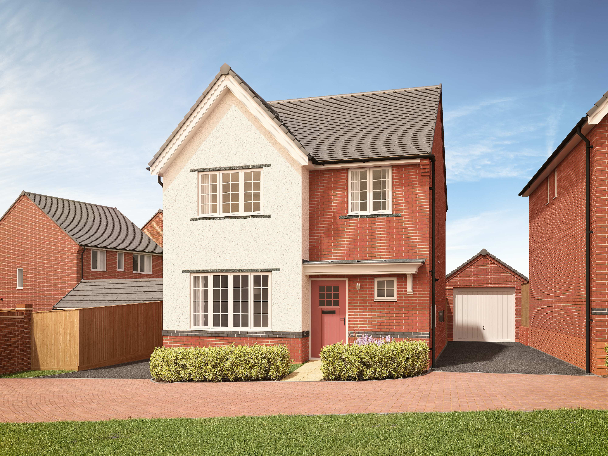
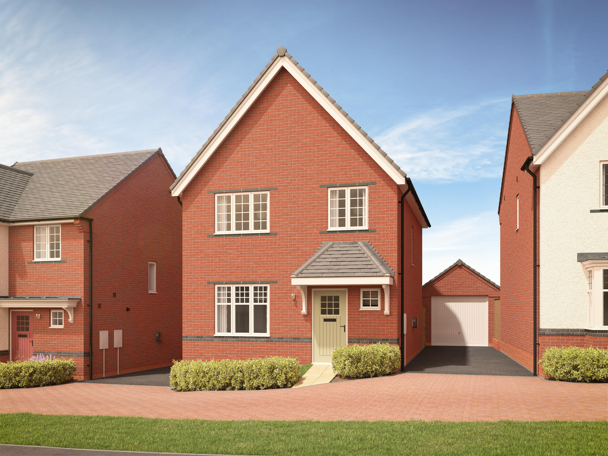
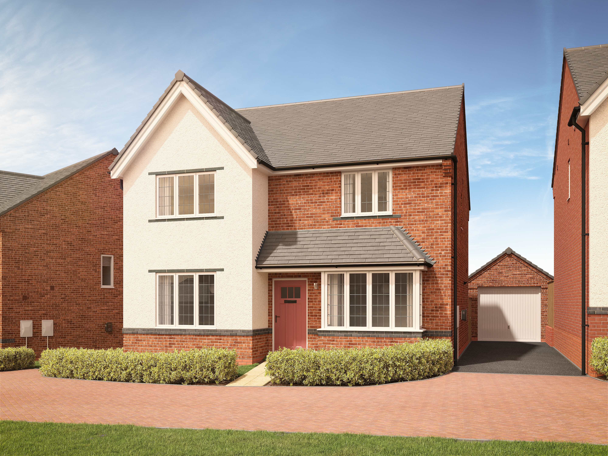
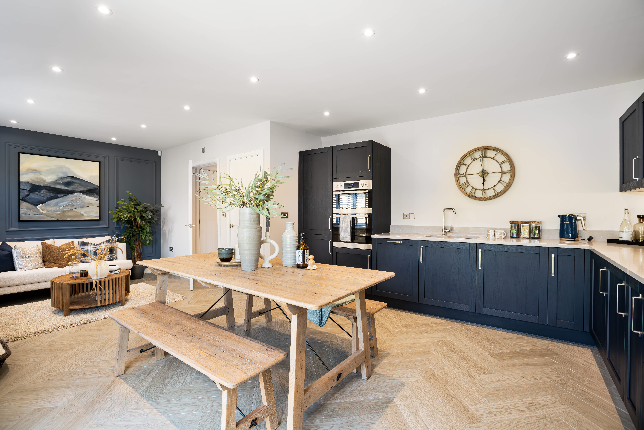
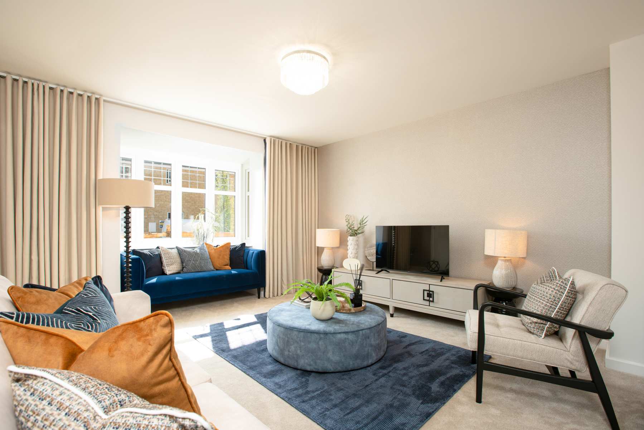
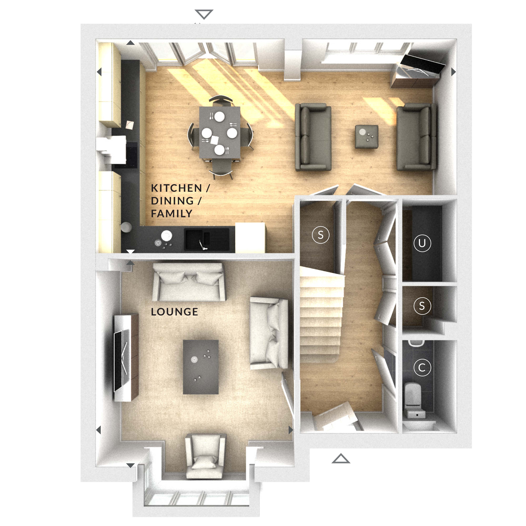
Discover what makes this home specialThis charming detached house offers a well-planned layout with three spacious bedrooms and a single bathroom, ideal for families or professionals seeking comfort and convenience. The ground floor features a generous lounge area and an open plan kitchen/dining/family room that benefits from ample natural light, creating a welcoming and bright living space. The property is situated on Plot 6 within a peaceful residential area, offering a private rear garden facing south-east, perfect for enjoying morning and early afternoon sunshine.
Located close to Wokingham town, this home provides easy access to local amenities, schools, and transport links, including the nearby Wokingham train station with direct services to Reading and London Paddington. The area is set to benefit from upcoming regeneration projects that will enhance community facilities and increase property value over time. This property represents a solid investment opportunity with good growth potential and a comfortable lifestyle offering.
Property Features
This detached house boasts a spacious lounge and an open plan kitchen/dining/family room designed for modern living. The three bedrooms provide ample space for family or guests, complemented by a well-sized bathroom. Additional storage cupboards and a utility area add practical convenience. The south-east facing garden ensures good sunlight exposure during the morning and early afternoon, enhancing the outdoor living experience.
Local Amenities
Situated near Wokingham town centre, the property benefits from a range of local amenities including reputable primary schools such as St. Paul’s Church of England and Bearwood Primary. Cantley Park offers green outdoor space for recreation and leisure. The nearby train station provides excellent connectivity to Reading and London, while local shops, supermarkets, and eateries cater to daily needs. The town's ongoing regeneration promises further enhancement of community facilities and lifestyle options.
Estimate Calculator
Mortgage Calculator
Purchase Costs
Monthly Costs & Income
Mortgage Calculator
Purchase Costs
Monthly Costs
International Suitability
Moderate OpportunityInternational Buyer Calculator
Purchase Costs (Non-UK Resident)
Monthly Costs & Income
Key Considerations for International Buyers
Investment Analytics
Key metrics for investors & buyersProperty Value Projection
Based on 5.2% annual growthMonthly Rental Income
Based on 4.5% annual growthFloorplan
Ground Floor
Site Plan

Location
Commute Time Planner
Sun Path & Natural LightAI generated - Estimated
Room-by-Room Light Analysis
Location Scores
Future Developments Nearby
Loading location insights...
Similar Properties
.jpg)


Explore More
Latest Insights & Guides
Expert advice on buying new build homes, market trends, and property investment
New Build Housing Starts: Regional Analysis 2026
A detailed regional breakdown of UK new build housing starts in 2026, covering DLUHC data, planning pipeline, developer ...
Read moreCommon Mortgage Problems When Buying a New Build: Down-Valuations, Offer Expiry, Lender Withdrawal, Incentive Complications, and How to Fix Every Issue
Every mortgage problem that can go wrong when buying a new build home — down-valuations with worked examples, mortgage o...
Read more50 Expert Tips for Buying a New Build Home: Insider Knowledge from Surveyors, Solicitors, Brokers, and Experienced Buyers That Could Save You Thousands
50 practical insider tips for buying a new build home in the UK. Covers show home tactics, plot selection strategy, spec...
Read more