



About This Property
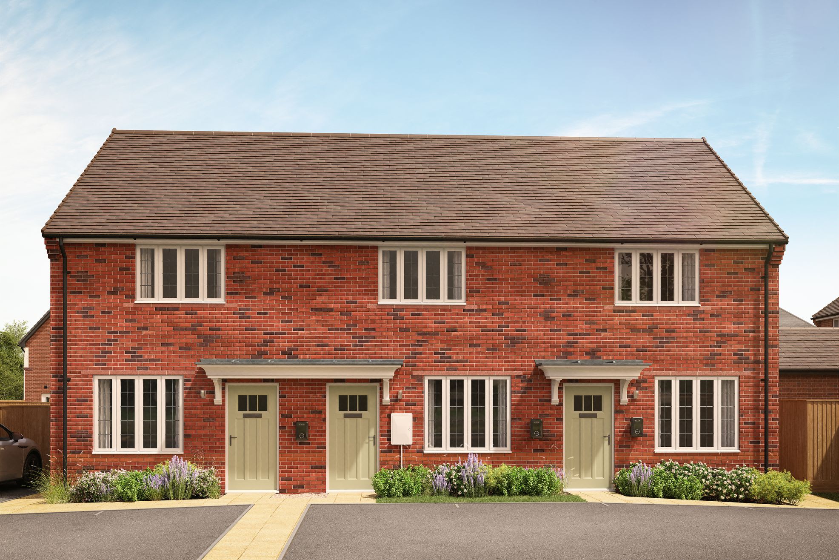
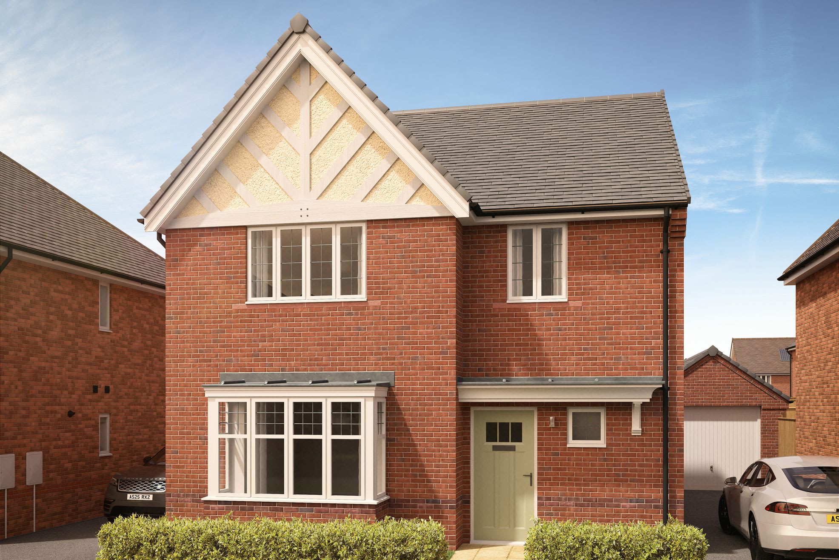
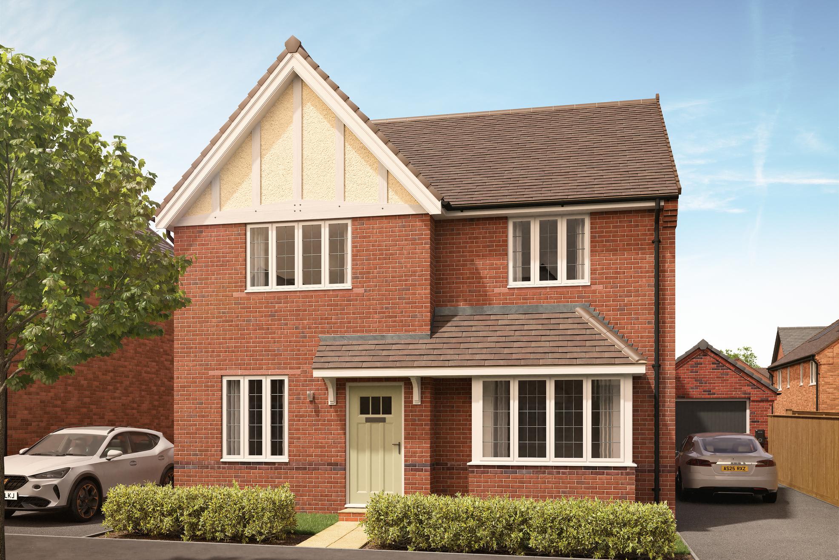
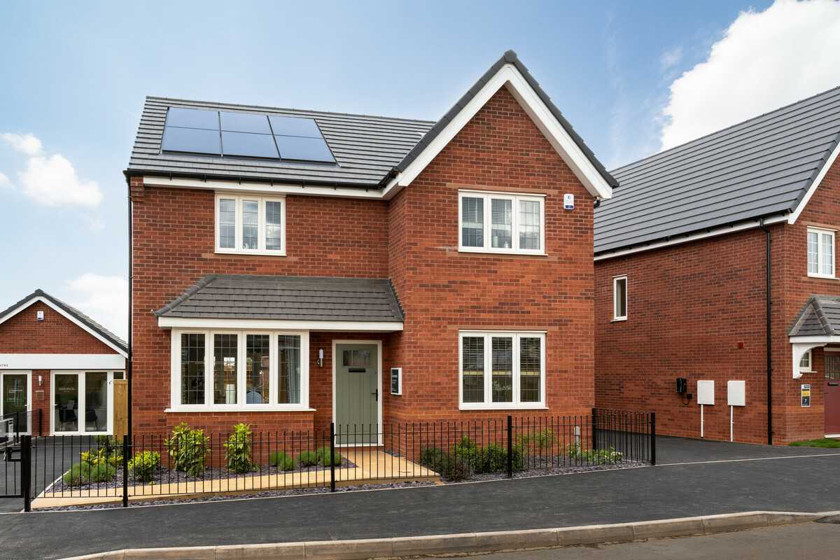
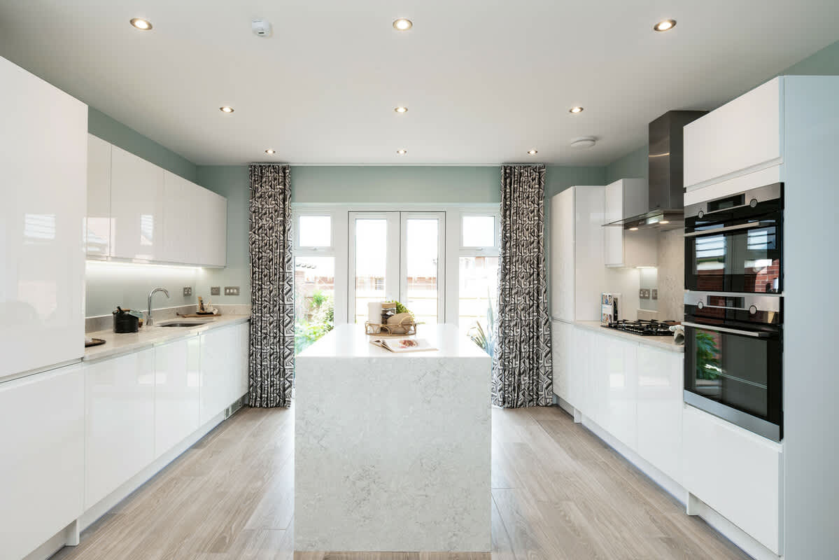
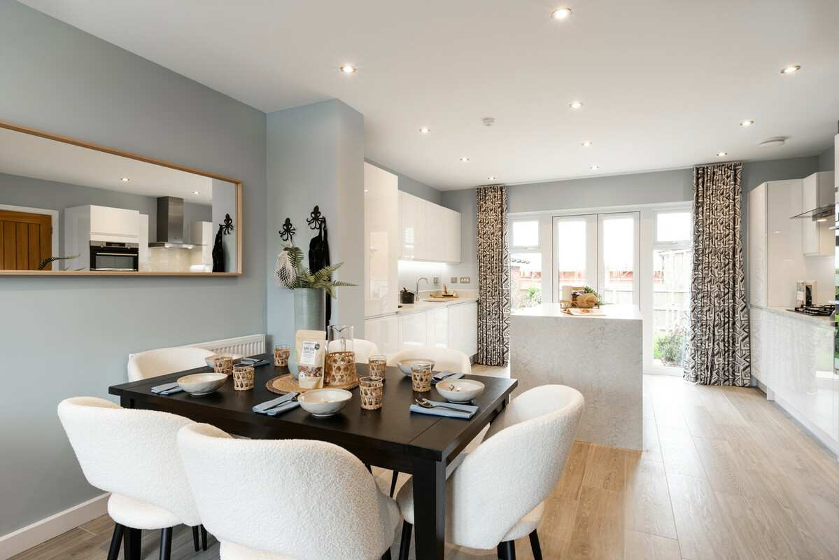
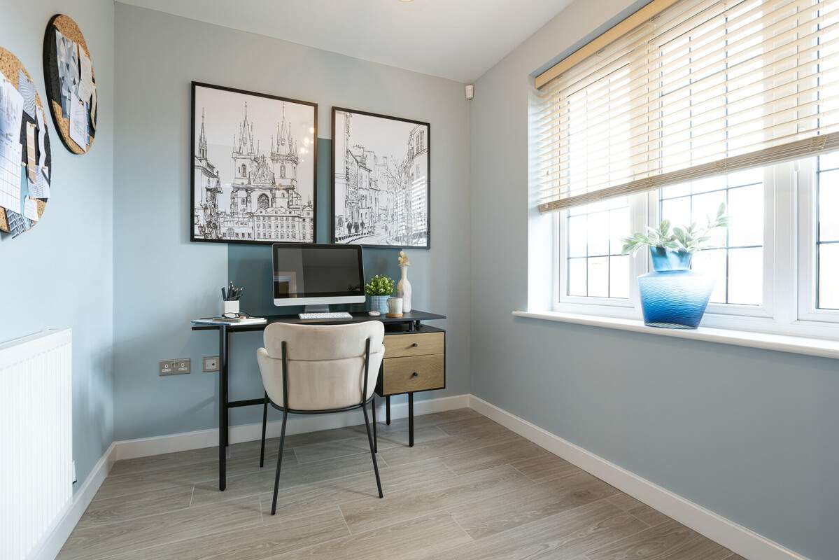
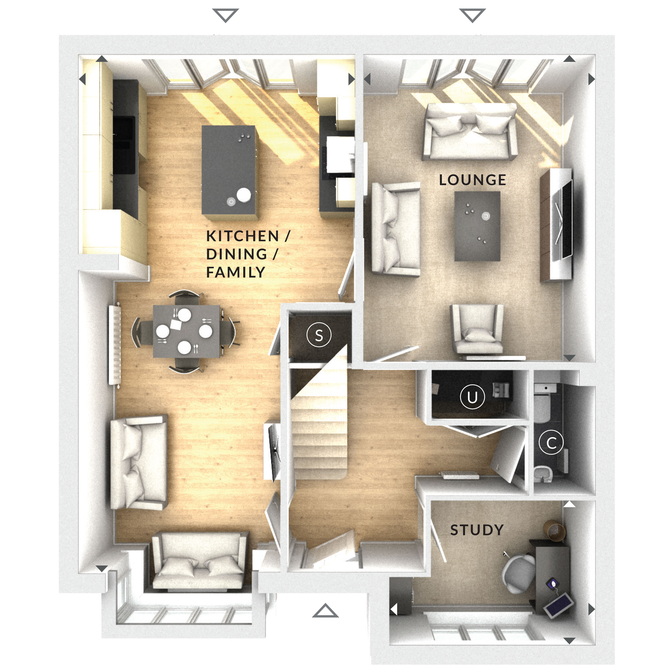
Discover what makes this home specialThis detached four-bedroom family home offers a spacious and versatile living environment in a sought-after location near Woking, Surrey. The property features a large open-plan kitchen, dining, and family area with ample natural light, complemented by a separate lounge and a dedicated study, ideal for remote working. The layout is designed to maximize comfort and functionality for modern family living.
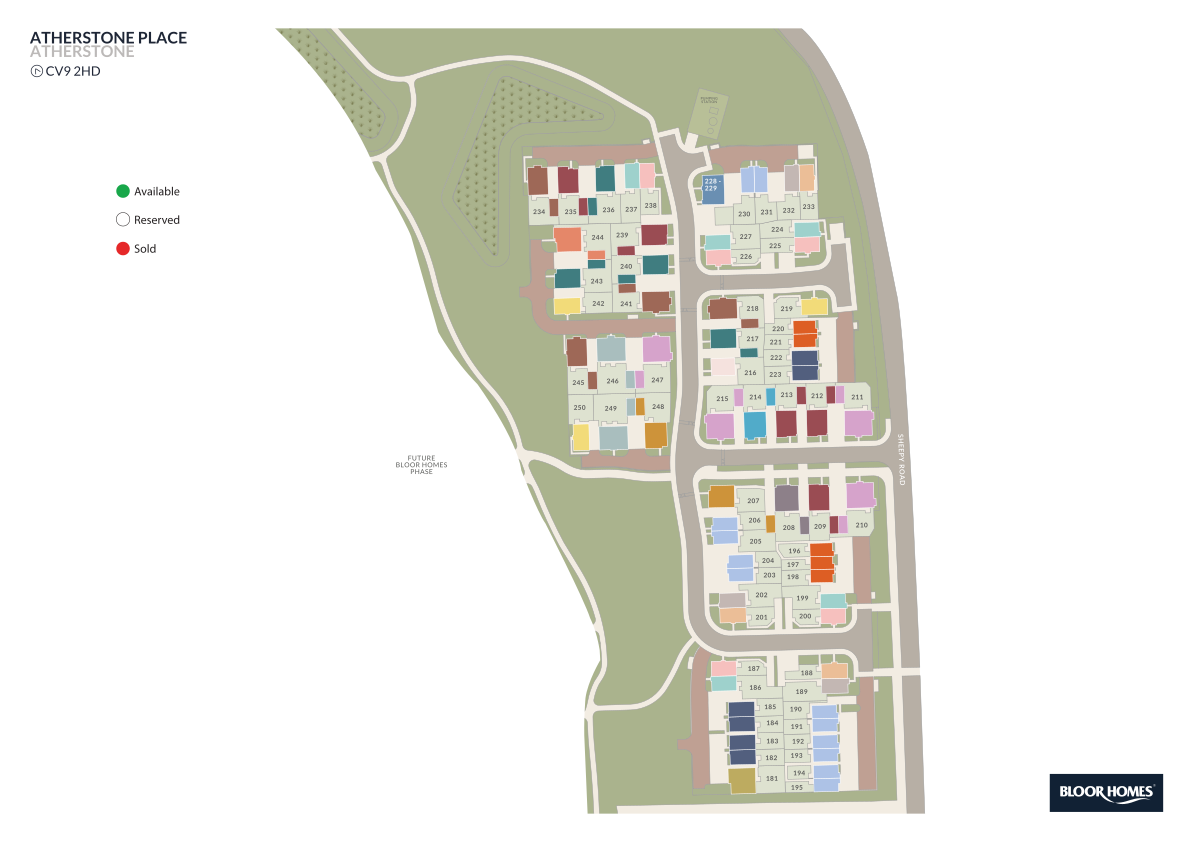
Situated on Plot 6, the property benefits from a south-east facing rear garden that enjoys good sunlight throughout the day, creating a pleasant outdoor space for relaxation and entertaining. Its proximity to excellent transport links, including Woking Station, makes commuting to London and Heathrow Airport straightforward, enhancing its appeal for professionals and families alike.
Property Features
This property boasts a well-thought-out floorplan with four comfortable bedrooms and a single bathroom, ideal for families. The open-plan kitchen, dining, and family area is the heart of the home, offering a bright and airy space with direct access to the garden. A separate lounge provides additional living space, while the study room caters to the increasing demand for home working environments. The south-east facing garden ensures good sunlight exposure, enhancing the outdoor living experience.
Local Amenities
The property is well positioned within easy reach of key amenities. Woking Station offers frequent train services to London Waterloo, making it ideal for commuters. The nearby Woking Leisure Centre and Woking Park provide excellent recreational options for families and individuals. Shopping needs are well catered for at The Peacocks Shopping Centre and local supermarkets. The area also benefits from a selection of well-regarded primary and secondary schools, making it an attractive location for families. Healthcare facilities and a variety of dining options further enhance the convenience of this location.
Estimate Calculator
Mortgage Calculator
Purchase Costs
Monthly Costs & Income
Mortgage Calculator
Purchase Costs
Monthly Costs
International Suitability
Moderate OpportunityInternational Buyer Calculator
Purchase Costs (Non-UK Resident)
Monthly Costs & Income
Key Considerations for International Buyers
Investment Analytics
Key metrics for investors & buyersProperty Value Projection
Based on 0.4% annual growthMonthly Rental Income
Based on 4.5% annual growthFloorplan
Ground Floor
Site Plan
Location
Commute Time Planner
Sun Path & Natural LightAI generated - Estimated
Room-by-Room Light Analysis
Location Scores
Future Developments Nearby
Loading location insights...
Similar Properties



Explore More
Latest Insights & Guides
Expert advice on buying new build homes, market trends, and property investment
First Year in Your New Build Home: What to Expect
Your complete guide to the first 12 months in a new build home, covering snagging, settling in, warranties, maintenance ...
Read moreHow Developers Are Reducing Carbon Footprints in New Builds
From net zero pledges to embodied carbon tracking, UK housebuilders are transforming how new homes are designed and deli...
Read moreNew Build Bathroom Design: Tiles, Fixtures, and Spa-Style Ideas
A comprehensive UK guide to designing and upgrading your new build bathroom. Covers developer specifications across budg...
Read more