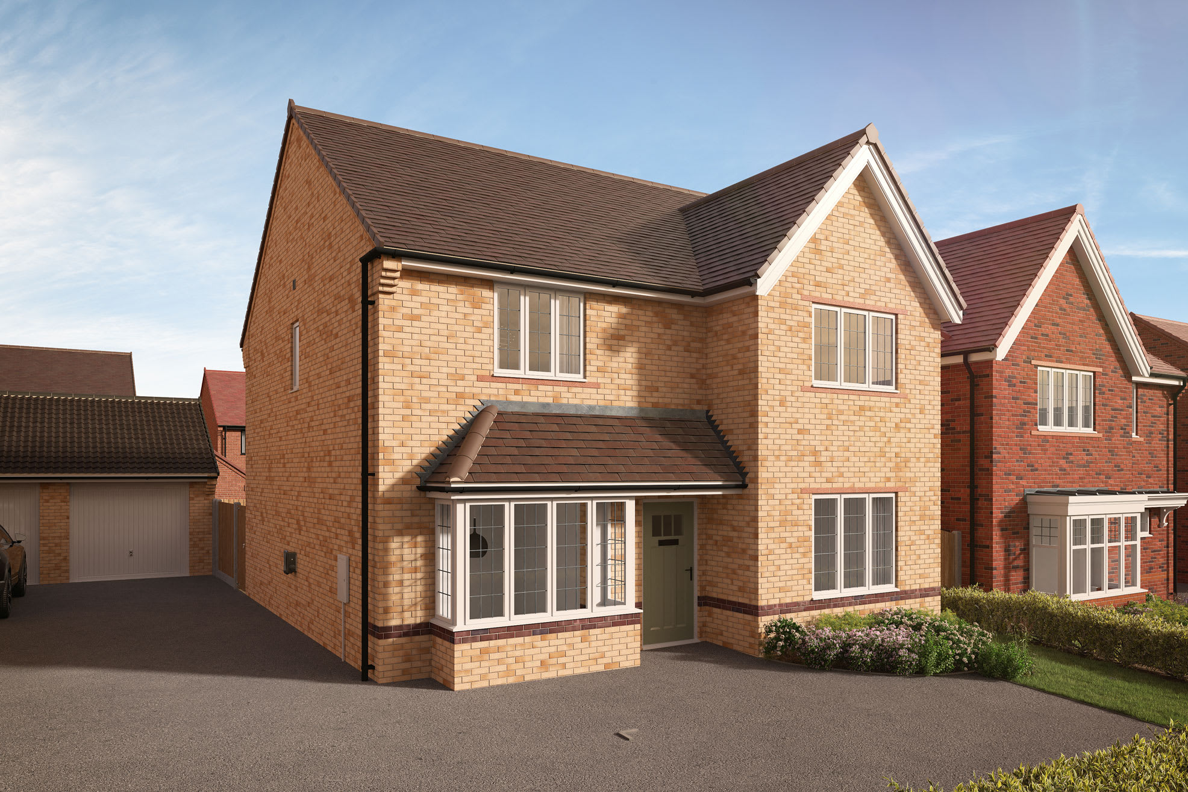
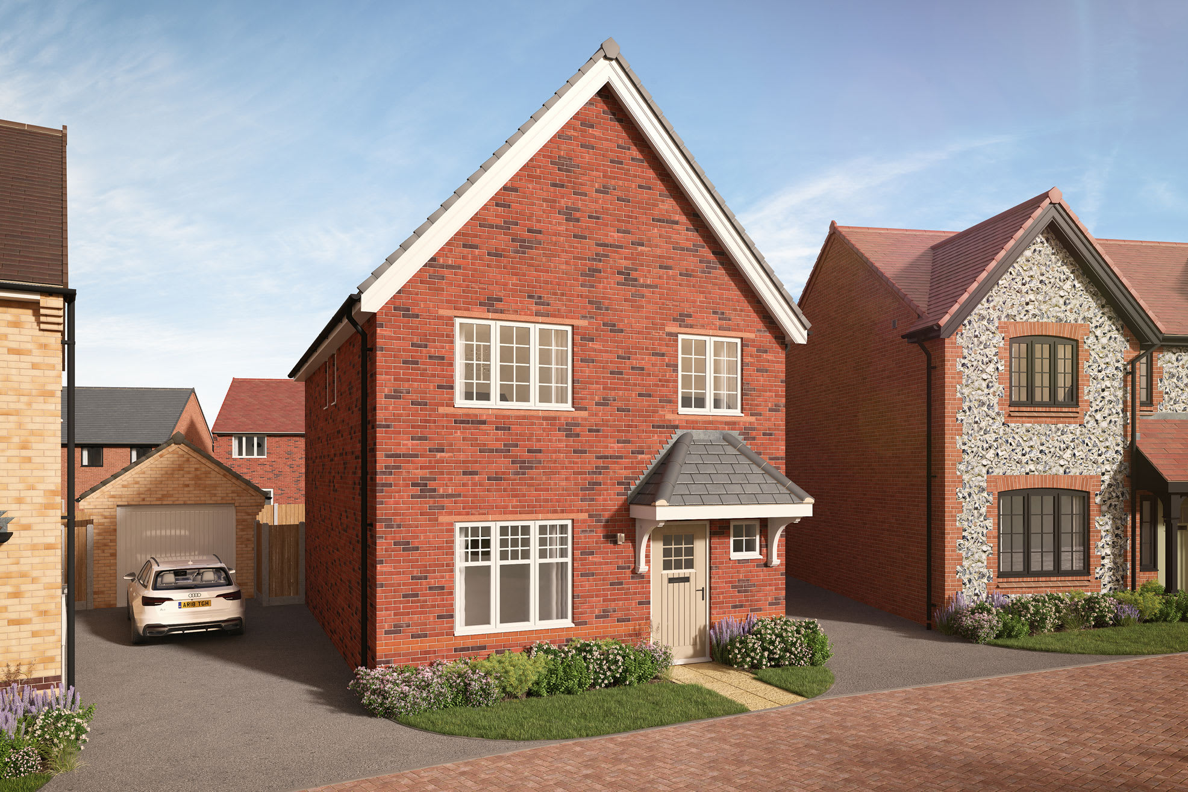
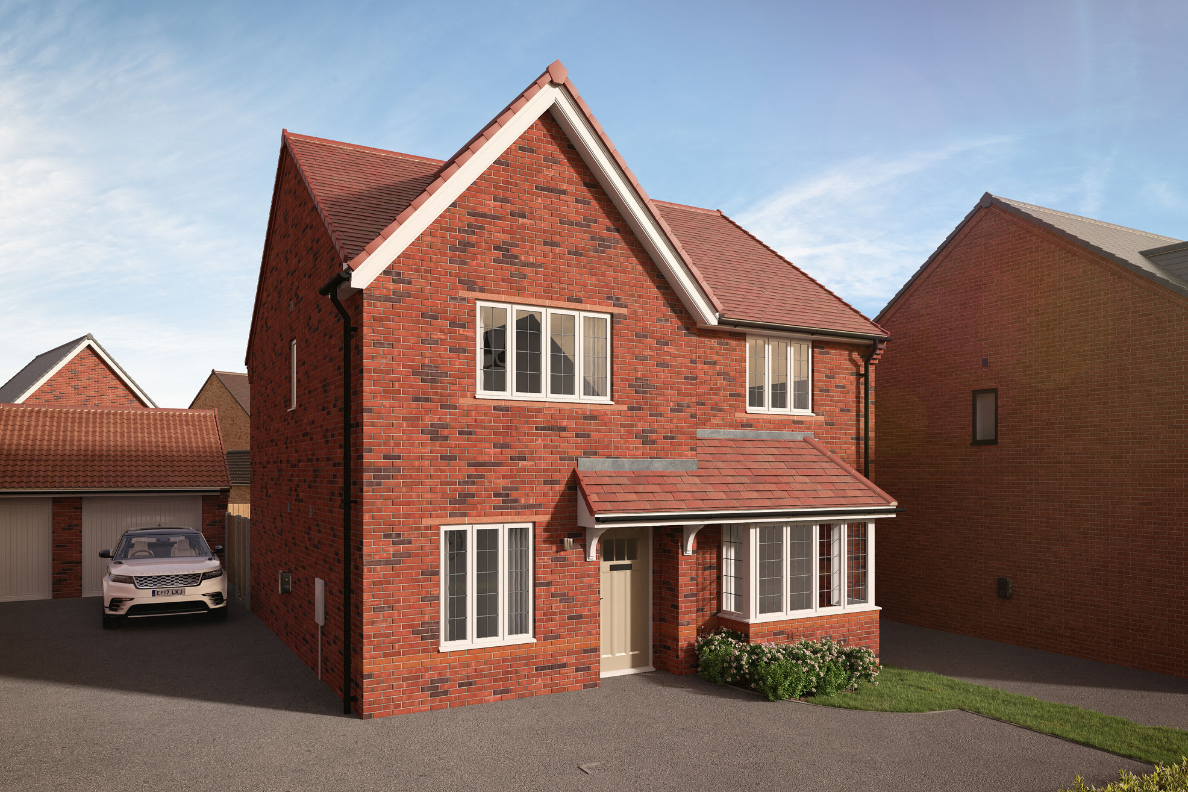
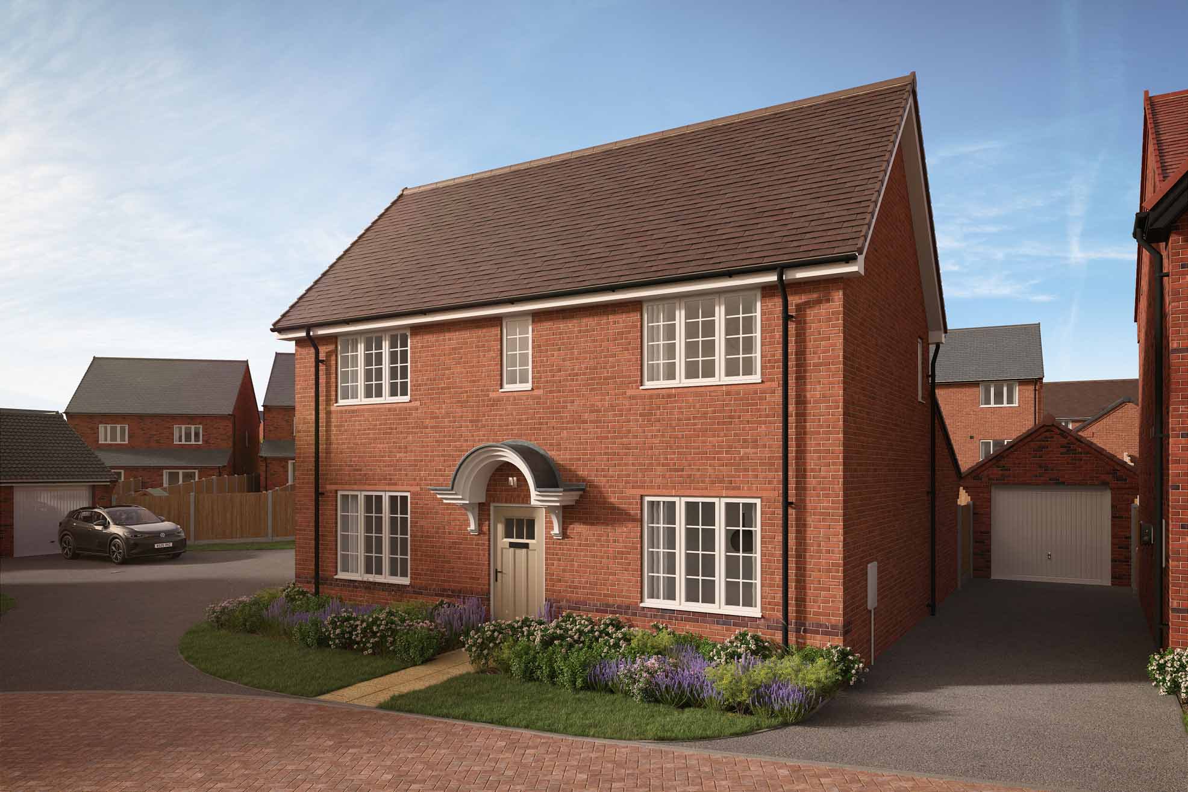
About This Property
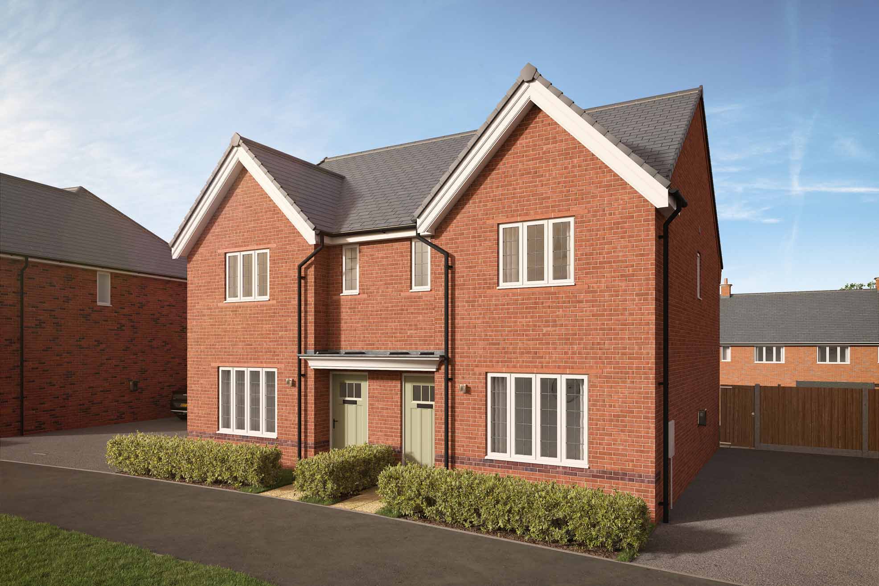
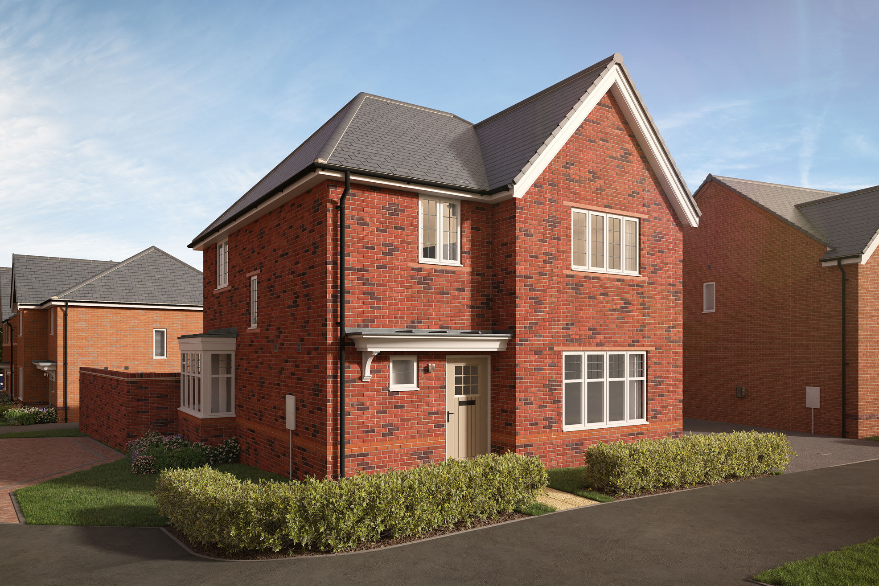
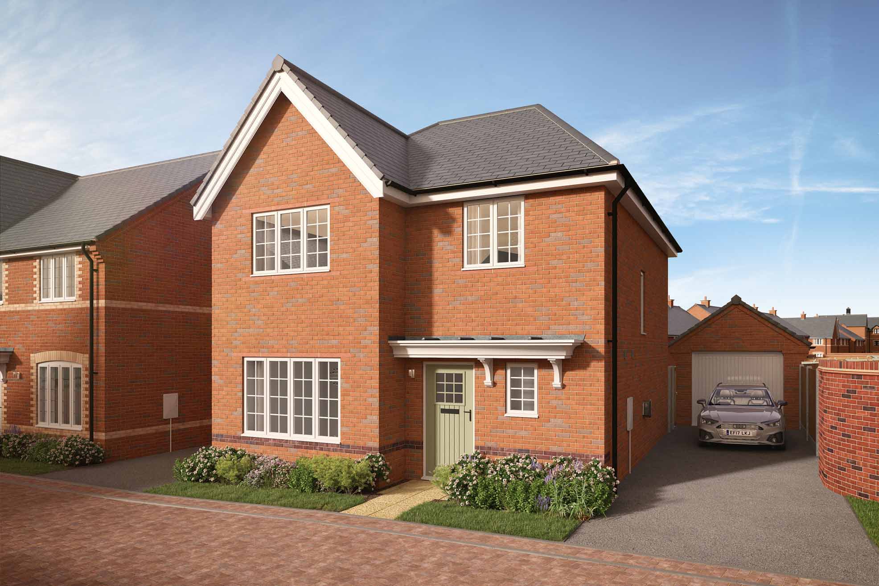
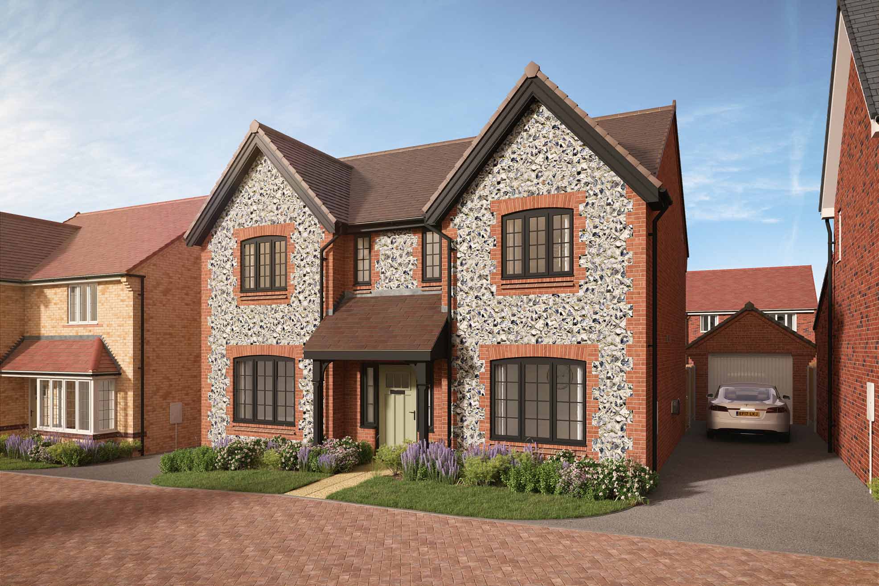
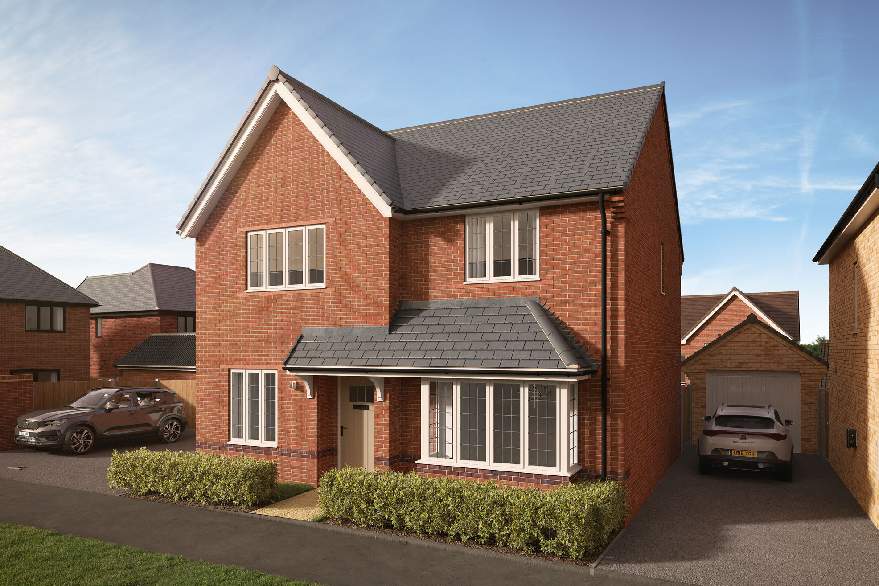
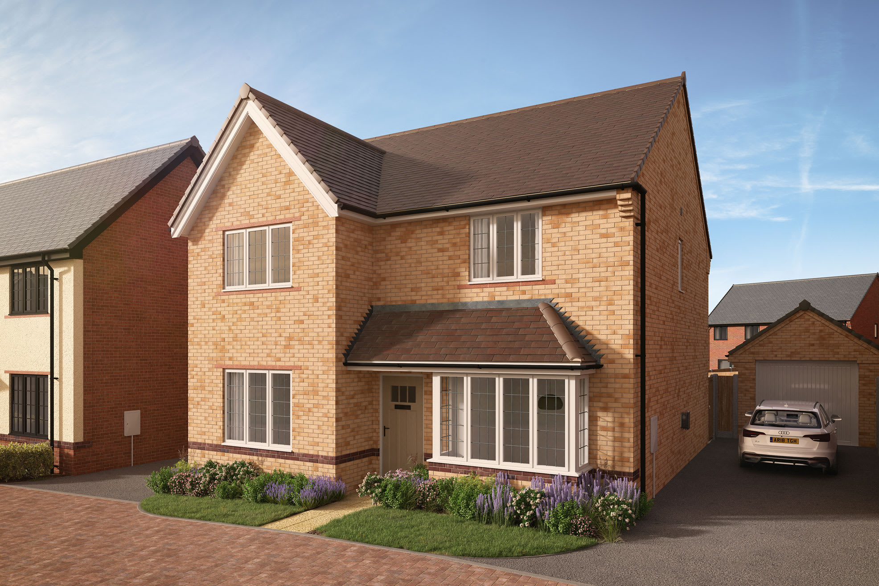
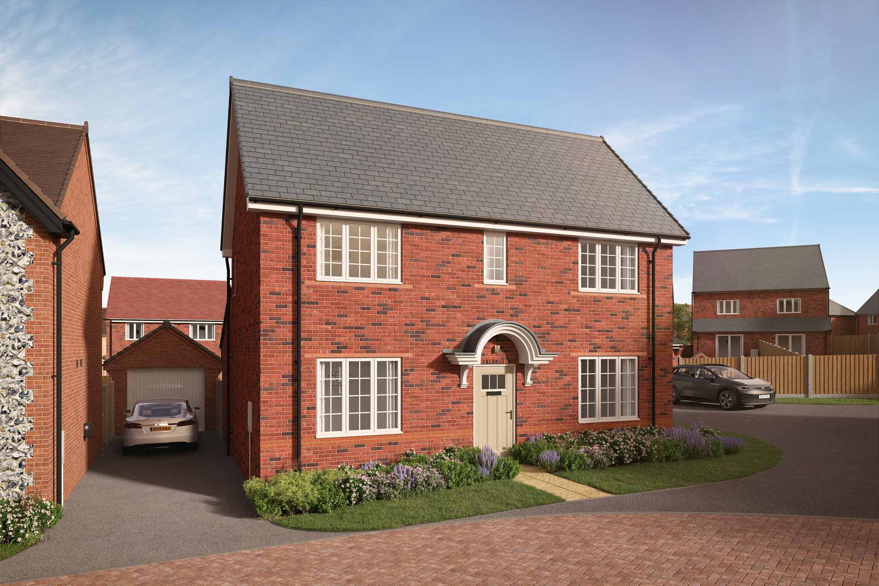
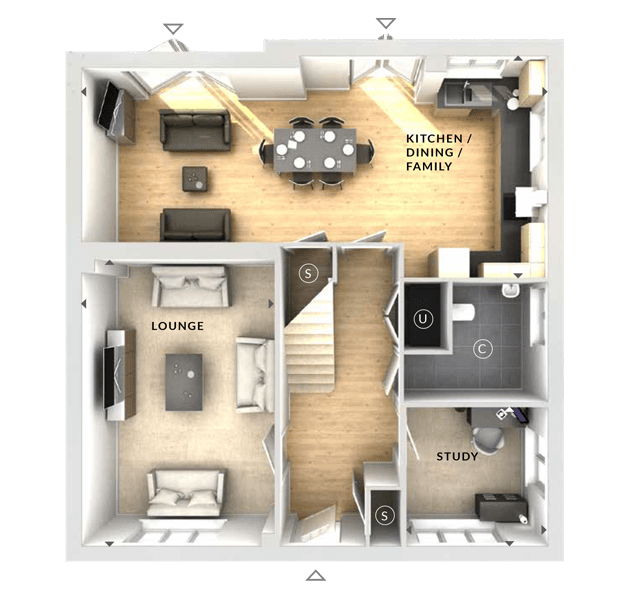
Discover what makes this home specialThis detached house offers a spacious and versatile layout ideal for modern living. The ground floor features a large kitchen/dining/family area, a separate lounge, a study, and a single bathroom. The open-plan kitchen and dining space is perfect for family meals and entertaining guests, while the lounge provides a comfortable area for relaxation. The study offers a quiet workspace, catering to remote work or study needs. Although the floorplan provided does not show any bedrooms, the property listing states there are four bedrooms, likely located on the upper floor.
Property Features
This property boasts a detached structure with a well-thought-out layout that maximizes living space. The open-plan kitchen/dining/family room is a central feature, complemented by a separate lounge and a dedicated study room. The inclusion of a bathroom on the ground floor adds convenience. The design supports both family living and work-from-home arrangements, making it suitable for a variety of lifestyles.
Local Amenities
Due to the lack of specific location data, local amenities cannot be accurately identified or described. Typically, detached houses in suburban or semi-rural areas offer access to local schools, shops, parks, and transport links, but precise details require postcode or location information.
Estimate Calculator
Mortgage Calculator
Purchase Costs
Monthly Costs & Income
Mortgage Calculator
Purchase Costs
Monthly Costs
International Suitability
Analyzing...International Buyer Calculator
Purchase Costs (Non-UK Resident)
Monthly Costs & Income
Key Considerations for International Buyers
Investment Analytics
Key metrics for investors & buyersProperty Value Projection
Based on 1.7% annual growthMonthly Rental Income
Based on 3.5% annual growthFloorplan
Ground Floor
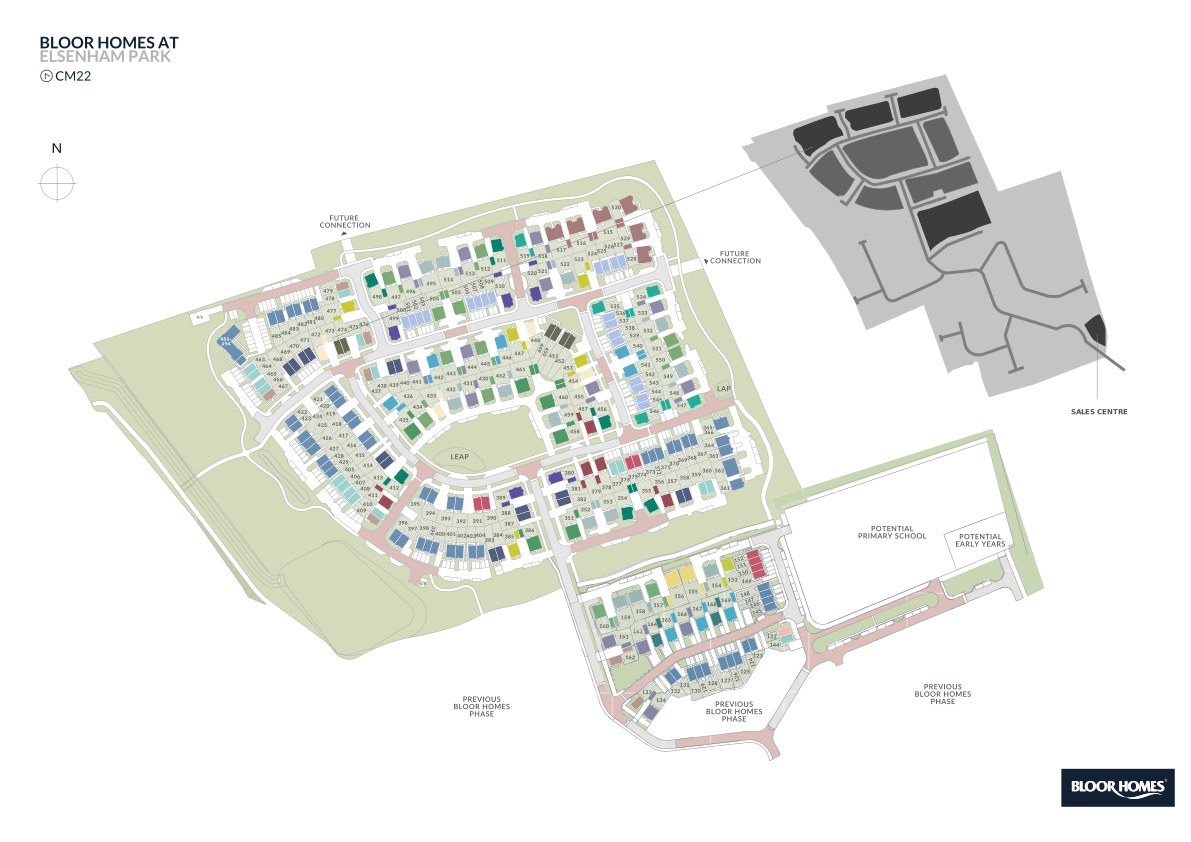
Site Plan
Location
Location Scores
Loading location insights...
Similar Properties



Explore More
Latest Insights & Guides
Expert advice on buying new build homes, market trends, and property investment
How to Check Which Government Schemes Apply to Your New Build
A comprehensive step-by-step guide to determining which UK government housing schemes you qualify for when buying a new ...
Read moreHousing Association New Build Homes: How to Apply
A complete guide to buying a new build home through a housing association in the UK. Covers shared ownership, affordable...
Read moreHow to Handle a New Build Boundary Dispute Legally
Practical legal guide to handling boundary disputes on new build properties in England and Wales, covering common issues...
Read more