







About This Property
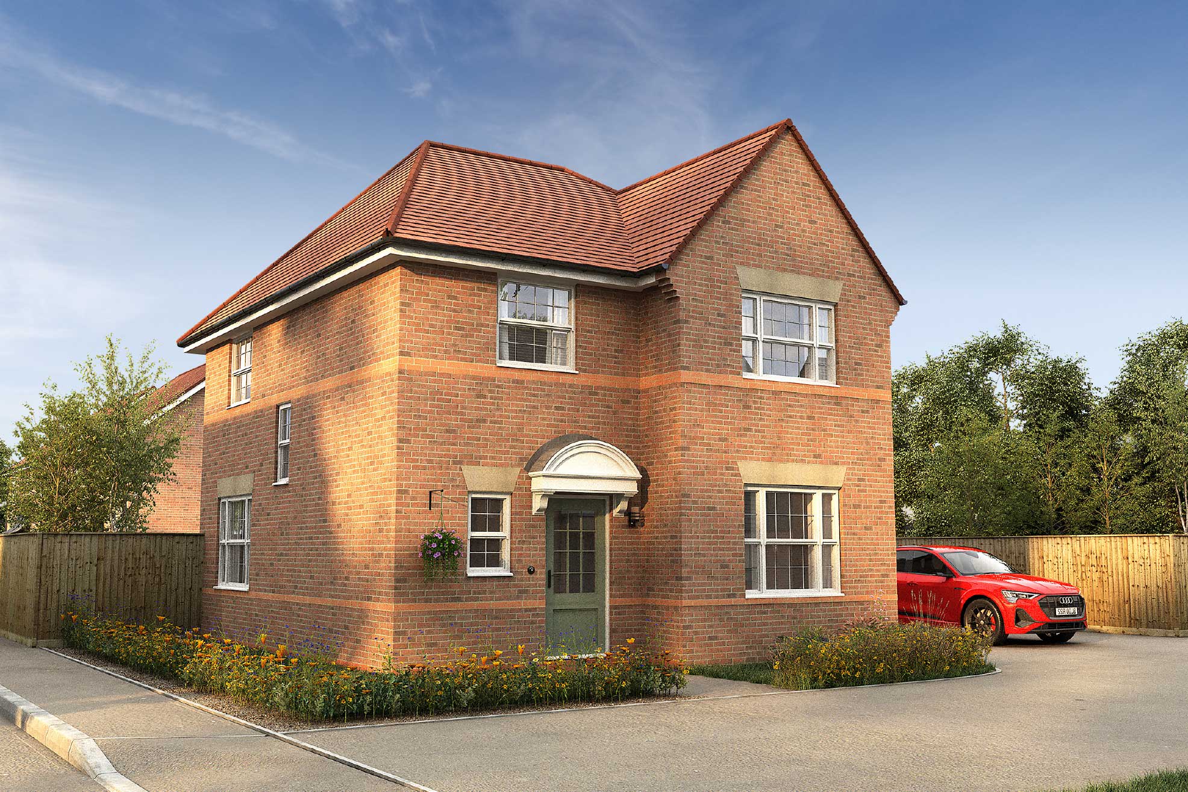
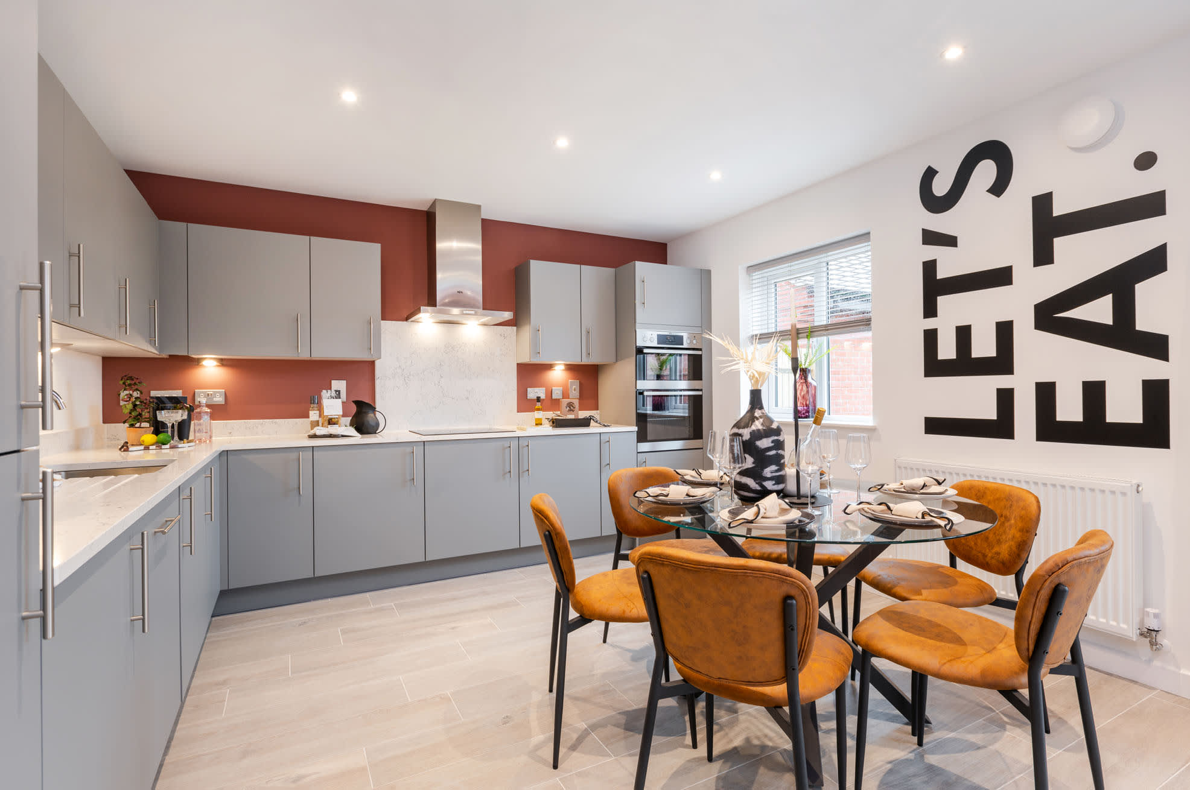
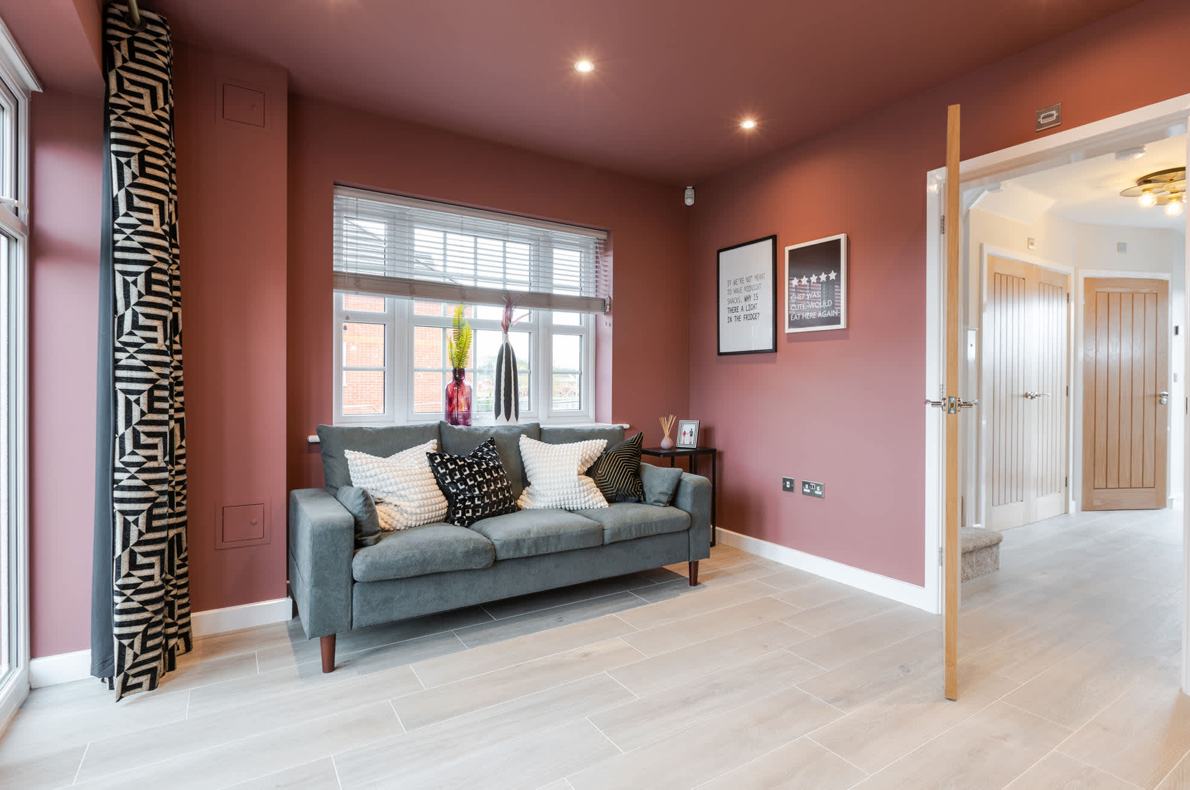
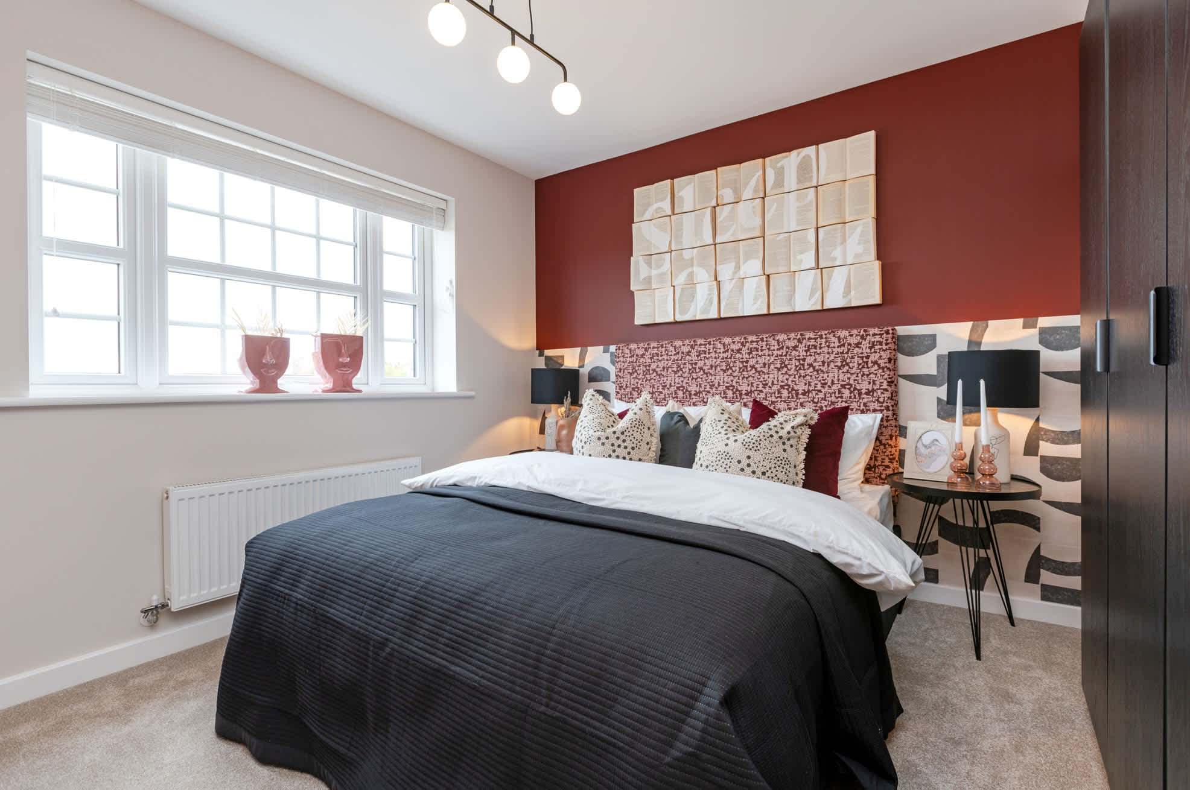
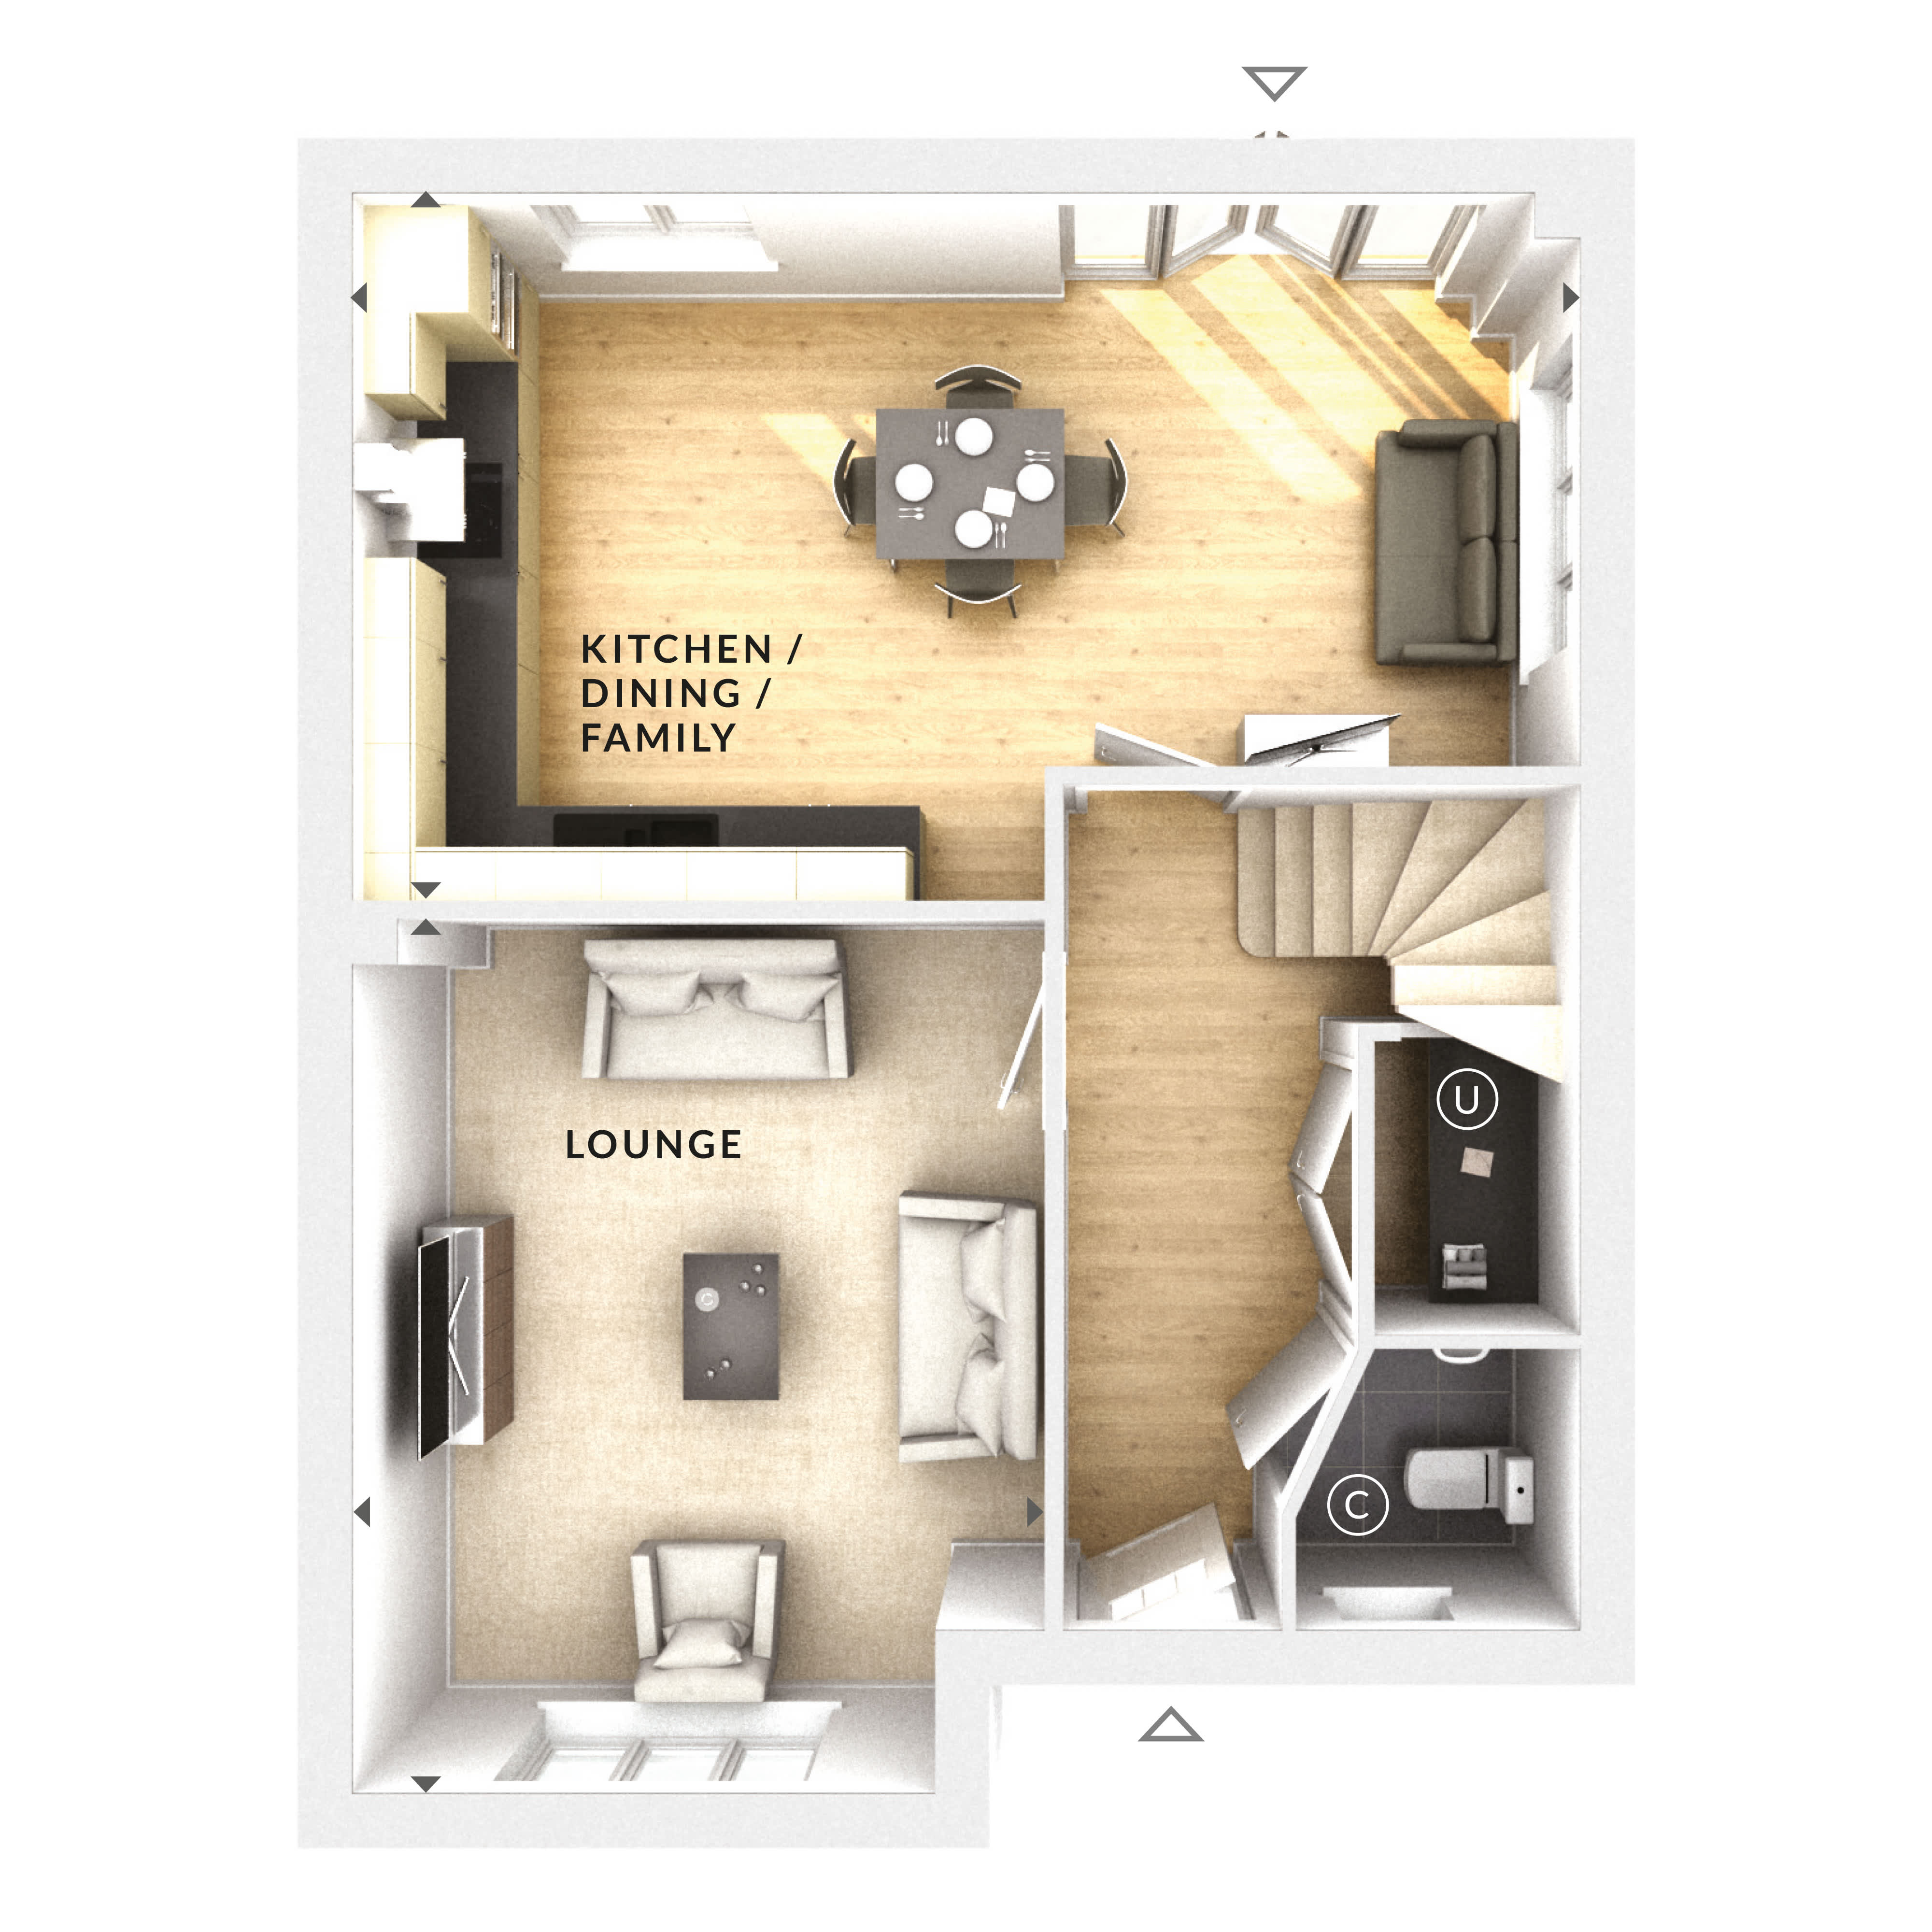
Discover what makes this home specialThis charming detached house offers a comfortable and spacious living environment with four well-proportioned bedrooms and a single bathroom. The ground floor features a generous lounge and a modern open-plan kitchen/dining/family area that benefits from ample natural light, creating a warm and inviting atmosphere. The property is ideal for families seeking a balance between privacy and communal living spaces.
Situated within a desirable location close to Woking, this home provides excellent access to transport links, local amenities, and green spaces. The south-east facing rear garden ensures good sunlight exposure throughout the day, perfect for outdoor activities and relaxation. With its attractive price point and practical layout, this property represents a solid investment or family home opportunity.
Property Features
This detached house boasts four bedrooms, making it suitable for families or those needing extra space for a home office or guest rooms. The open-plan kitchen/dining/family room is a standout feature, providing a versatile and sociable space for everyday living and entertaining. The lounge offers a separate, comfortable area for relaxation. The south-east facing garden receives good sunlight, enhancing the outdoor living experience. Off-street parking is available via the driveway, adding convenience for homeowners.
Local Amenities
The property benefits from proximity to Woking Station, which offers frequent train services to London and surrounding areas, making commuting straightforward. Woking Town Centre provides a wide range of shopping, dining, and entertainment options. Several well-regarded local schools serve the area, alongside convenient access to supermarkets and healthcare facilities. Nearby parks and leisure centres offer ample opportunities for outdoor activities and community engagement, contributing to a high quality of life for residents.
Estimate Calculator
Mortgage Calculator
Purchase Costs
Monthly Costs & Income
Mortgage Calculator
Purchase Costs
Monthly Costs
International Suitability
Moderate OpportunityInternational Buyer Calculator
Purchase Costs (Non-UK Resident)
Monthly Costs & Income
Key Considerations for International Buyers
Investment Analytics
Key metrics for investors & buyersProperty Value Projection
Based on 2.3% annual growthMonthly Rental Income
Based on 4.5% annual growthFloorplan
Ground Floor
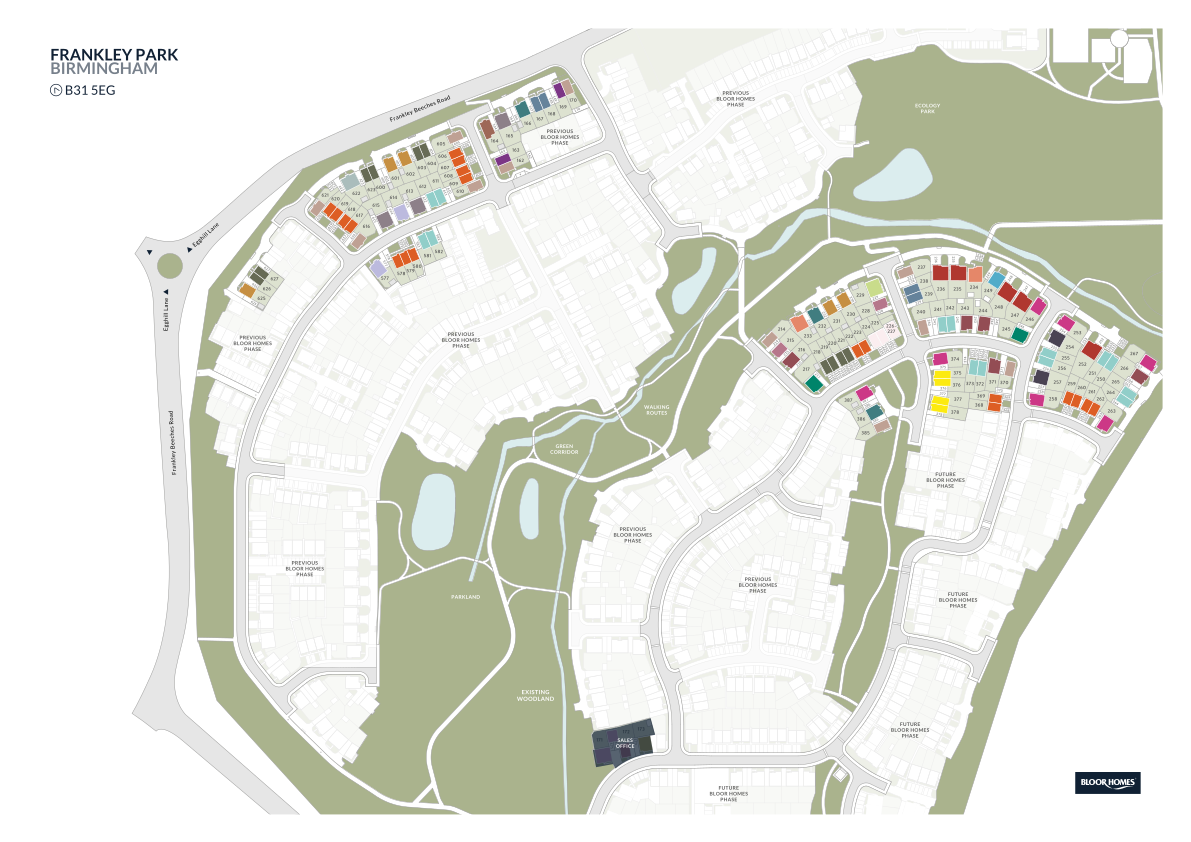
Site Plan
Location
Commute Time Planner
Sun Path & Natural LightAI generated - Estimated
Room-by-Room Light Analysis
Location Scores
Future Developments Nearby
Loading location insights...
Similar Properties



Explore More
Latest Insights & Guides
Expert advice on buying new build homes, market trends, and property investment
Investment Property Management Tips for New Build Landlords
Practical property management strategies for new build landlords, covering self-management vs letting agents, maintenanc...
Read moreLeasehold vs Freehold New Builds: Legal Differences Explained
Understand the legal differences between leasehold and freehold new build homes in England and Wales, including ground r...
Read moreNew Build Land Market: Development Pipeline Trends
A comprehensive analysis of the UK new build land market and development pipeline in 2025-2026. Covers land values by re...
Read more