
About This Property
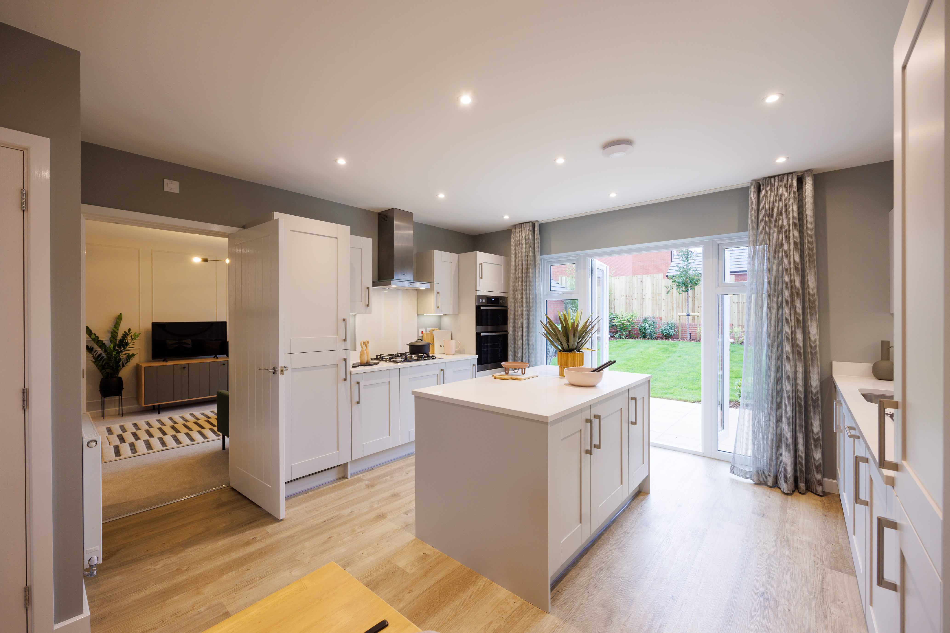
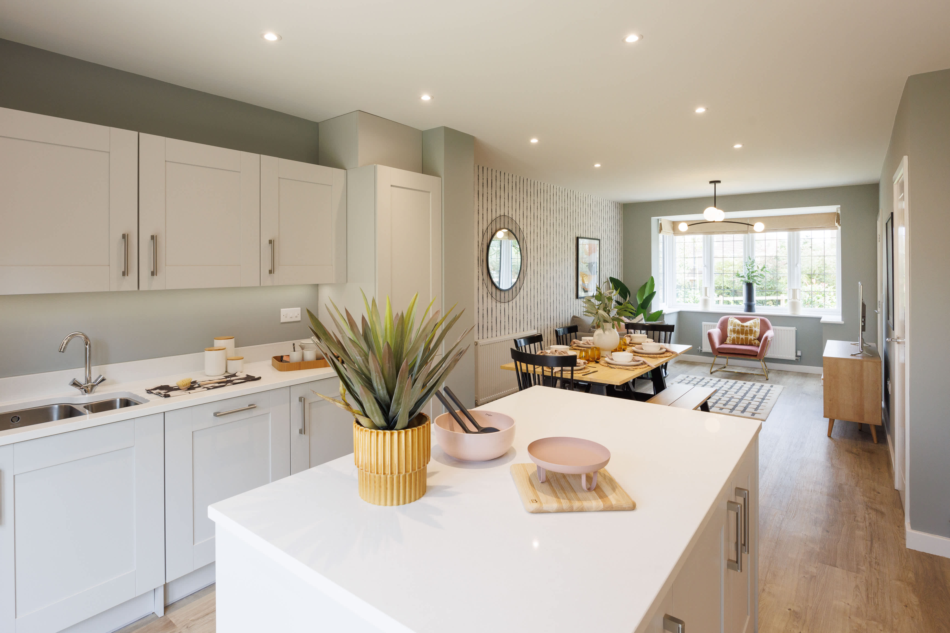
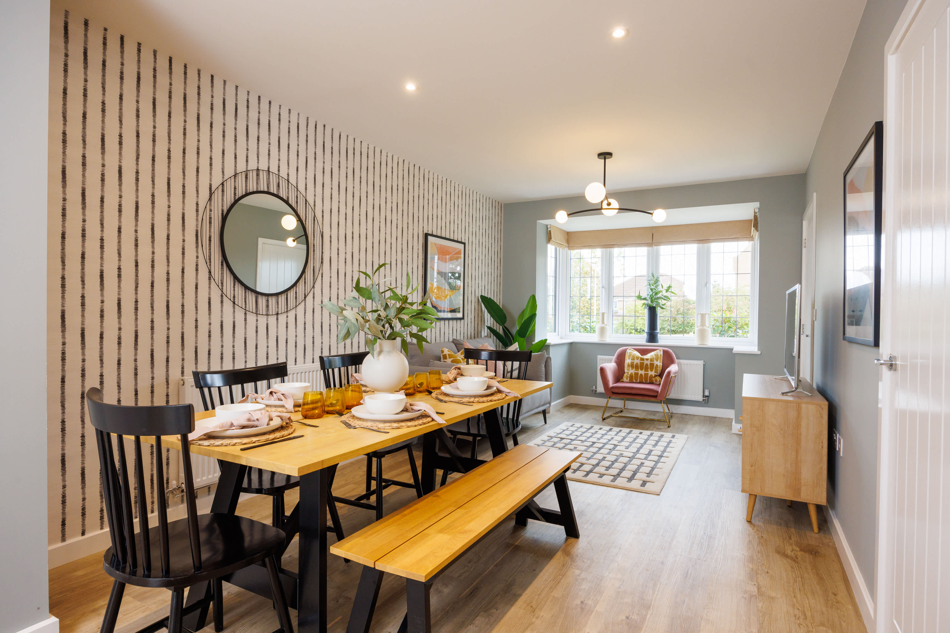
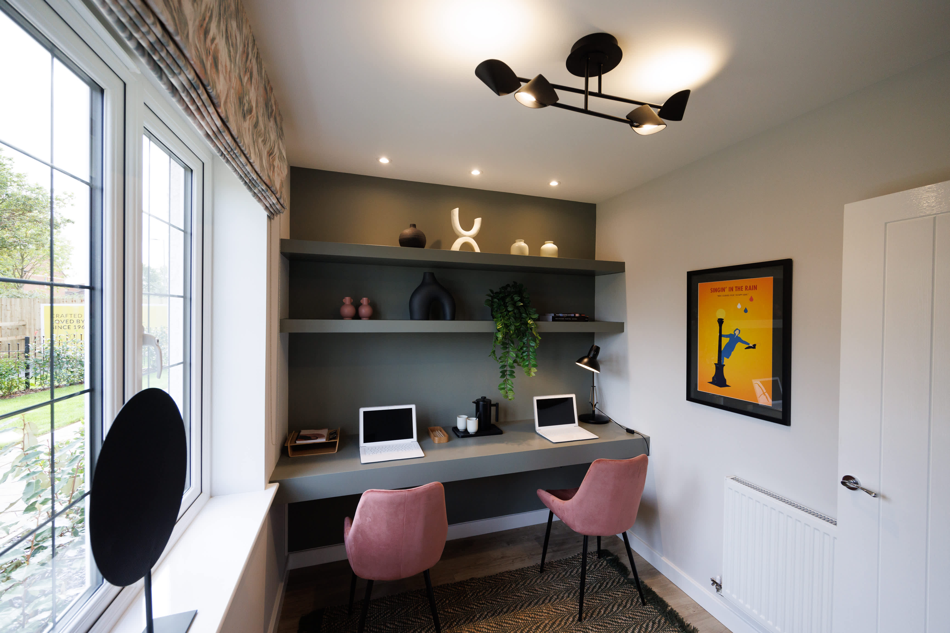
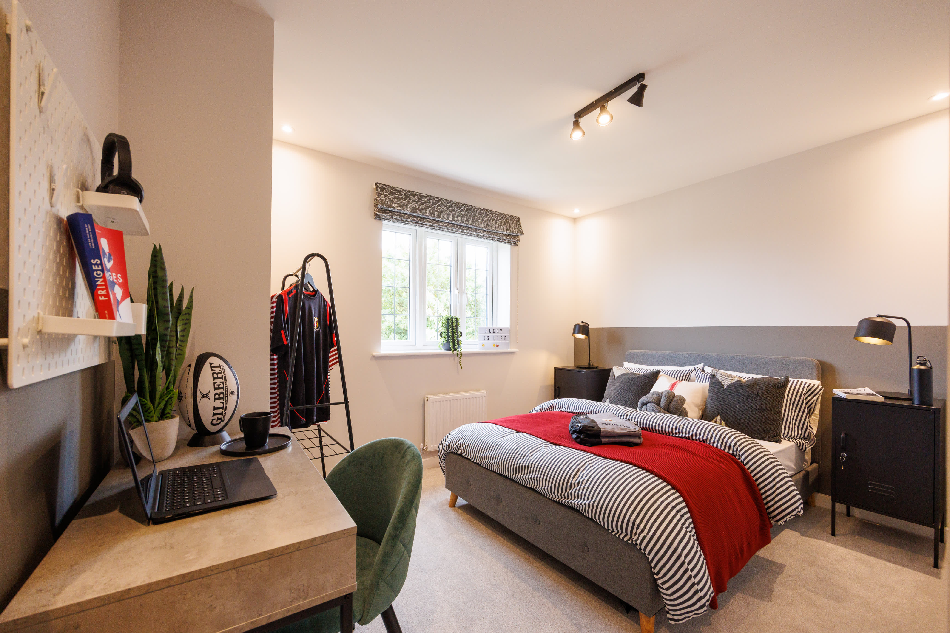
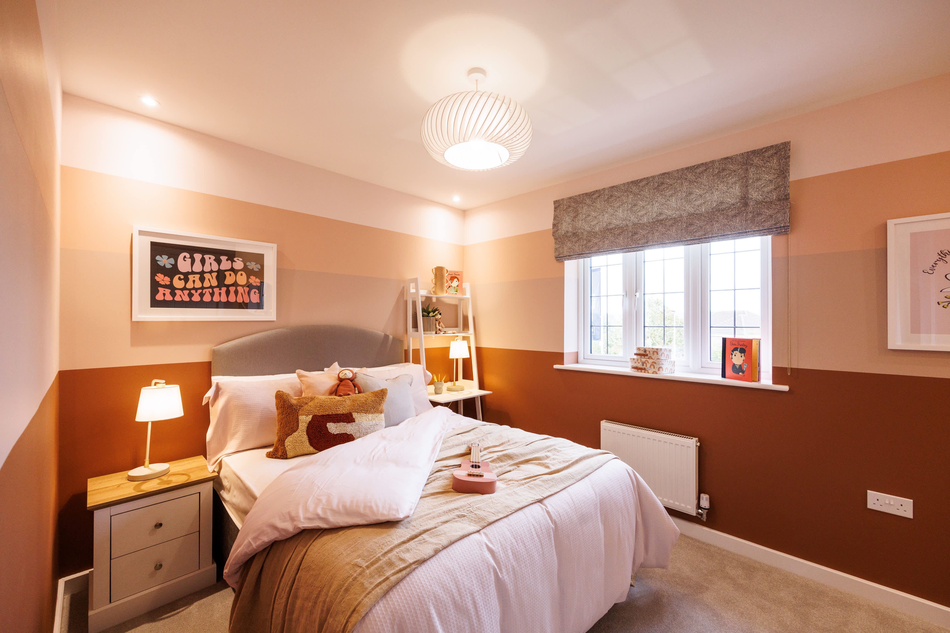
Discover what makes this home specialThis charming detached house offers a spacious and versatile living environment ideal for families and professionals alike. Featuring four well-proportioned bedrooms and a large open-plan kitchen/dining/family area, the property balances modern living with comfort. The south-west facing rear garden ensures ample natural light throughout the afternoon and evening, perfect for outdoor entertaining or relaxing. The inclusion of a dedicated study room caters to the increasing demand for home working spaces.
Situated in a sought-after area near Wokingham, the property benefits from excellent transport links including proximity to Wokingham train station, providing easy access to Reading and London. Local amenities such as schools, parks, and supermarkets are within convenient reach, making this an excellent choice for families. The ongoing town centre regeneration promises to enhance the area's appeal further.
With a well-designed layout and a blend of practical features, this home presents a fantastic opportunity for buyers seeking comfort, connectivity, and future growth potential.
Property Features
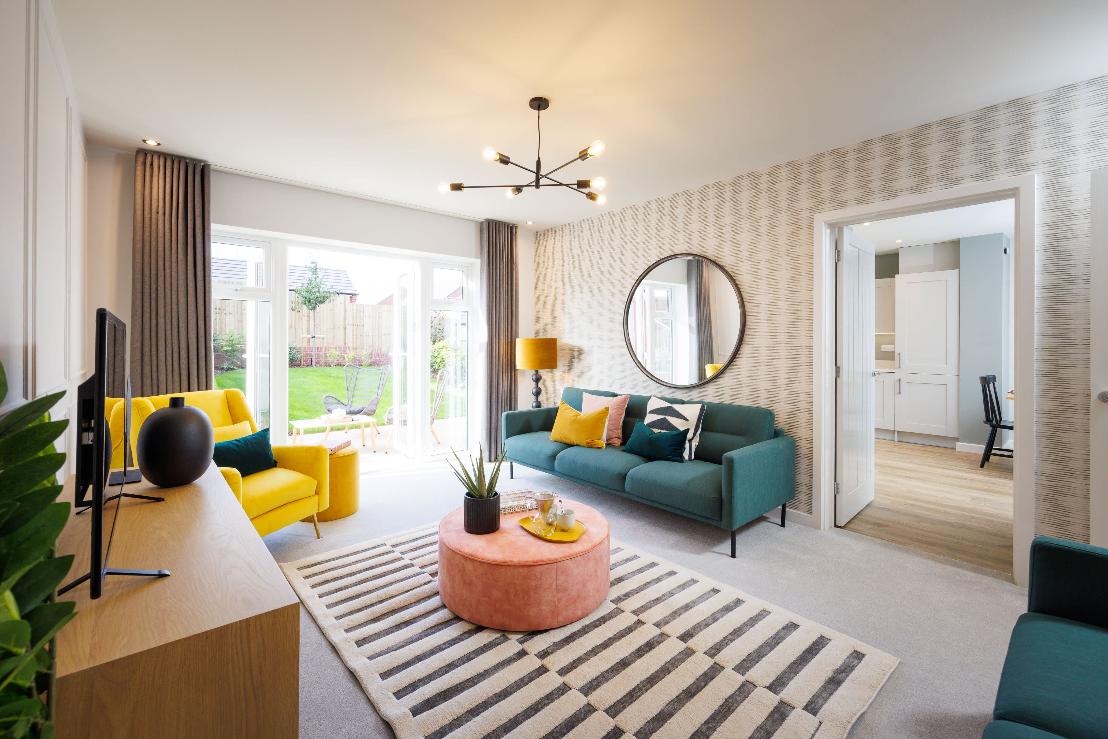
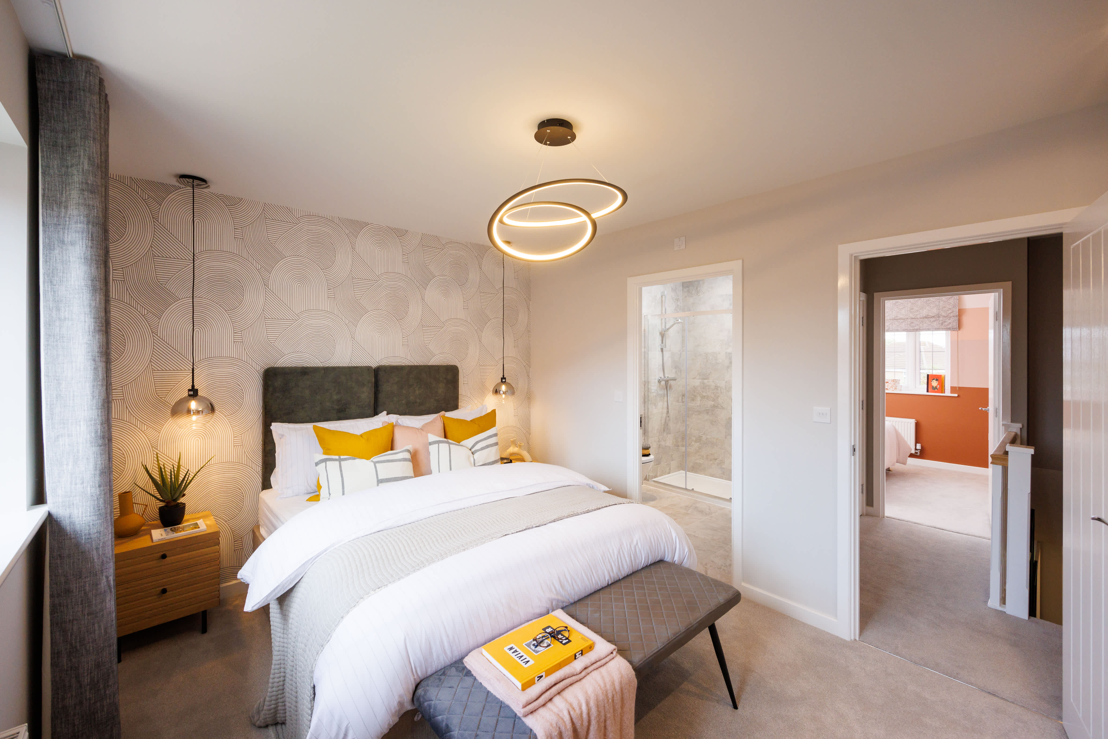
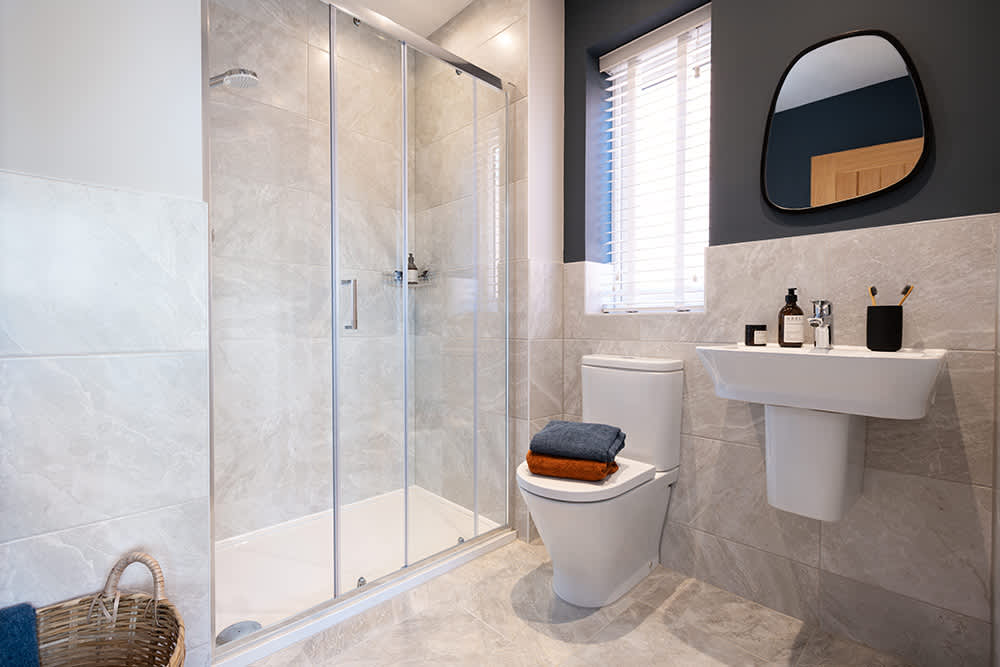
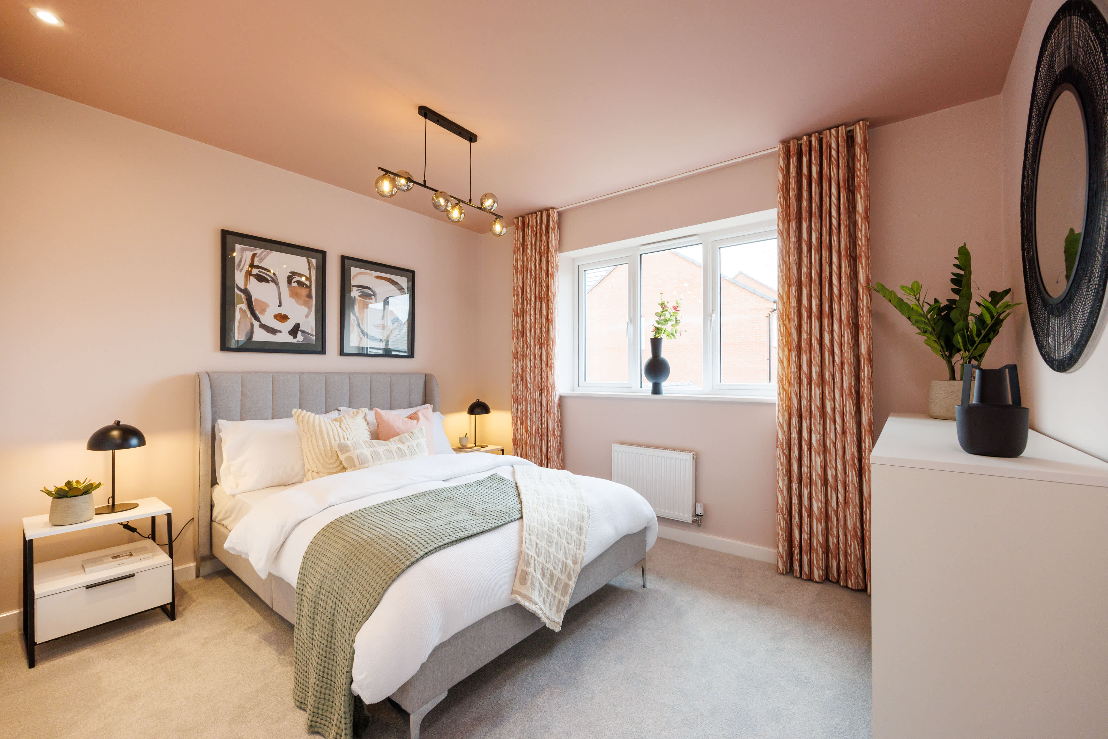
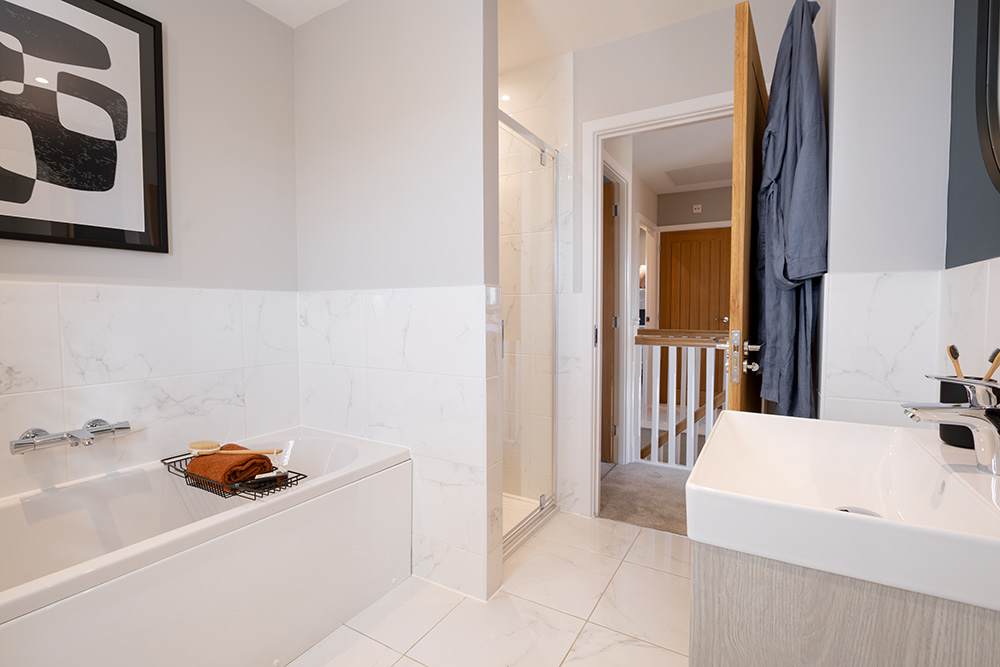
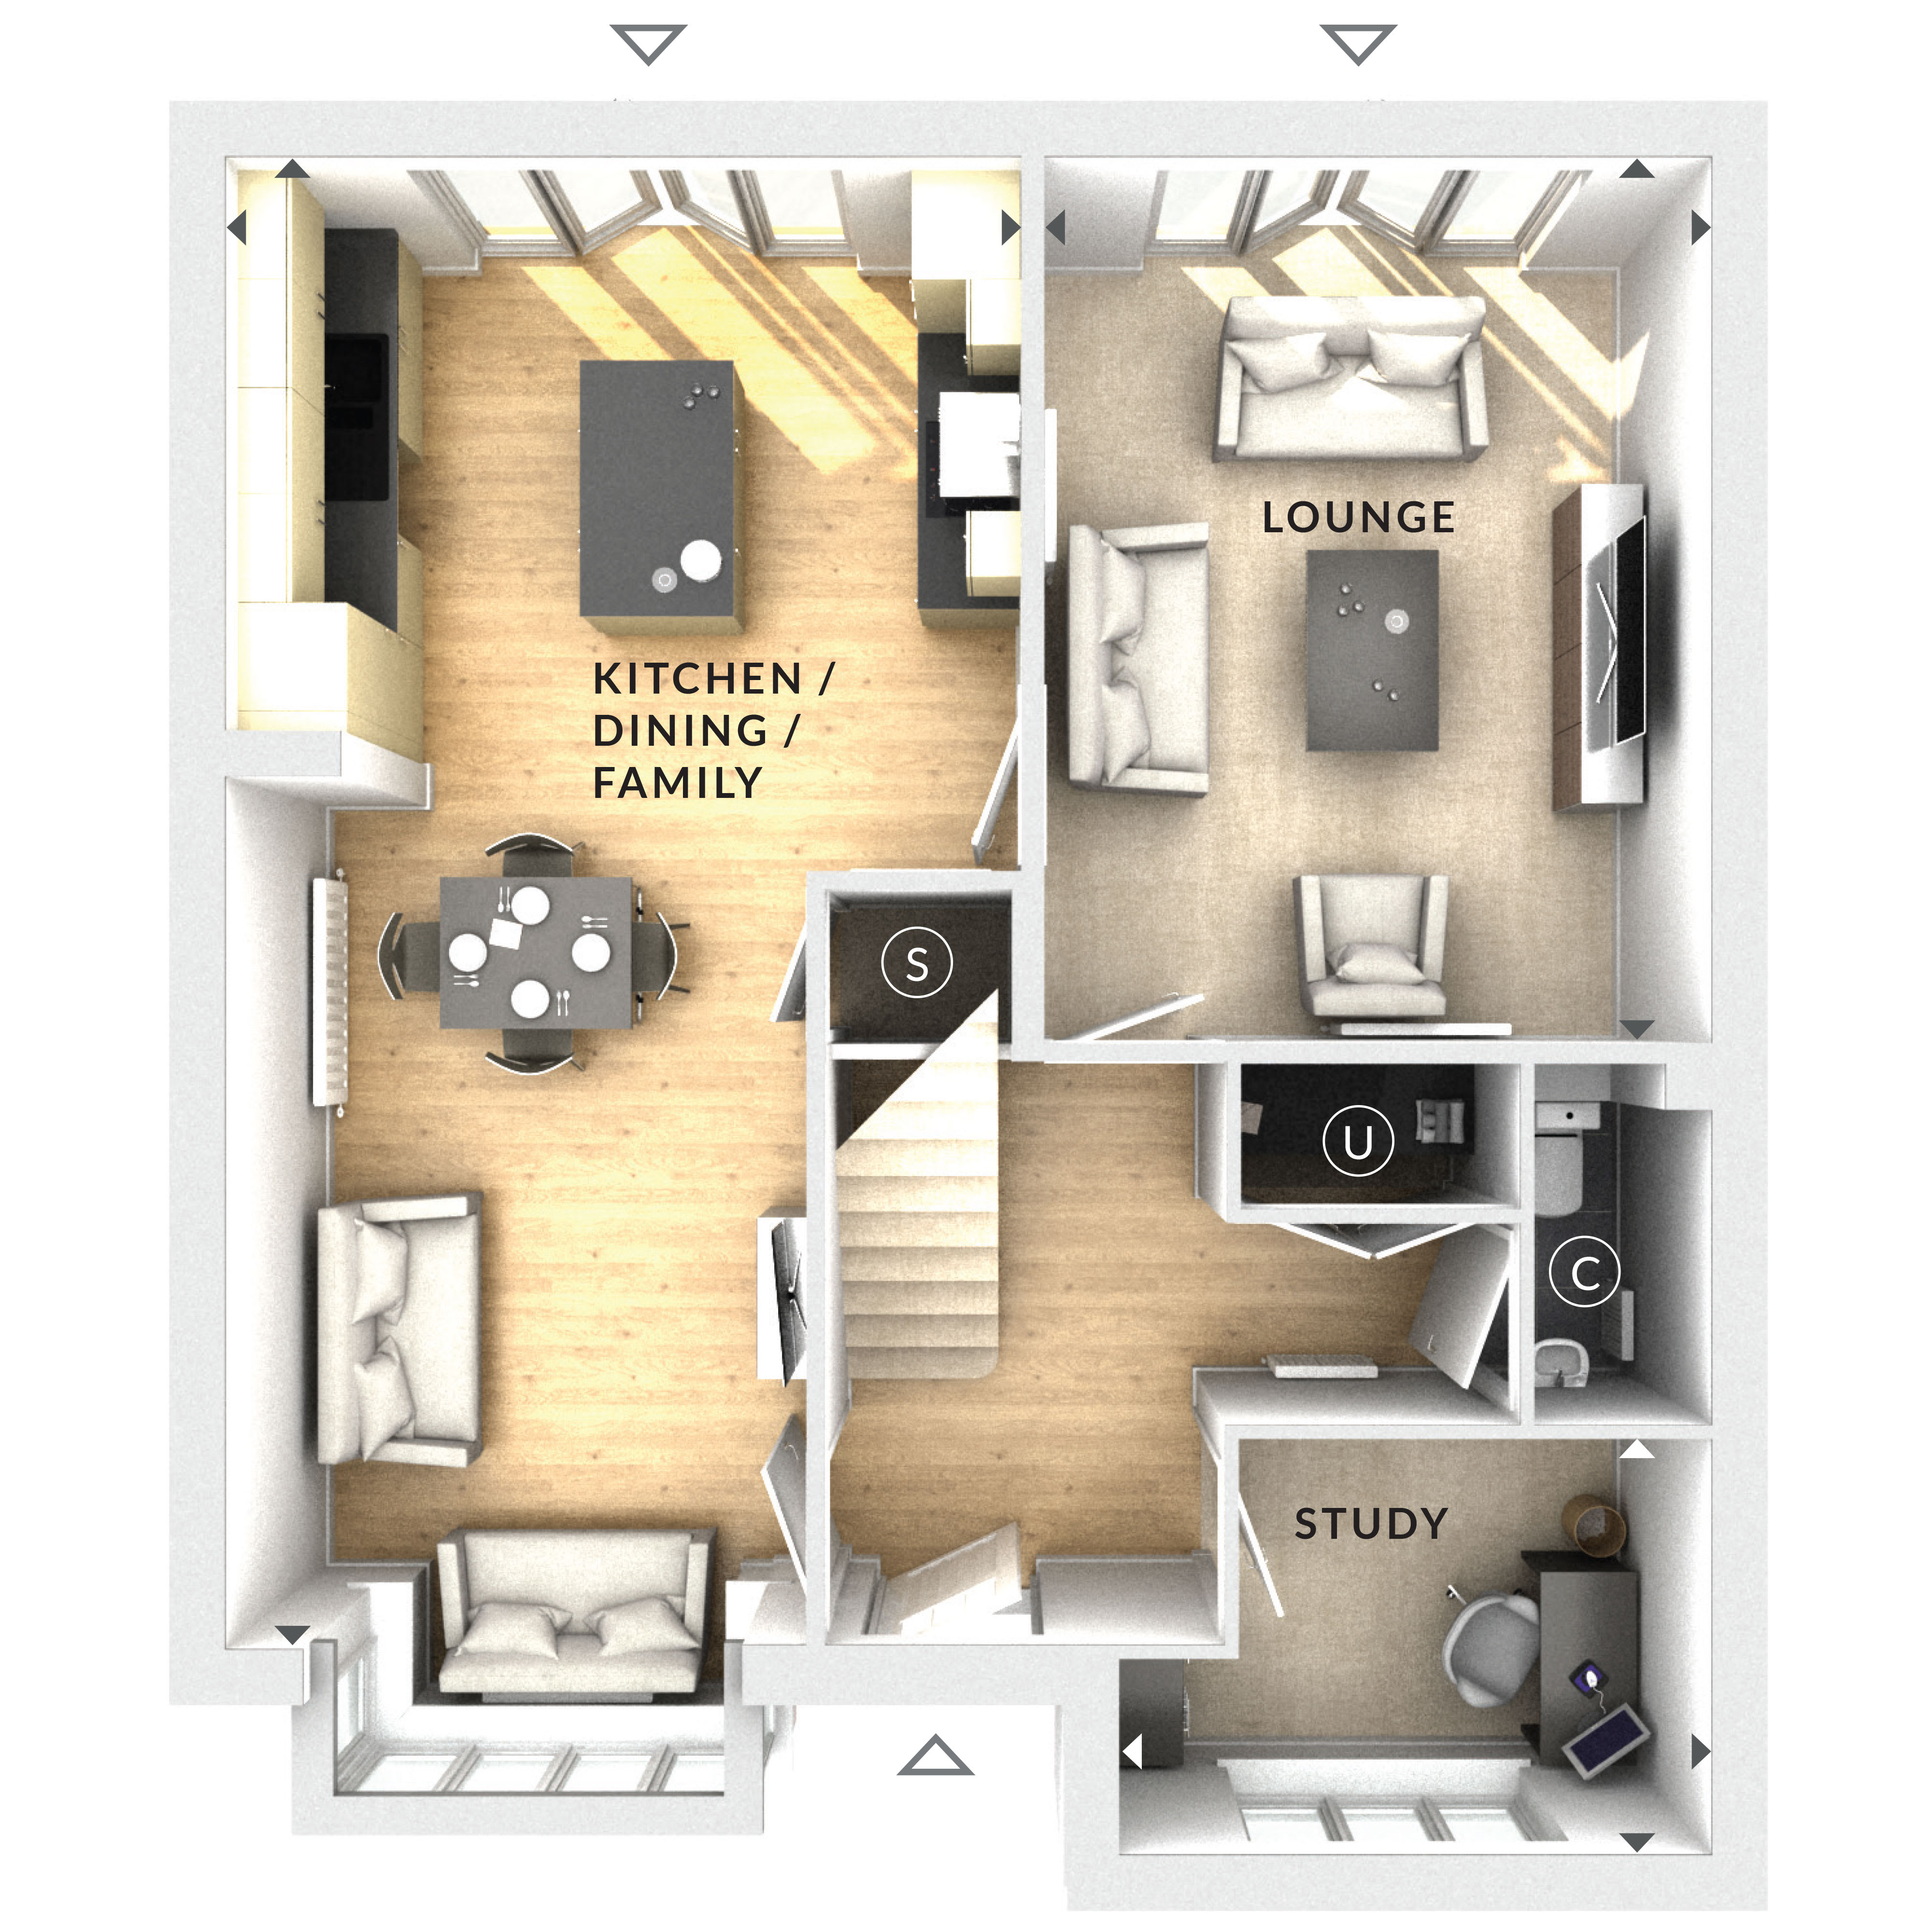
This property boasts a bright and spacious open-plan kitchen, dining, and family room that serves as the heart of the home. The dedicated study provides a quiet space for work or study, while the lounge offers a comfortable area for relaxation. Four bedrooms accommodate family needs, with ample storage solutions throughout. The south-west facing garden benefits from long afternoon and evening sun, enhancing outdoor enjoyment. Modern kitchen fittings and a well-maintained bathroom complete the interior features.
Local Amenities
The property is located close to Wokingham Station, providing excellent rail connections to Reading and London. Nearby Cantley Park offers green space for recreation, while local schools such as St. Paul’s Primary and The Emmbrook School serve families well. The area is supported by convenient amenities including supermarkets like Tesco, local shops, and a variety of restaurants, ensuring daily needs and leisure activities are easily accessible. The ongoing town centre regeneration will further improve retail and commercial offerings.
Estimate Calculator
Mortgage Calculator
Purchase Costs
Monthly Costs & Income
Mortgage Calculator
Purchase Costs
Monthly Costs
International Suitability
Good OpportunityInternational Buyer Calculator
Purchase Costs (Non-UK Resident)
Monthly Costs & Income
Key Considerations for International Buyers
Investment Analytics
Key metrics for investors & buyersProperty Value Projection
Based on 4.1% annual growthMonthly Rental Income
Based on 4.2% annual growthFloorplan
Ground Floor
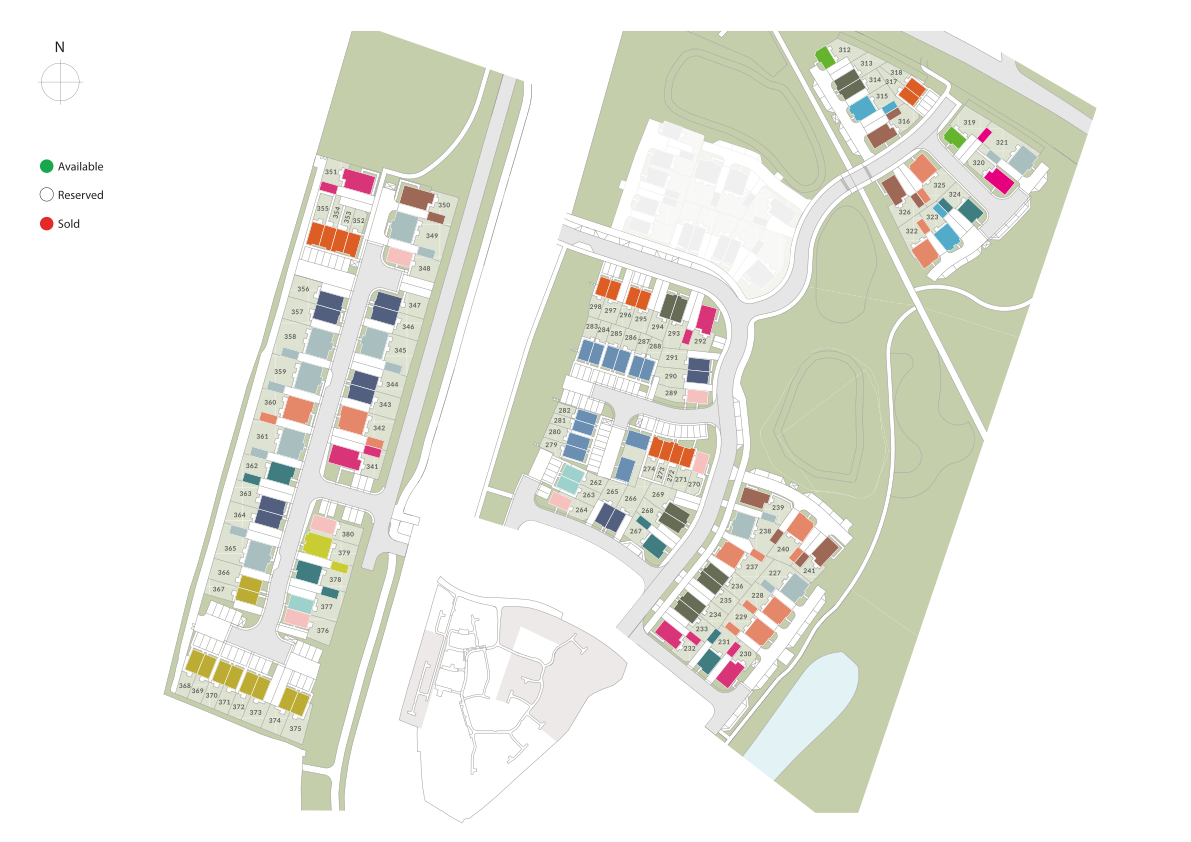
Site Plan
Location
Commute Time Planner
Sun Path & Natural LightAI generated - Estimated
Room-by-Room Light Analysis
Location Scores
Future Developments Nearby
Loading location insights...
Similar Properties
.jpg)

Explore More
Latest Insights & Guides
Expert advice on buying new build homes, market trends, and property investment
Furnishing Your First New Build Home on a Budget
Practical room-by-room guide to furnishing your first new build home on a budget. Covers what developers include as stan...
Read morePower of Attorney for New Build Home Purchases
Comprehensive guide to using a Power of Attorney when buying a new build home in England and Wales, covering types of PO...
Read moreHow to Choose the Right New Build Developer in the UK
Learn how to evaluate UK new build developers using NHBC star ratings, HBF customer satisfaction surveys, build quality ...
Read more