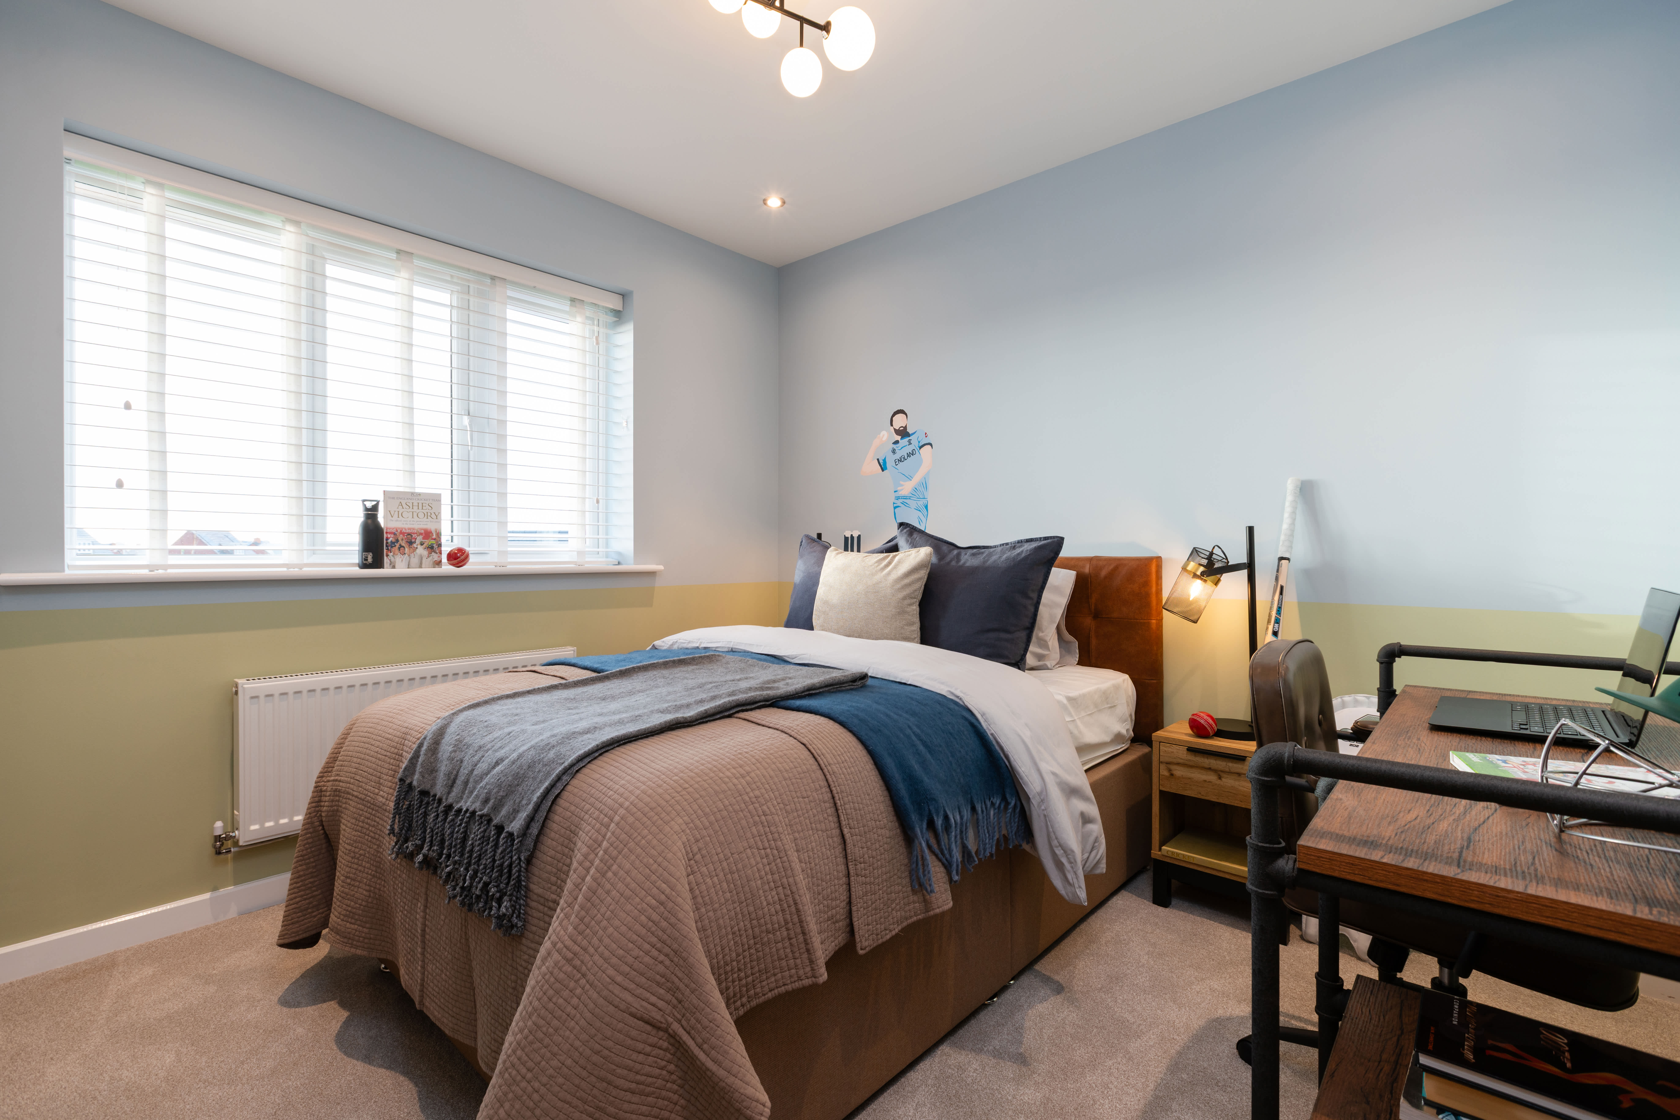
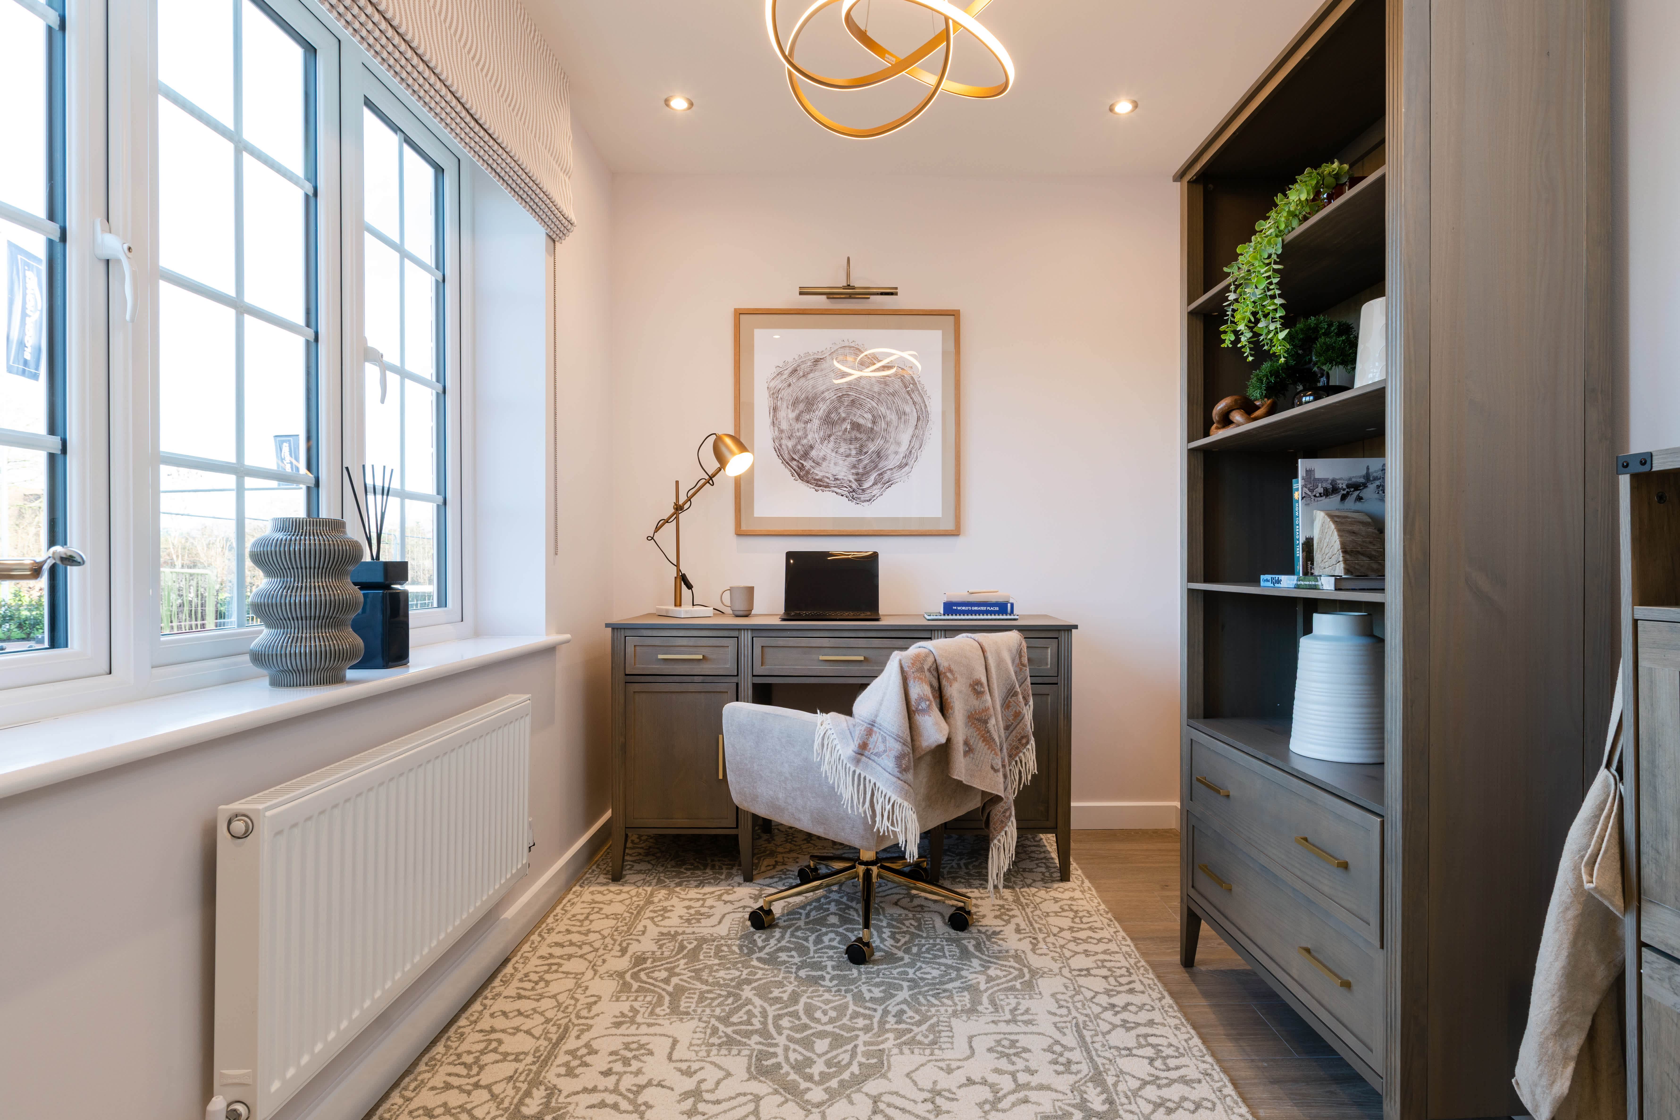


About This Property
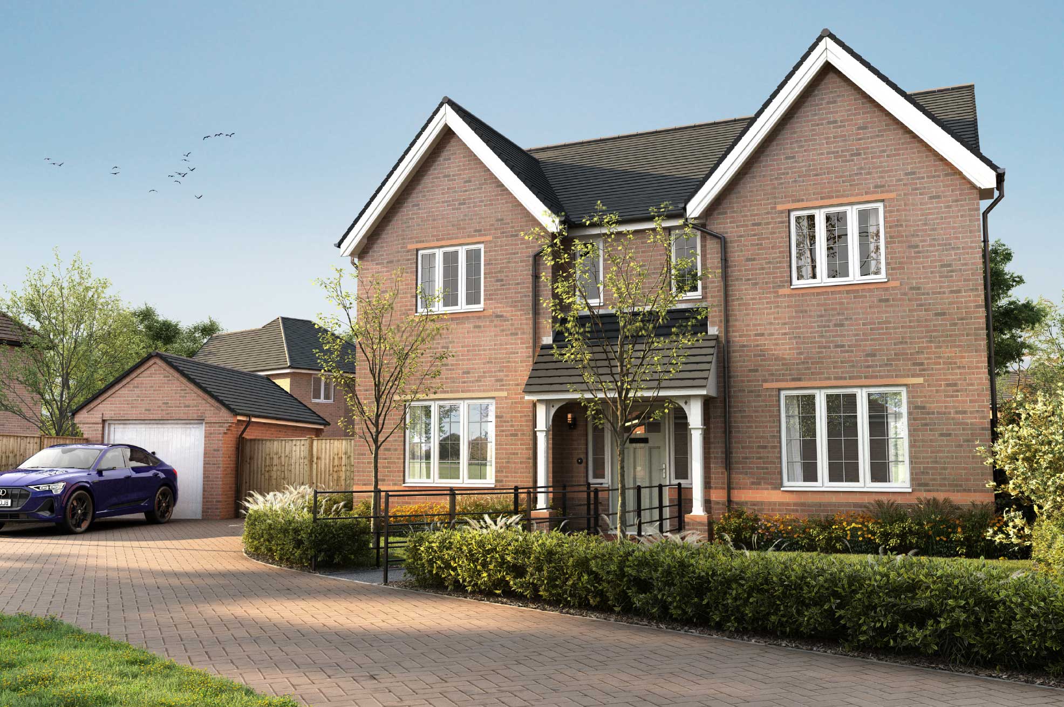
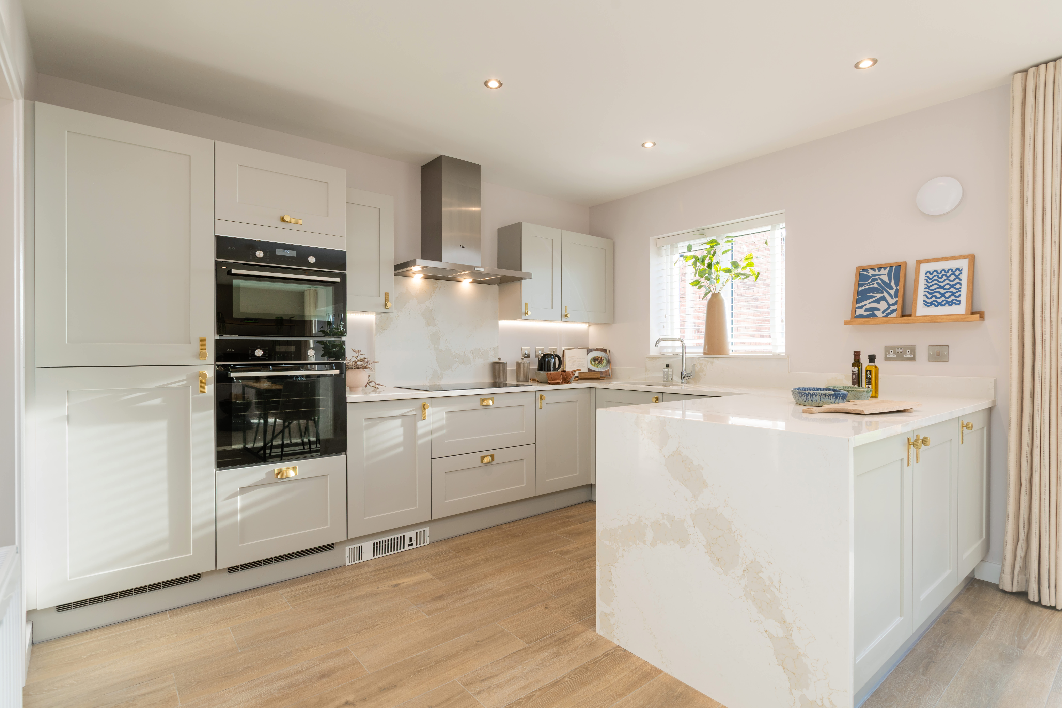
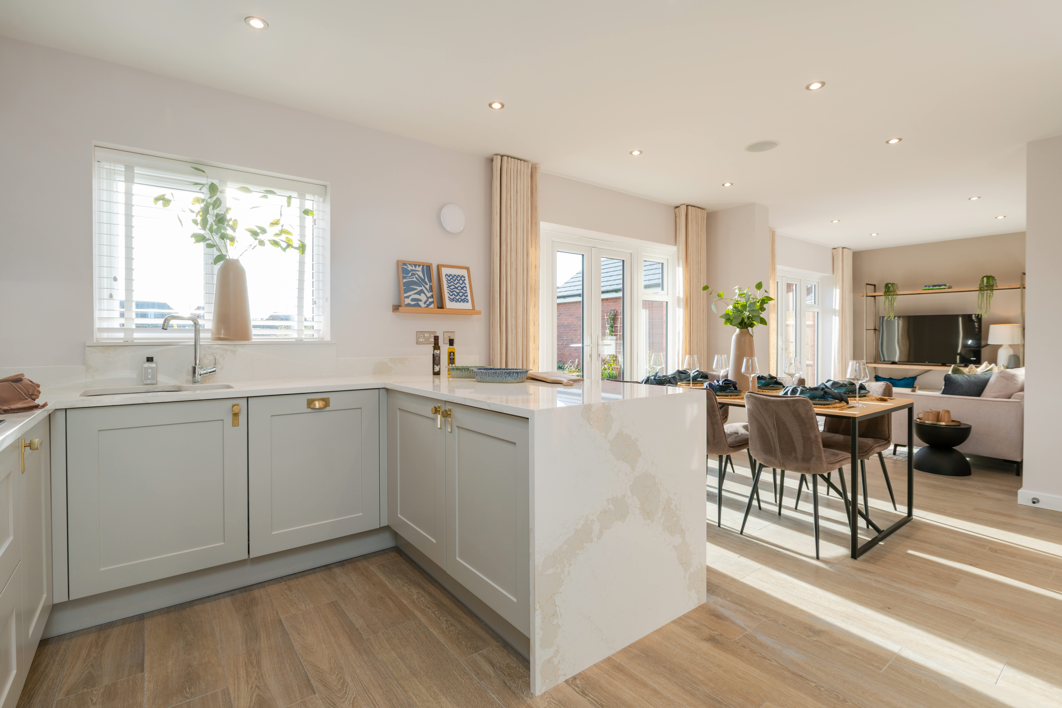
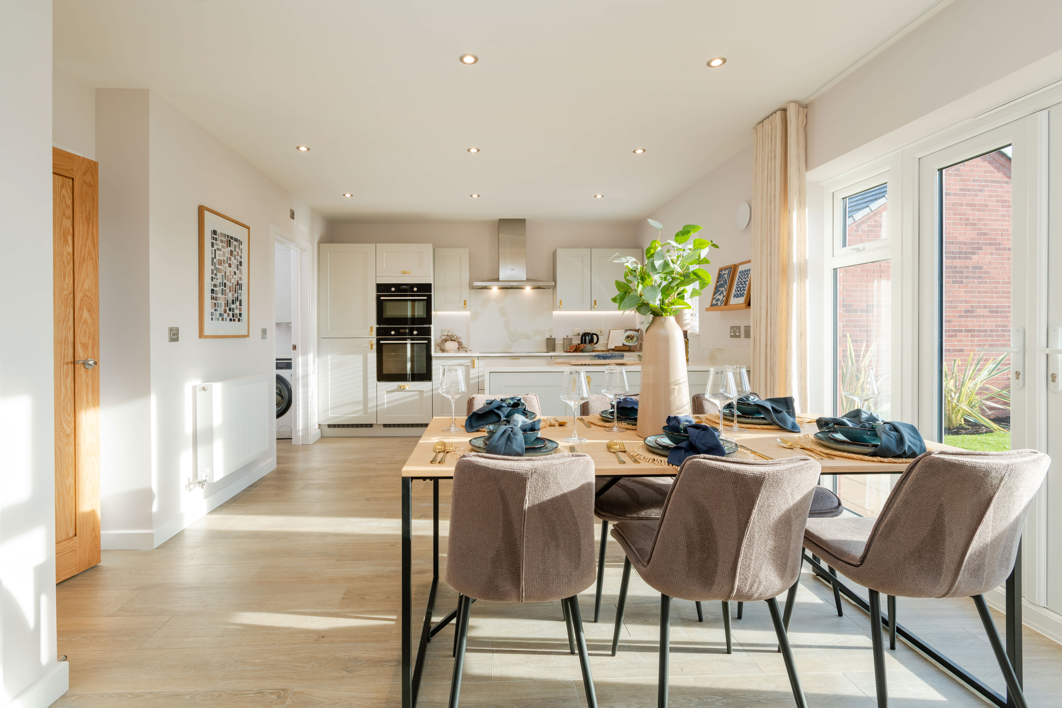
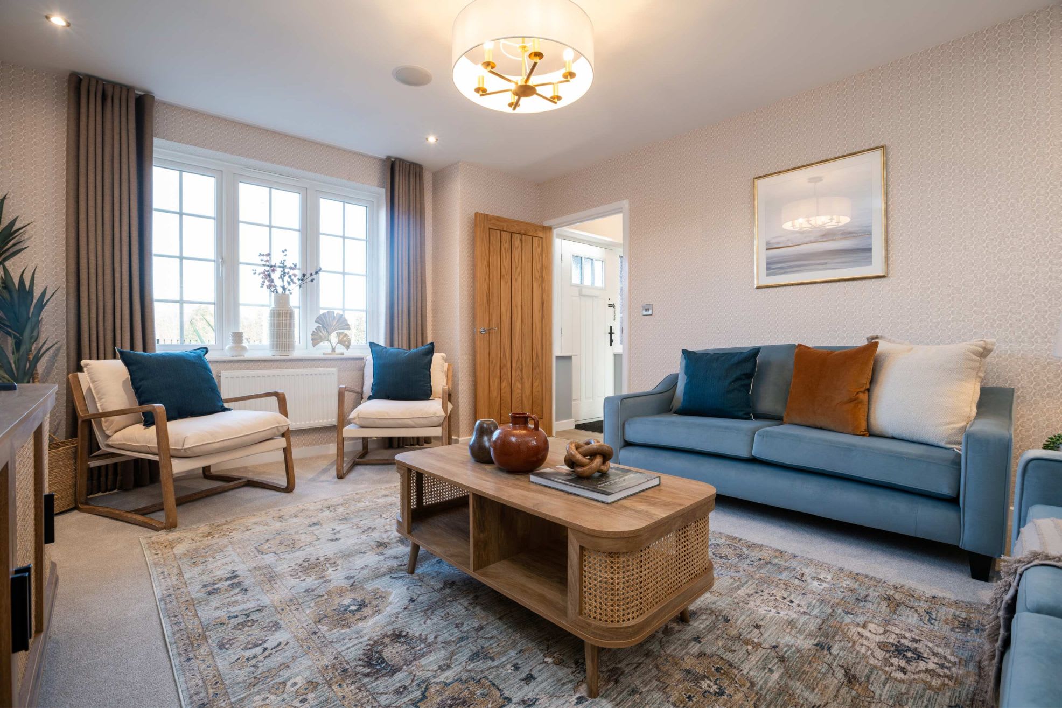
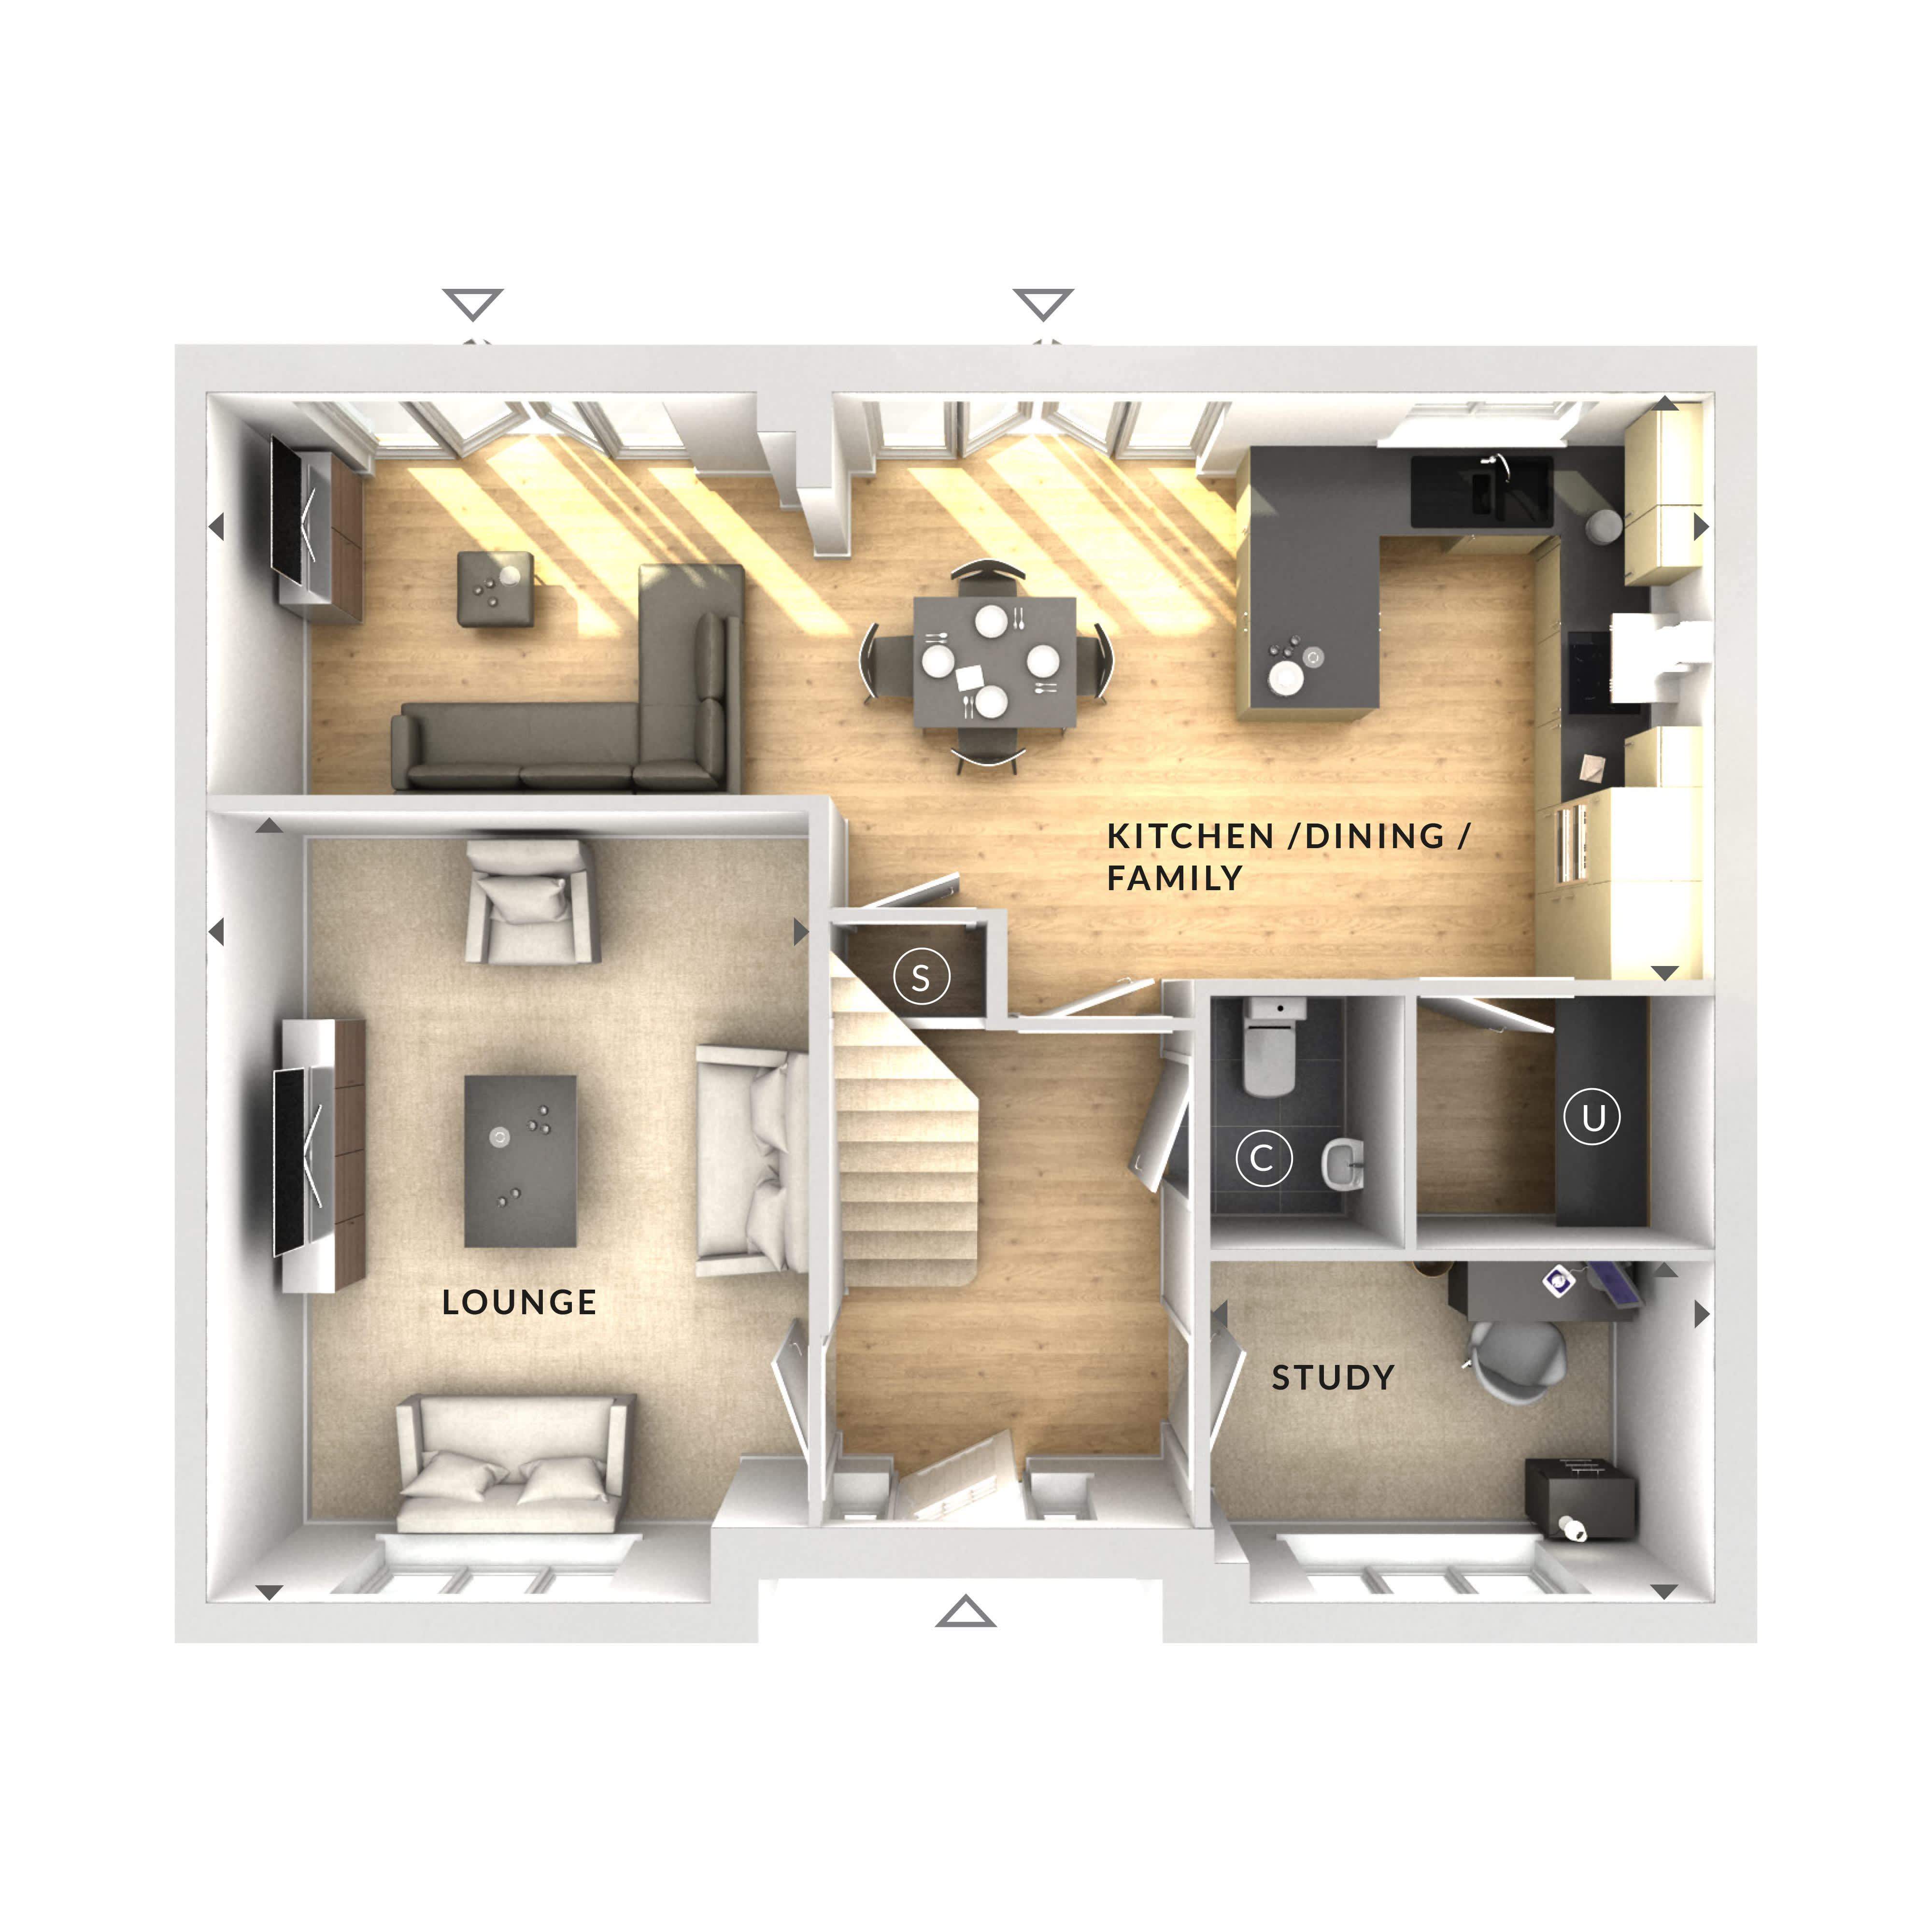
Discover what makes this home specialThis spacious detached house offers a perfect blend of modern living and traditional charm, situated in a sought-after location near Woking. Boasting four well-sized bedrooms and two bathrooms, the property is ideal for families seeking comfort and convenience. The open-plan kitchen, dining, and family area is flooded with natural light, making it an inviting space for both everyday living and entertaining guests. The separate lounge provides a cozy retreat, while the study offers a quiet workspace, catering to the needs of modern lifestyles.
Set on a generous plot, the south-west facing rear garden enjoys ample sunshine throughout the day, creating a lovely outdoor space for relaxation and social gatherings. The property benefits from excellent transport links, with Woking Station just a short drive away, providing fast and frequent services to London and surrounding areas. Local amenities including schools, parks, and shopping facilities are all within easy reach, making this an attractive home for families and professionals alike.
Property Features
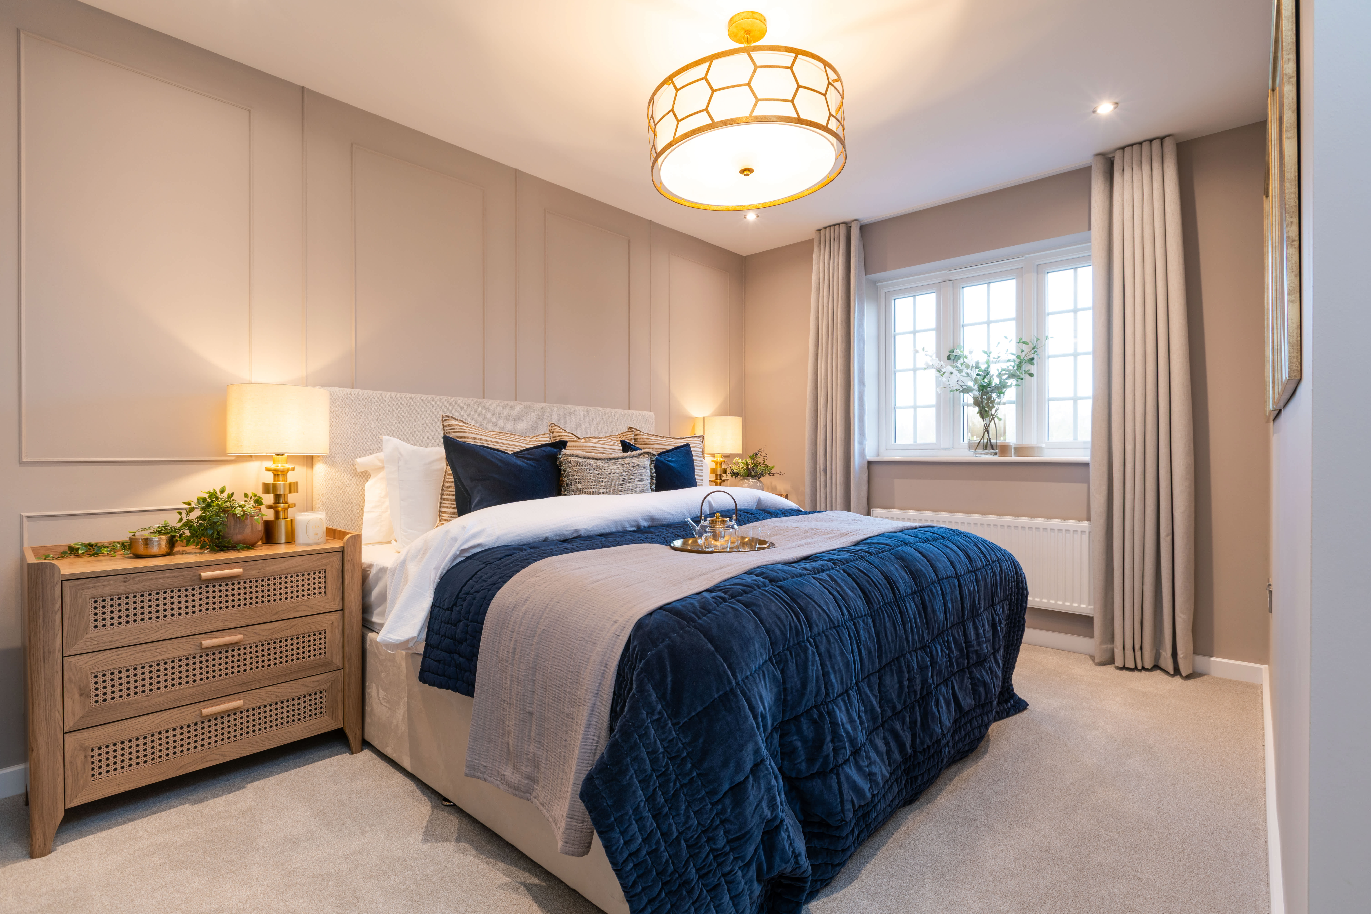
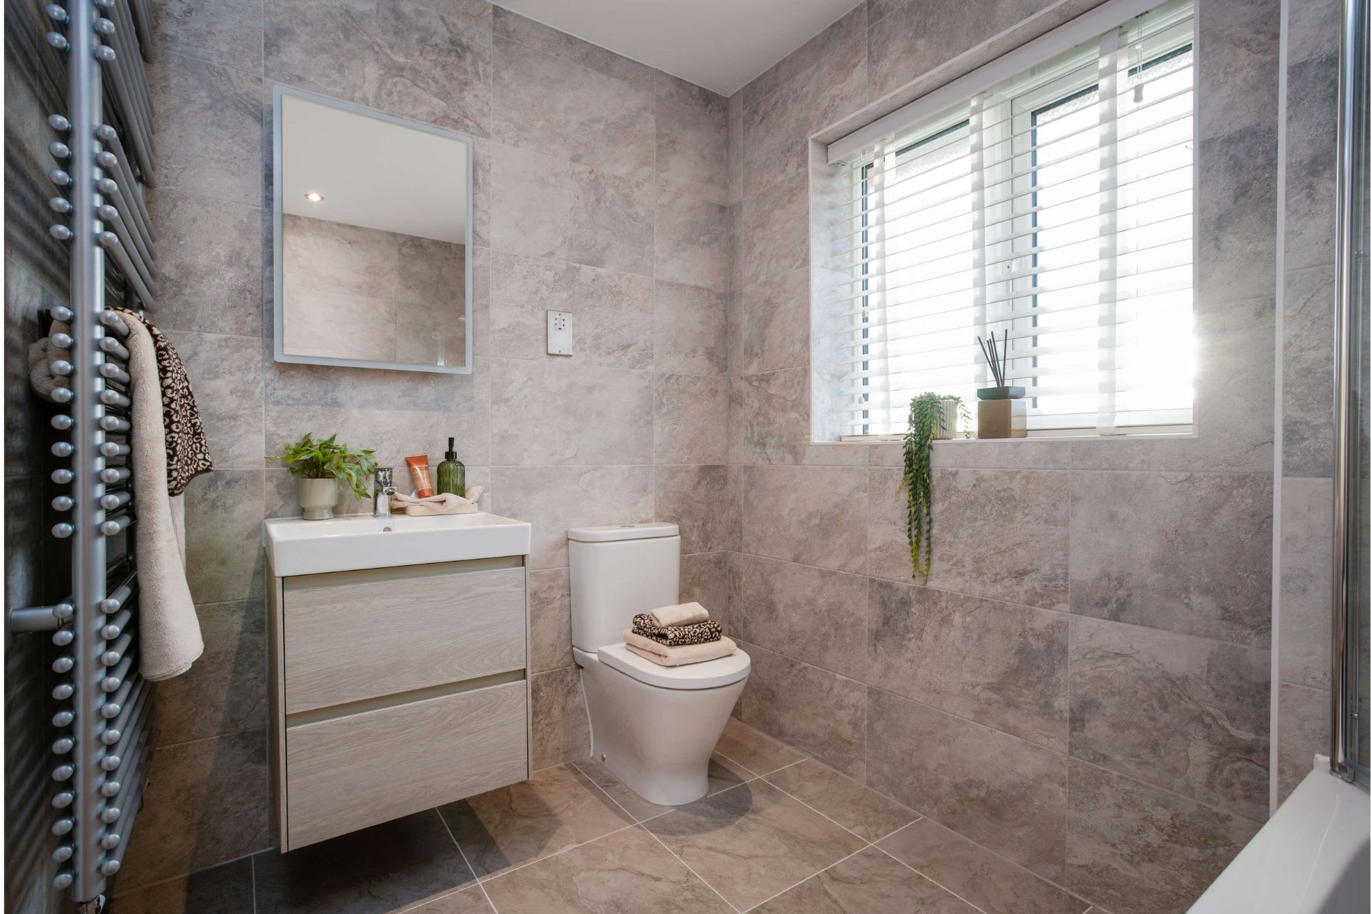
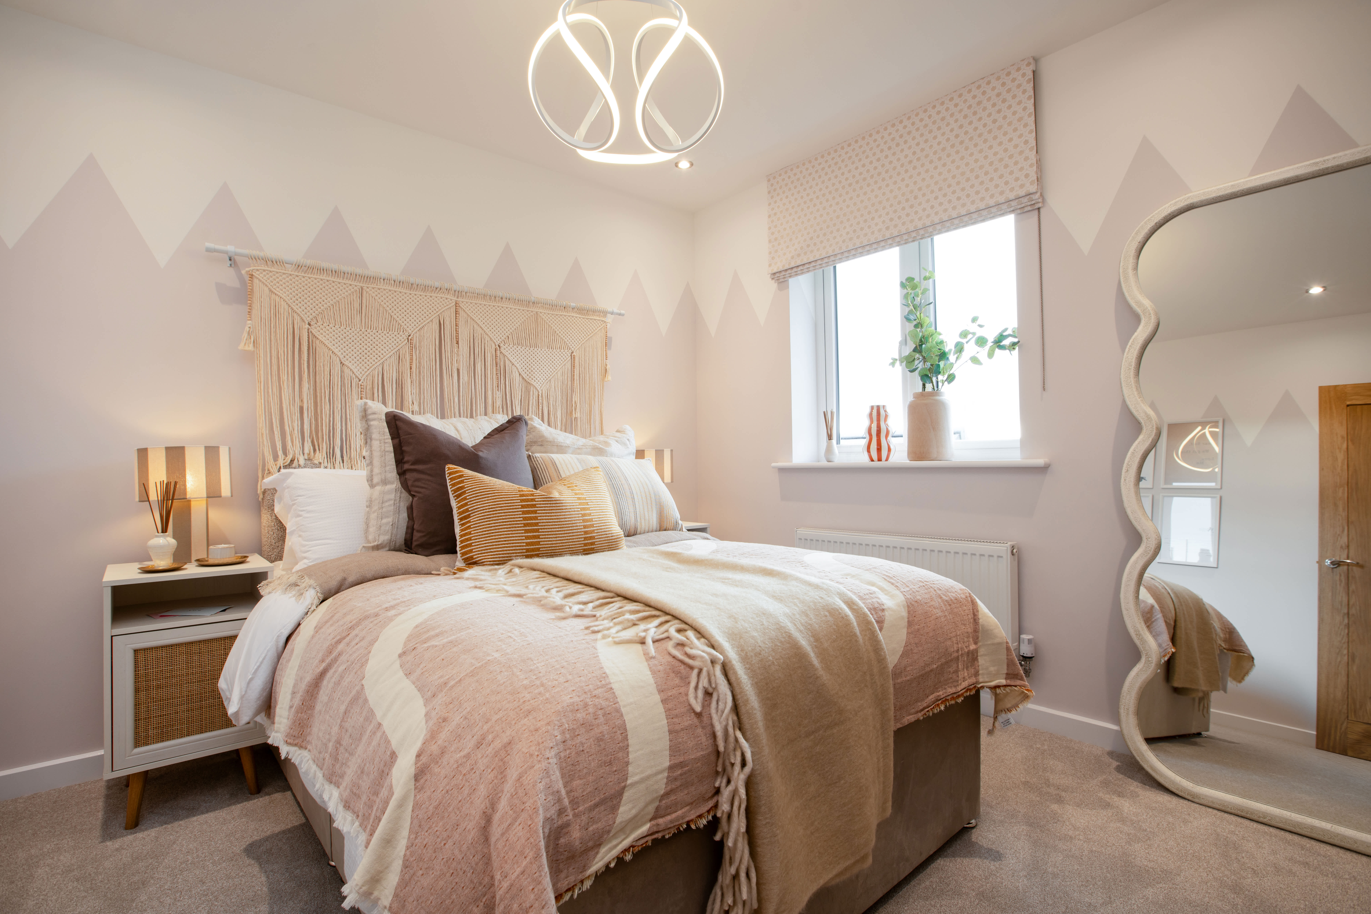
The property features a bright and airy open-plan kitchen, dining, and family room with modern fixtures and ample space for family activities. A separate lounge offers a comfortable living area, while the study provides a dedicated workspace. Four bedrooms include a master with en-suite facilities, complemented by a family bathroom. The south-west facing garden receives excellent sunlight, perfect for outdoor enjoyment. Additional benefits include a detached garage and a spacious plot offering privacy and potential for landscaping or extensions.
Local Amenities
The property is conveniently located near Woking Station, providing quick access to London and other major destinations. Woking High Street offers a variety of shops, restaurants, and entertainment options. Families will appreciate the proximity to well-regarded schools such as Kingfield Primary and The Winston Churchill School. Nearby parks and leisure centres provide ample opportunities for outdoor activities and community engagement, contributing to a balanced and fulfilling lifestyle.
Estimate Calculator
Mortgage Calculator
Purchase Costs
Monthly Costs & Income
Mortgage Calculator
Purchase Costs
Monthly Costs
International Suitability
Good OpportunityInternational Buyer Calculator
Purchase Costs (Non-UK Resident)
Monthly Costs & Income
Key Considerations for International Buyers
Investment Analytics
Key metrics for investors & buyersProperty Value Projection
Based on 1.9% annual growthMonthly Rental Income
Based on 5.2% annual growthFloorplan
Ground Floor
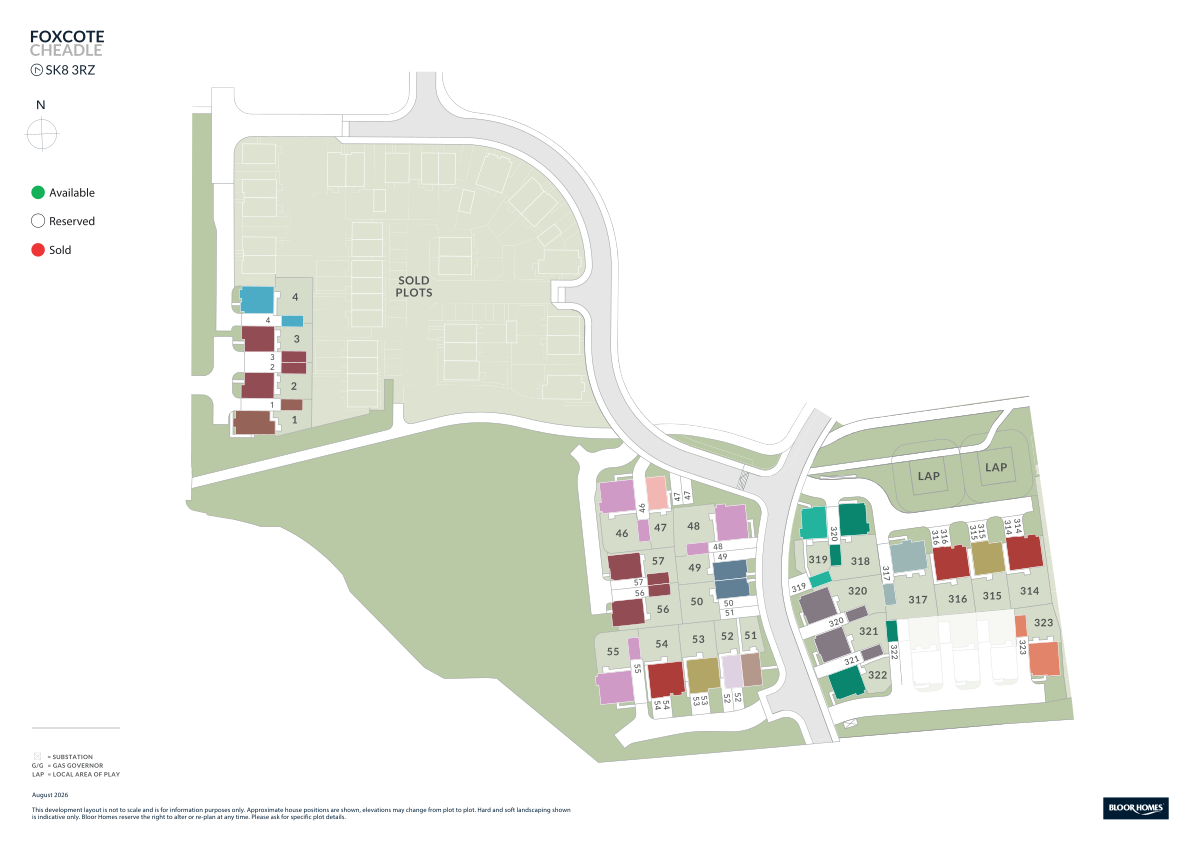
Site Plan
Location
Commute Time Planner
Sun Path & Natural LightAI generated - Estimated
Room-by-Room Light Analysis
Location Scores
Future Developments Nearby
Loading location insights...
Similar Properties


.jpg)
Explore More
Latest Insights & Guides
Expert advice on buying new build homes, market trends, and property investment
Buying Off-Plan in the UK: The Complete Guide to Process, Contracts, Risks, and How to Protect Yourself
Everything you need to know about buying a new build off-plan in the UK. Covers the step-by-step process from reservatio...
Read moreHidden Conditions Behind New Build Incentives: What the Fine Print Really Says
A detailed look at the hidden terms, lender restrictions, and contract clauses behind new build incentives. Covers valua...
Read moreAm I Eligible? A Guide to Every New Build Buyer Scheme in the UK
Check your eligibility for every UK new build buyer scheme in one place. Covers income limits, deposit requirements, pro...
Read more