




About This Property
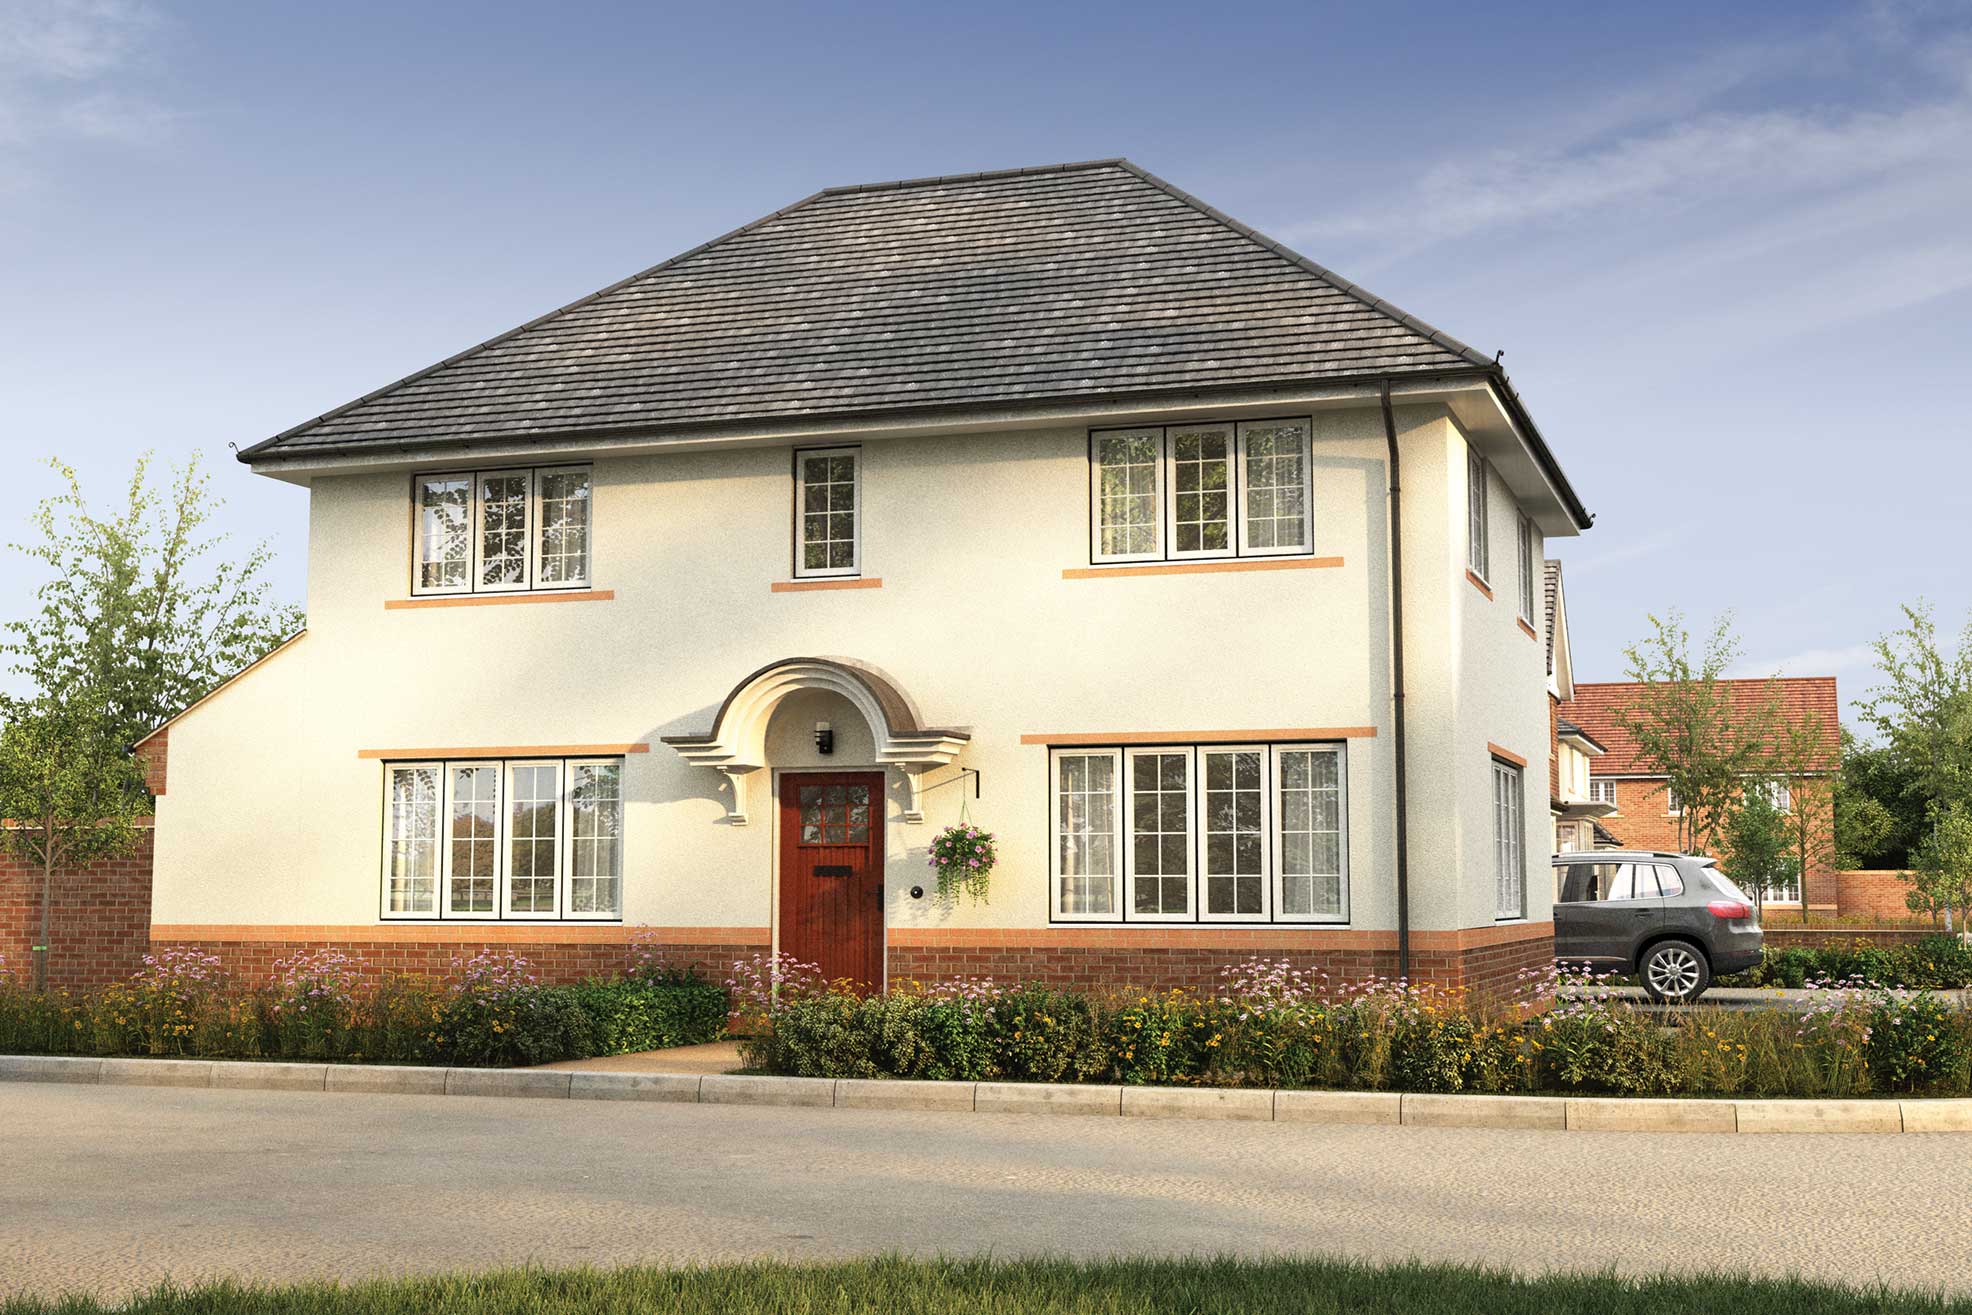
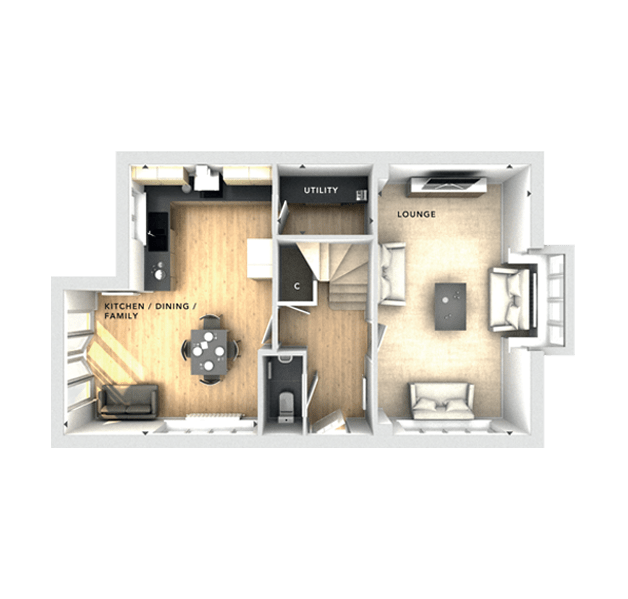
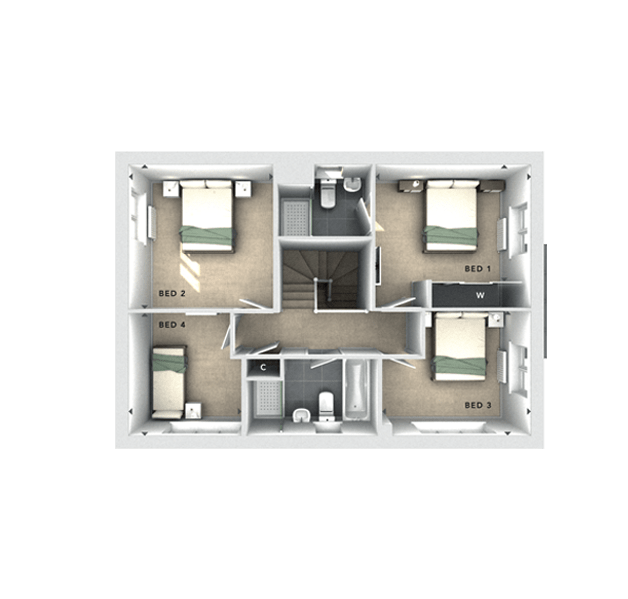
Discover what makes this home specialThe provided floorplan image depicts the ground floor of a detached house featuring a spacious lounge, a combined kitchen/dining/family area, a utility room, and a cloakroom/WC. However, no bedrooms are visible on this floor plan, indicating that bedrooms are likely located on an upper floor not provided here. The property offers a functional layout with separate living and utility spaces, ideal for family living and entertaining.
Property Features
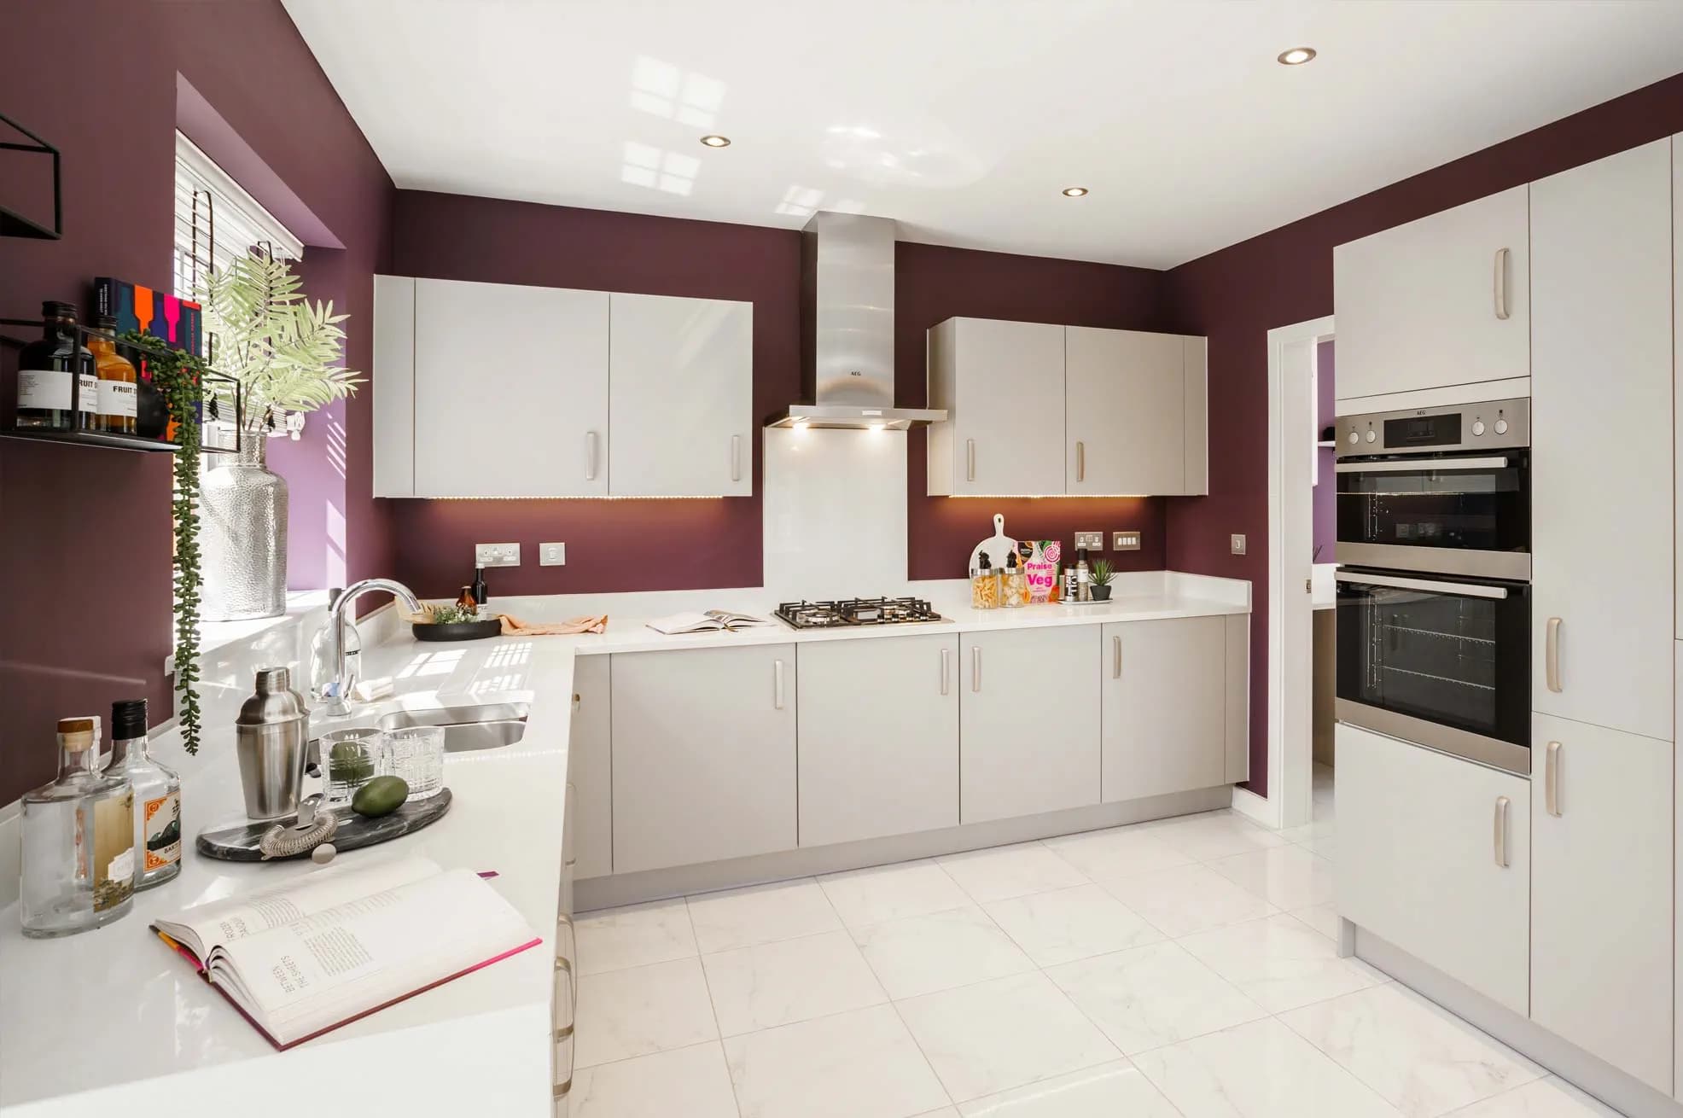
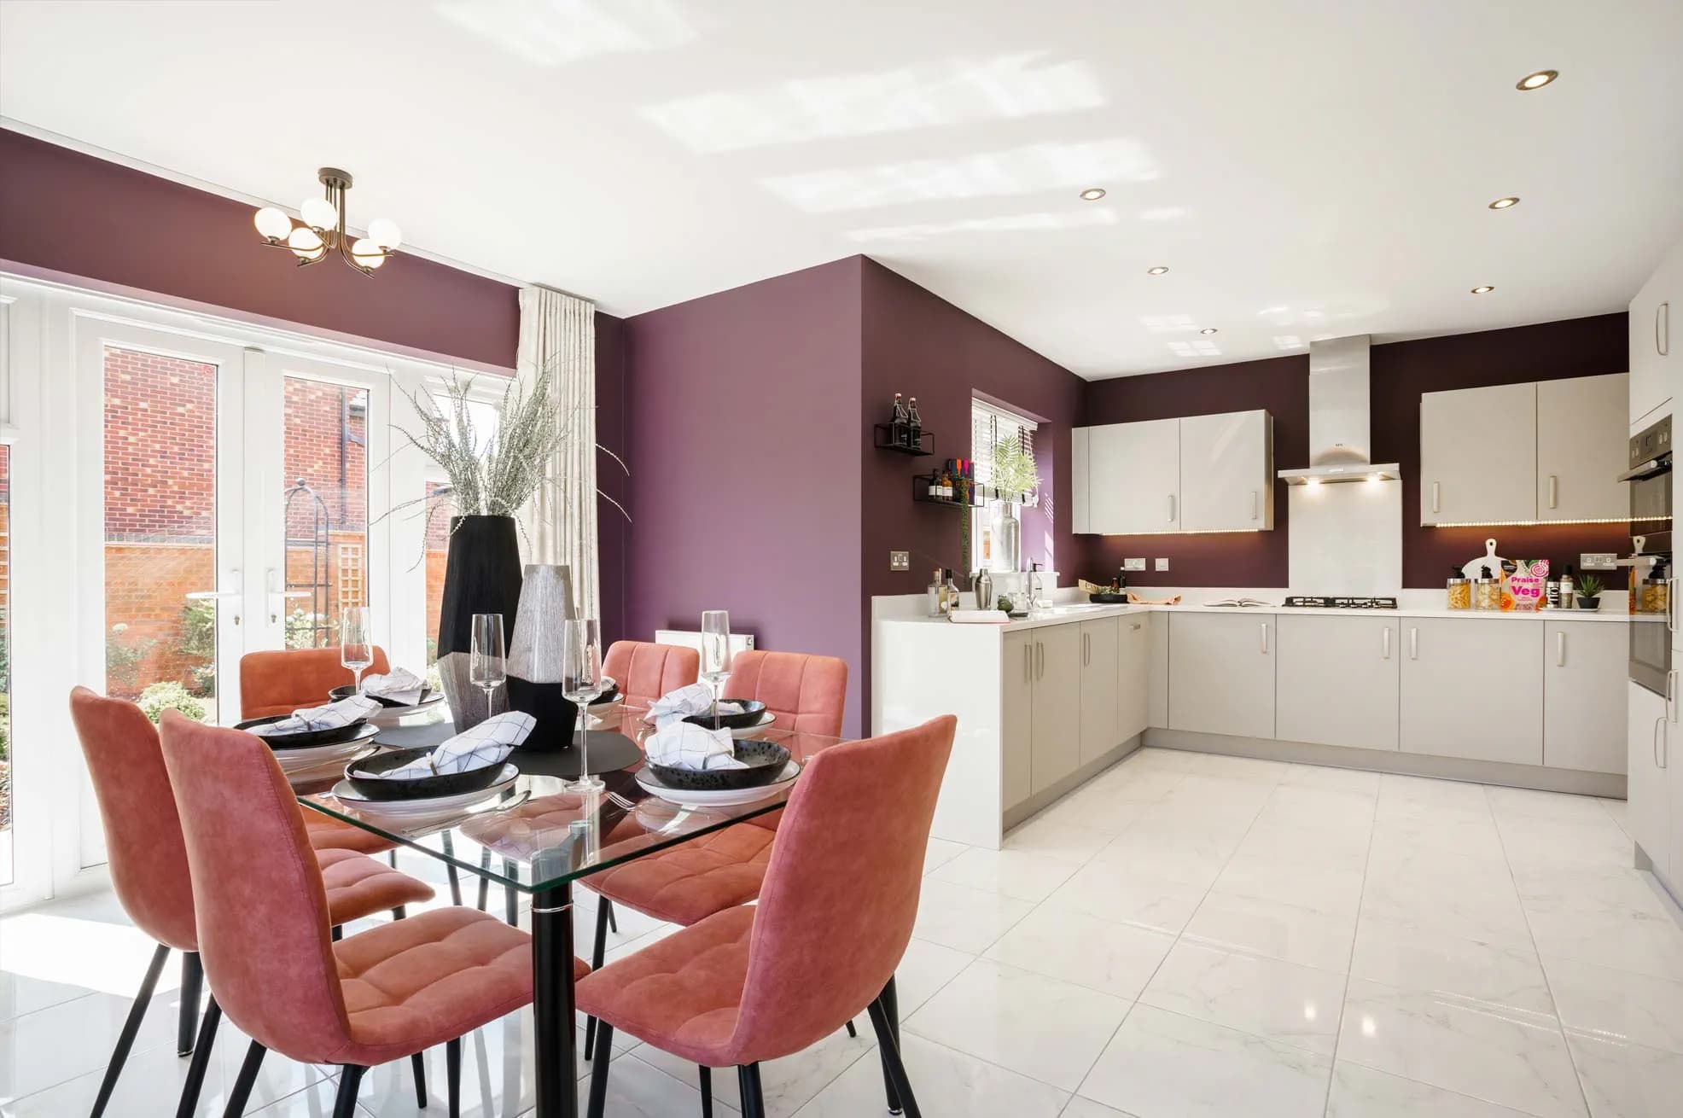
This detached house features a large lounge with ample seating space and a combined kitchen, dining, and family area that benefits from natural light through multiple windows. The utility room adds practical storage and laundry facilities, while the cloakroom provides convenience for guests. The layout supports comfortable family living with distinct zones for relaxation and dining.
Local Amenities
Due to the lack of location data, specific local amenities cannot be accurately provided. Typically, detached houses in suburban or rural areas offer access to local schools, shopping areas, parks, and transport links, but confirmation requires precise location details.
Estimate Calculator
Mortgage Calculator
Purchase Costs
Monthly Costs & Income
Mortgage Calculator
Purchase Costs
Monthly Costs
International Suitability
Analyzing...International Buyer Calculator
Purchase Costs (Non-UK Resident)
Monthly Costs & Income
Key Considerations for International Buyers
Investment Analytics
Key metrics for investors & buyersProperty Value Projection
Based on 4.1% annual growthMonthly Rental Income
Based on 4.2% annual growthFloorplan
Ground Floor
Site Plan
Location
Sun Path & Natural LightAI generated - Estimated
Location Scores
Loading location insights...
Similar Properties



Explore More
Latest Insights & Guides
Expert advice on buying new build homes, market trends, and property investment
New Build Property Portfolio Building: A Beginner's Guide
Learn how to build a profitable new build property portfolio from scratch. Covers financing strategies, growth projectio...
Read moreHow to Choose the Right New Build Developer in the UK
Learn how to evaluate UK new build developers using NHBC star ratings, HBF customer satisfaction surveys, build quality ...
Read moreNew Build Incentives Explained: Every Type of Deal UK Developers Offer
The complete guide to new build incentives in the UK. Covers stamp duty contributions, legal fees paid, part exchange, f...
Read more