

About This Property
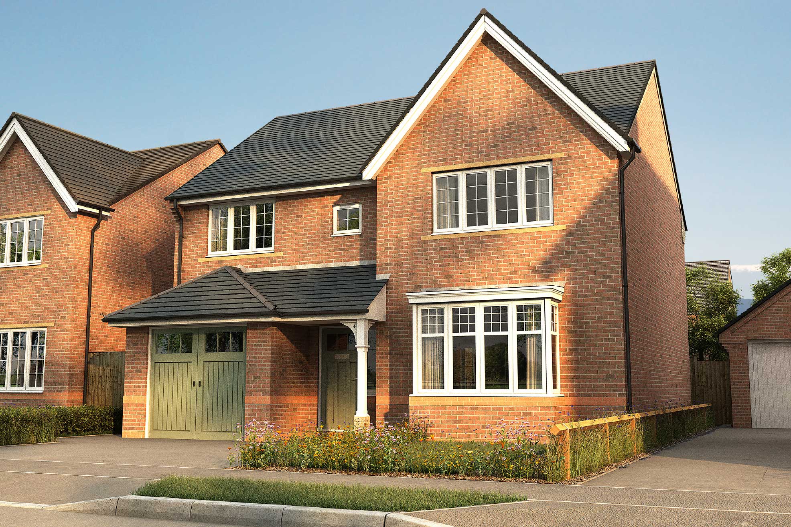
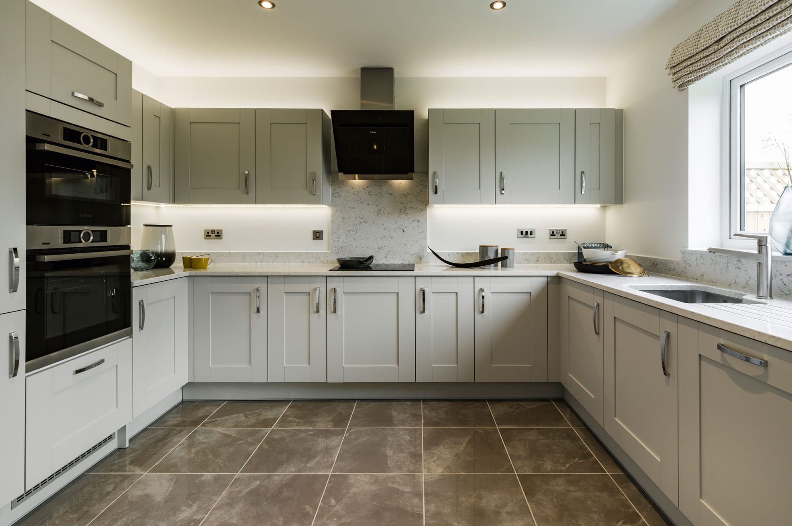
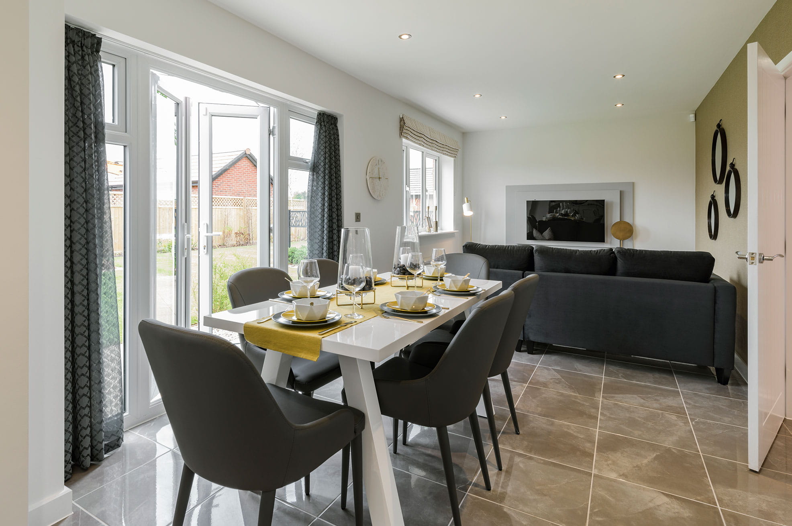
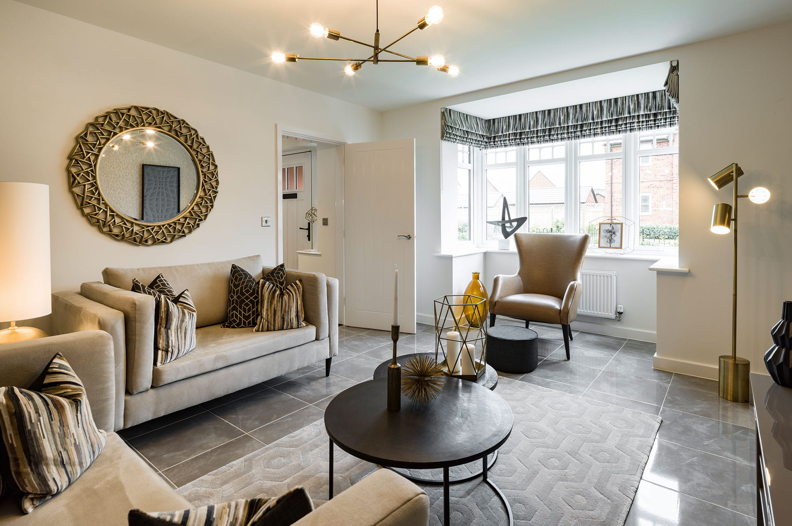
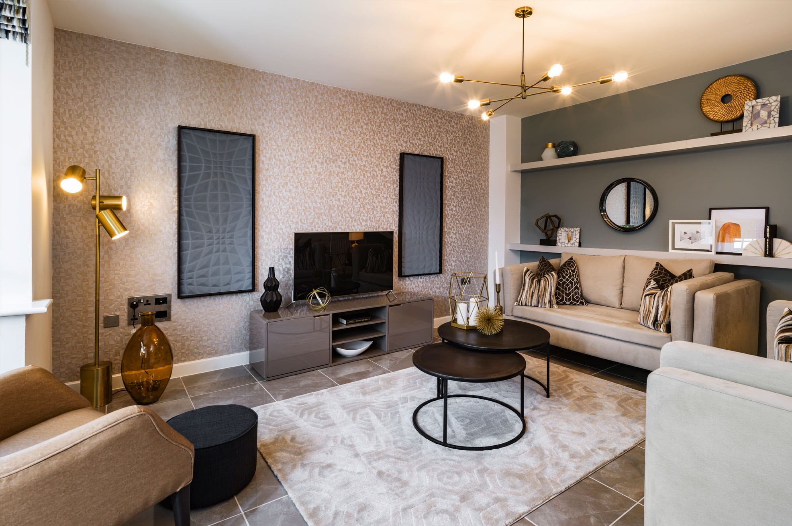
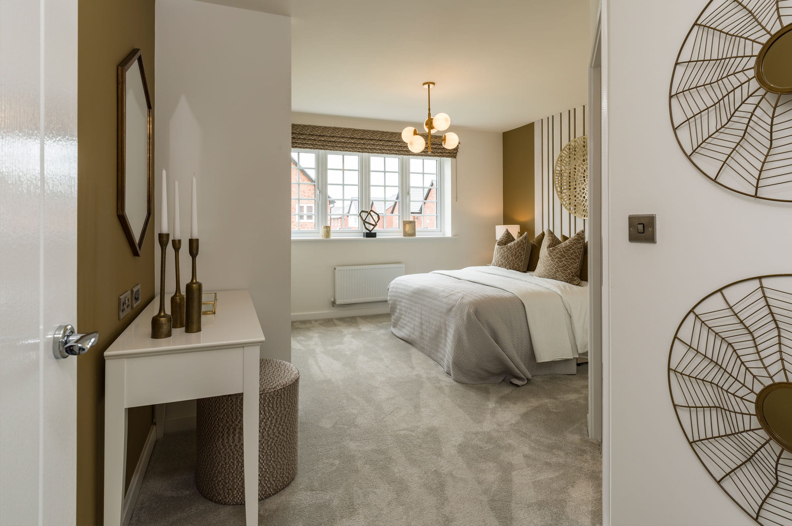
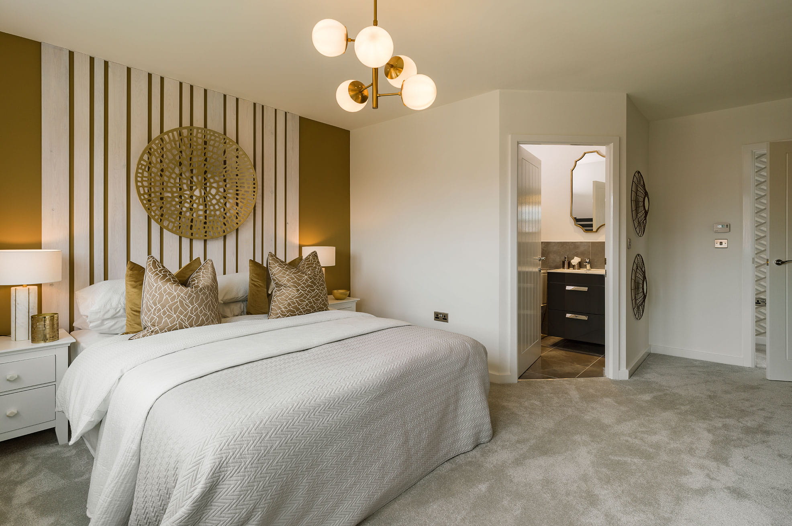
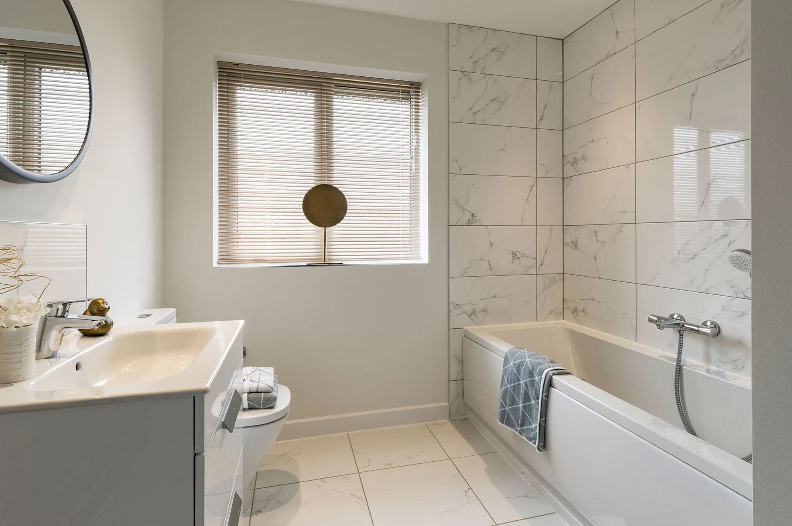
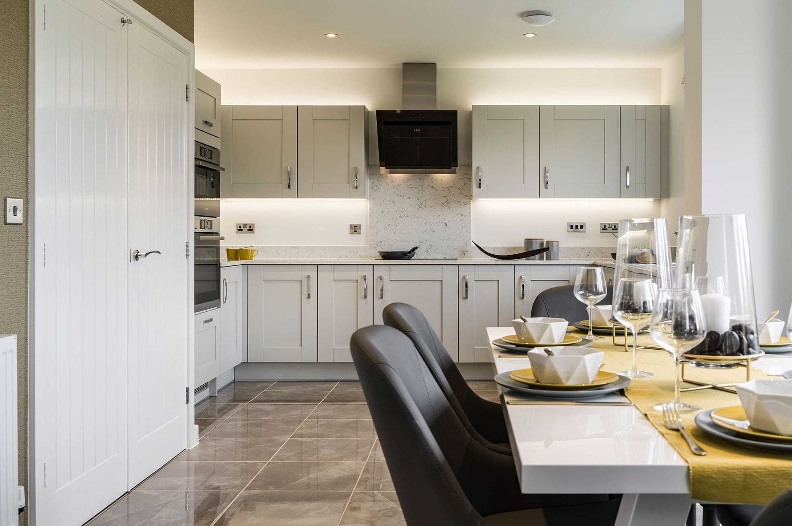
Discover what makes this home specialThis spacious detached house offers a perfect blend of modern living and family comfort. Featuring four well-sized bedrooms and two bathrooms, the property is ideal for growing families or those seeking extra space for guests or home offices. The open-plan kitchen, dining, and family area is flooded with natural light, creating a warm and inviting atmosphere that seamlessly connects to the rear garden. The separate lounge provides a cozy retreat for relaxation or entertaining guests. With a garage and ample storage, this home meets all practical needs while maintaining a stylish appeal.
Situated in a desirable location near Wokingham, the property benefits from excellent transport links, including proximity to Wokingham Station and easy access to Reading and London. The local area boasts a range of amenities, schools, and green spaces, making it a sought-after place to live. The south-west facing garden enjoys generous sunlight during summer months, perfect for outdoor activities and gardening enthusiasts. This home represents a fantastic opportunity for families and investors alike.
Property Features
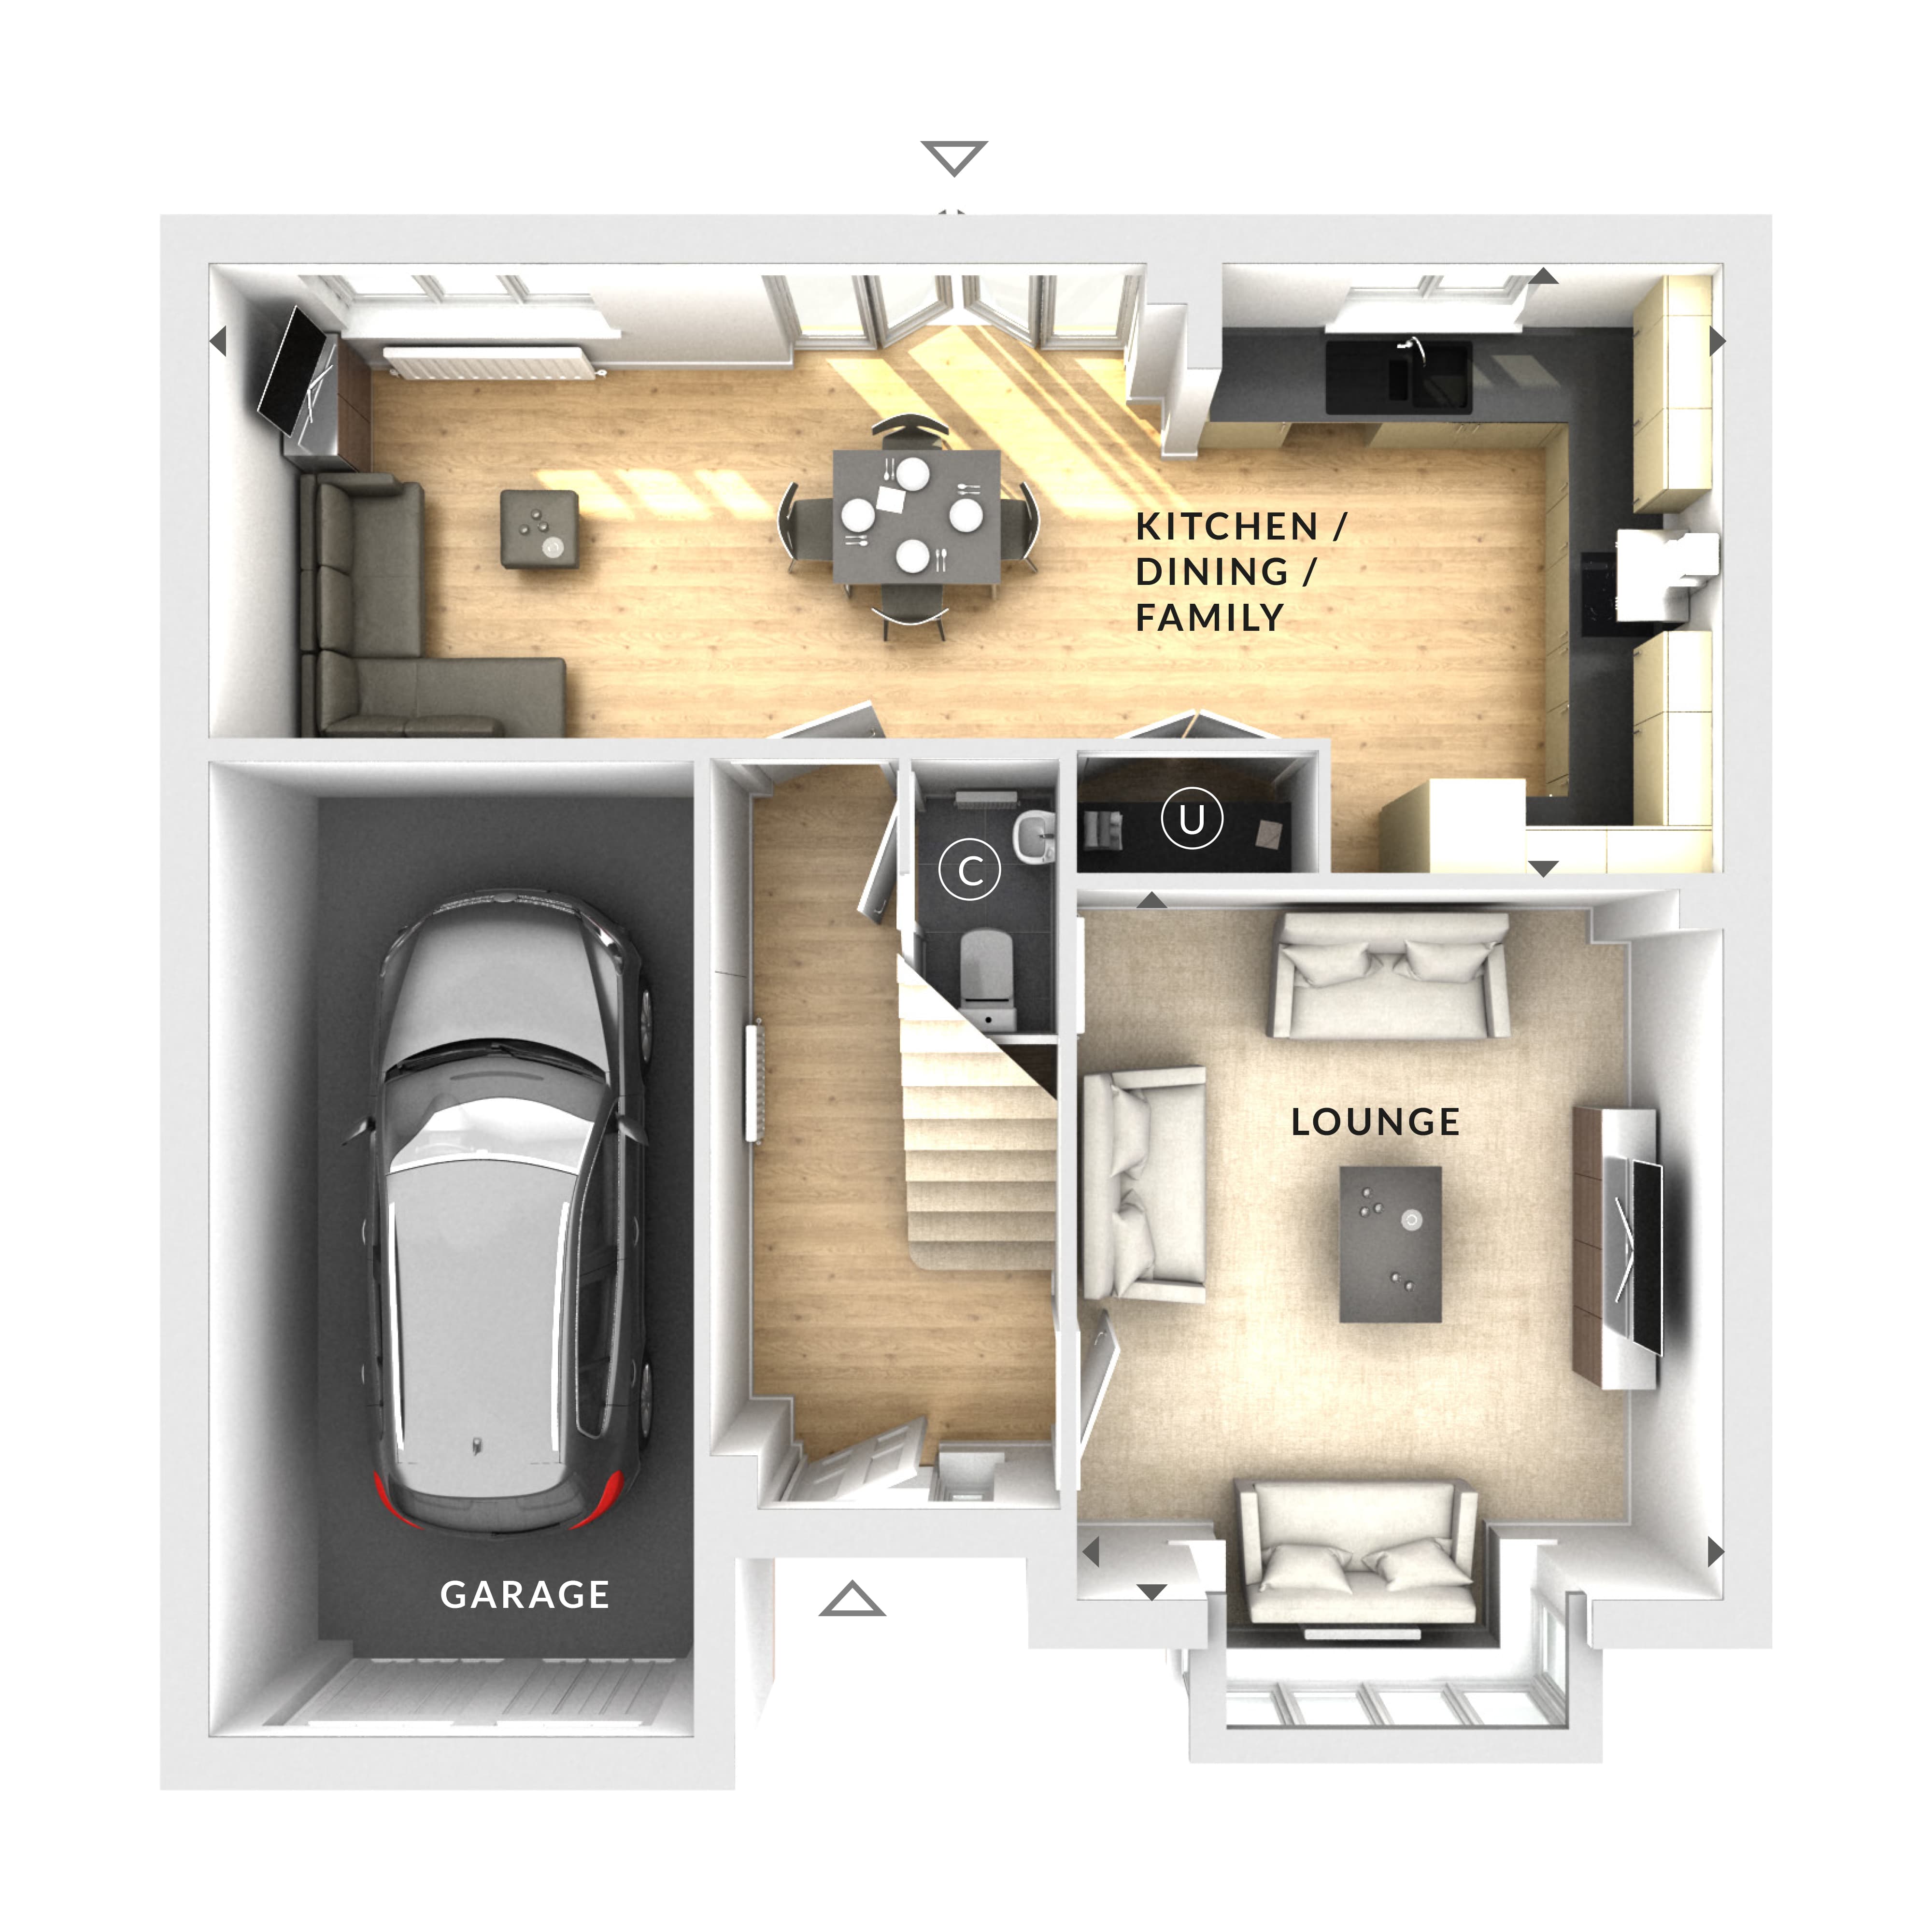
This detached house stands out with its spacious layout including four bedrooms and two bathrooms, offering flexibility for family living. The open-plan kitchen, dining, and family area is designed for modern lifestyles, complemented by a separate lounge for added comfort. The south-west facing garden ensures excellent sunlight exposure, ideal for outdoor enjoyment. Additional practical features include a garage and utility room, enhancing convenience and storage options.
Local Amenities
The property benefits from a well-served location with easy access to Wokingham Station, providing frequent rail services to Reading and London. Nearby parks such as Dinton Pastures and Cantley Park offer excellent recreational opportunities. Local schools including St. Paul's Church of England Primary and The Forest School provide quality education options. The town centre features supermarkets, shops, cafes, and restaurants, ensuring daily conveniences and leisure activities are within easy reach.
Estimate Calculator
Mortgage Calculator
Purchase Costs
Monthly Costs & Income
Mortgage Calculator
Purchase Costs
Monthly Costs
International Suitability
Analyzing...International Buyer Calculator
Purchase Costs (Non-UK Resident)
Monthly Costs & Income
Key Considerations for International Buyers
Investment Analytics
Key metrics for investors & buyersProperty Value Projection
Based on 1.9% annual growthMonthly Rental Income
Based on 5.2% annual growthFloorplan
Ground Floor
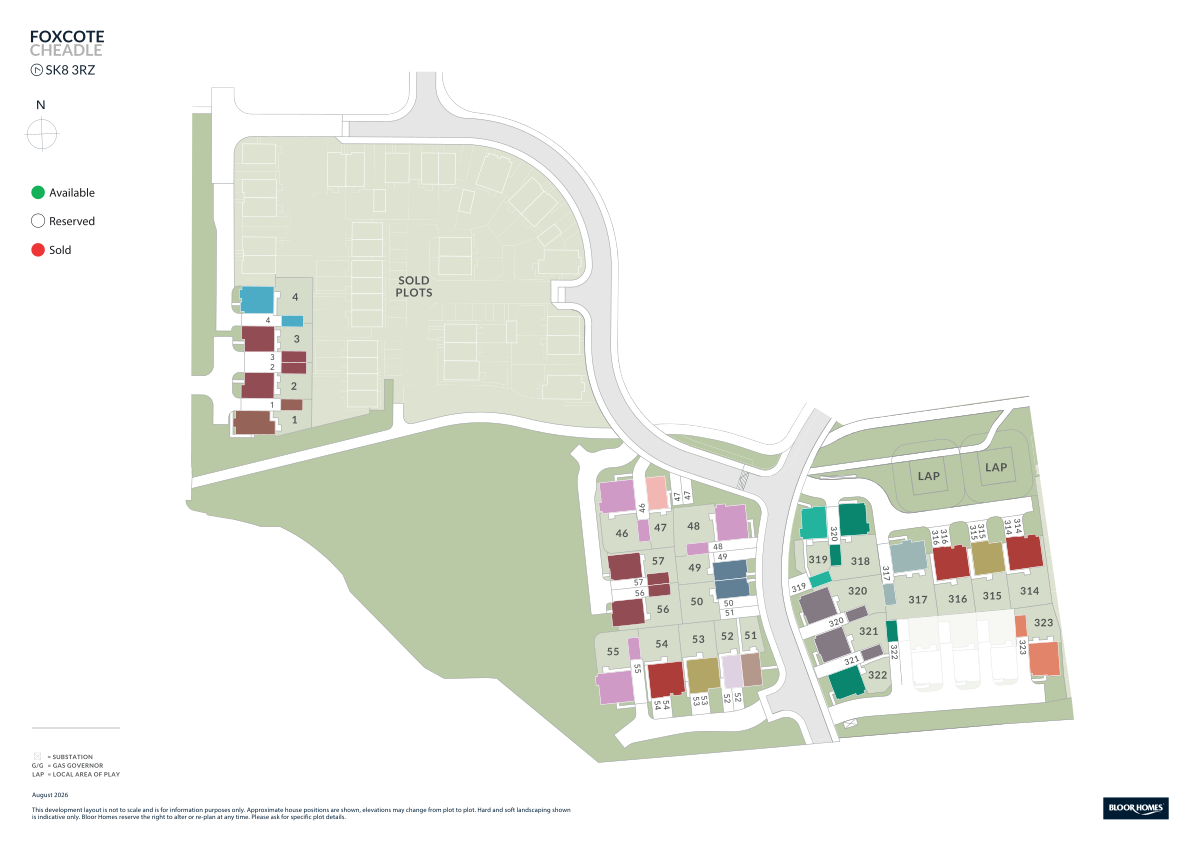
Site Plan
Location
Commute Time Planner
Sun Path & Natural LightAI generated - Estimated
Room-by-Room Light Analysis
Location Scores
Future Developments Nearby
Loading location insights...
Similar Properties



Explore More
Latest Insights & Guides
Expert advice on buying new build homes, market trends, and property investment
Renewable Energy Options for New Build Homeowners in the UK
A comprehensive guide to renewable energy options for UK new build homes. Compare solar PV, air source and ground source...
Read moreHeat Pumps in New Build Homes: Types, Costs, and Running Savings
A complete guide to heat pumps in UK new build homes. Compare air source and ground source heat pumps, installation cost...
Read moreManaging the Drying Out Period in Your New Build Home
Learn how to manage the 9-12 month drying out period in your new build home, including humidity control, ventilation tip...
Read more