About This Property
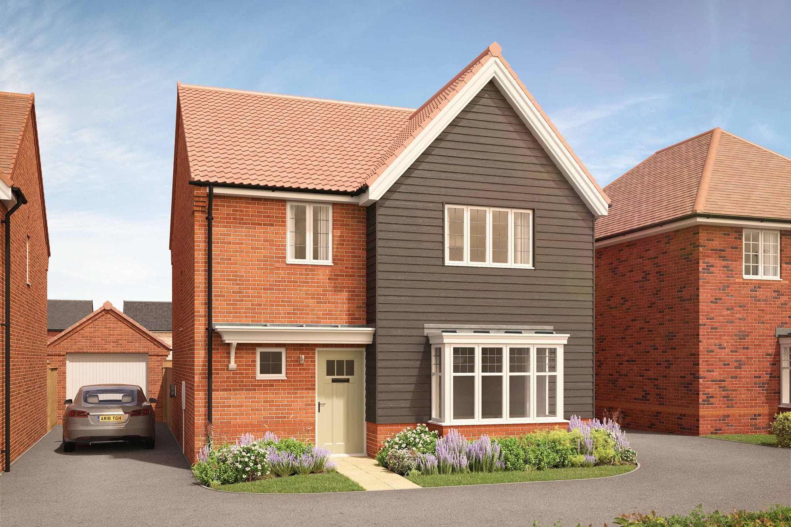
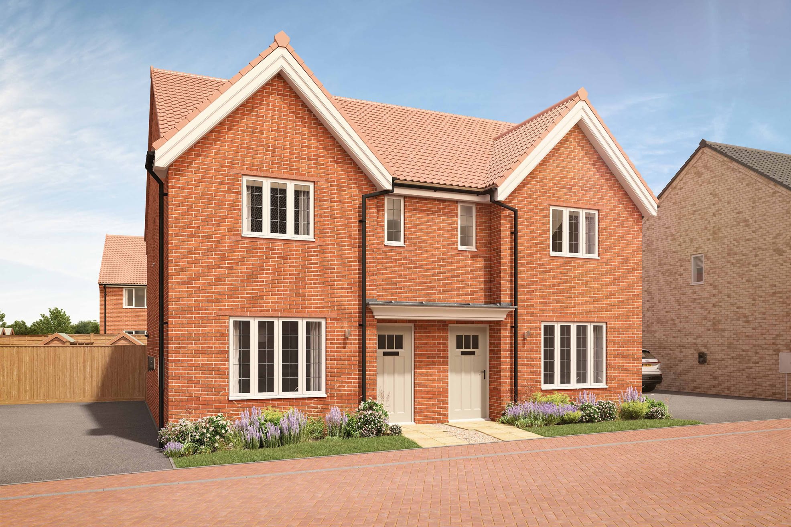
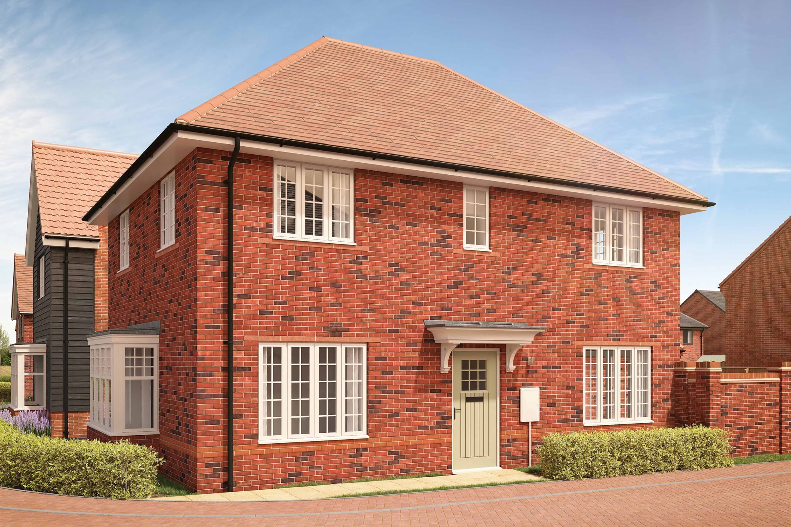
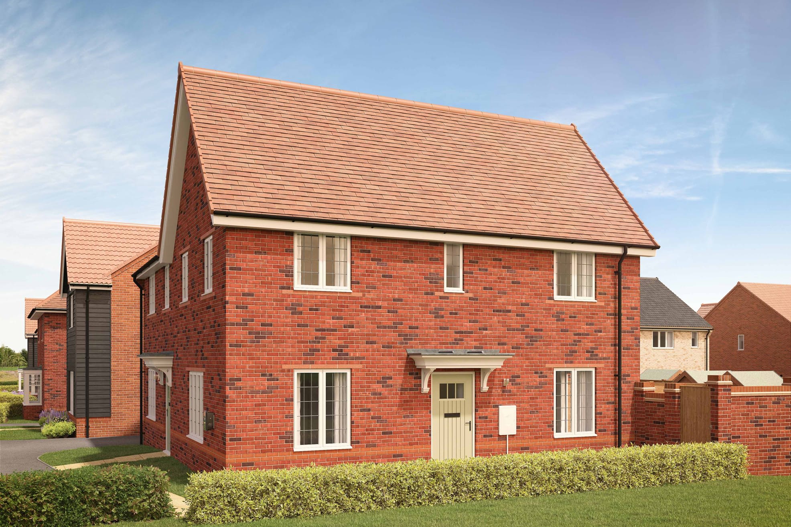
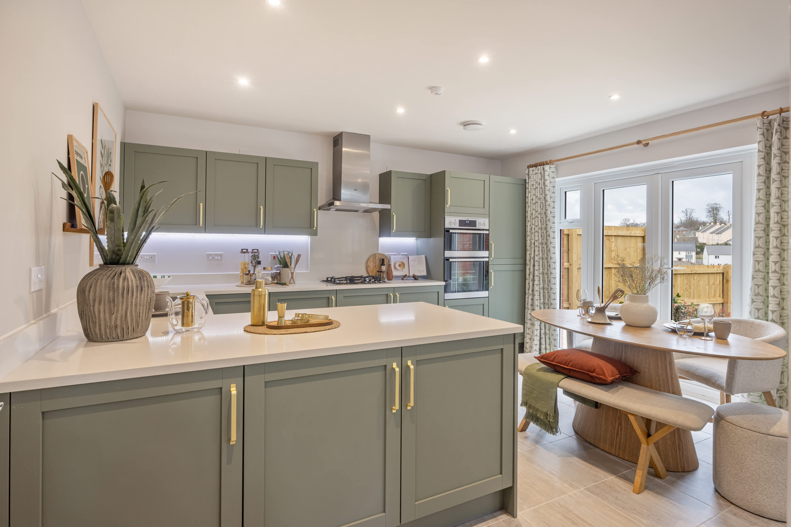
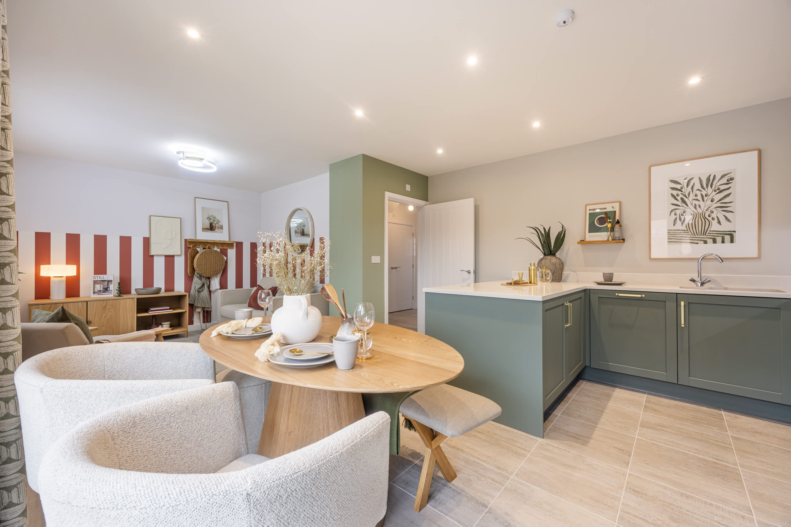
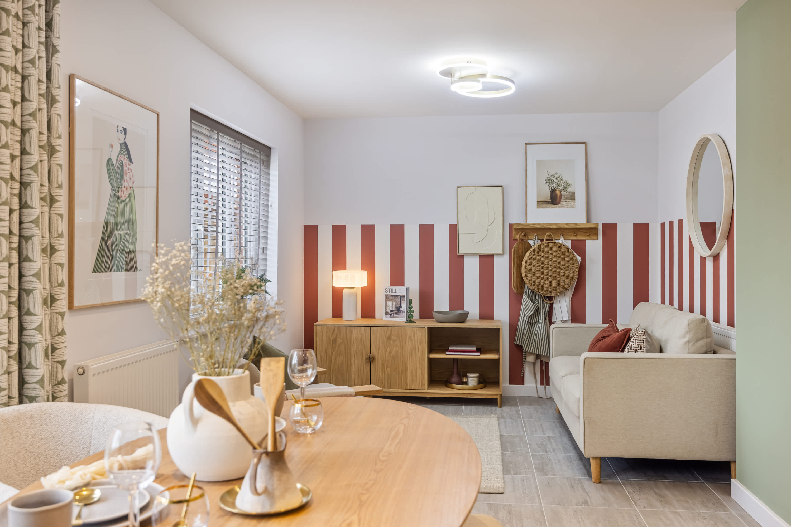
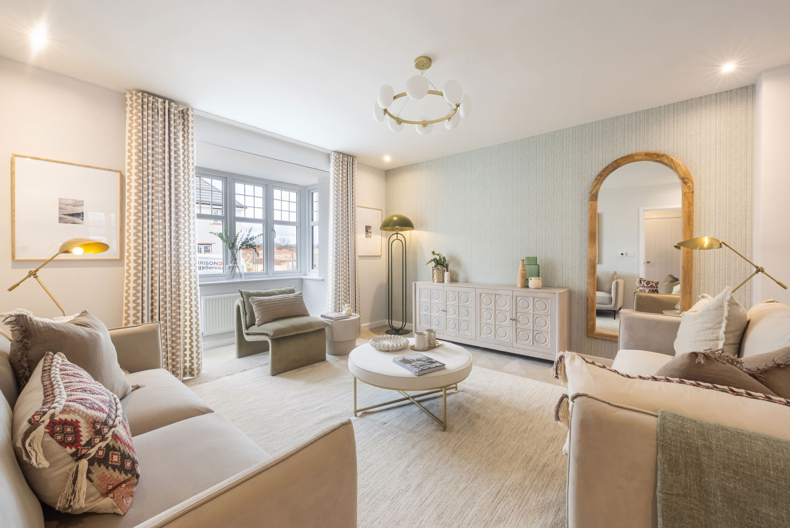
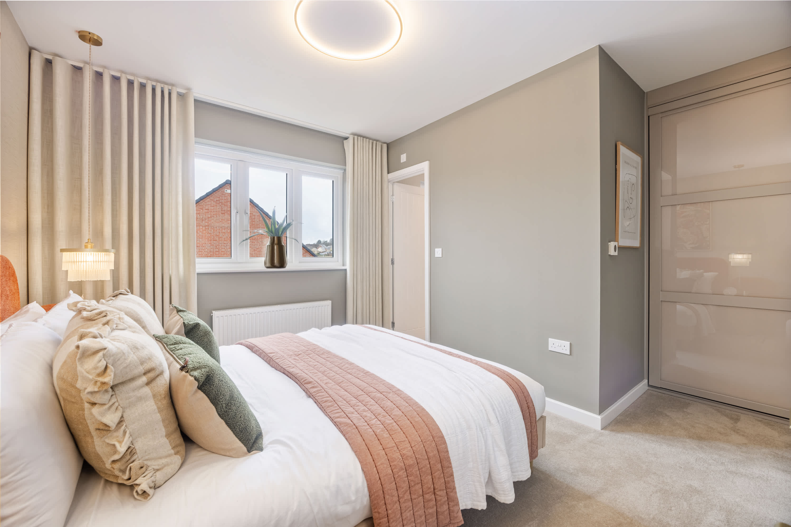
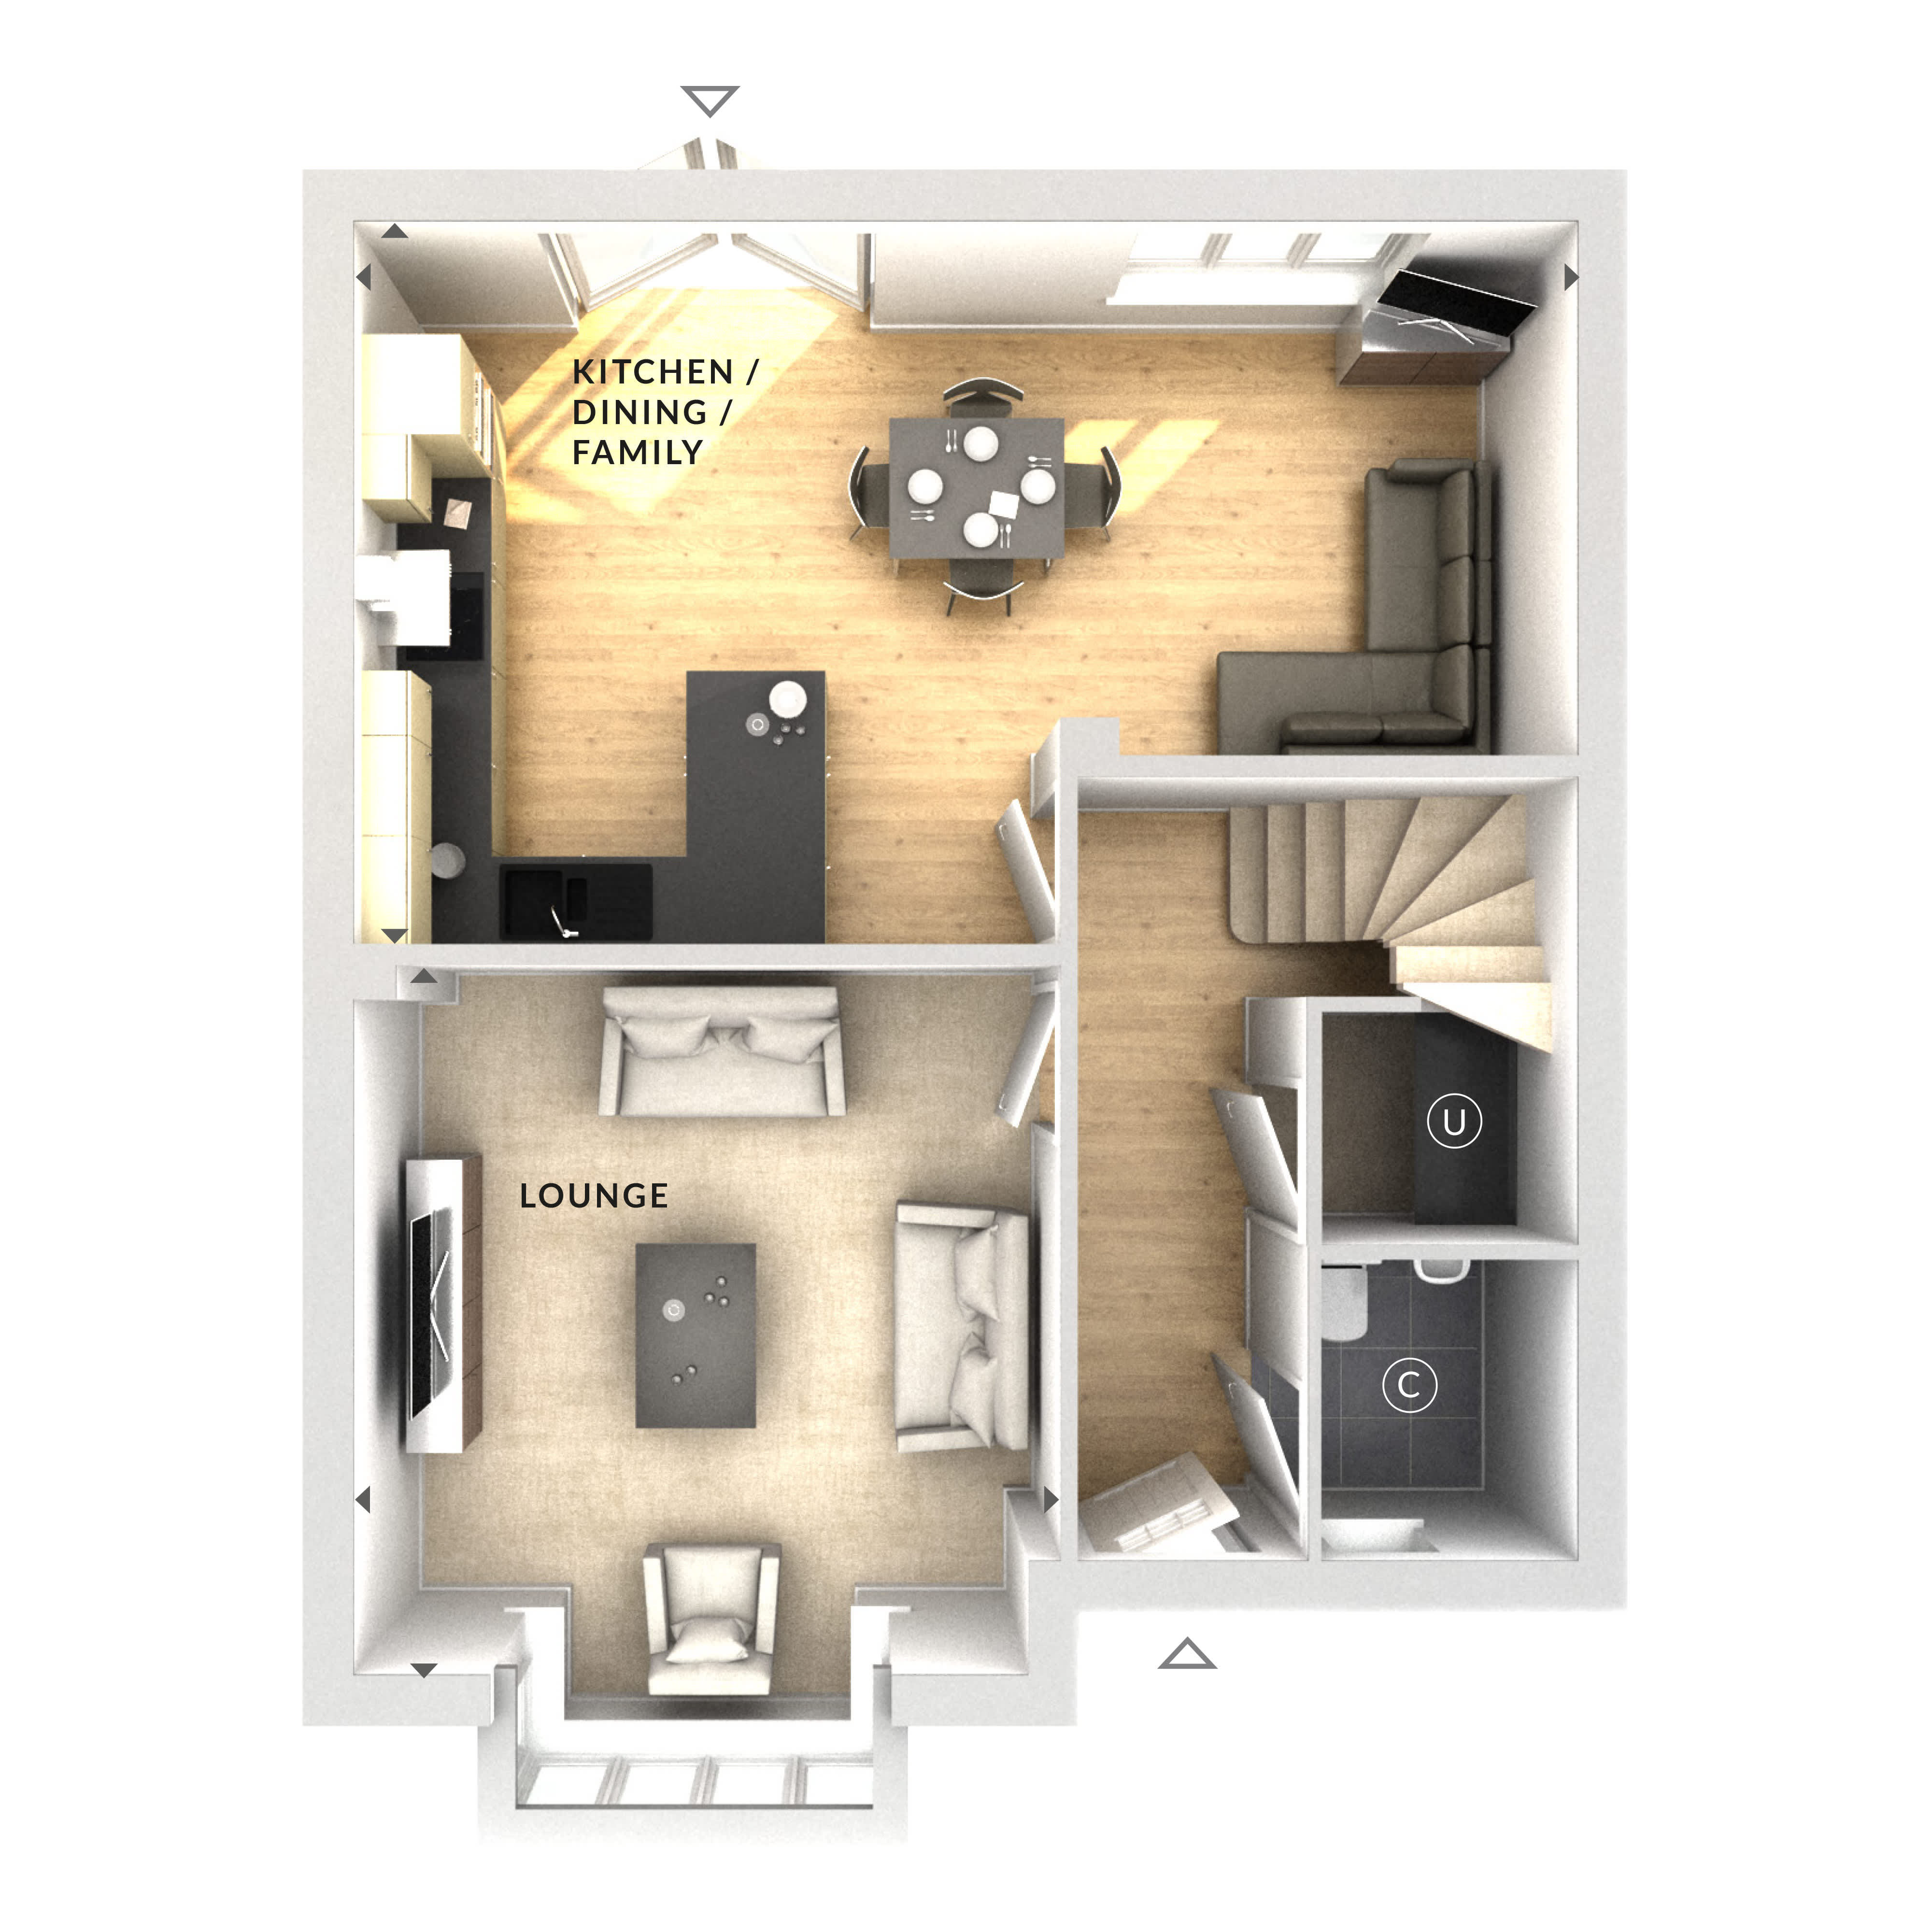
Discover what makes this home specialThis detached house presents a spacious and flexible living environment ideal for families or professionals seeking a comfortable home in a well-connected area. Featuring a large open-plan kitchen, dining, and family room that benefits from excellent natural light, the property also includes a separate lounge perfect for relaxing or entertaining. The layout is designed to maximise space and functionality, with a practical utility room and a ground floor bathroom. Although the floorplan images provided do not show bedrooms, the property listing confirms four bedrooms upstairs, offering ample accommodation for a growing family.
Situated in a desirable location near Basingstoke, this home offers easy access to local amenities and transport links, including Basingstoke Railway Station, which provides direct trains to London Waterloo in under an hour. The property is well-positioned to enjoy a sunny rear garden facing south-east, ensuring good daylight throughout the day. This makes it an excellent choice for buyers seeking a balance of suburban tranquility with convenient urban connections.
Property Features
This detached house boasts a versatile open-plan kitchen, dining, and family area that serves as the heart of the home, complemented by a separate lounge for additional living space. The utility room adds practical convenience, while the south-east facing garden ensures pleasant sunlight for outdoor enjoyment. With four bedrooms upstairs, the property offers generous accommodation suitable for families or those needing extra space for work or hobbies.
Local Amenities
The property benefits from proximity to Basingstoke Railway Station, providing excellent rail connections to London and beyond. Local amenities include the large Festival Place Shopping Centre offering a wide range of retail and dining options. Families will appreciate the nearby schools such as Brighton Hill Community School and Cranbourne Primary School, both rated well by Ofsted. Recreational spaces like Eastrop Park and War Memorial Park are within easy reach, offering green spaces for leisure and exercise. Supermarkets including Tesco and Sainsbury's cater to everyday needs, while healthcare facilities are conveniently accessible.
Estimate Calculator
Mortgage Calculator
Purchase Costs
Monthly Costs & Income
Mortgage Calculator
Purchase Costs
Monthly Costs
International Suitability
Moderate OpportunityInternational Buyer Calculator
Purchase Costs (Non-UK Resident)
Monthly Costs & Income
Key Considerations for International Buyers
Investment Analytics
Key metrics for investors & buyersProperty Value Projection
Based on 0.5% annual growthMonthly Rental Income
Based on 3.8% annual growthFloorplan
Ground Floor
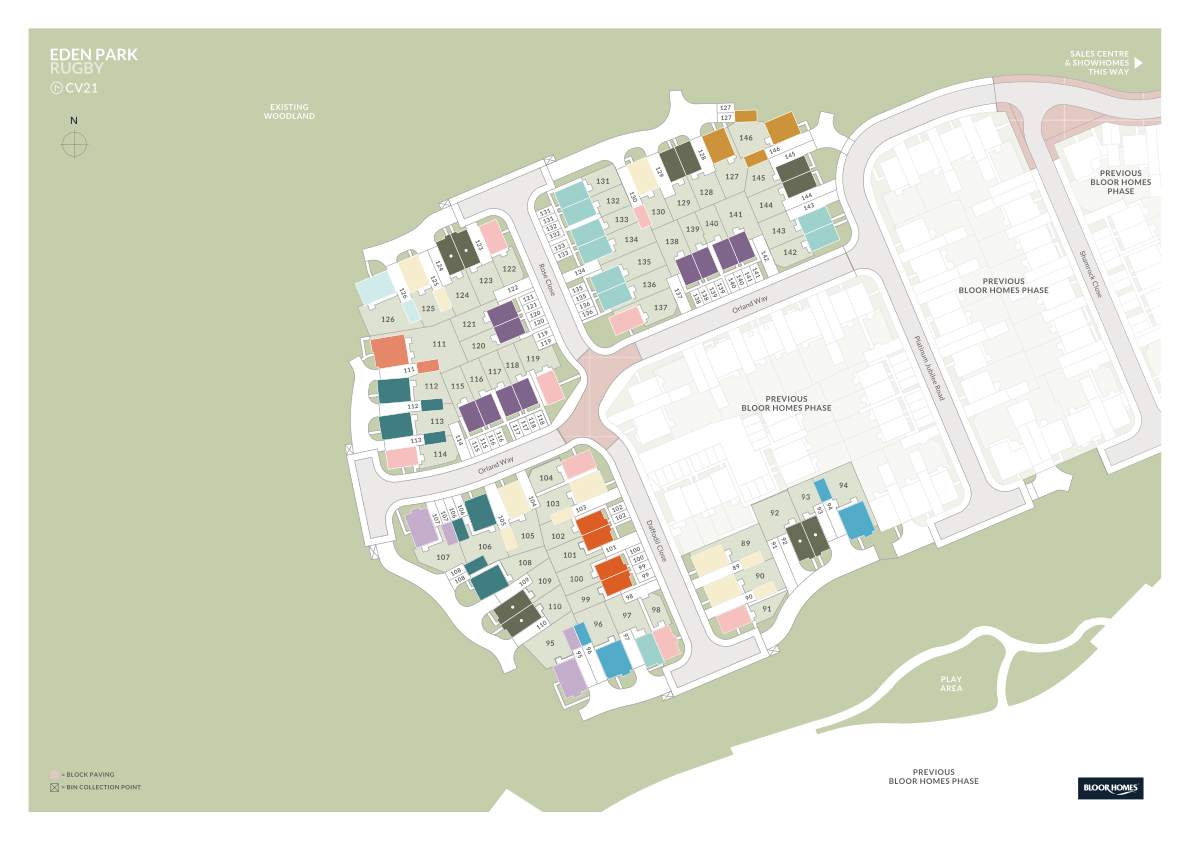
Site Plan
Location
Commute Time Planner
Sun Path & Natural LightAI generated - Estimated
Room-by-Room Light Analysis
Location Scores
Future Developments Nearby
Loading location insights...
Similar Properties



Explore More
Latest Insights & Guides
Expert advice on buying new build homes, market trends, and property investment
How Government Policy Changes Are Shaping New Build Markets
An in-depth analysis of how government policy is reshaping the UK new build housing market. Covers the 1.5 million homes...
Read moreSnagging Disputes and Your Legal Rights: How to Escalate, Complain, and Get Defects Fixed When the Developer Won't Cooperate
What to do when your new build developer refuses to fix defects. The complete guide to escalation, formal complaints, NH...
Read moreVentilation Systems in New Build Homes: MVHR, MEV, and Indoor Air Quality
A detailed guide to ventilation systems in UK new build homes. Covers MVHR (Mechanical Ventilation with Heat Recovery), ...
Read more