
About This Property
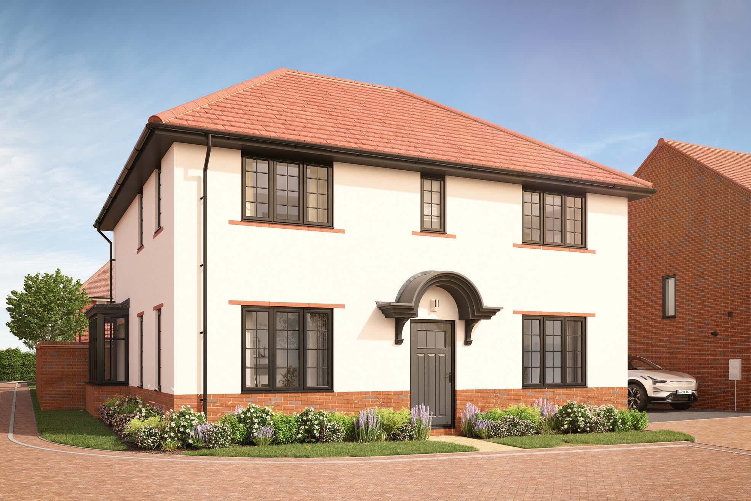
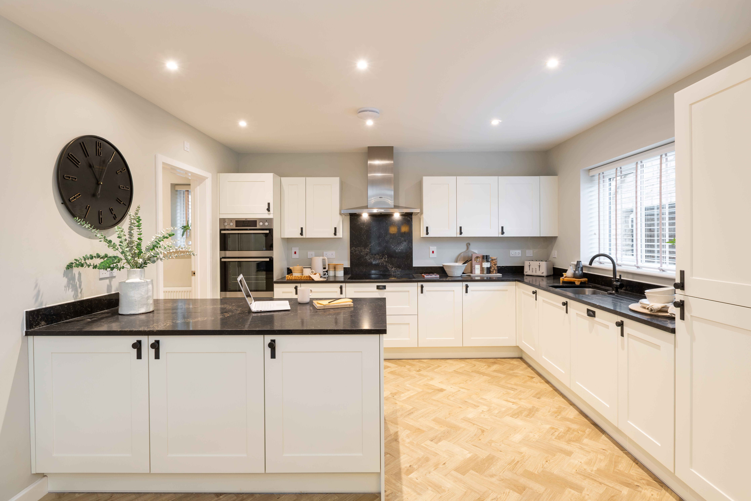
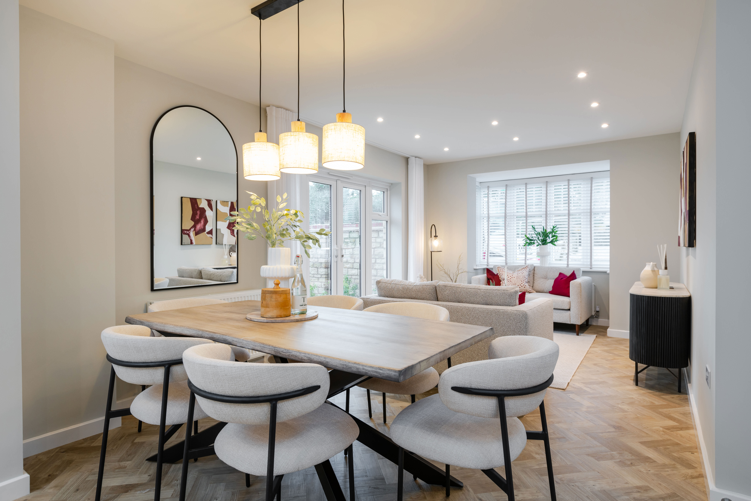
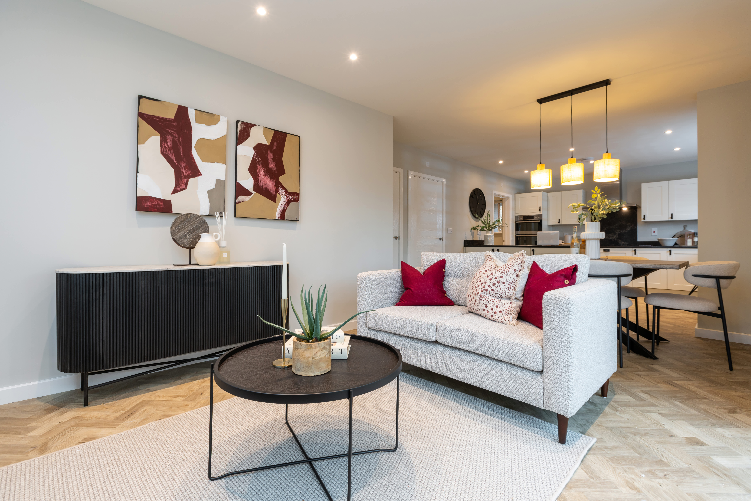
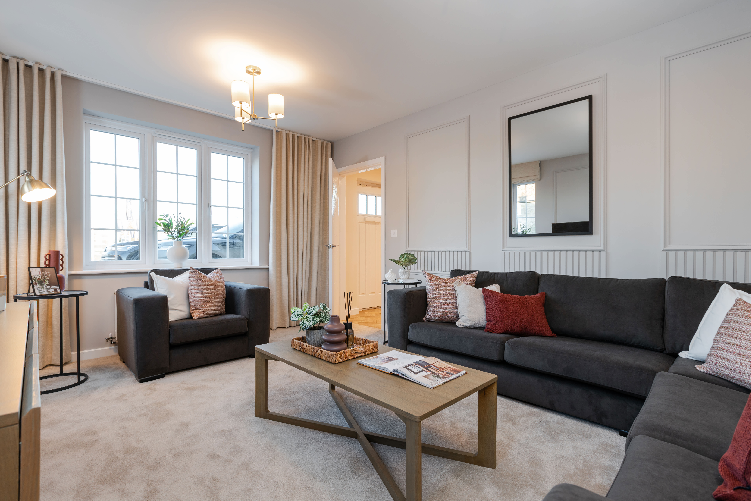
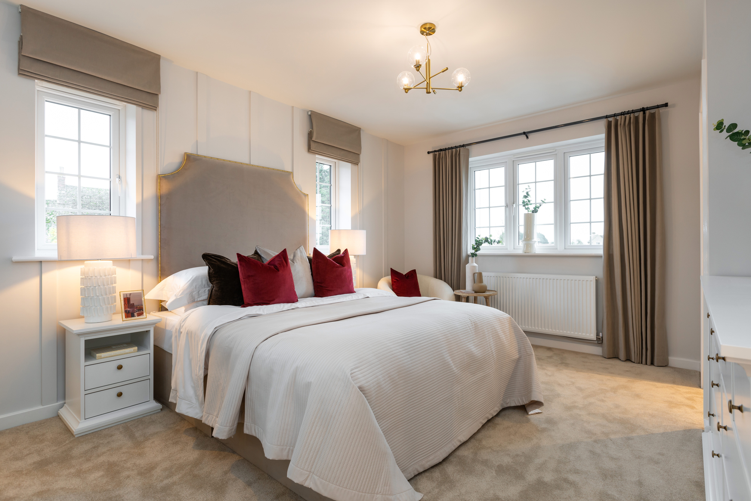
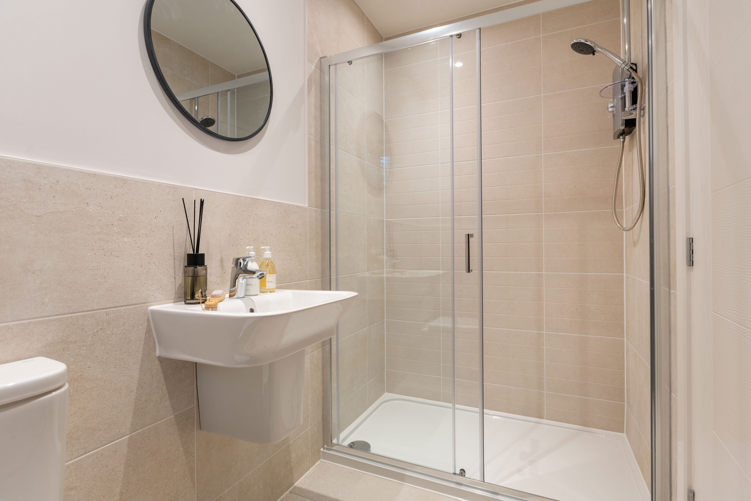
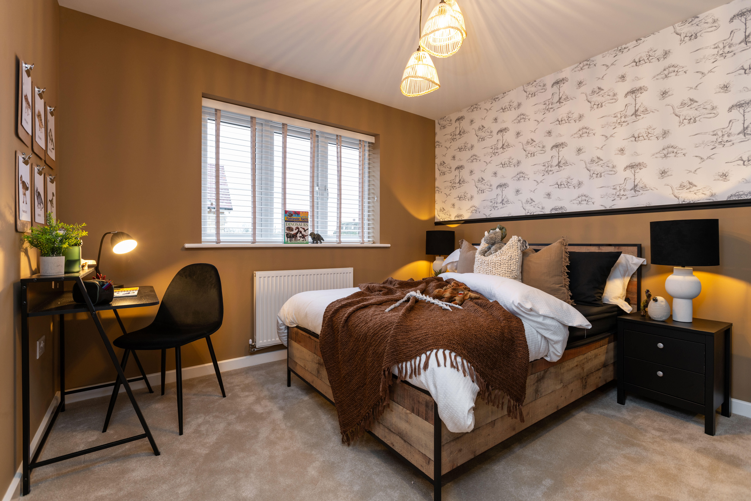
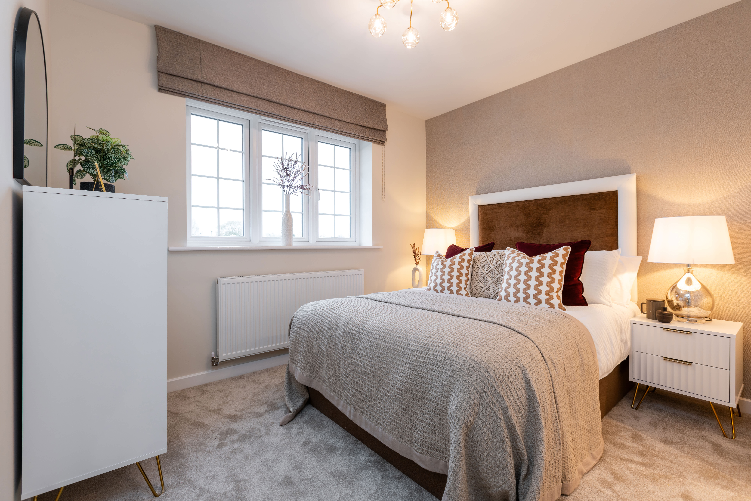
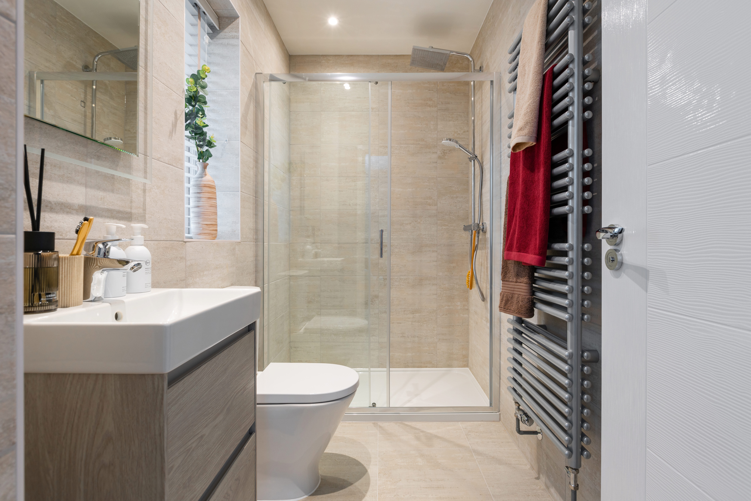
Discover what makes this home specialThis beautifully designed detached house offers a spacious and modern living environment ideal for families seeking comfort and convenience. Featuring four well-proportioned bedrooms and two bathrooms, the property combines practical living spaces with stylish finishes. The open-plan kitchen, dining, and family area is flooded with natural light, creating a warm and inviting atmosphere perfect for entertaining or relaxing.
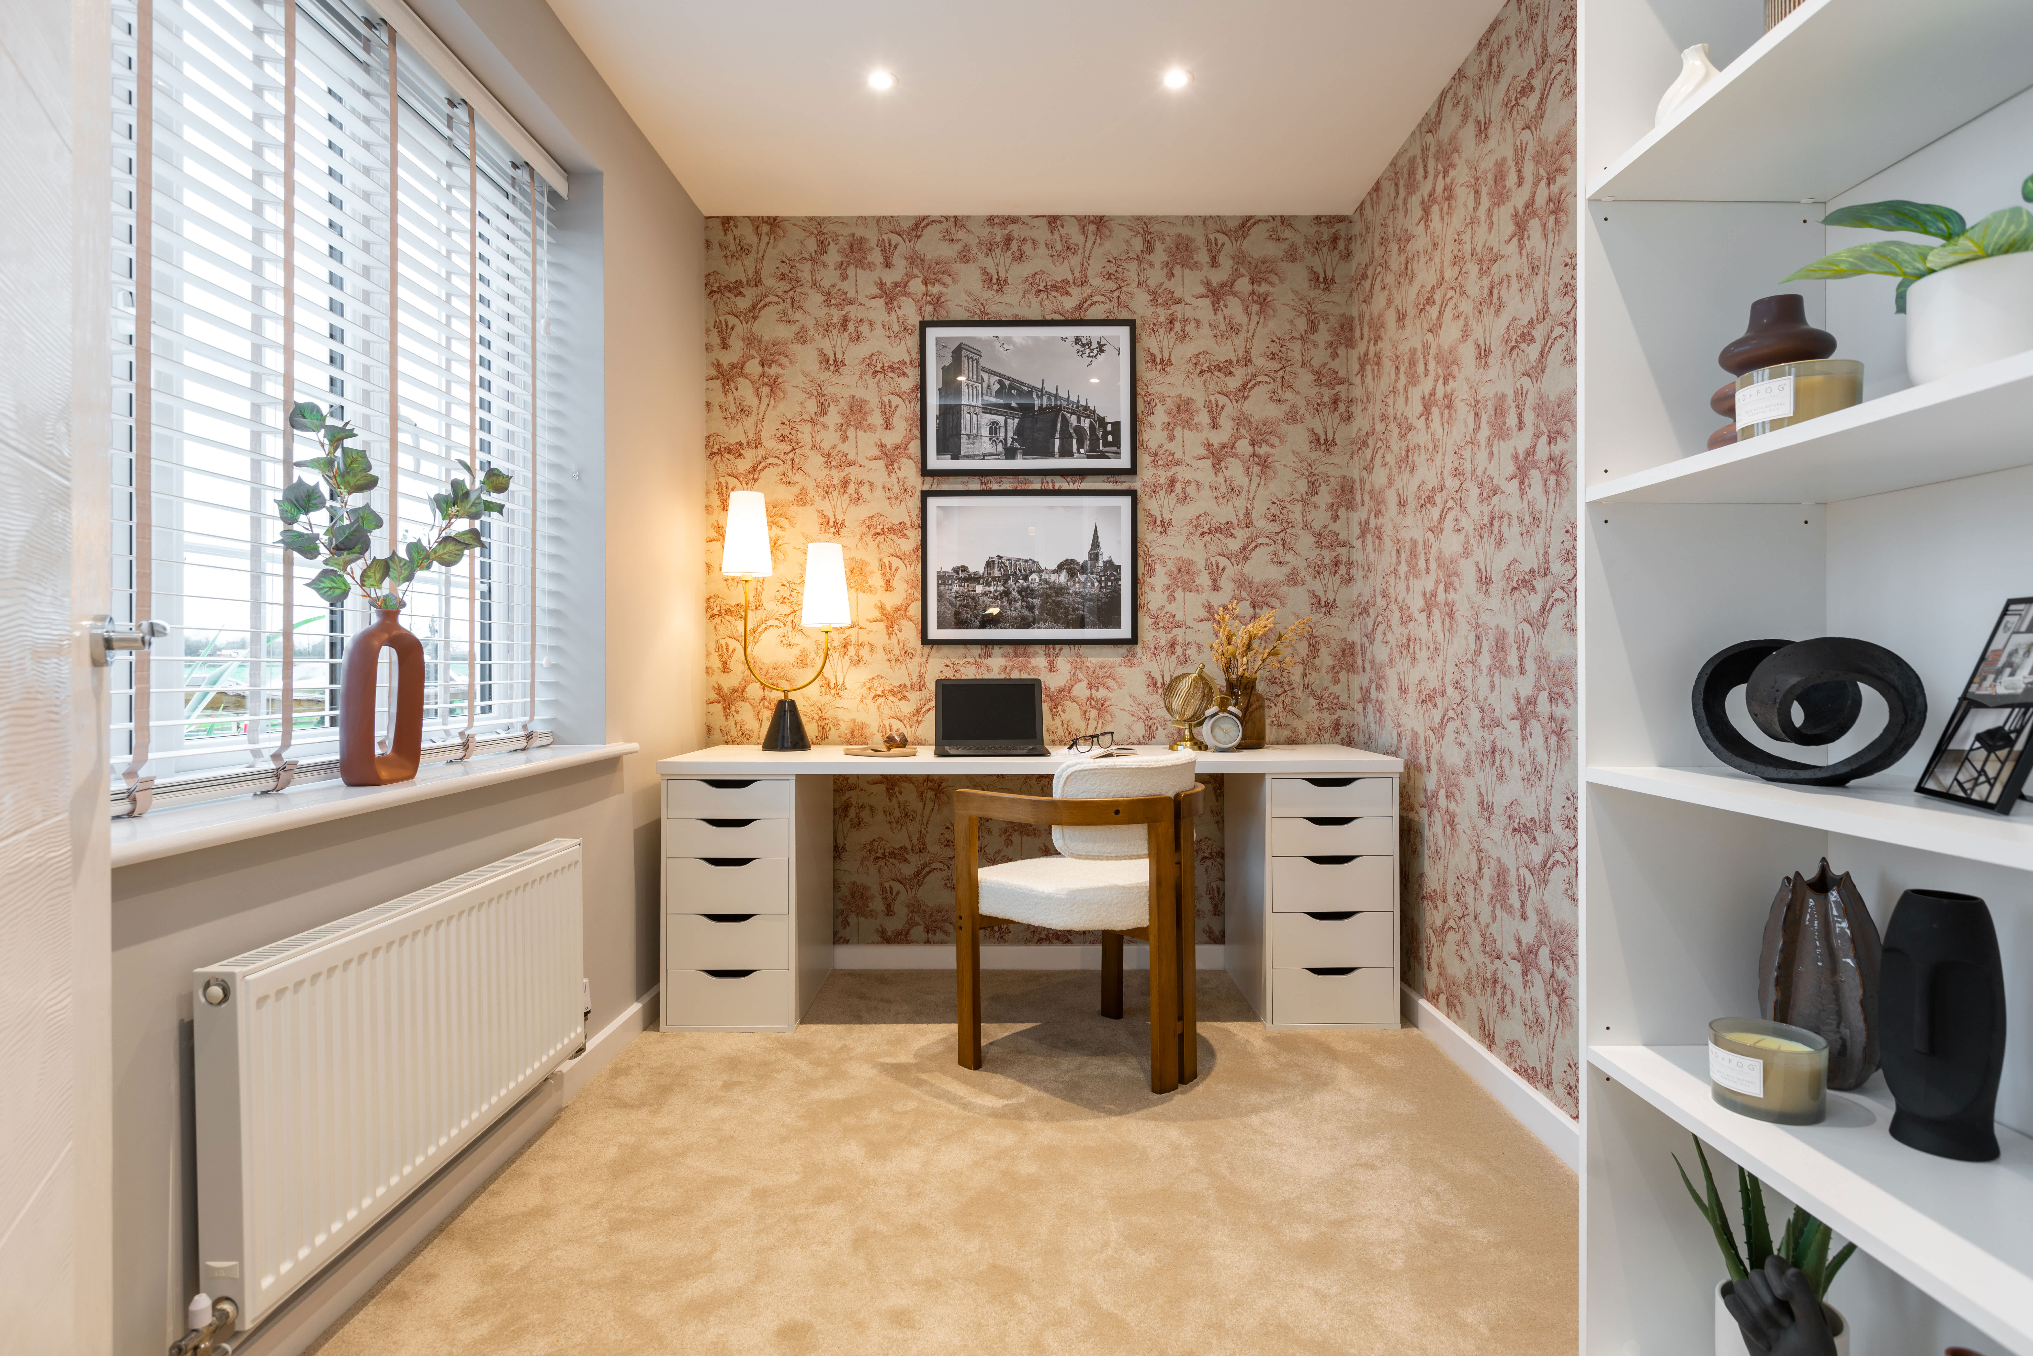
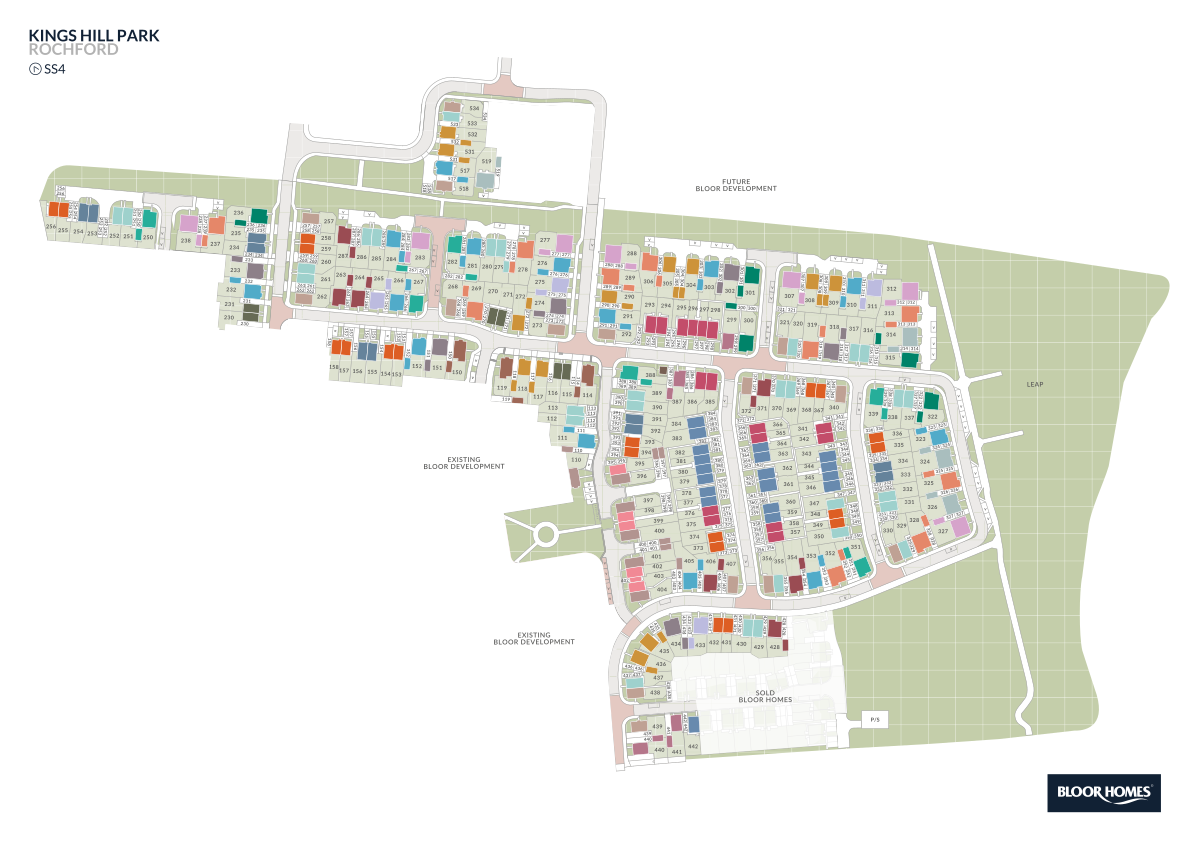
Set on Plot 283, the home benefits from a south-west facing rear garden, ensuring excellent sunlight throughout the day, particularly in the afternoon and early evening. The additional study and utility room provide versatile spaces for working from home and household management. Located close to Woking town centre, residents enjoy easy access to transport links, schools, and local amenities, making this property a prime choice for families and professionals alike.
Property Features
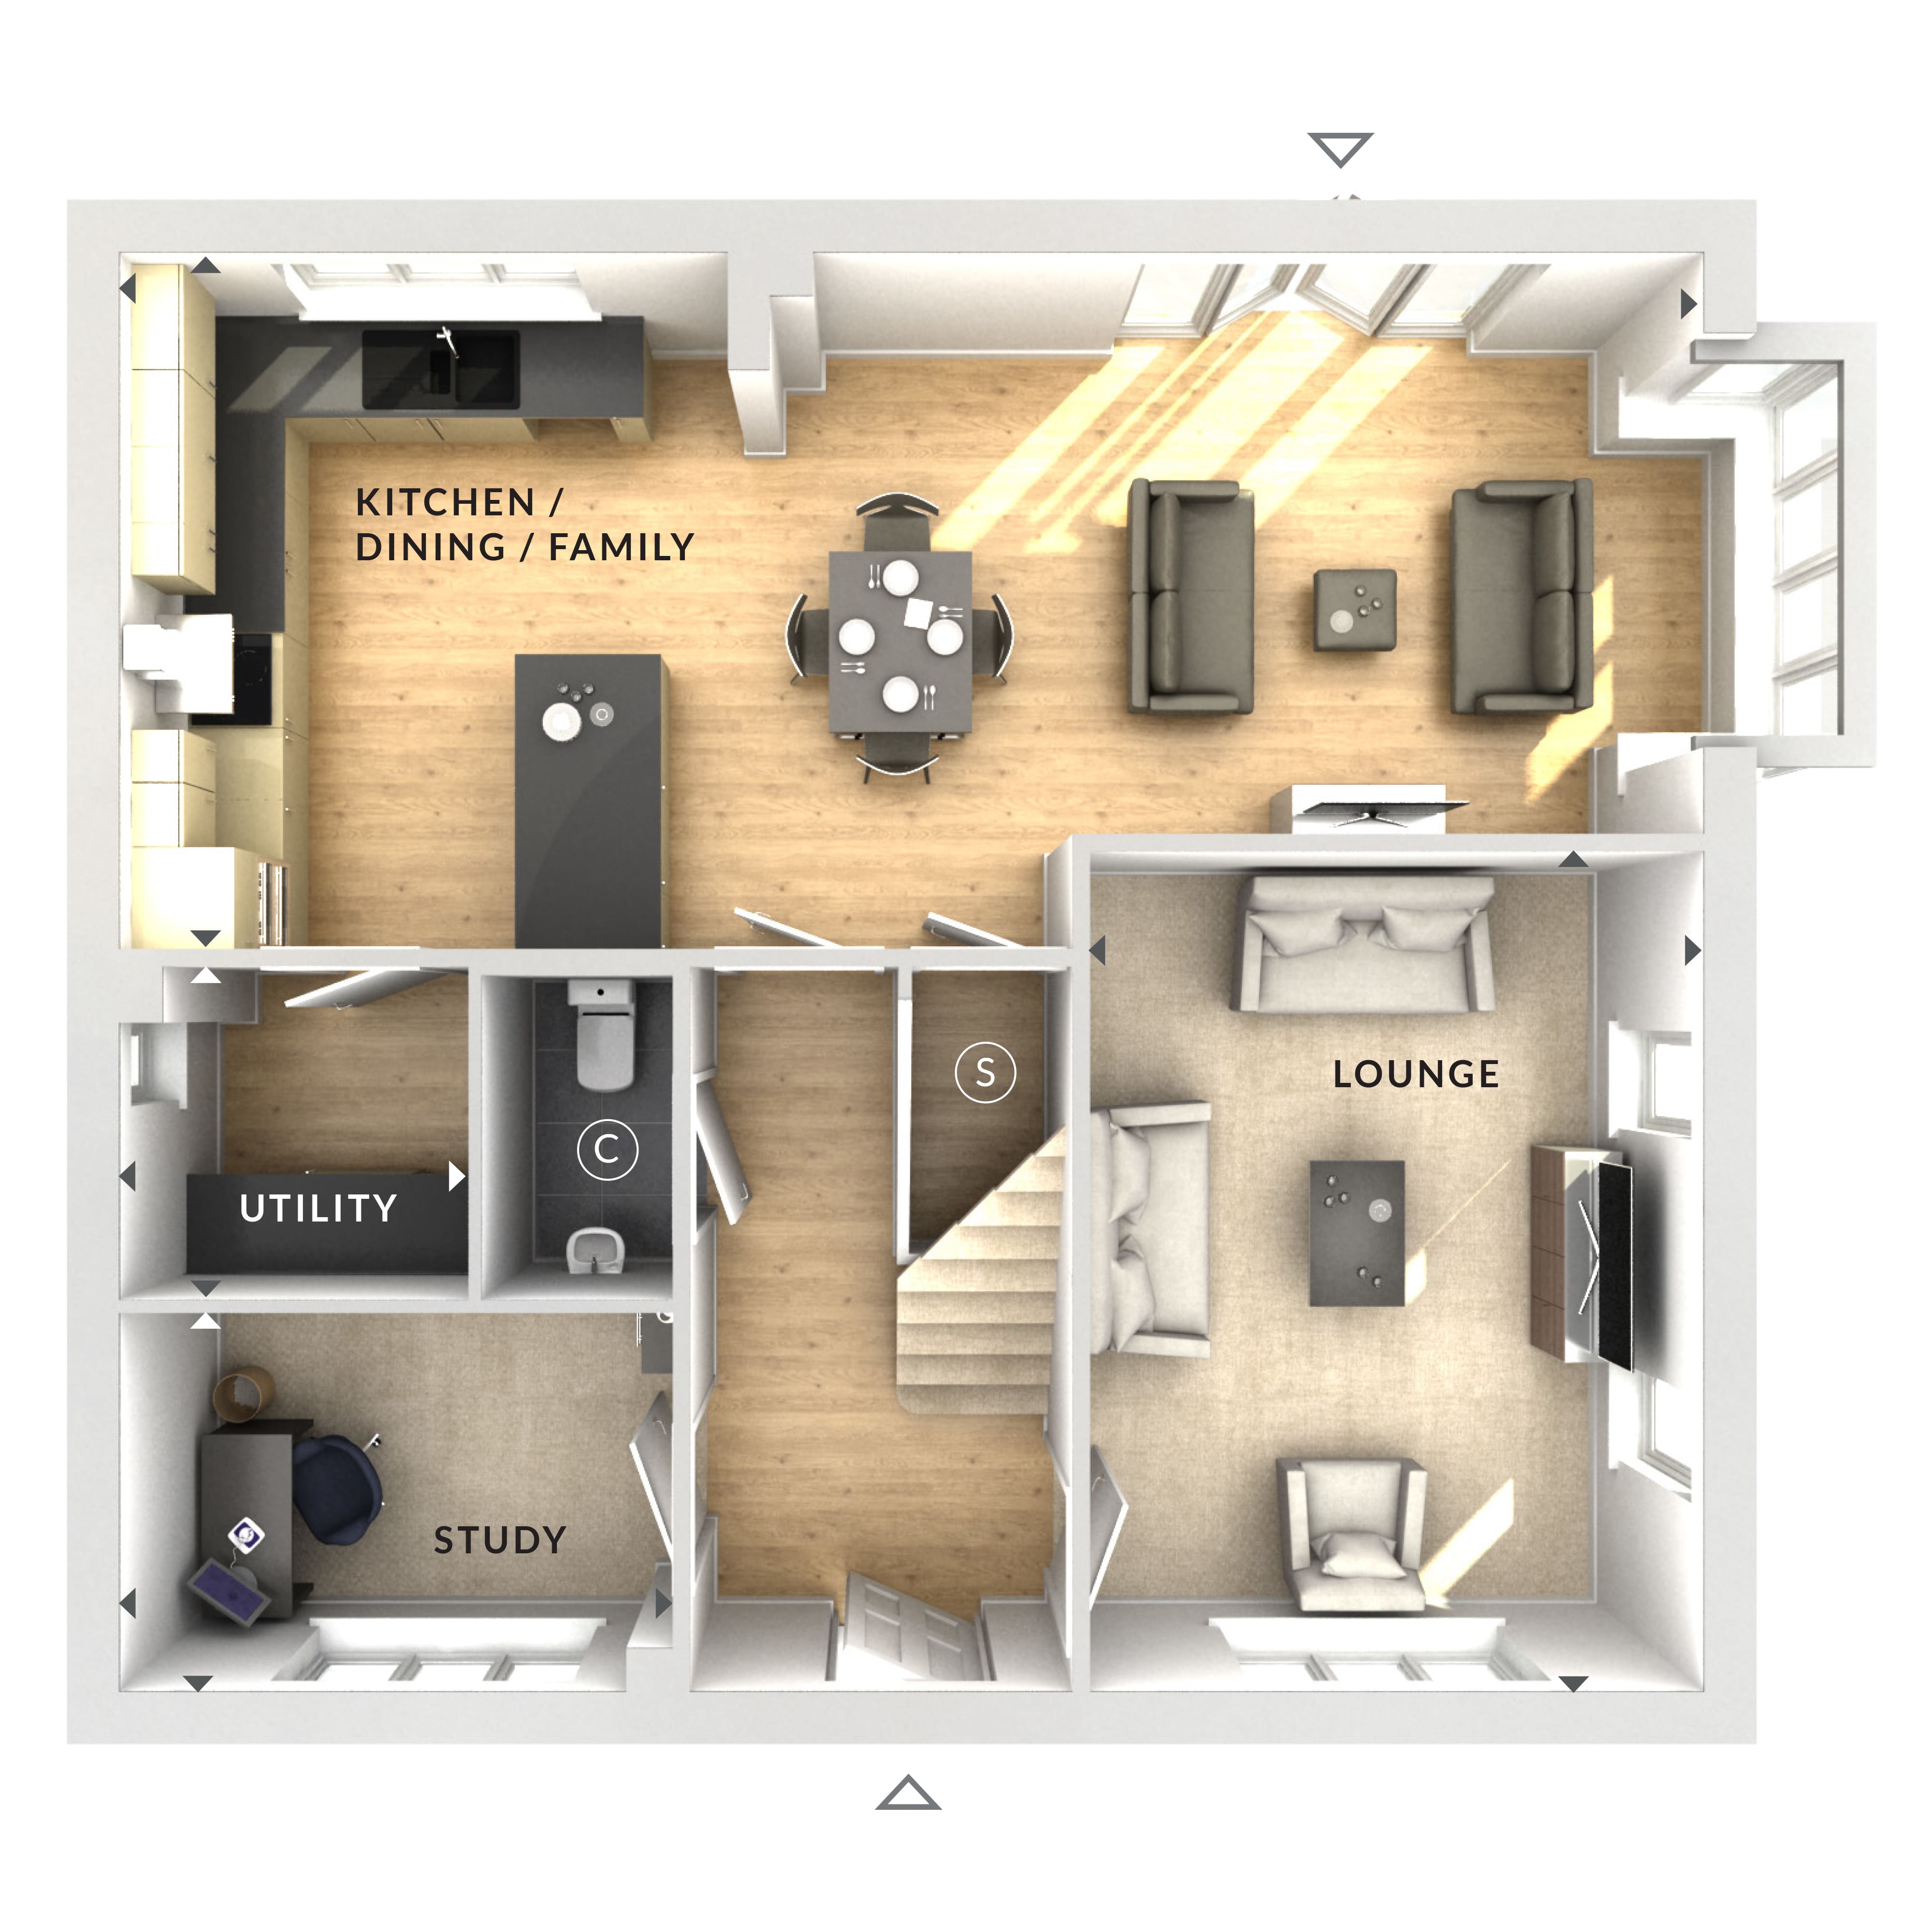
This property boasts a spacious open-plan kitchen, dining, and family room that maximizes natural light and space for modern living. The inclusion of a utility room and study adds functional versatility, catering to home working and efficient household chores. With four bedrooms and two bathrooms, the home comfortably accommodates families, while the south-west facing garden offers an excellent outdoor space for relaxation and entertaining. Off-street parking and double glazing further enhance convenience and energy efficiency.
Local Amenities
Situated close to Woking town centre, this property benefits from excellent local amenities including reputable primary schools such as St John the Baptist and Kingfield Primary. Woking Station provides frequent train services to London and surrounding areas, making commuting straightforward. Leisure facilities like Woking Leisure Centre and green spaces such as Woking Park offer a balanced lifestyle for residents. Nearby supermarkets and a variety of cafes and restaurants complete the convenient and vibrant local environment.
Estimate Calculator
Mortgage Calculator
Purchase Costs
Monthly Costs & Income
Mortgage Calculator
Purchase Costs
Monthly Costs
International Suitability
Analyzing...International Buyer Calculator
Purchase Costs (Non-UK Resident)
Monthly Costs & Income
Key Considerations for International Buyers
Investment Analytics
Key metrics for investors & buyersProperty Value Projection
Based on 3.7% annual growthMonthly Rental Income
Based on 3.5% annual growthFloorplan
Ground Floor
Site Plan
Location
Commute Time Planner
Sun Path & Natural LightAI generated - Estimated
Room-by-Room Light Analysis
Location Scores
Future Developments Nearby
Loading location insights...
Similar Properties



Explore More
Latest Insights & Guides
Expert advice on buying new build homes, market trends, and property investment
New Build Homes in Newcastle: Area Guide and Developments
Explore new build homes in Newcastle upon Tyne with our in-depth area guide. Covering Jesmond, Gosforth, Quayside, Great...
Read moreNew Build Homes in Wales: Regional Guide
Discover new build homes across Wales, from Cardiff and Swansea to Newport and the Valleys. Our guide covers Help to Buy...
Read moreWhen to Book Your New Build Snagging Inspection
Timing your snagging inspection correctly can make the difference between catching every defect and missing critical iss...
Read more