About This Property
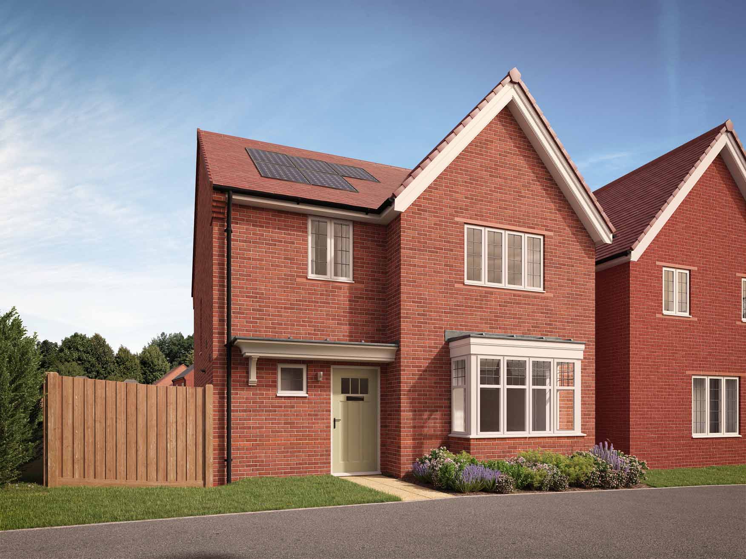
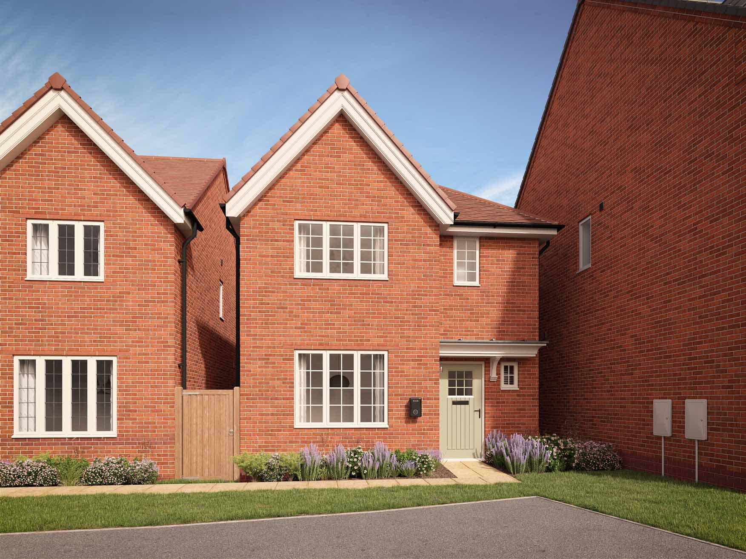
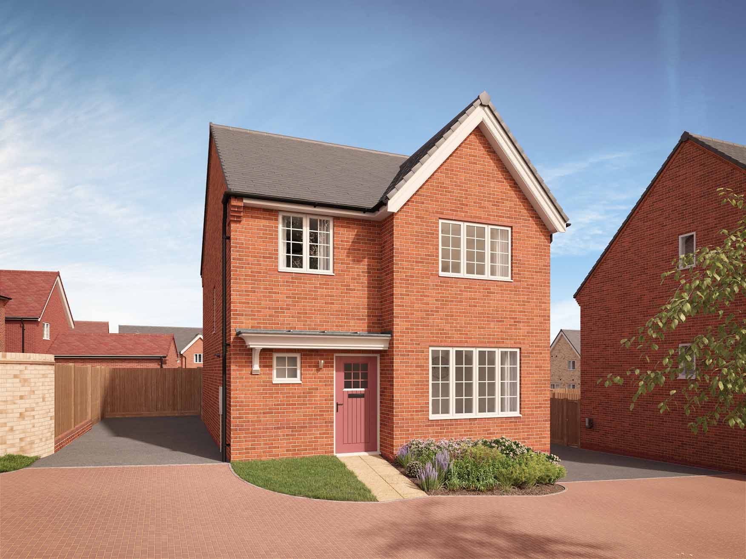
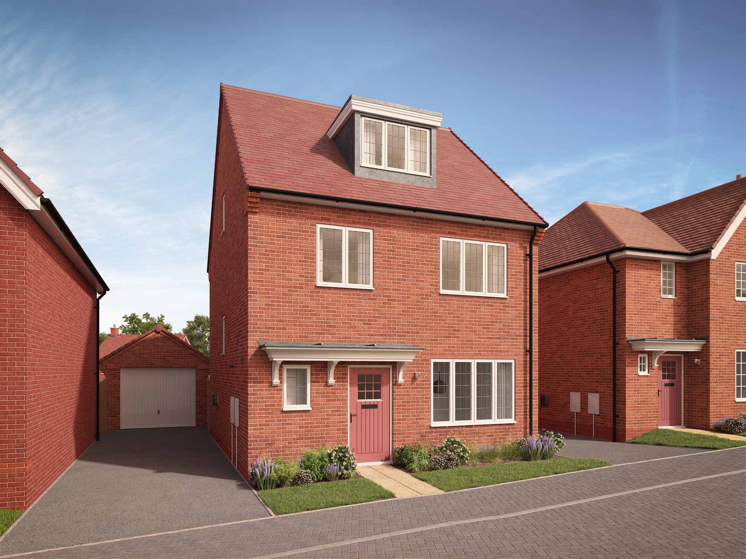
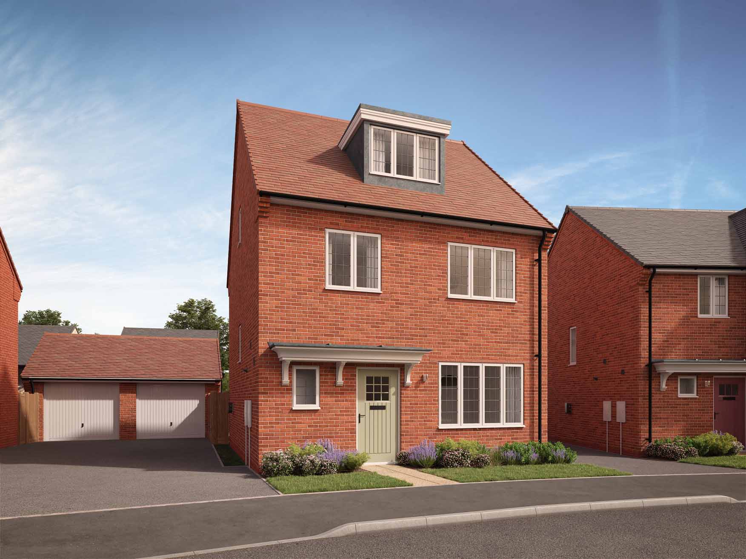
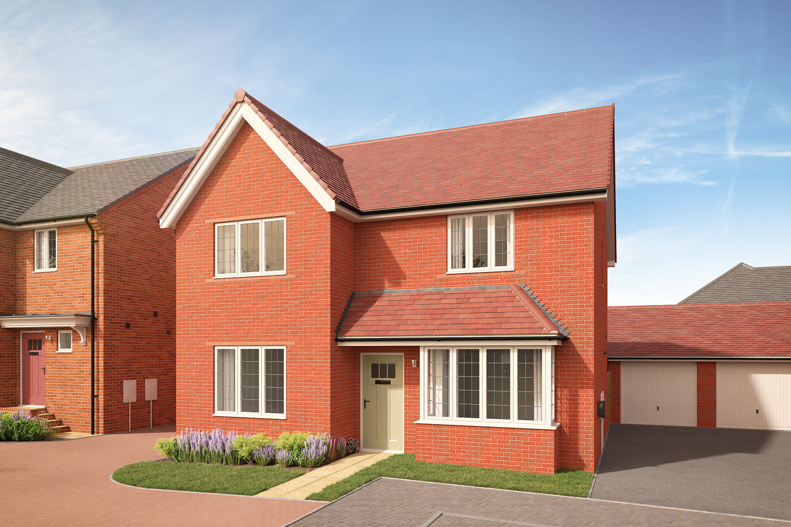
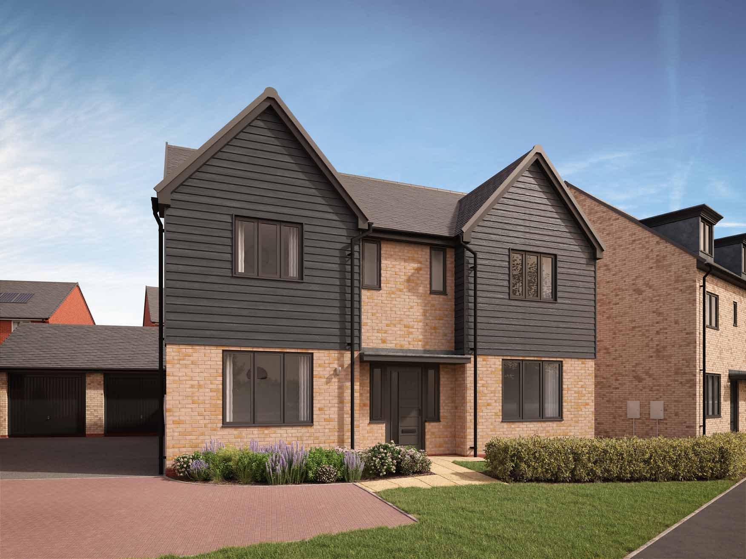
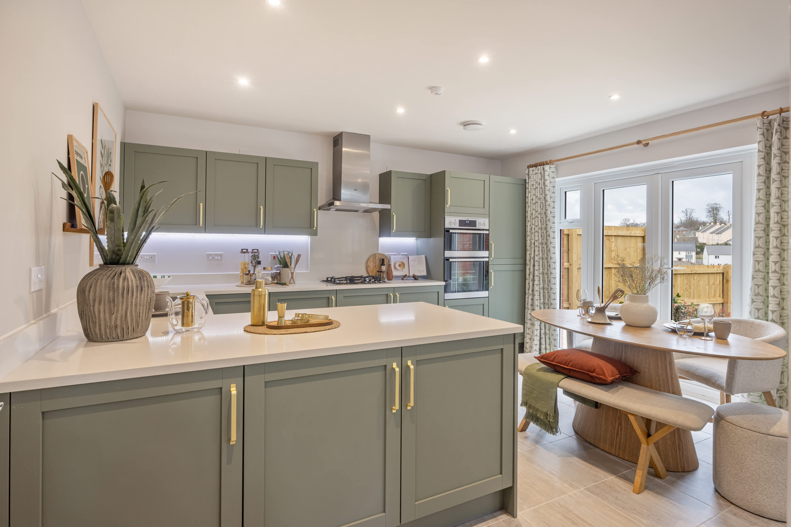
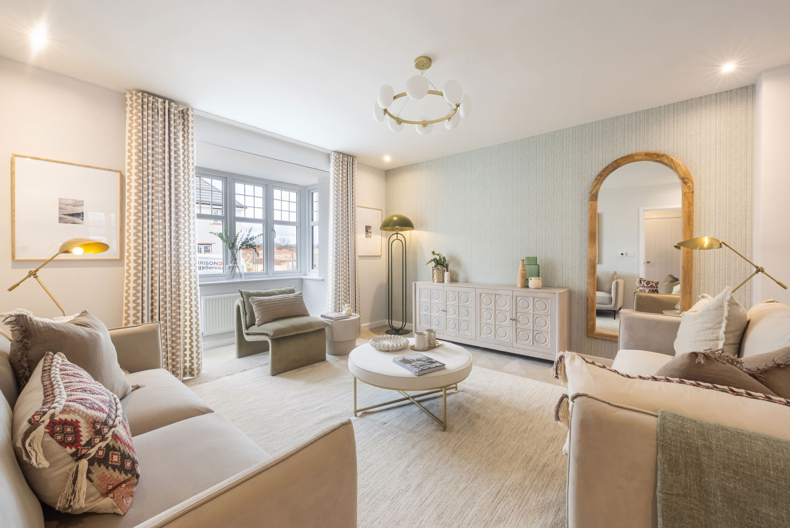
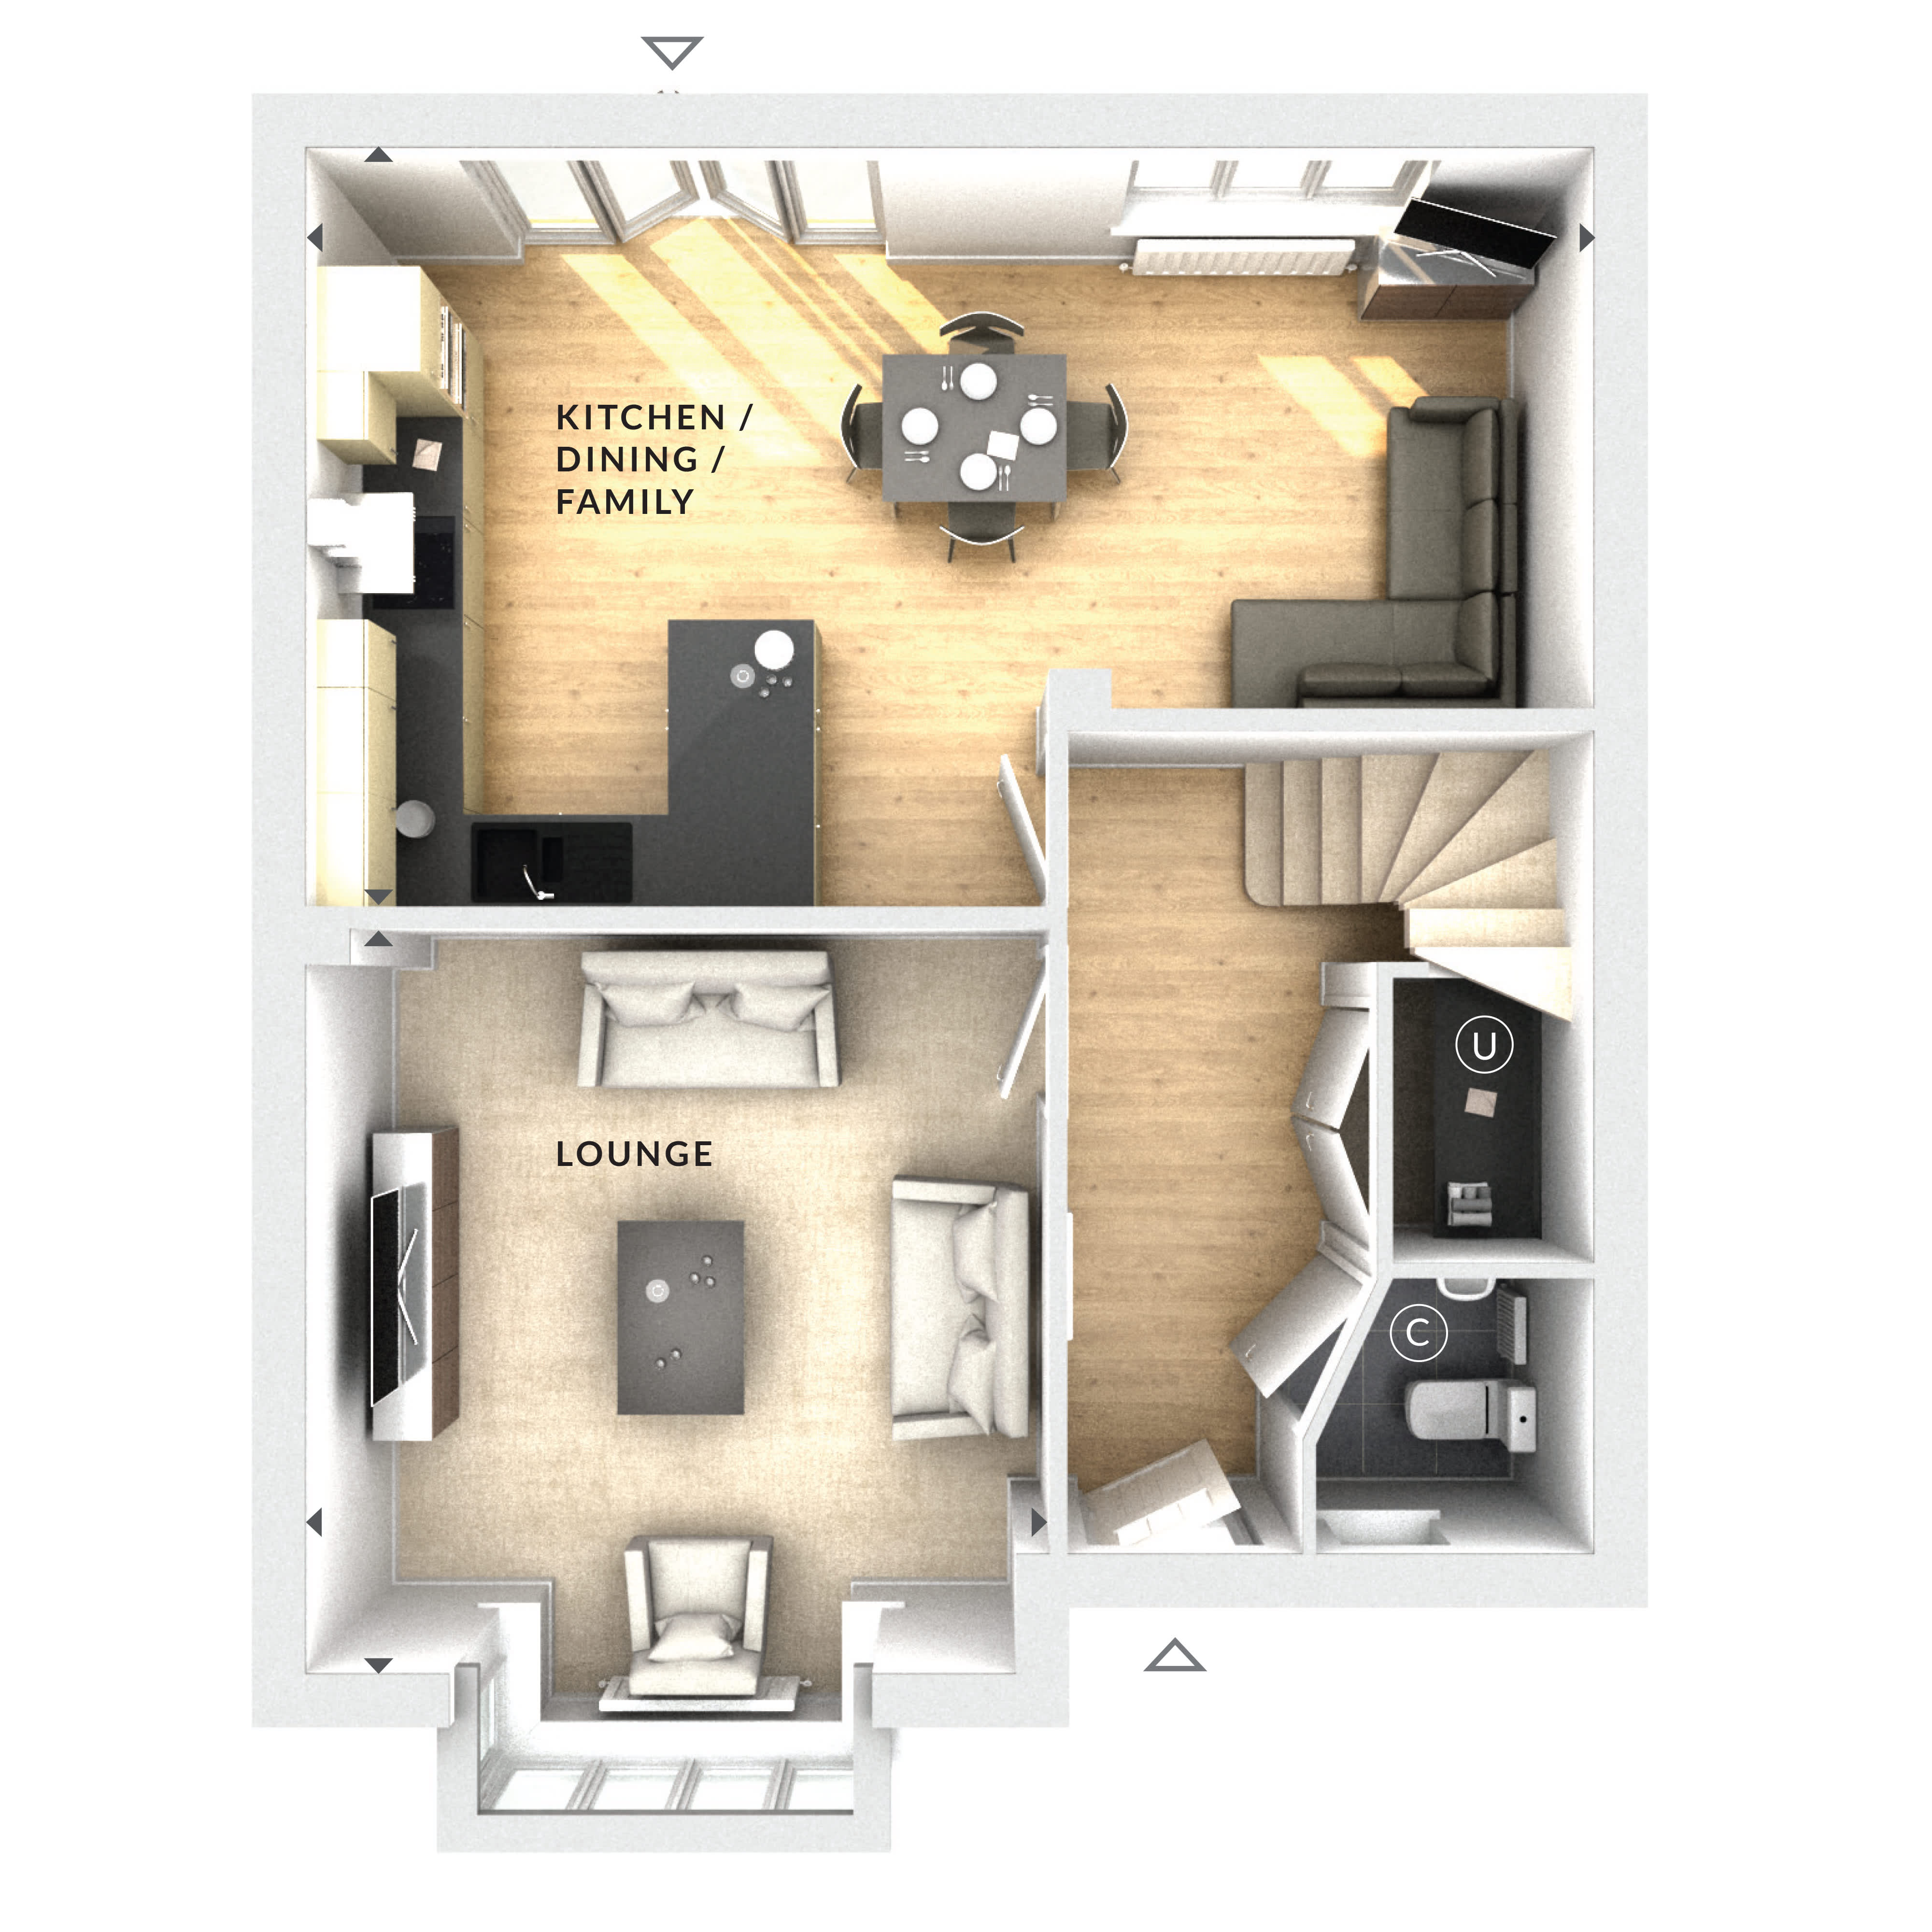
Discover what makes this home specialThis detached house offers a spacious and versatile living environment, ideal for families seeking a comfortable and modern home. The ground floor features a large open-plan kitchen, dining, and family area that benefits from ample natural light, creating a warm and inviting atmosphere. The separate lounge provides a cozy space for relaxation and entertaining guests. Upstairs, the property currently lacks bedrooms in the provided floorplan images, suggesting further plans or extensions may be possible to meet family needs.
Located within easy reach of Oxford and Didcot Parkway station, this property offers excellent connectivity for commuters and access to a range of local amenities. The south-east facing garden ensures good sunlight throughout the day, perfect for outdoor activities and gardening enthusiasts. With future developments planned nearby, this home represents a sound investment in a growing area.
Property Features
The property boasts a spacious open-plan kitchen and dining area, perfect for family living and entertaining. The separate lounge adds flexibility to the living space, while the cloakroom on the ground floor offers convenience. The south-east facing garden benefits from good sunlight, enhancing outdoor living. Although bedrooms are not shown in the provided floorplans, the detached nature of the house suggests potential for customization or extension to increase sleeping accommodation.
Local Amenities
Situated in a well-established residential area, the property is close to reputable primary and secondary schools such as Great Western Primary School and Didcot Girls' School. Local supermarkets and shops provide daily convenience, while nearby parks offer recreational opportunities. Didcot Parkway station is within a short drive, facilitating easy travel to Oxford and London. Medical centres and other essential amenities are also readily accessible, making this location highly practical for families and professionals alike.
Estimate Calculator
Mortgage Calculator
Purchase Costs
Monthly Costs & Income
Mortgage Calculator
Purchase Costs
Monthly Costs
International Suitability
Moderate OpportunityInternational Buyer Calculator
Purchase Costs (Non-UK Resident)
Monthly Costs & Income
Key Considerations for International Buyers
Investment Analytics
Key metrics for investors & buyersProperty Value Projection
Based on 4.2% annual growthMonthly Rental Income
Based on 4.8% annual growthFloorplan
Ground Floor
Site Plan

Location
Commute Time Planner
Sun Path & Natural LightAI generated - Estimated
Room-by-Room Light Analysis
Location Scores
Future Developments Nearby
Loading location insights...
Similar Properties



Explore More
Latest Insights & Guides
Expert advice on buying new build homes, market trends, and property investment
Regeneration Areas: New Build Investment Opportunities
Discover the UK's major regeneration zones and how they create outstanding new build investment opportunities. Covering ...
Read moreJoint Mortgages for New Builds: What Couples Need to Know
Buying a new build home together? This guide covers joint tenants vs tenants in common, income multiples, deposit splitt...
Read moreLegal Checklist Before Exchanging on a New Build
A comprehensive pre-exchange checklist for new build buyers covering title checks, searches, mortgage arrangements, cont...
Read more