
About This Property
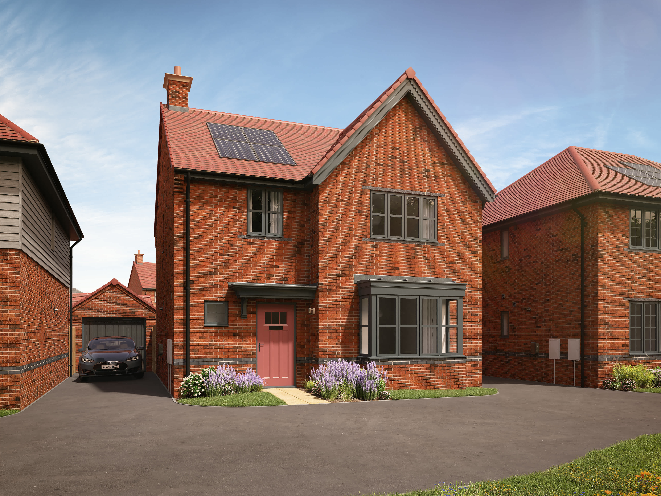
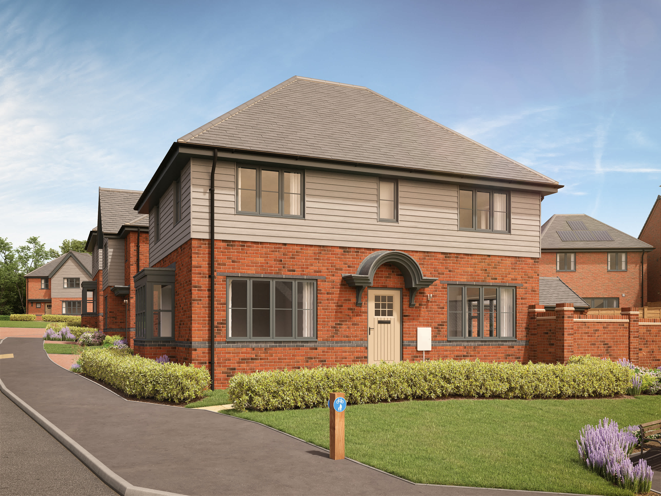
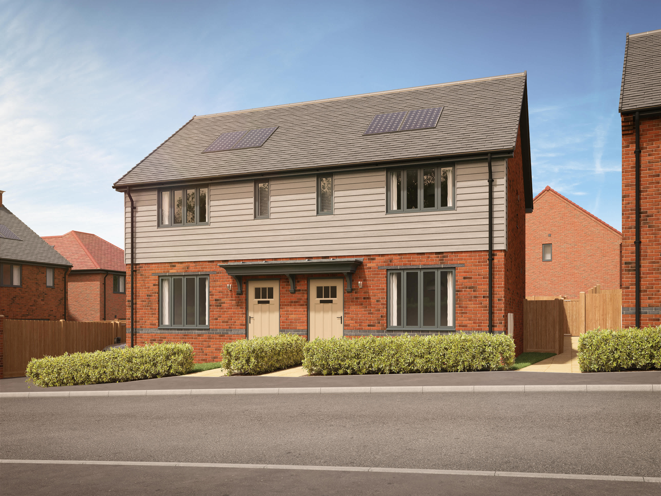
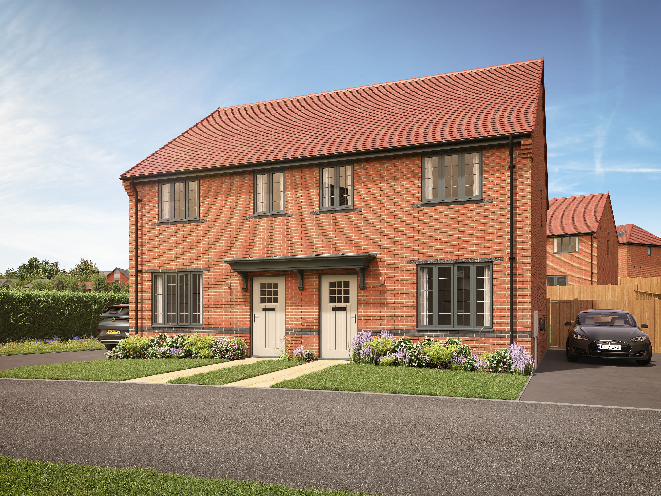
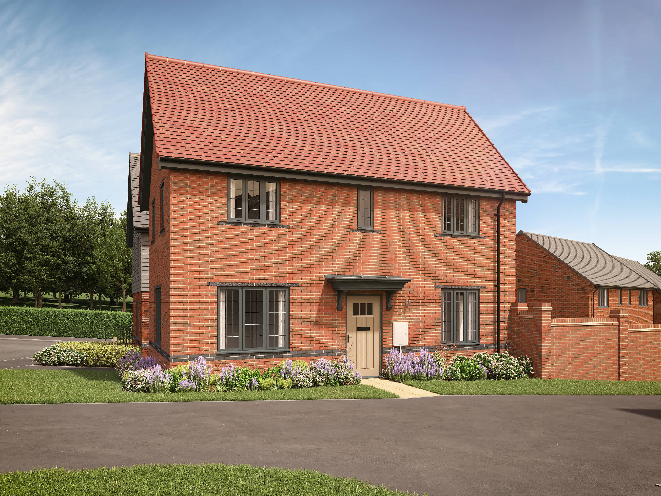
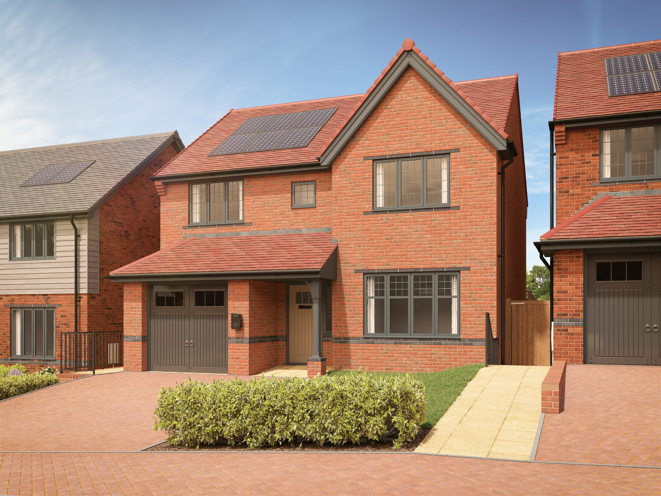
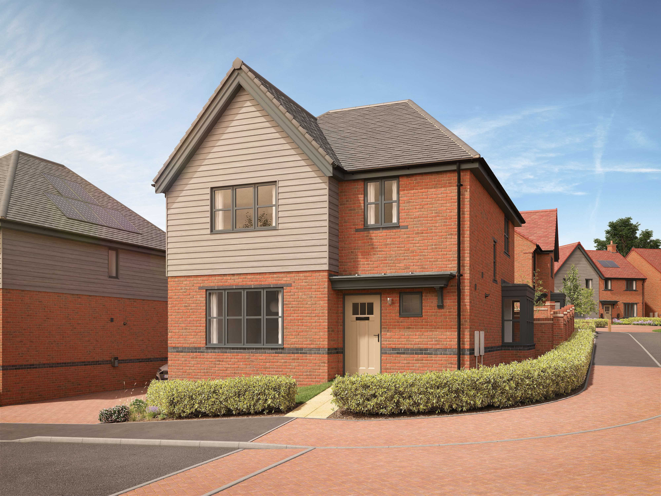
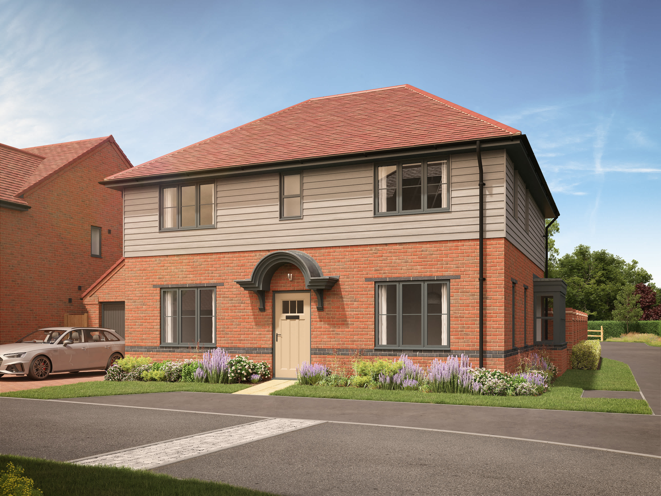
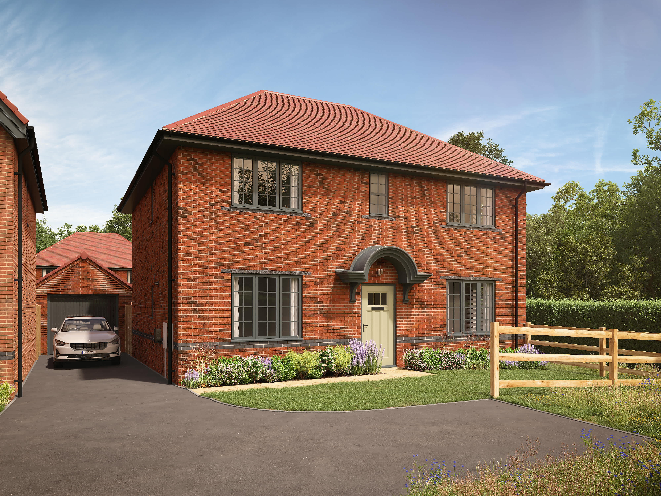
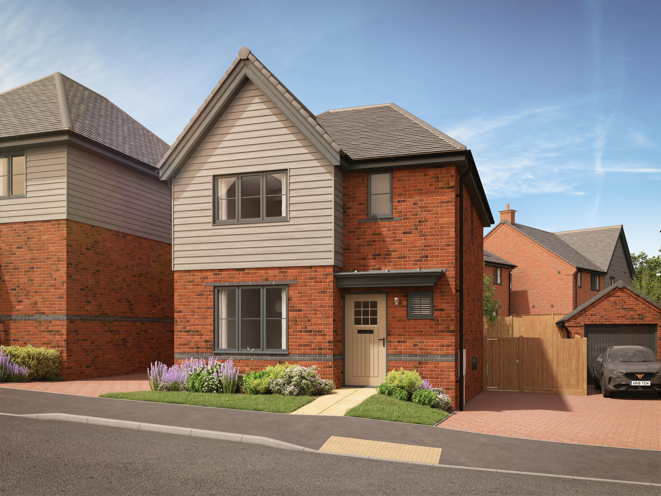
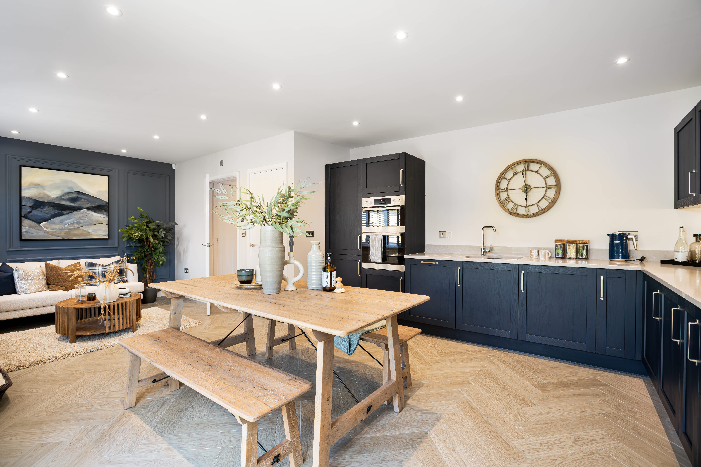
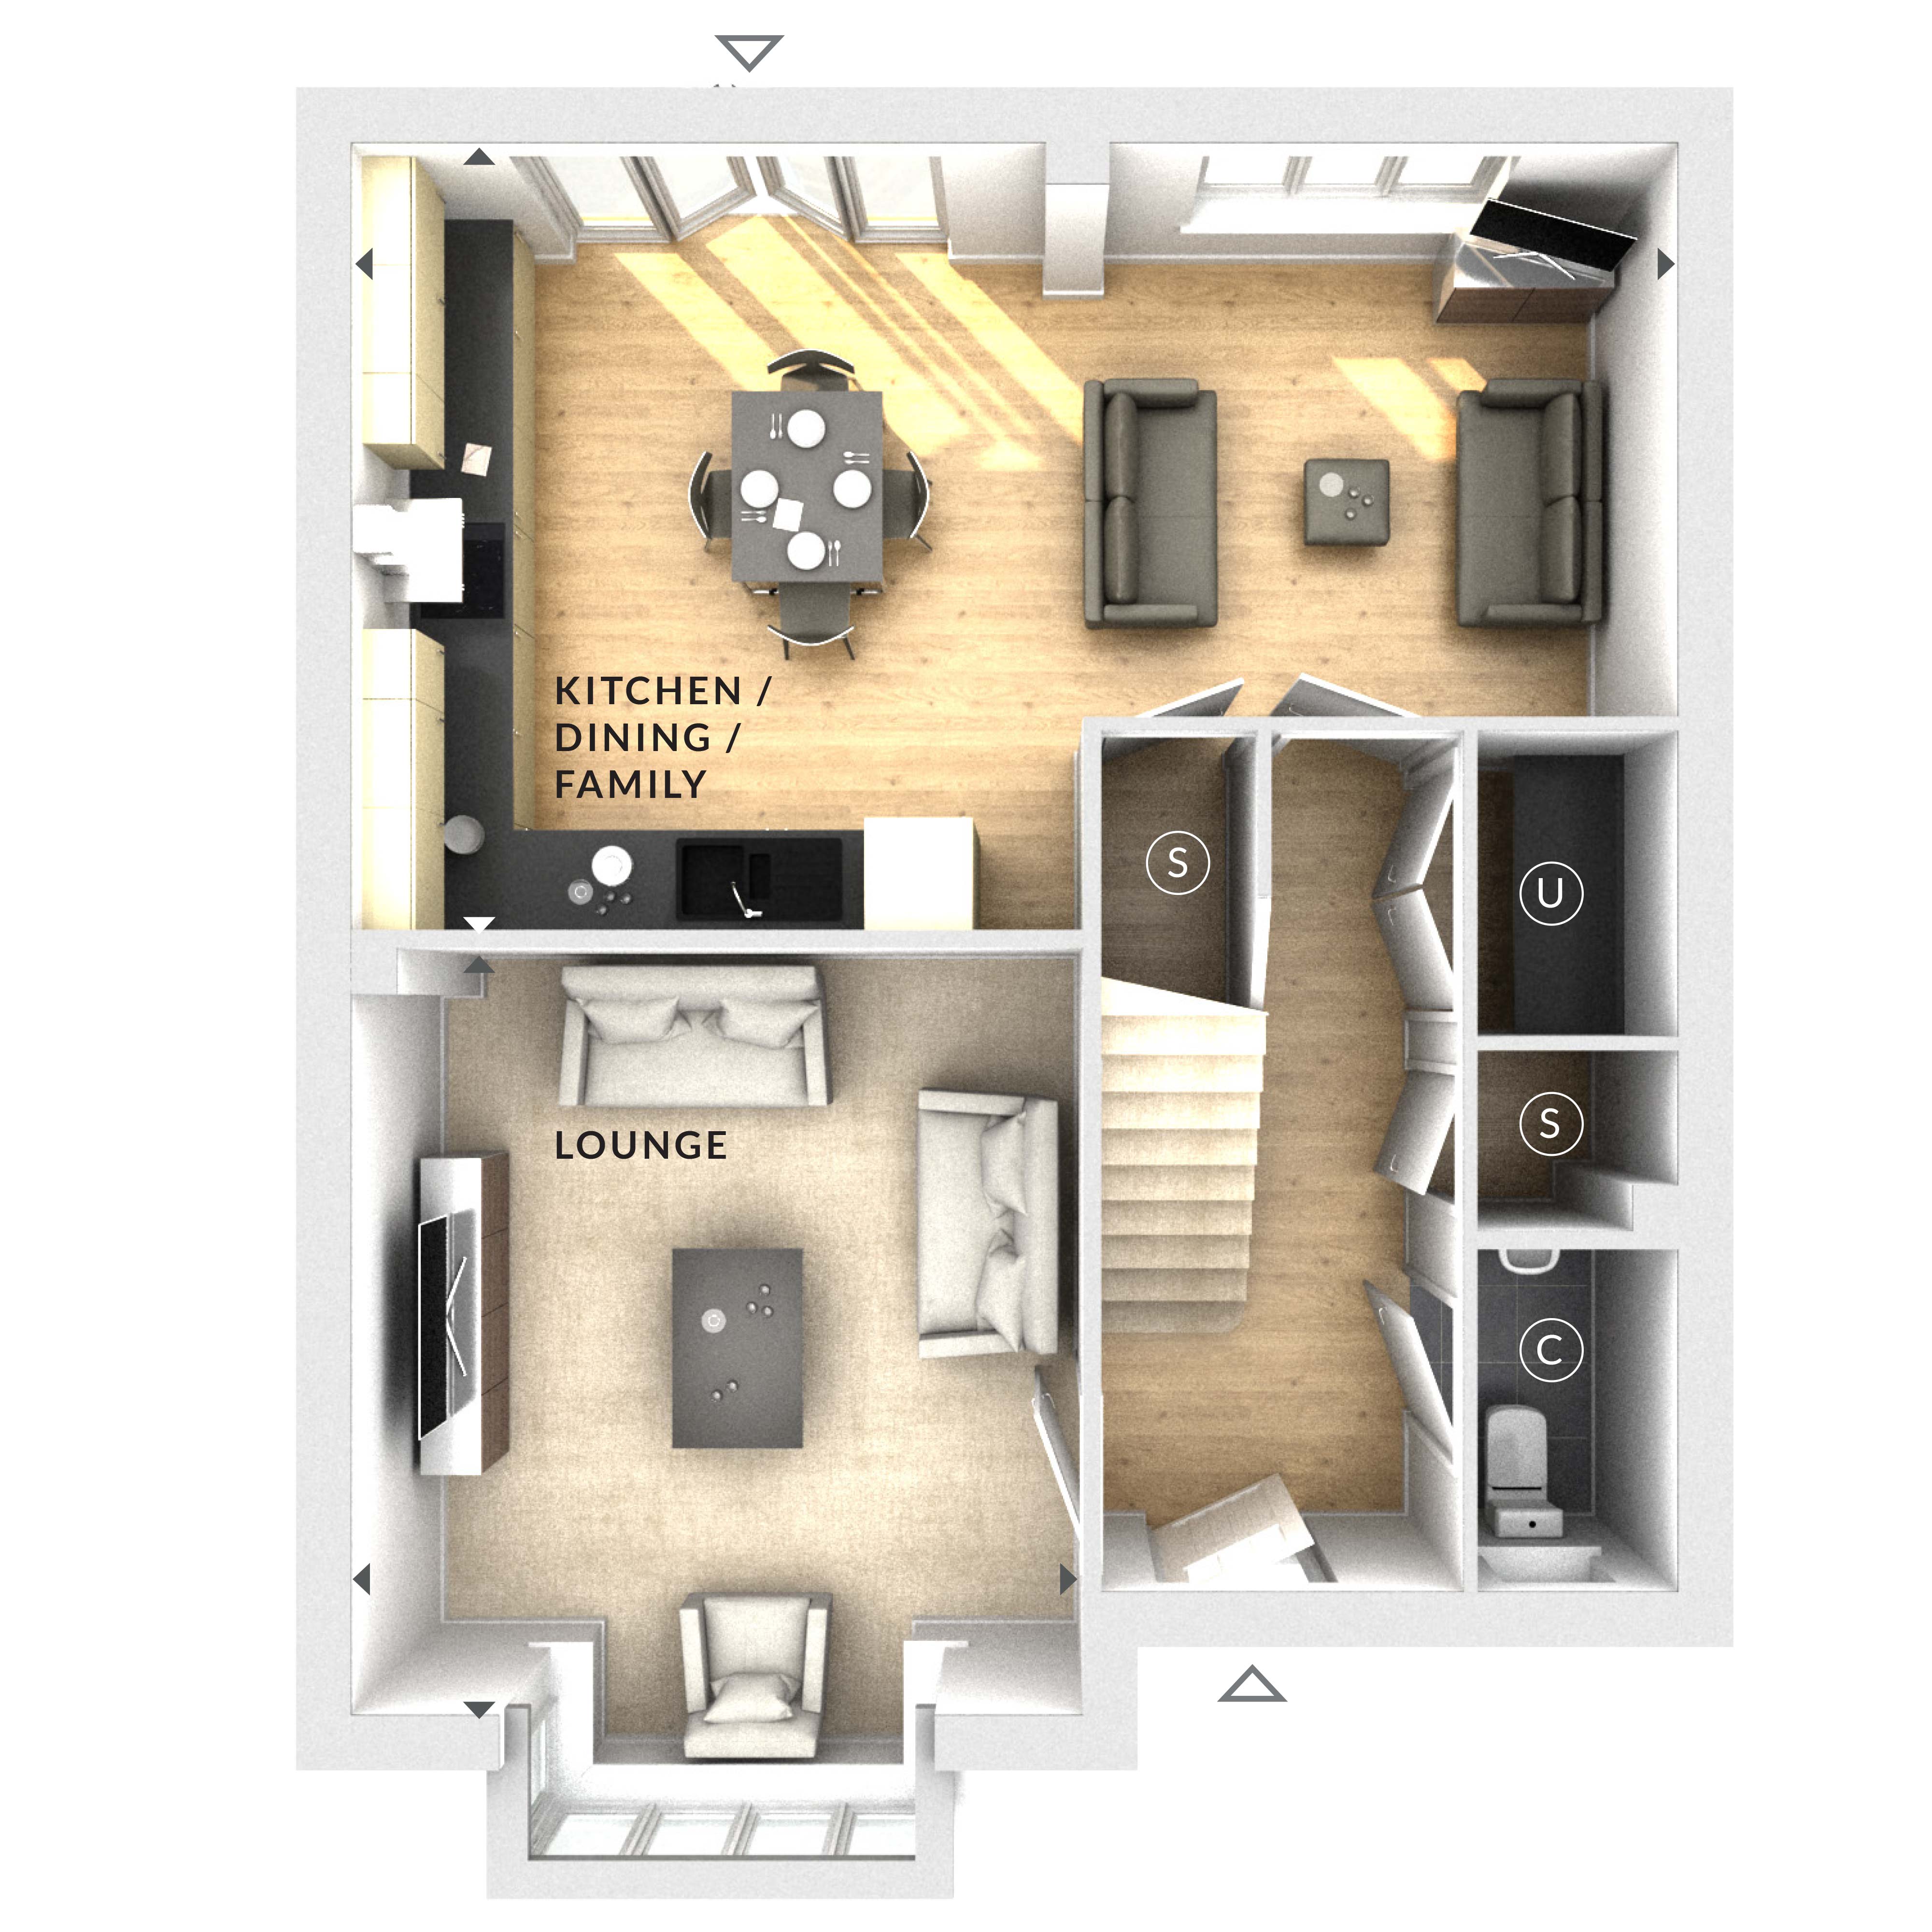
Discover what makes this home specialThis detached house offers a spacious and versatile living space ideal for families or those seeking a comfortable home environment. The ground floor features a large kitchen/dining/family area flooded with natural light from multiple windows and patio doors, creating a warm and inviting atmosphere. The separate lounge provides a cozy retreat for relaxation or entertaining guests. Additional utility and storage spaces enhance the functionality of the home. Upstairs bedroom and bathroom details are not provided in the current floorplan images, but the property is advertised with three bedrooms and one bathroom.
Property Features
The property boasts a well-designed open-plan kitchen and dining area perfect for family gatherings and entertaining. The separate lounge offers a comfortable living space with ample natural light. Utility and storage rooms add practical convenience, while the cloakroom on the ground floor enhances everyday usability. The detached nature of the house ensures privacy and outdoor space for gardening or leisure.
Local Amenities
Specific local amenities, schools, and transport links could not be identified due to missing location data. Typically, detached houses in suburban or semi-rural areas offer access to local shops, schools, parks, and public transport within reasonable distance.
Estimate Calculator
Mortgage Calculator
Purchase Costs
Monthly Costs & Income
Mortgage Calculator
Purchase Costs
Monthly Costs
International Suitability
Moderate OpportunityInternational Buyer Calculator
Purchase Costs (Non-UK Resident)
Monthly Costs & Income
Key Considerations for International Buyers
Investment Analytics
Key metrics for investors & buyersProperty Value Projection
Based on 1.5% annual growthMonthly Rental Income
Based on 3.5% annual growthFloorplan
Ground Floor
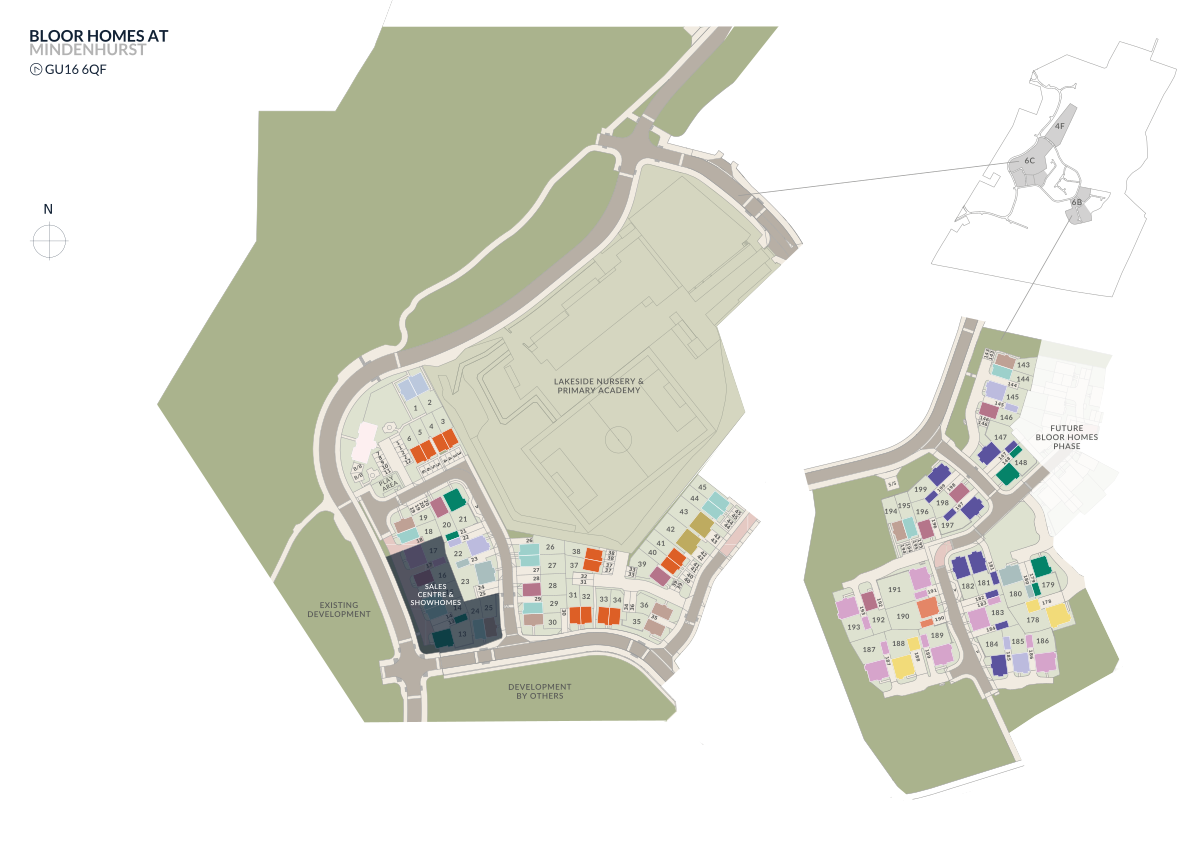
Site Plan
Location
Sun Path & Natural LightAI generated - Estimated
Location Scores
Loading location insights...
Similar Properties



Explore More
Latest Insights & Guides
Expert advice on buying new build homes, market trends, and property investment
First-Time Buyer Guide to Warranties and Aftercare
Everything first-time buyers need to know about new build warranties and aftercare in the UK. Covers NHBC Buildmark, LAB...
Read moreNew Build Apartment Investment: Opportunities and Returns
Explore the investment case for new build apartments in the UK, from city centre yields and service charge analysis to l...
Read moreNew Build Student Property Investment Guide
A comprehensive guide to investing in new build student accommodation across the UK. Covers university town analysis, yi...
Read more