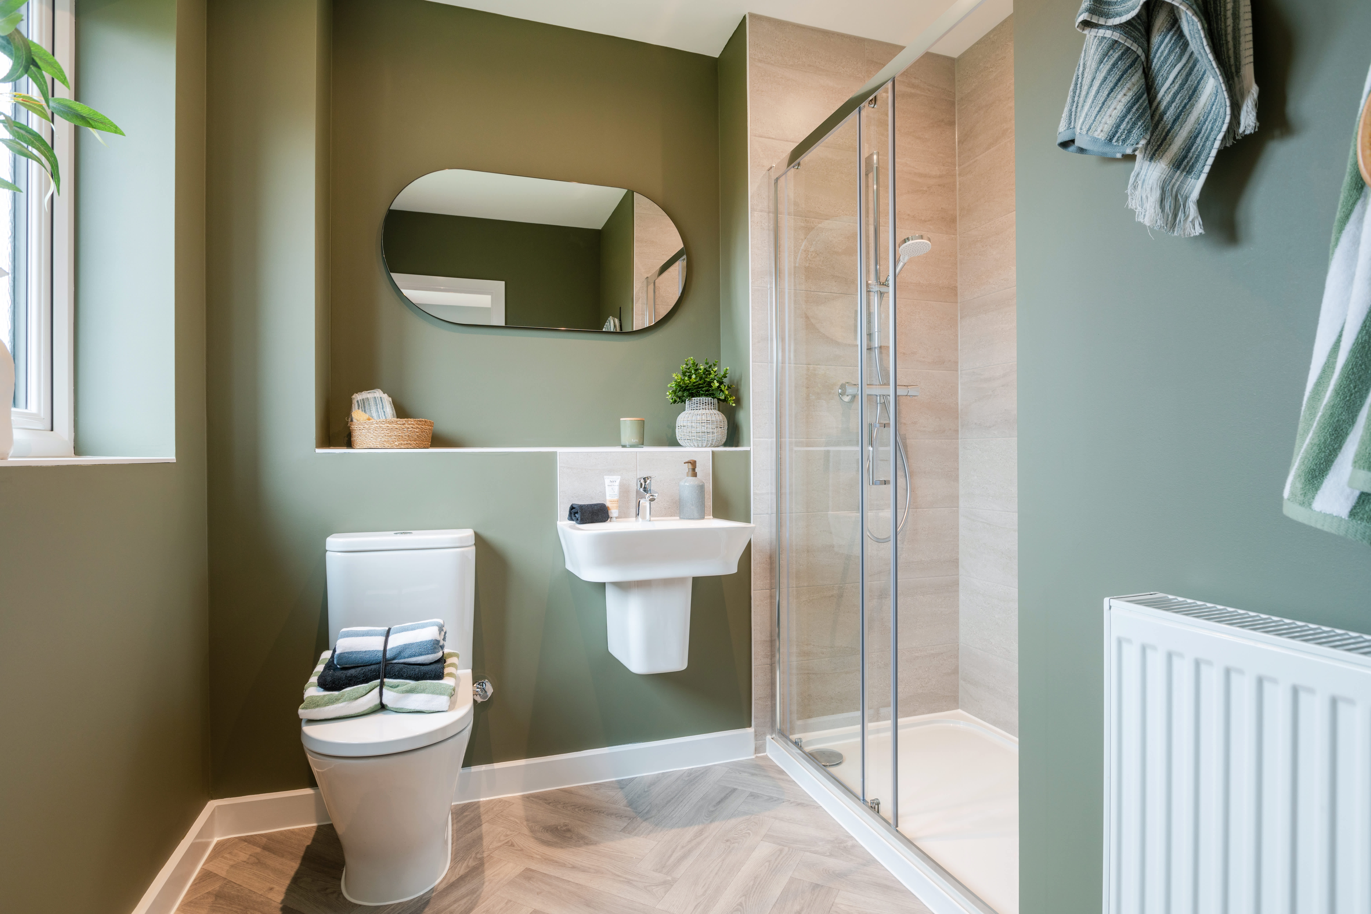
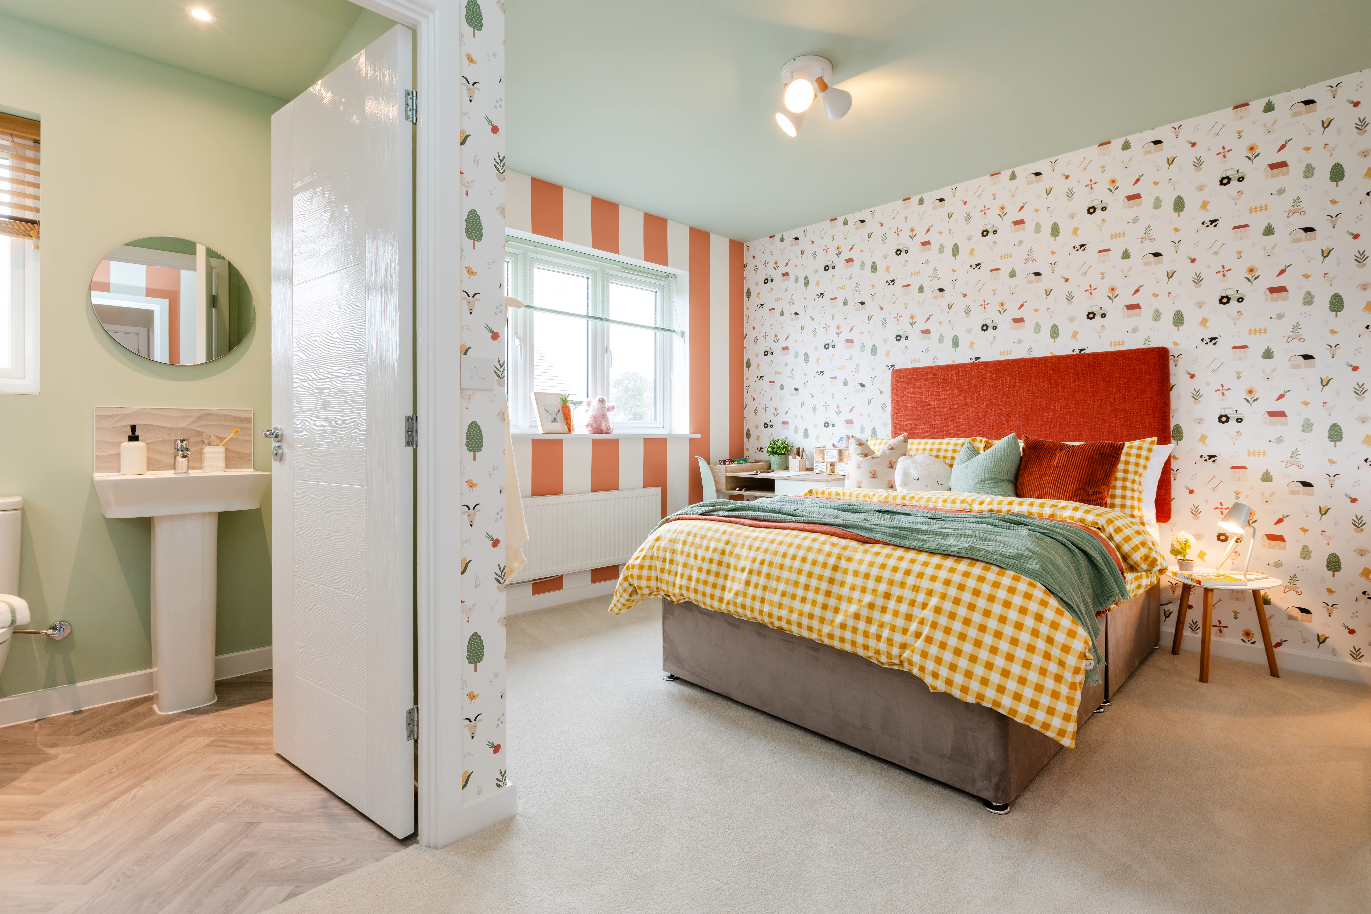
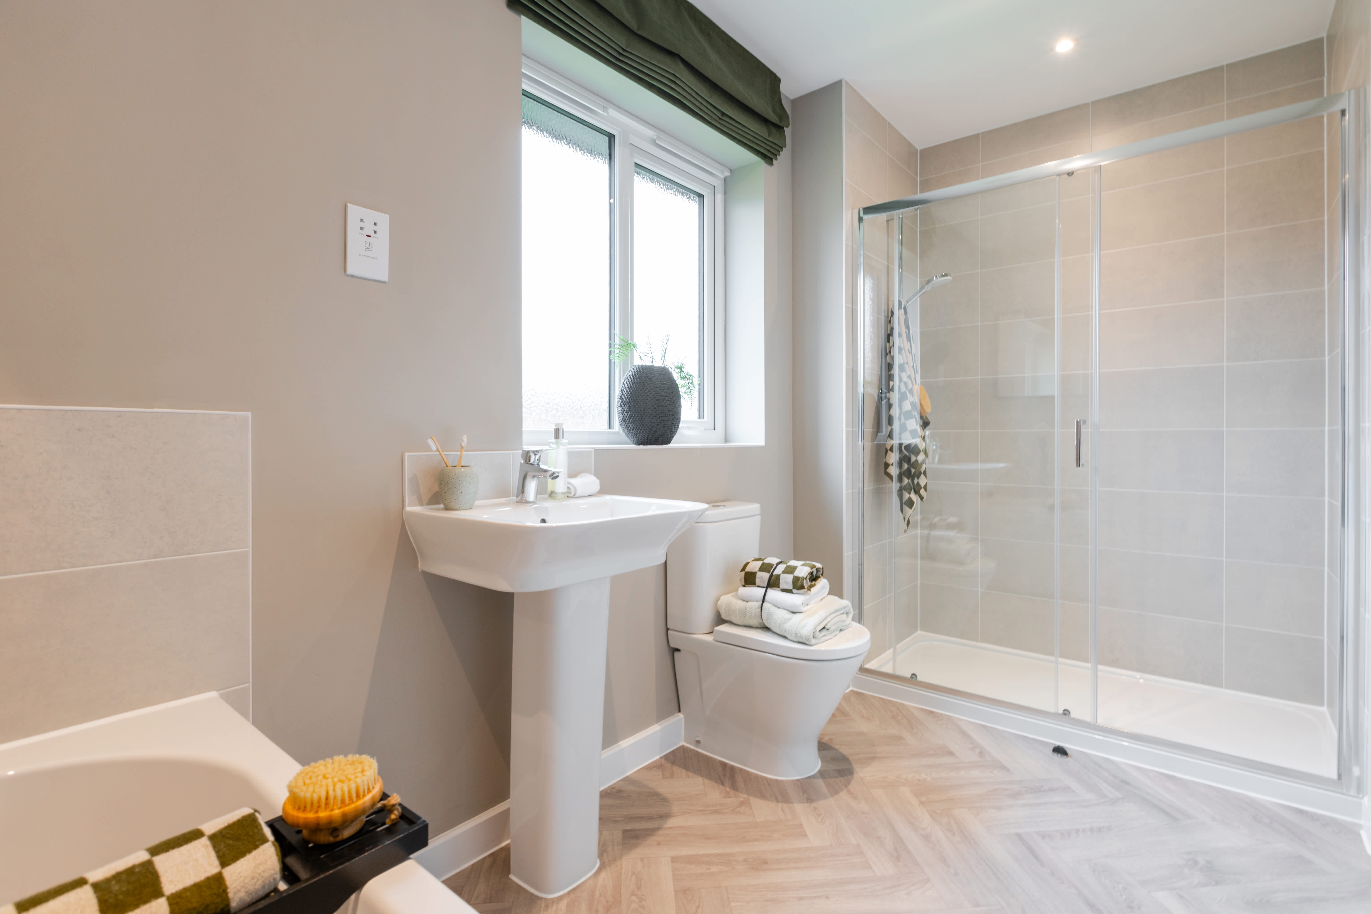

About This Property
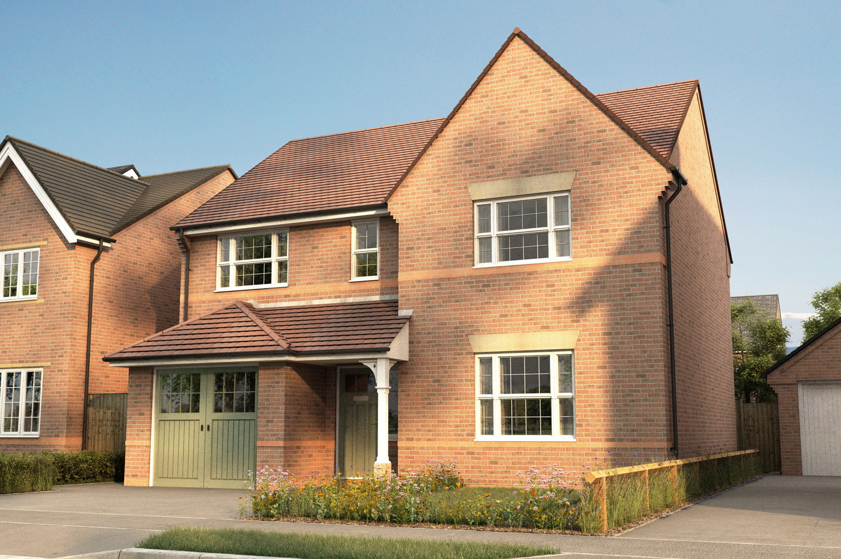
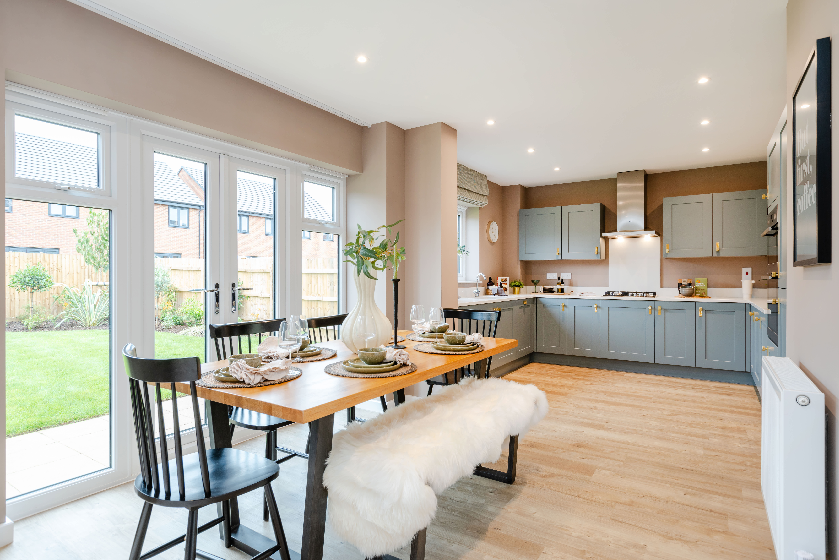
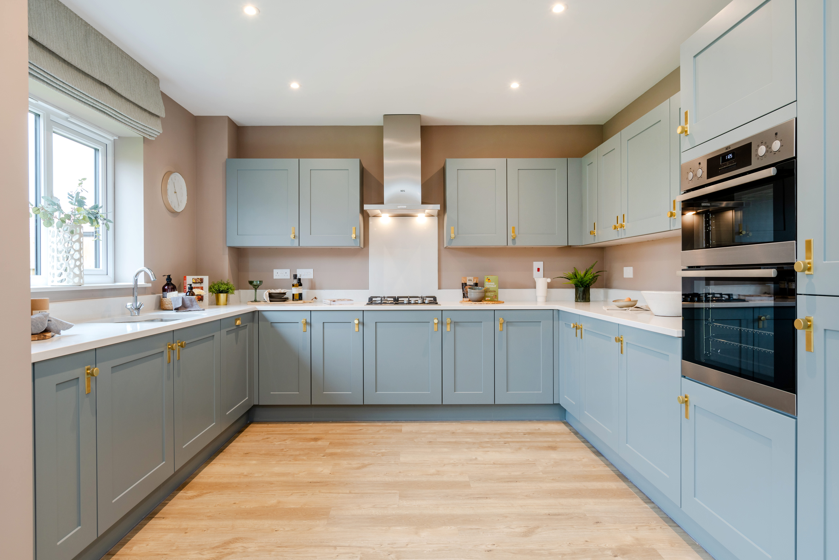
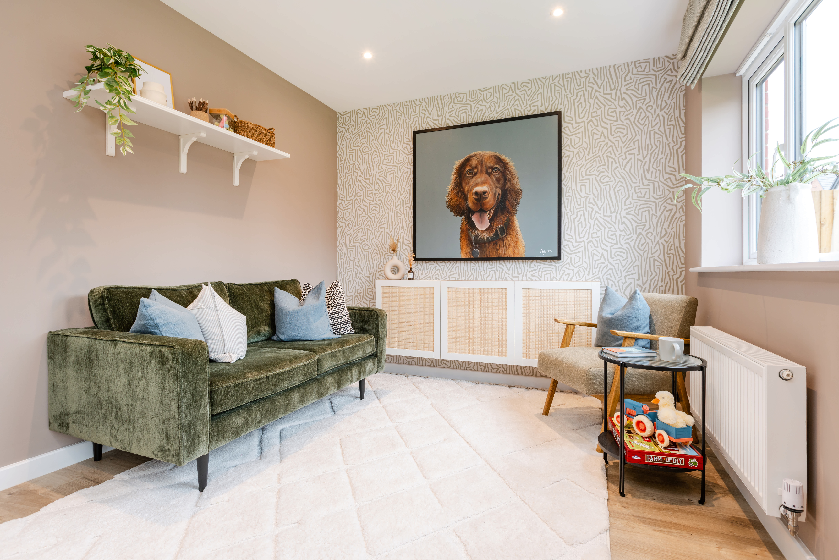
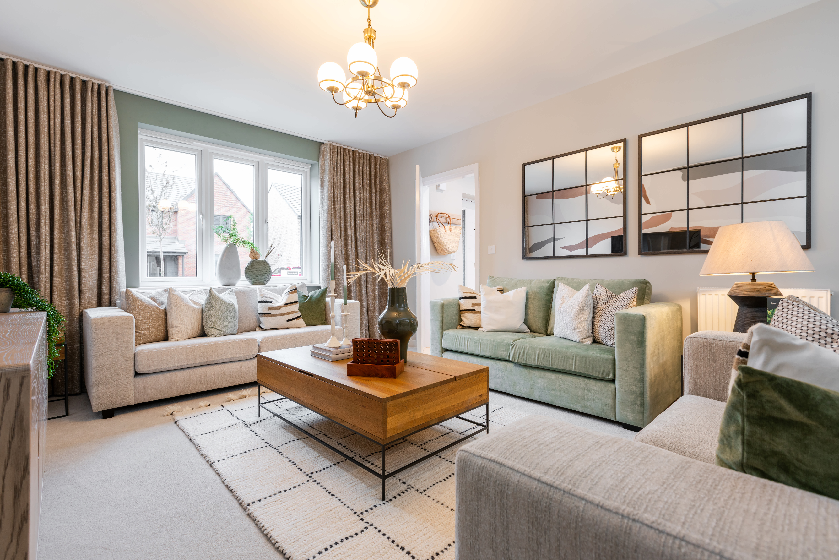
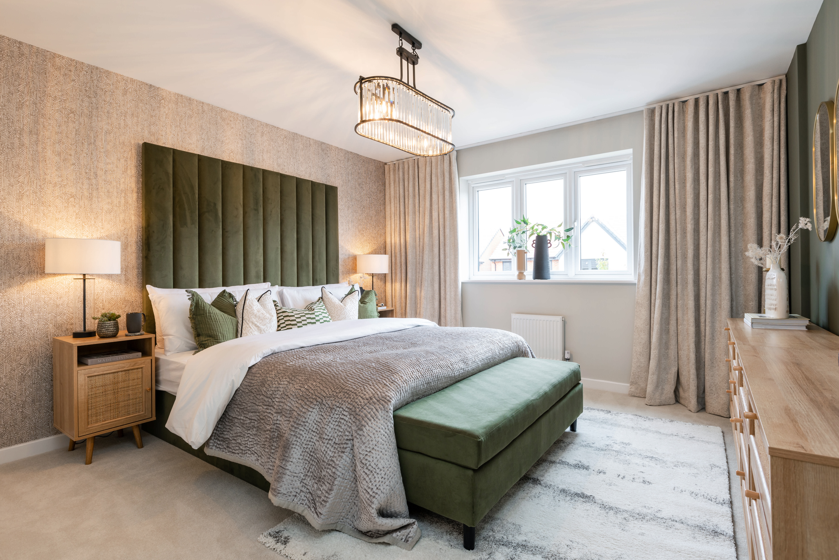
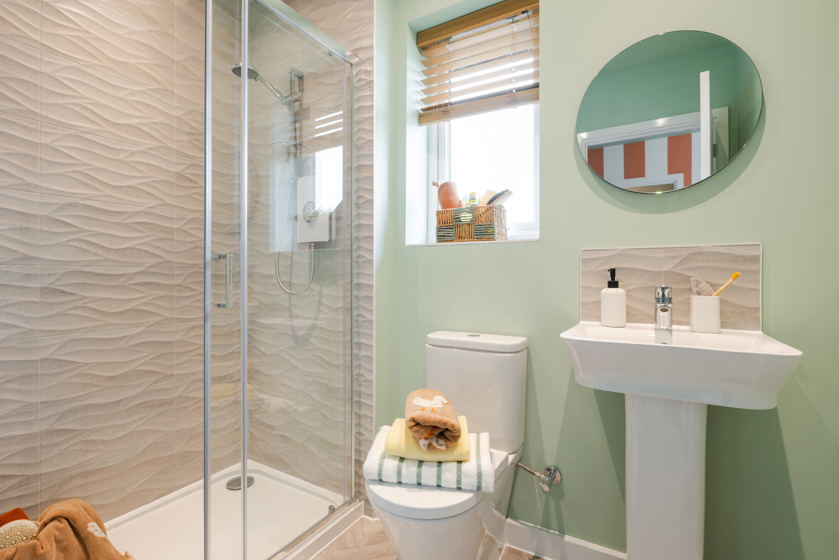
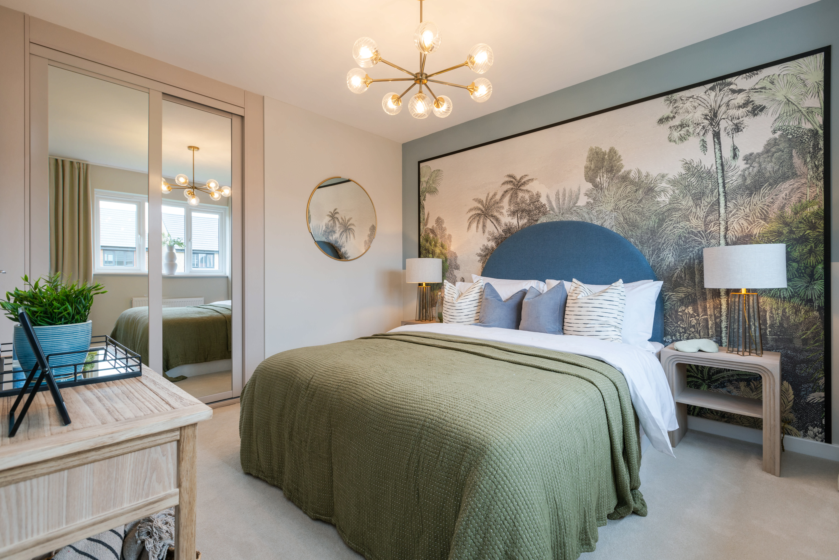
Discover what makes this home specialThis detached house offers a comfortable and spacious living environment ideal for families or professionals seeking a blend of convenience and tranquility. Featuring three well-proportioned bedrooms and a single bathroom, the property is thoughtfully designed to maximise space and natural light. The open-plan family kitchen and dining area create a welcoming hub for daily living and entertaining, while the separate lounge provides a cosy retreat.
Situated in a peaceful residential area near Wokingham, the home benefits from excellent transport links to Reading and London, making it perfect for commuters. The attached garage adds practical value, offering secure parking and additional storage. With local amenities and green spaces nearby, this property combines suburban charm with accessibility.
Property Features
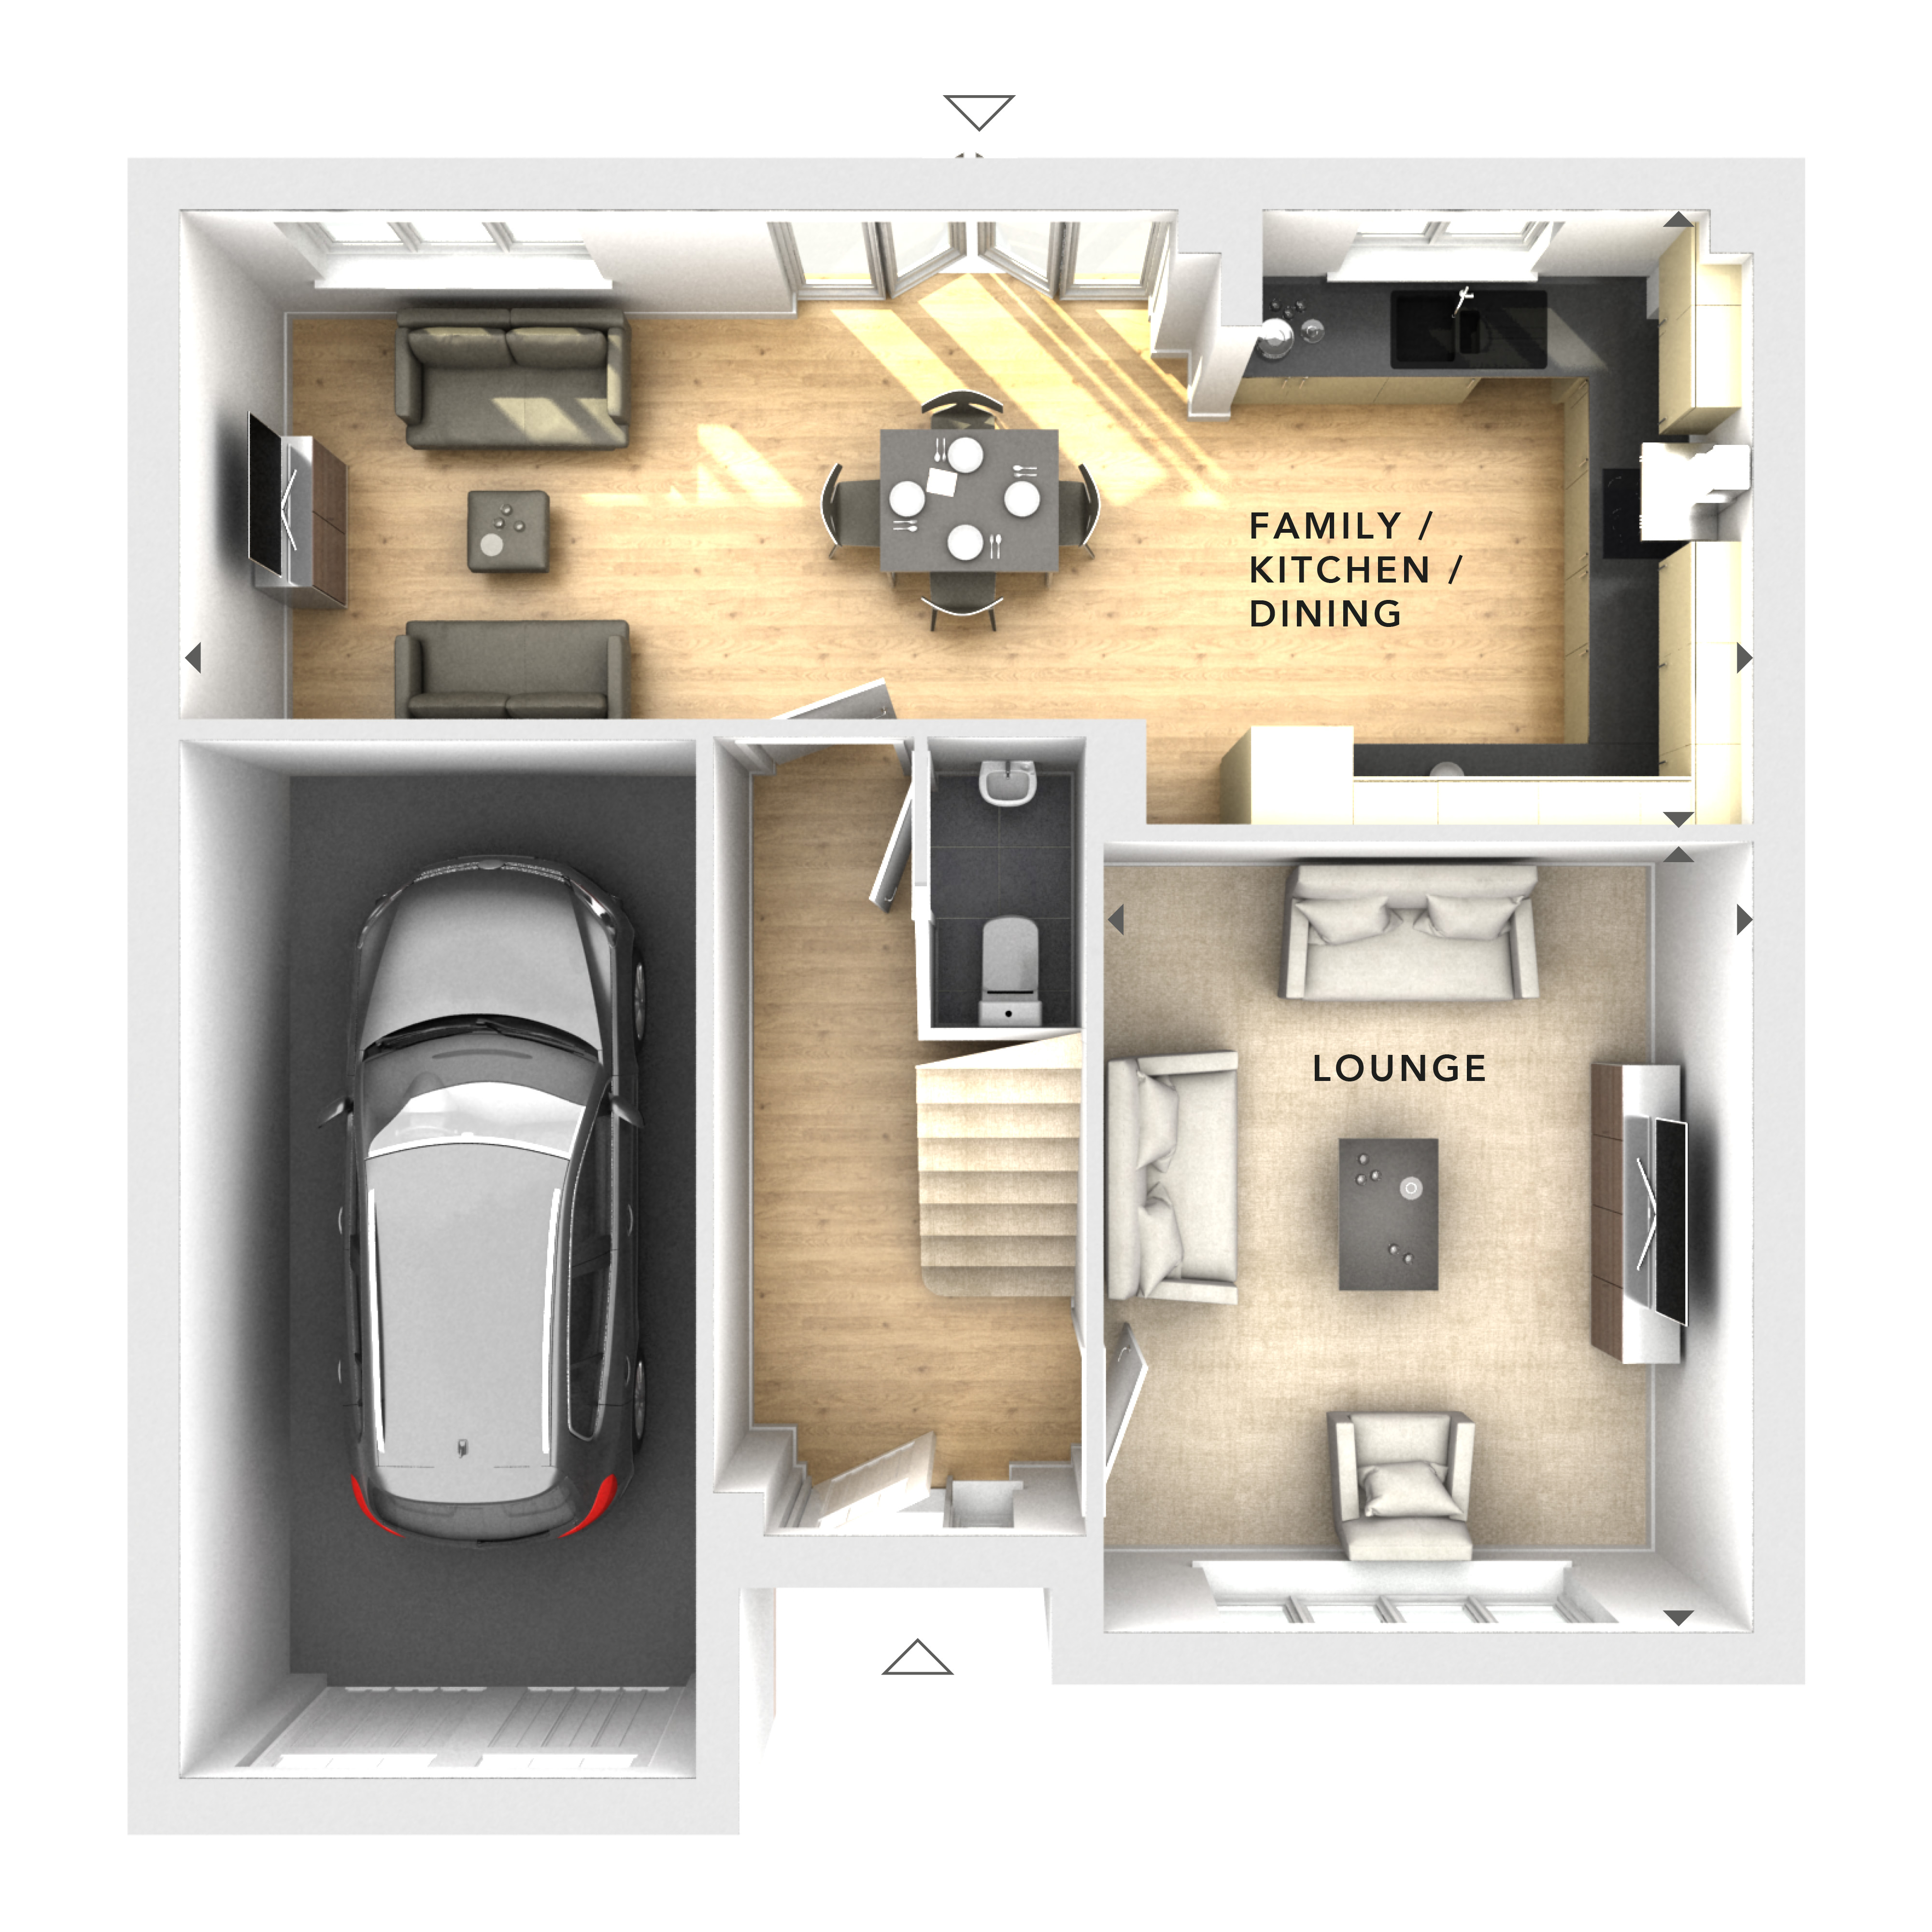
The property boasts a detached structure with an integral garage, providing secure parking and storage solutions. The ground floor features a spacious open-plan kitchen and dining area, ideal for family gatherings, complemented by a separate lounge that offers a comfortable space for relaxation. Upstairs, there are three bedrooms designed to accommodate family needs, alongside a well-appointed bathroom. The garden adds outdoor living space, perfect for leisure or gardening enthusiasts.
Local Amenities
The property is well-served by local amenities including Wokingham Station which provides direct rail links to Reading and London Paddington. Nearby educational institutions such as The Emmbrook School and St. Paul’s Primary School cater to families with children. Cantley Park offers ample green space for recreation and outdoor activities. The town centre hosts a variety of supermarkets, restaurants, and healthcare facilities, ensuring residents have convenient access to daily necessities and services.
Estimate Calculator
Mortgage Calculator
Purchase Costs
Monthly Costs & Income
Mortgage Calculator
Purchase Costs
Monthly Costs
International Suitability
Analyzing...International Buyer Calculator
Purchase Costs (Non-UK Resident)
Monthly Costs & Income
Key Considerations for International Buyers
Investment Analytics
Key metrics for investors & buyersProperty Value Projection
Based on 3.5% annual growthMonthly Rental Income
Based on 5.2% annual growthFloorplan
Ground Floor
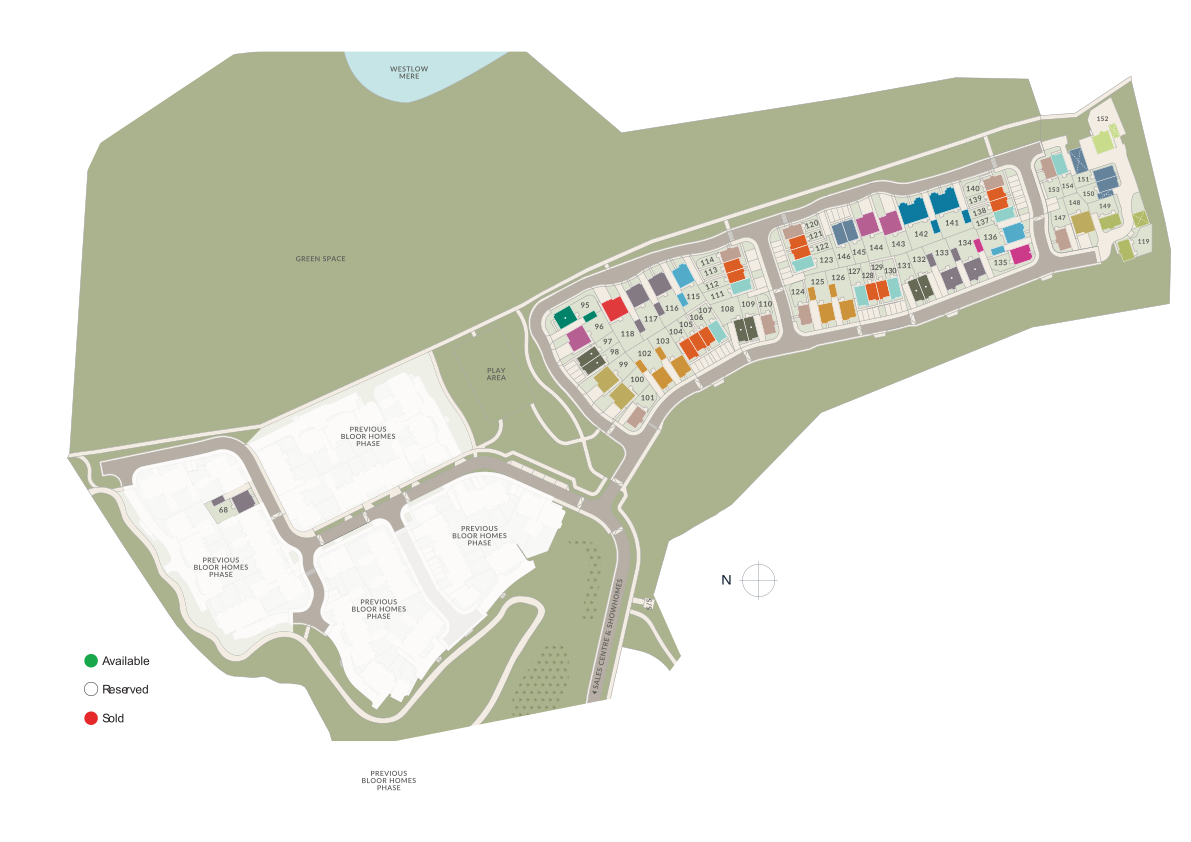
Site Plan
Location
Commute Time Planner
Location Scores
Future Developments Nearby
Loading location insights...
Similar Properties



Explore More
Latest Insights & Guides
Expert advice on buying new build homes, market trends, and property investment
How to Get a Mortgage on a New Build Home: The Step-by-Step Process from DIP to Completion
The complete step-by-step guide to getting a mortgage on a new build. From Decision in Principle through full applicatio...
Read moreBudgeting Beyond Your Deposit for a New Build Home
A detailed breakdown of every additional cost first-time buyers face when purchasing a new build — from solicitor fees a...
Read moreCompletion Day on a New Build: Your Hour-by-Hour Guide to Getting the Keys
Completion day is when months of waiting finally pay off. This guide covers exactly what happens from the morning funds ...
Read more