




About This Property
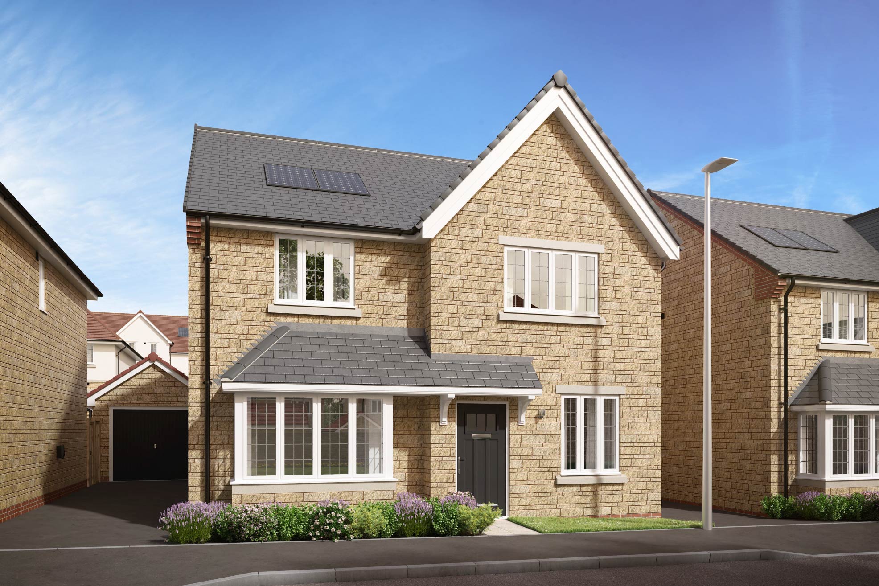
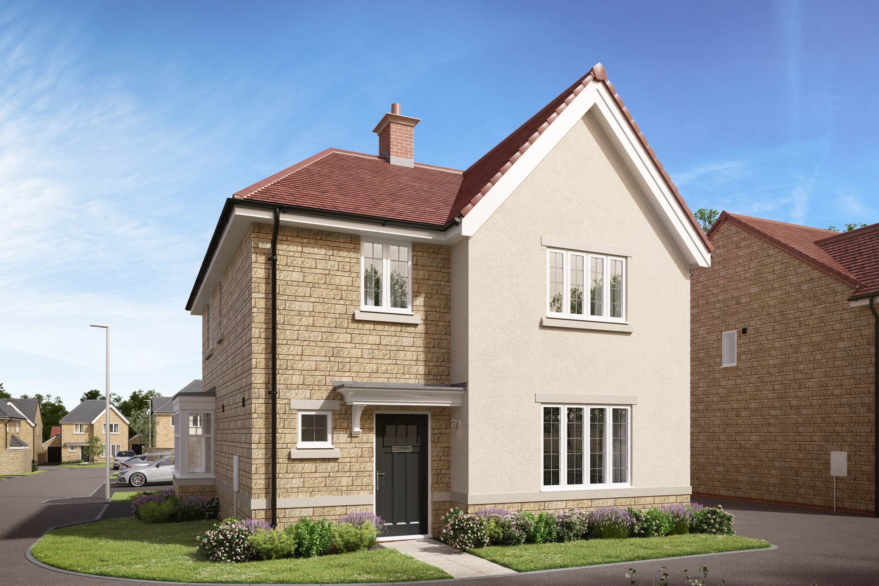
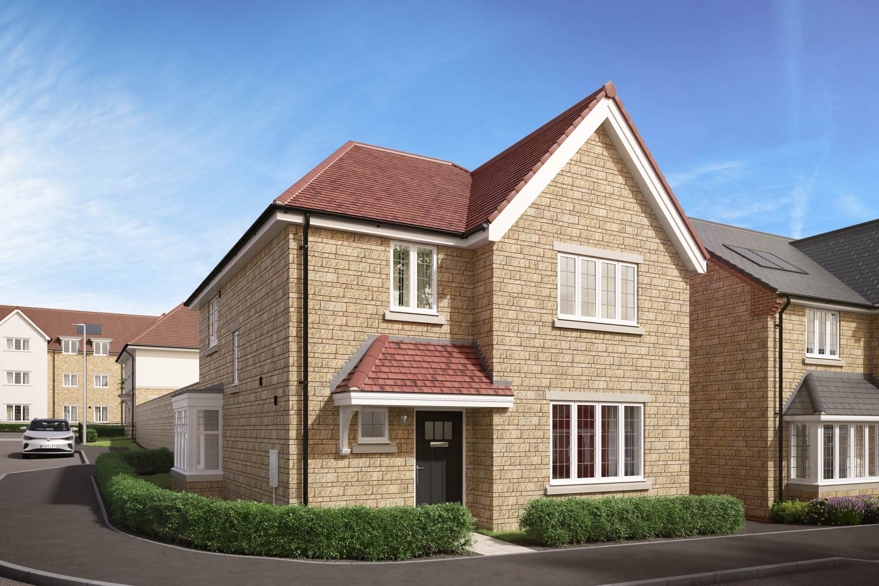
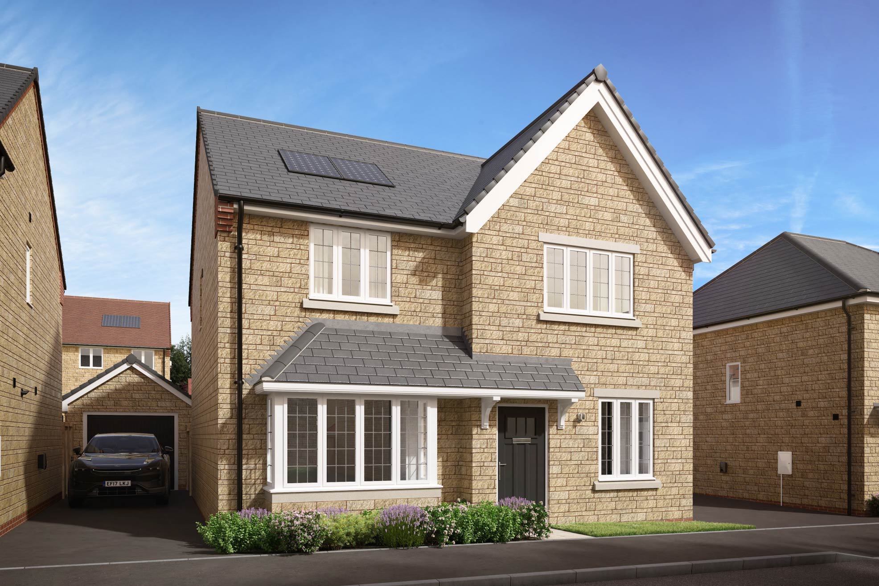
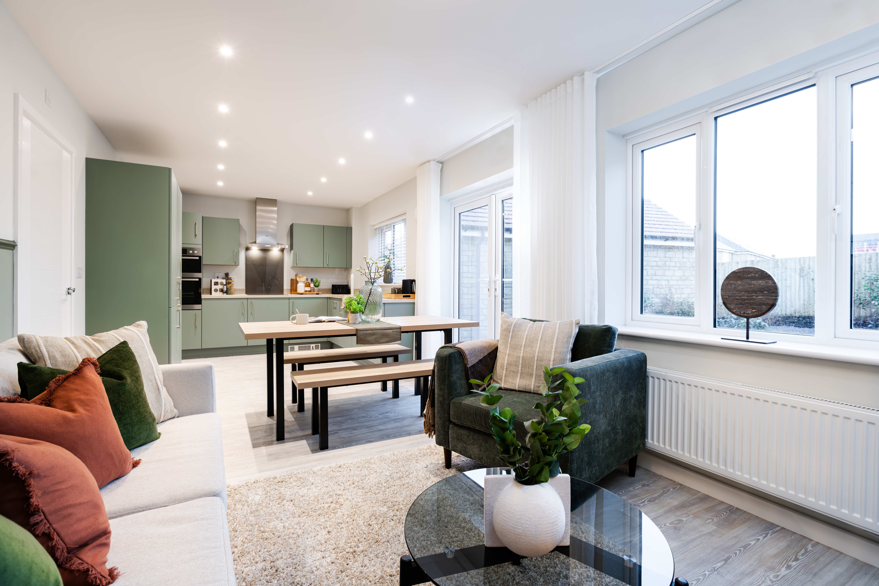
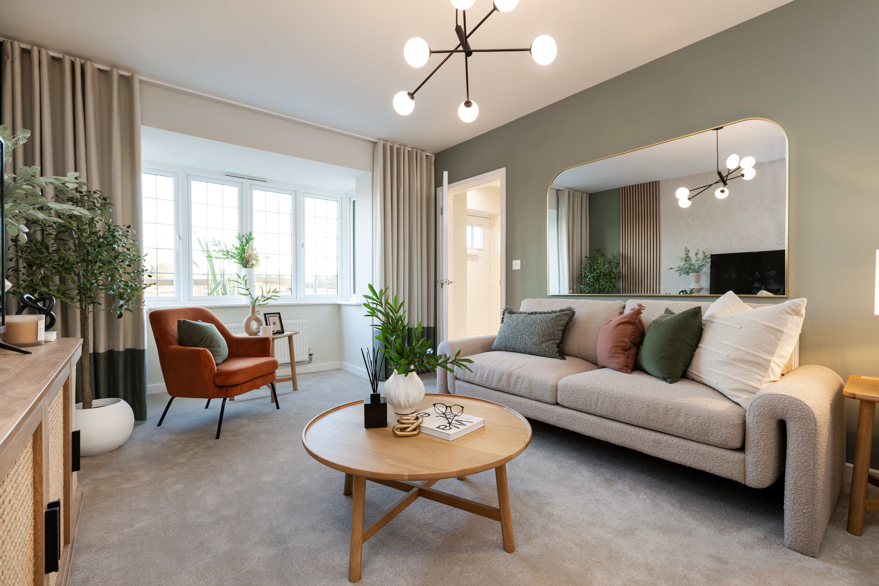
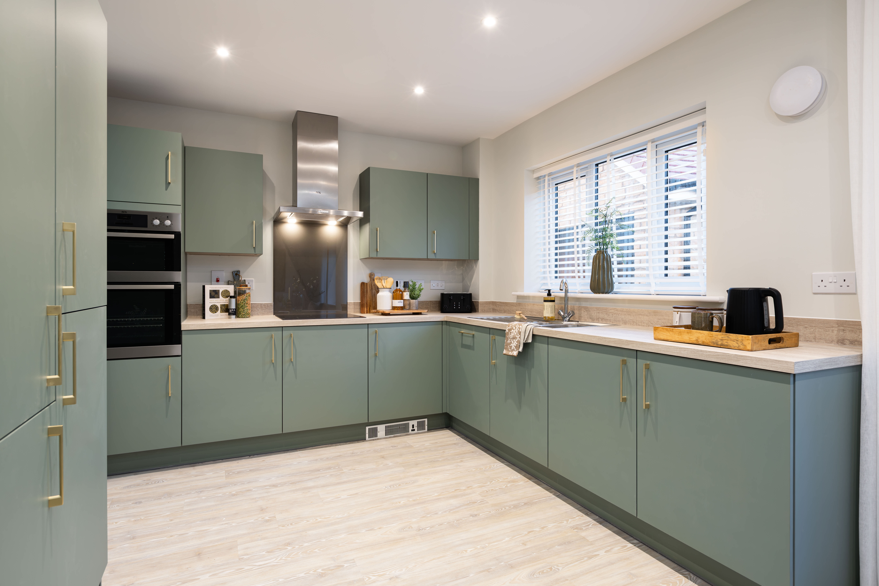
Discover what makes this home specialThis detached four-bedroom family home offers a perfect blend of modern living and comfortable space. Featuring a spacious kitchen/dining/family area that benefits from abundant natural light, the property is ideal for both entertaining and everyday living. The separate lounge provides a cozy retreat, while the utility room and study add practical versatility. Situated in a desirable location near Wokingham, the property is well placed for access to local amenities and excellent transport links.
The garden faces south-east, ensuring pleasant morning and early afternoon sun, perfect for outdoor dining and relaxation. With one well-appointed bathroom and ample storage space, this home caters well to family needs. Its proximity to quality schools, parks, and transport hubs makes it an attractive option for buyers seeking a balanced lifestyle close to Reading and London.
Property Features
This property boasts a detached structure offering privacy and space. The large kitchen/dining/family room is a focal point, designed for modern family life. Additional rooms such as a study and utility enhance functionality. The south-east facing garden provides good sunlight, while off-street parking adds convenience. The layout is well thought out, balancing open-plan living with separate, quiet spaces.
Local Amenities
Located near Wokingham town centre, the property benefits from a variety of local amenities including excellent schools such as St. Crispin's School, recreational spaces like Cantley Park, and convenient shopping options. The nearby train station offers efficient connections to Reading and London, supporting daily commutes. The area also features a good selection of restaurants and health services, making it a well-rounded community for families and professionals alike.
Estimate Calculator
Mortgage Calculator
Purchase Costs
Monthly Costs & Income
Mortgage Calculator
Purchase Costs
Monthly Costs
International Suitability
Moderate OpportunityInternational Buyer Calculator
Purchase Costs (Non-UK Resident)
Monthly Costs & Income
Key Considerations for International Buyers
Investment Analytics
Key metrics for investors & buyersProperty Value Projection
Based on 4.1% annual growthMonthly Rental Income
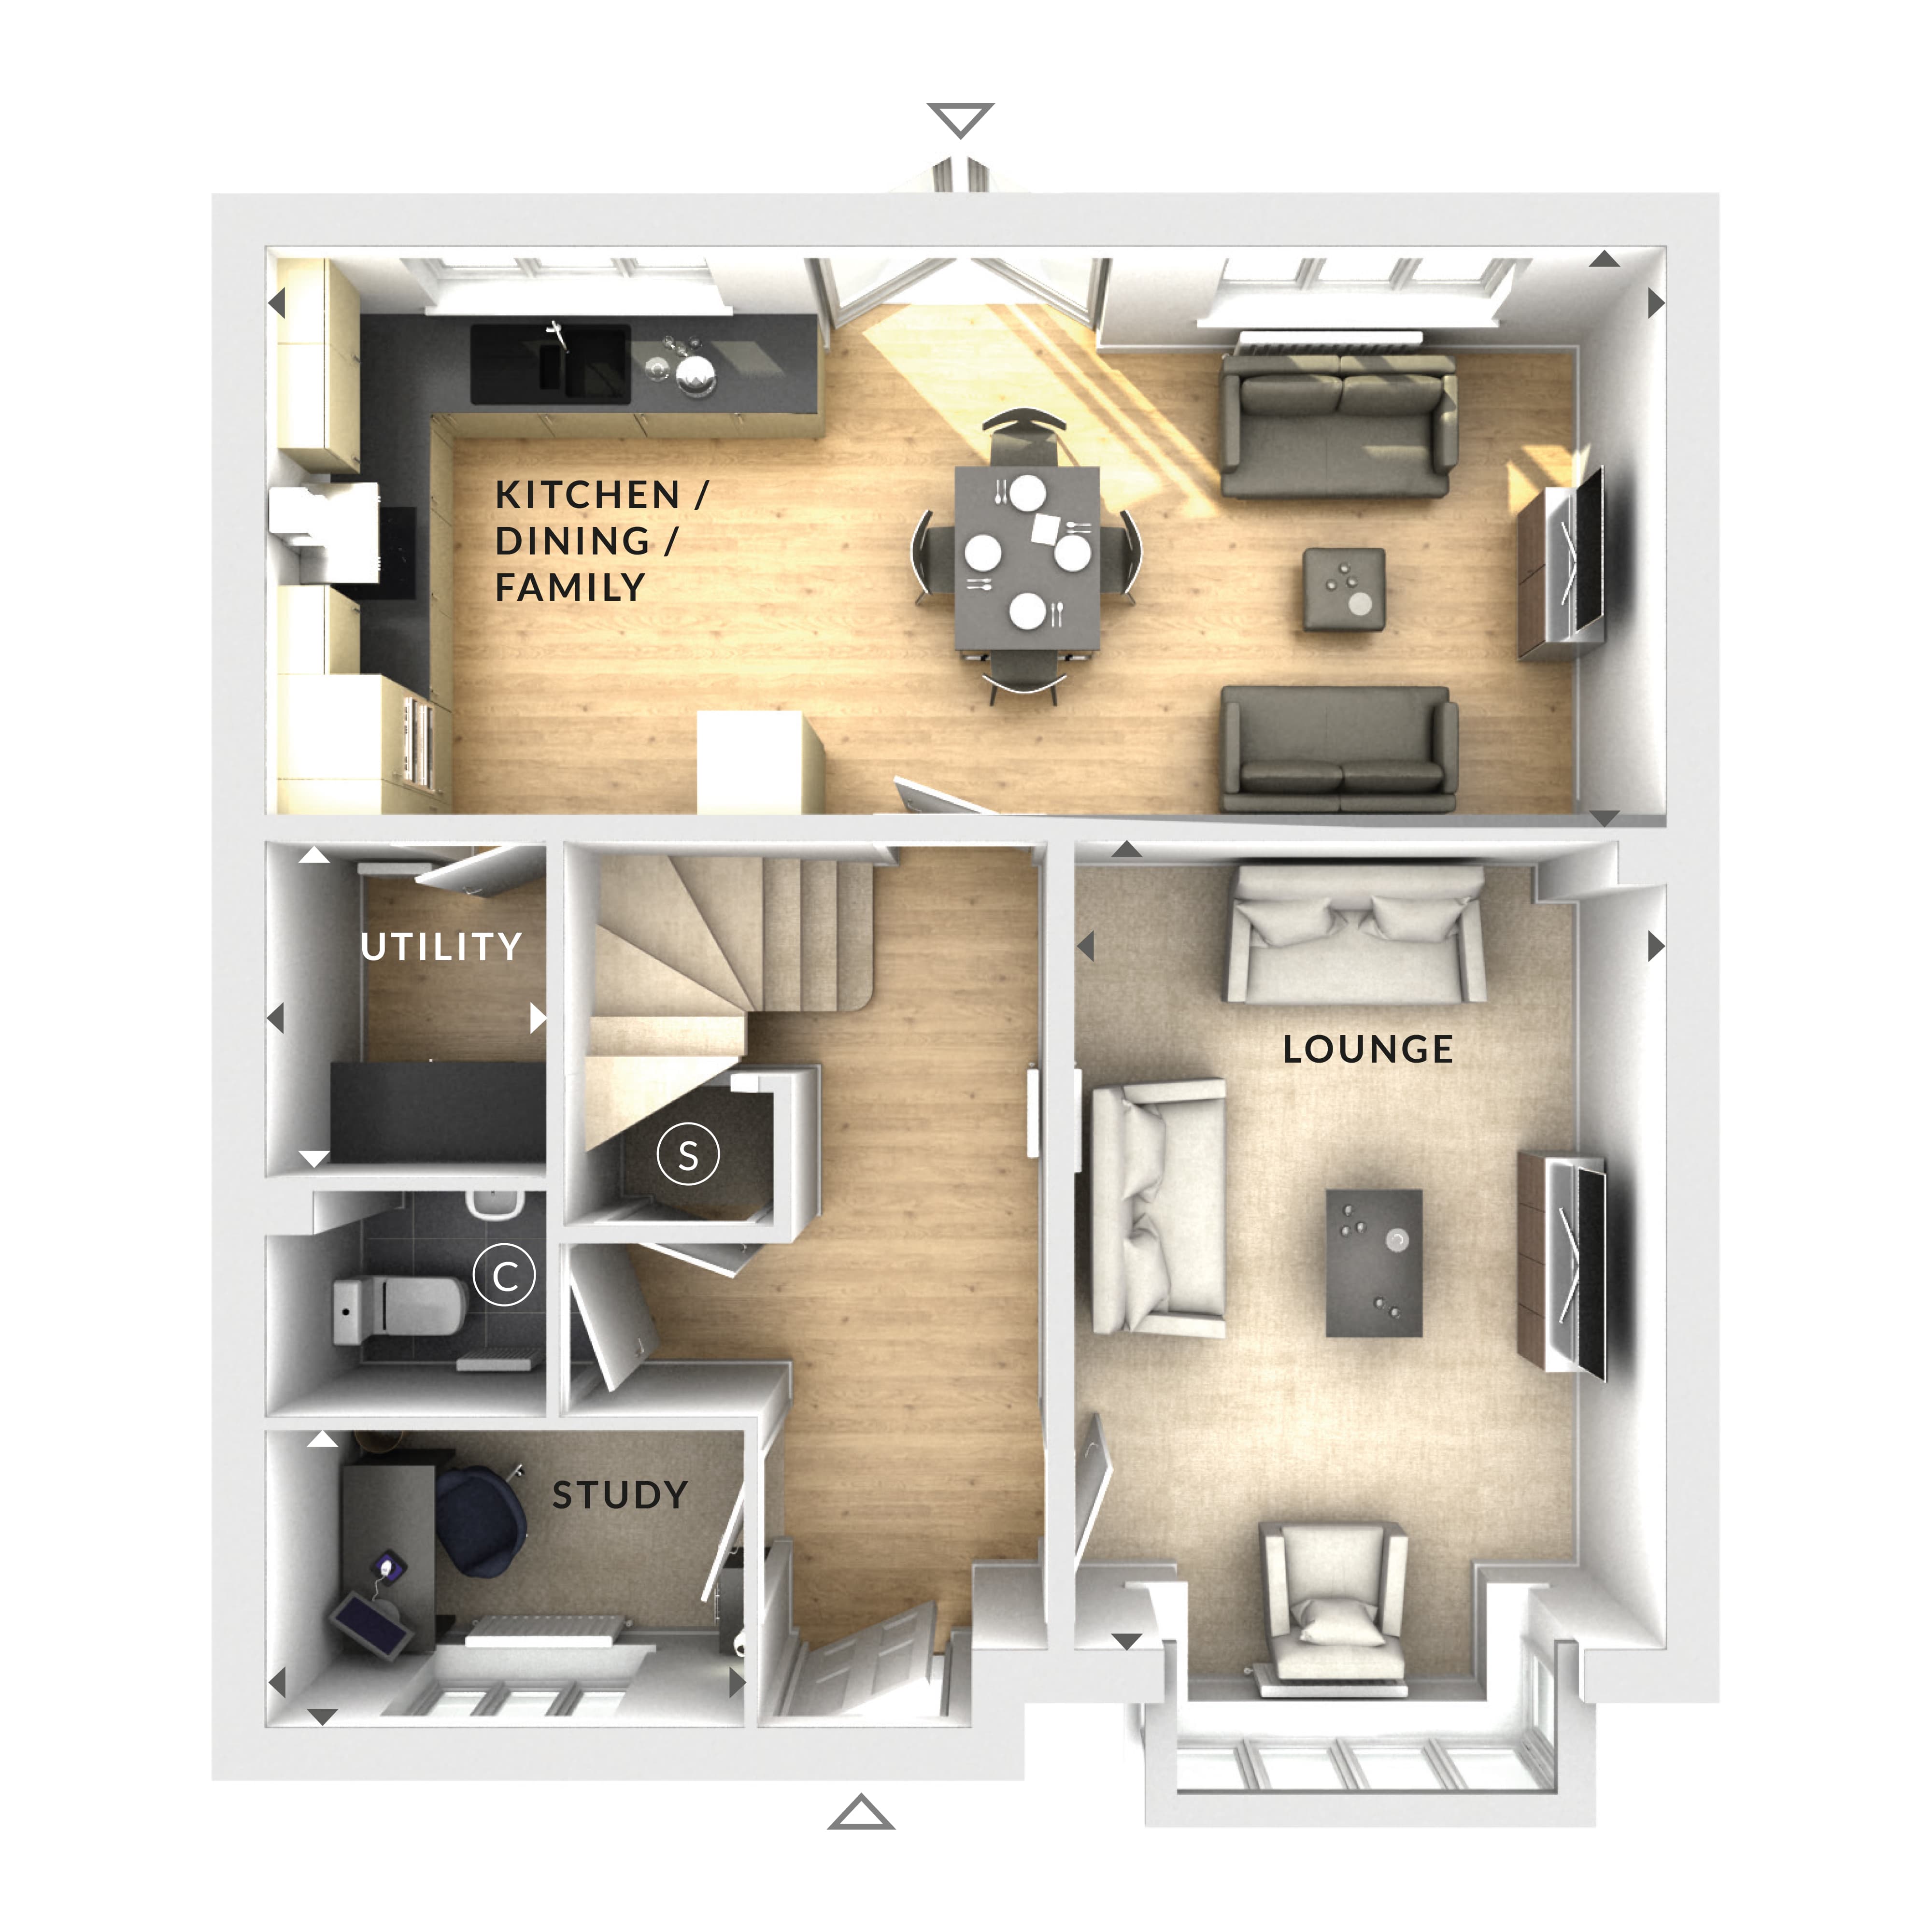
Based on 4.2% annual growthFloorplan
Ground Floor
Site Plan

Location
Commute Time Planner
Sun Path & Natural LightAI generated - Estimated
Room-by-Room Light Analysis
Location Scores
Future Developments Nearby
Loading location insights...
Similar Properties



Explore More
Latest Insights & Guides
Expert advice on buying new build homes, market trends, and property investment
Do New Build Homes Hold Their Value? Premium Deflation, Resale Data, and How to Protect Your Investment
A data-driven analysis of new build value retention in the UK. Covers premium deflation timelines, houses vs apartments,...
Read moreHow Much Does It Really Cost to Buy a New Build? The Complete First-Time Buyer Budget for 2026
Every cost of buying a new build home itemised — from reservation fee to furniture. Includes a worked £300,000 example s...
Read moreHow to Check Which Government Schemes Apply to Your New Build
A comprehensive step-by-step guide to determining which UK government housing schemes you qualify for when buying a new ...
Read more