


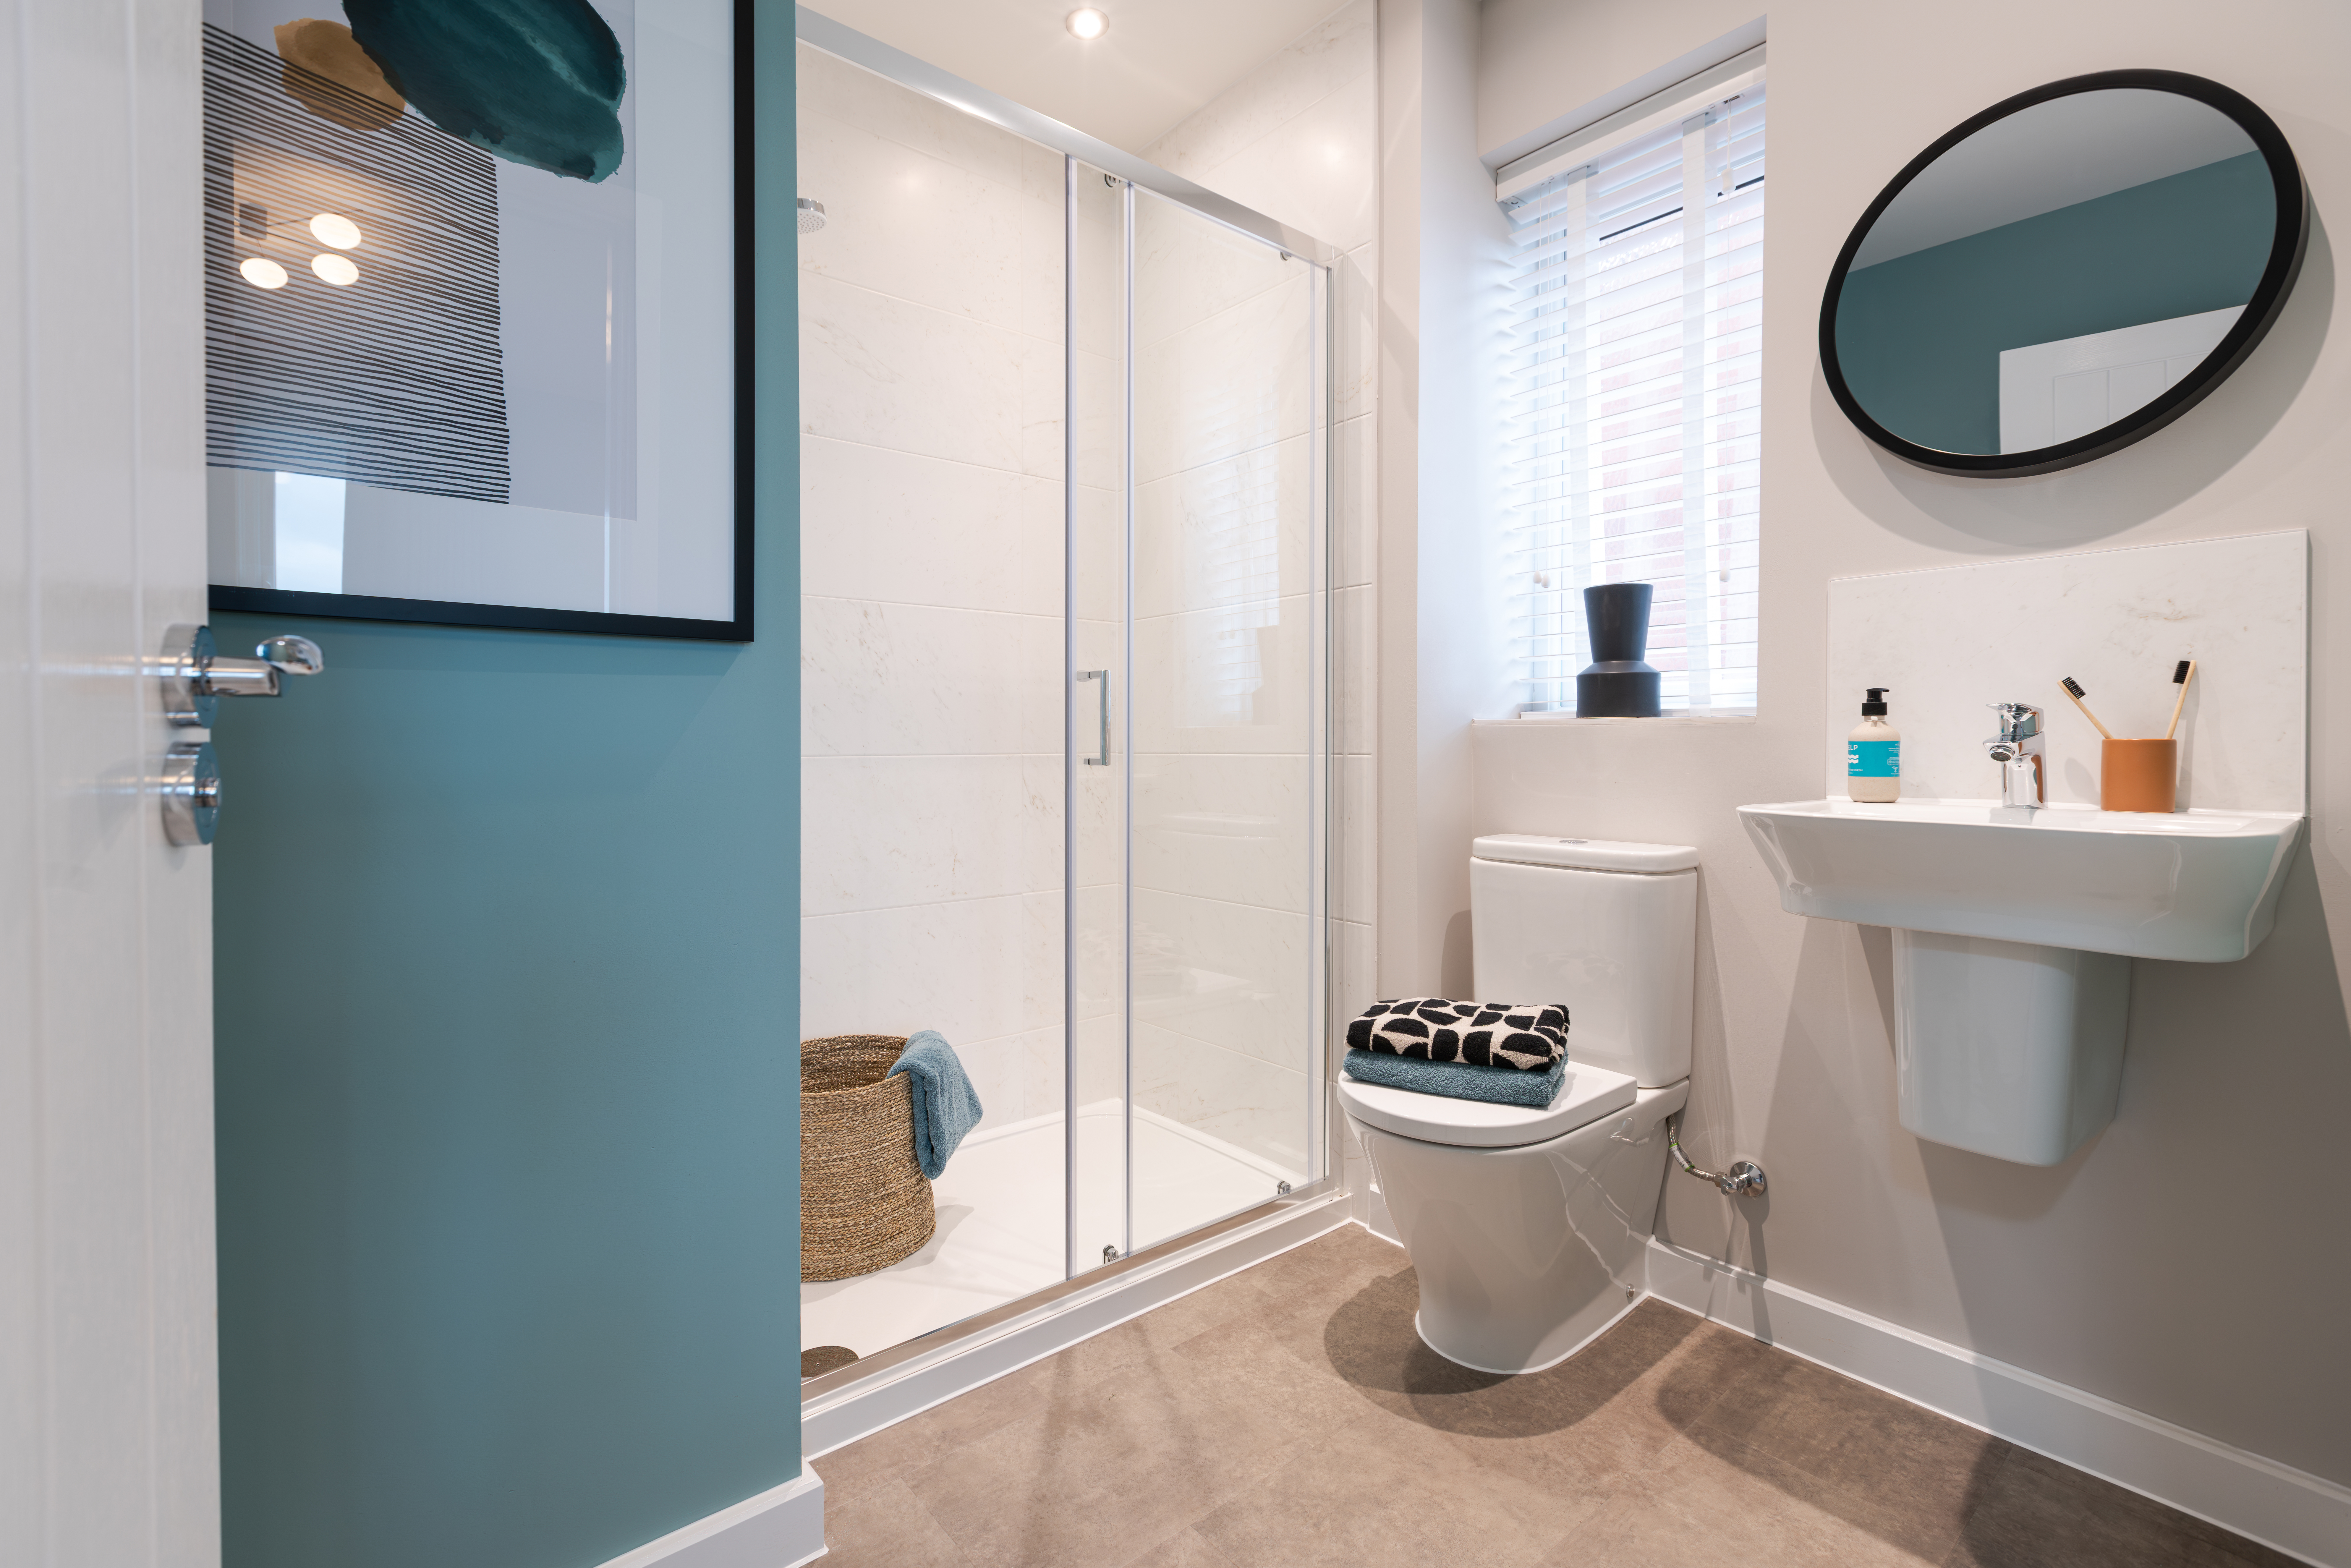




About This Property
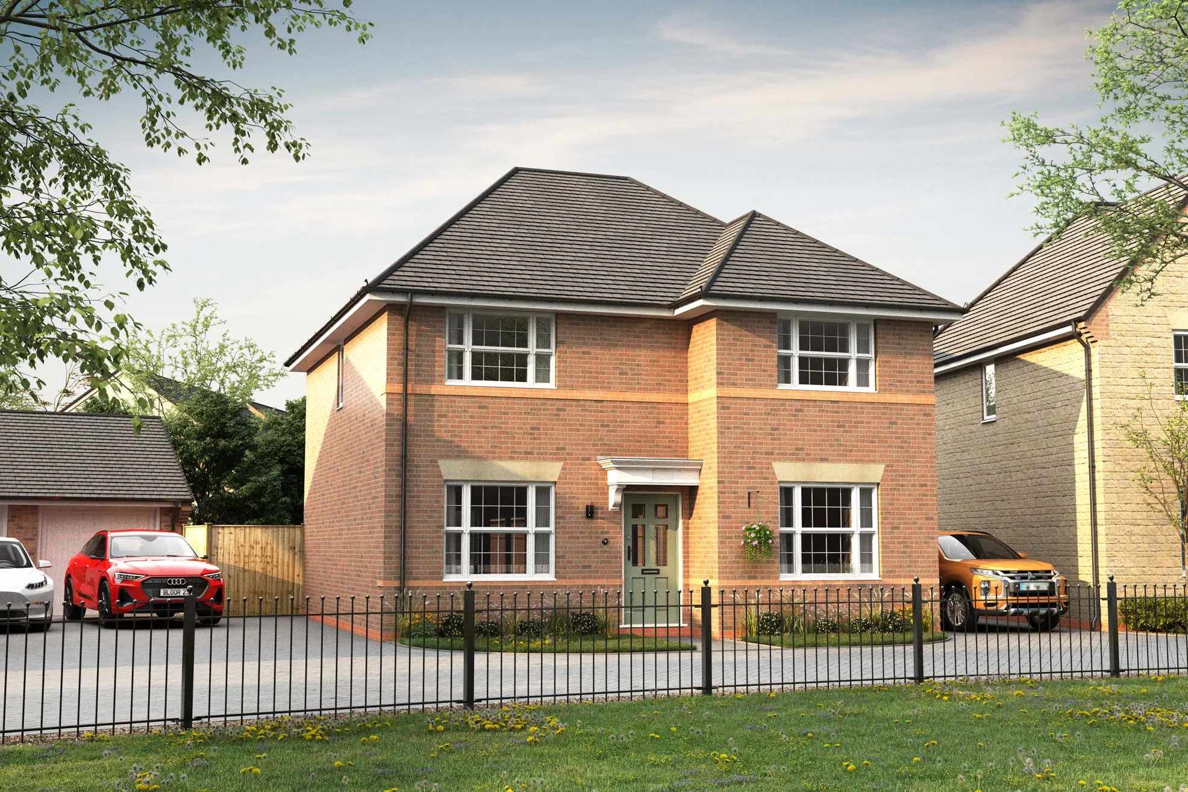
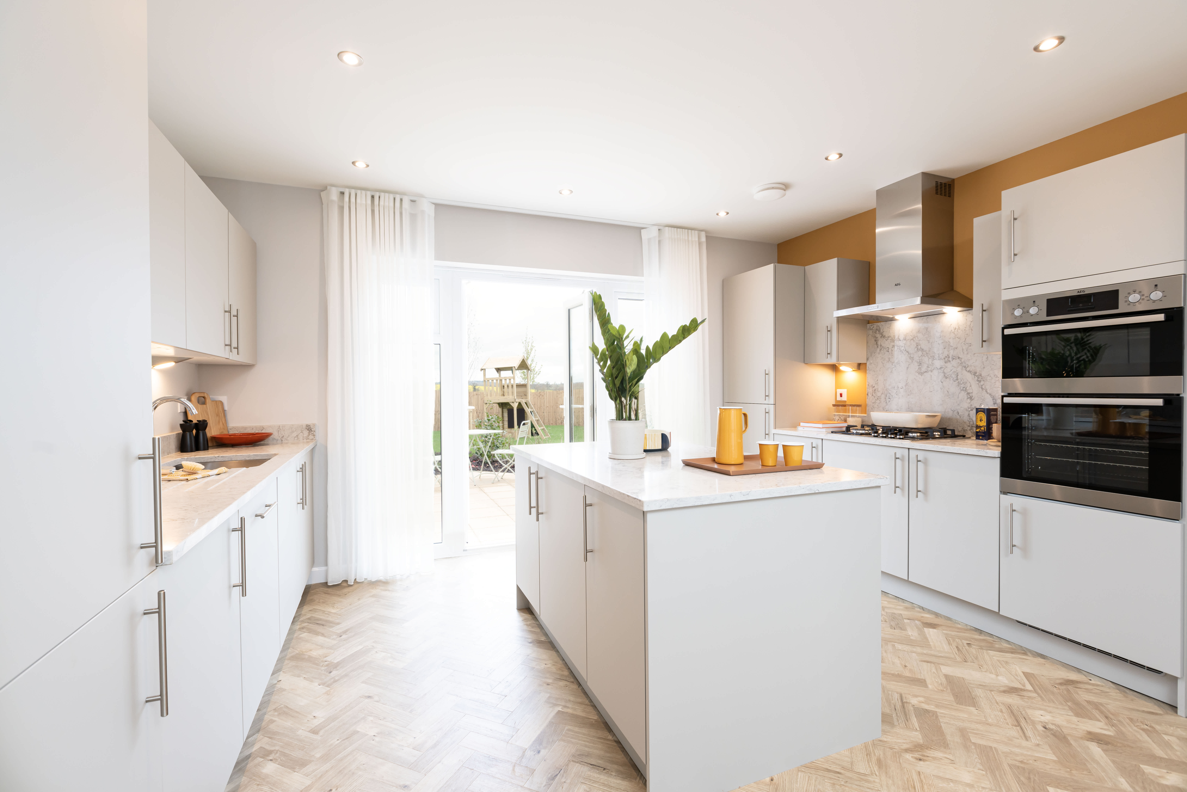
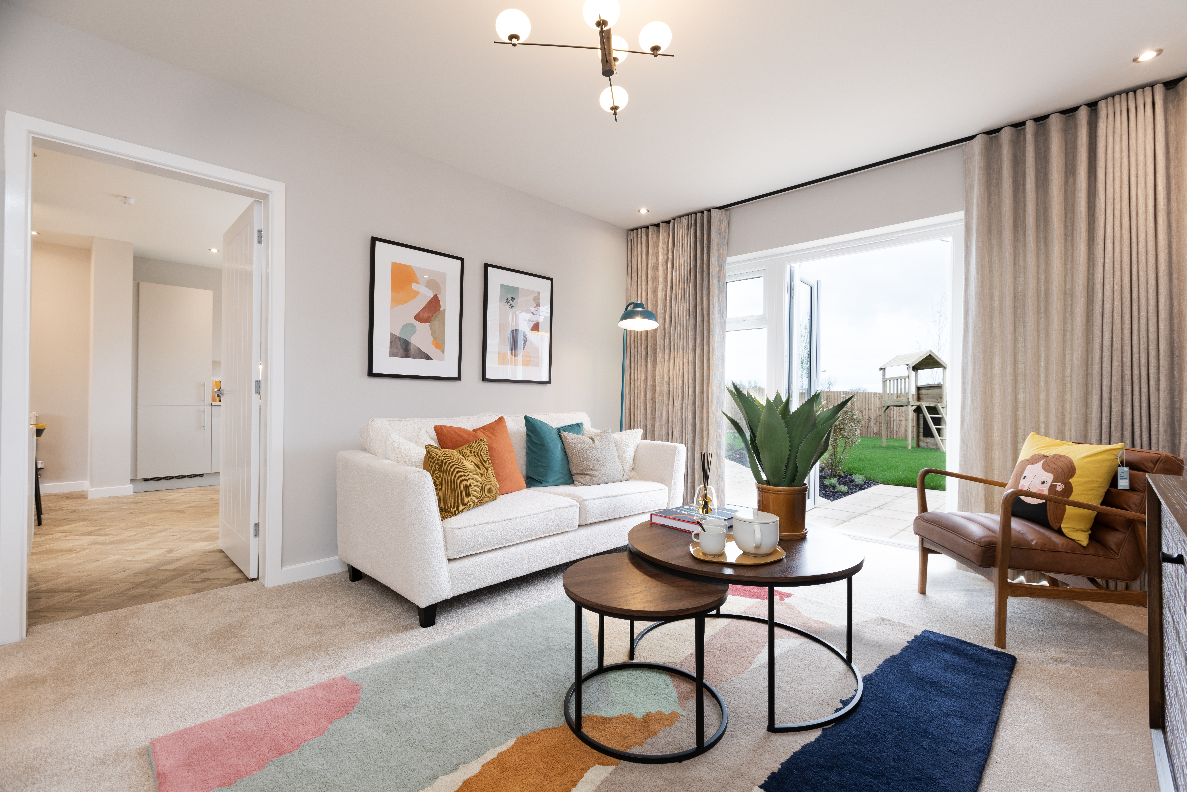
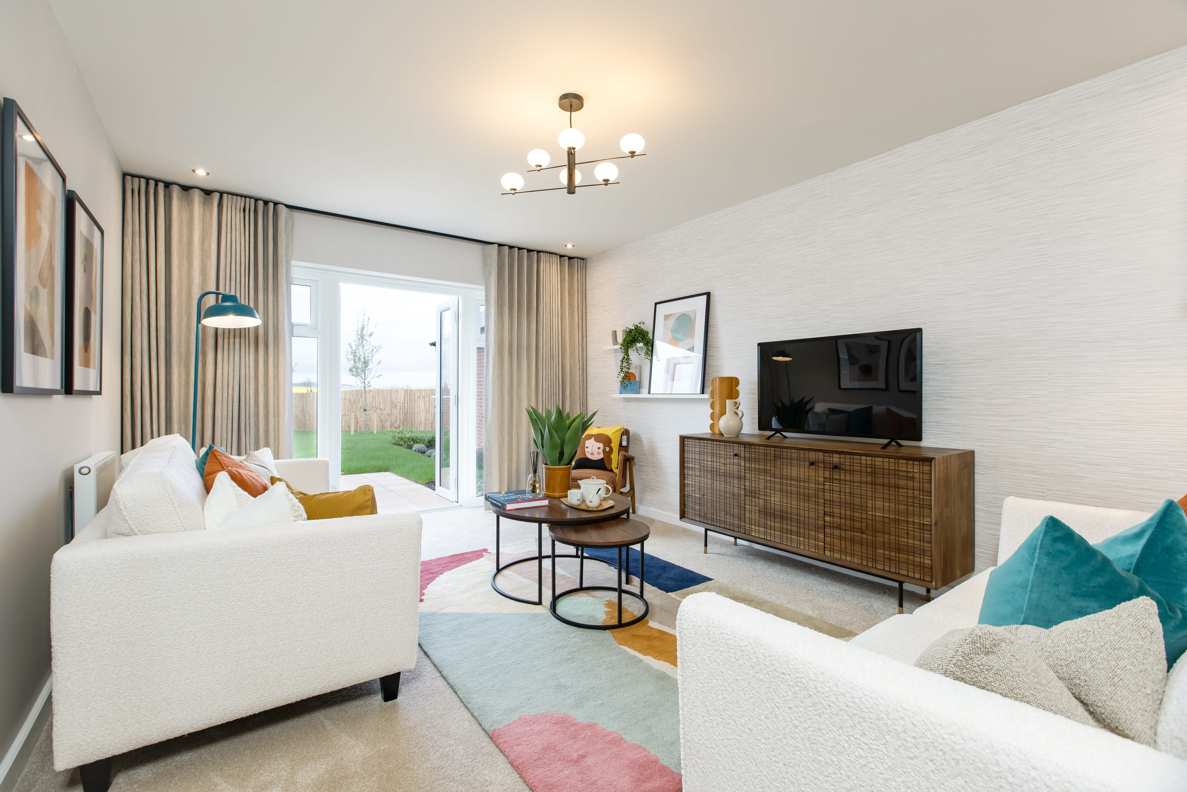
Discover what makes this home specialThis spacious detached house offers a perfect blend of modern living and comfort, featuring four well-sized bedrooms and two bathrooms. The ground floor boasts a large open-plan kitchen, dining, and family area flooded with natural light, complemented by a separate lounge and a versatile study room. The property benefits from a south-east facing rear garden, ideal for enjoying morning and afternoon sunshine. Located within easy reach of Woking town centre and excellent transport links to London, this home is perfect for families and professionals alike.
The property is set in a desirable residential area with access to local schools, parks, and amenities, making it an excellent investment for long-term living or rental potential. Its proximity to Woking Station provides convenient commuting options, while future town centre regeneration plans promise to enhance the area's appeal and value.
Property Features
This detached house offers a versatile layout with four bedrooms including a master bedroom, two bathrooms including an en-suite, and ample living space. The open-plan kitchen/dining/family room is ideal for modern family life, while the separate lounge provides a cosy retreat. The study room adds flexibility for home working or hobbies. The south-east facing garden ensures good sunlight throughout the day, enhancing outdoor enjoyment. Additional benefits include driveway parking and quality fixtures throughout.
Local Amenities
Situated close to Woking town centre, the property benefits from a wealth of local amenities including excellent schools such as Kingfield Primary and St John the Baptist C of E Primary. Woking Park provides green space for recreation and leisure. The nearby Woking Station offers direct train services to London Waterloo, making commuting straightforward. Residents also enjoy access to supermarkets like Sainsbury's, local pubs, and essential services including a GP surgery, all within a short distance.
Estimate Calculator
Mortgage Calculator
Purchase Costs
Monthly Costs & Income
Mortgage Calculator
Purchase Costs
Monthly Costs
International Suitability
Good OpportunityInternational Buyer Calculator
Purchase Costs (Non-UK Resident)
Monthly Costs & Income
Key Considerations for International Buyers
Investment Analytics
Key metrics for investors & buyersProperty Value Projection
Based on 4.1% annual growthMonthly Rental Income
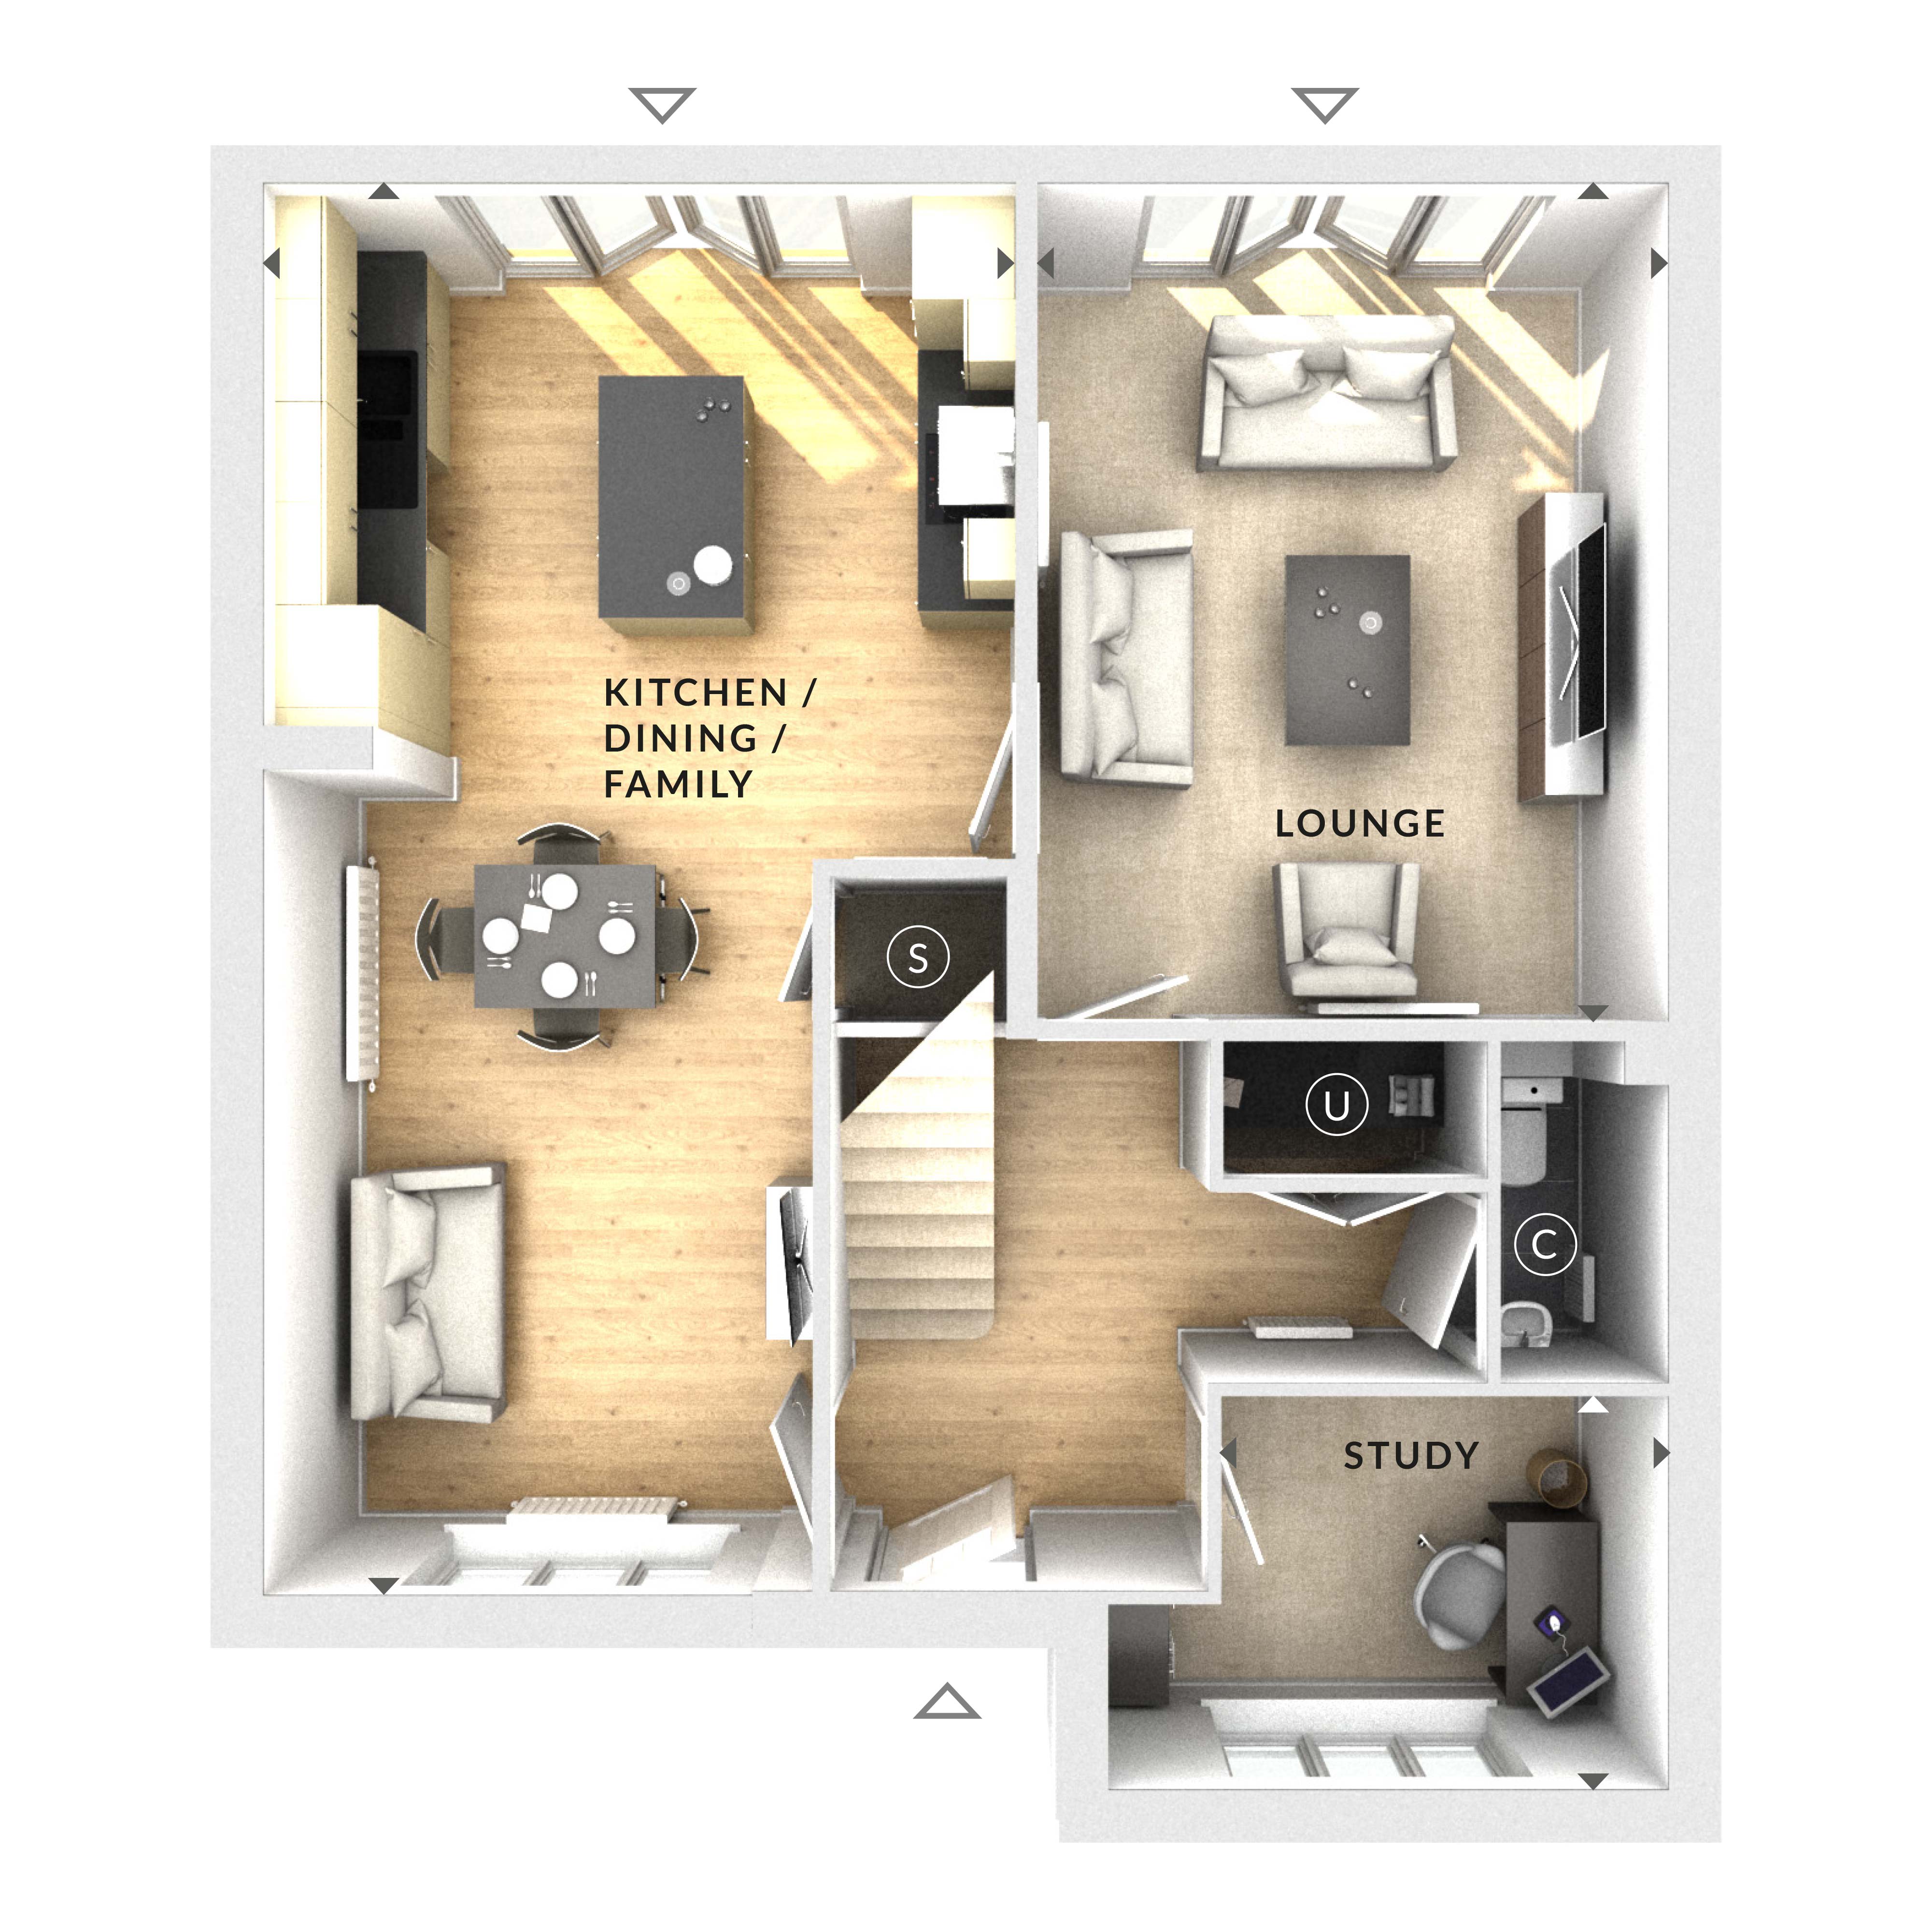
Based on 4.5% annual growthFloorplan
Ground Floor
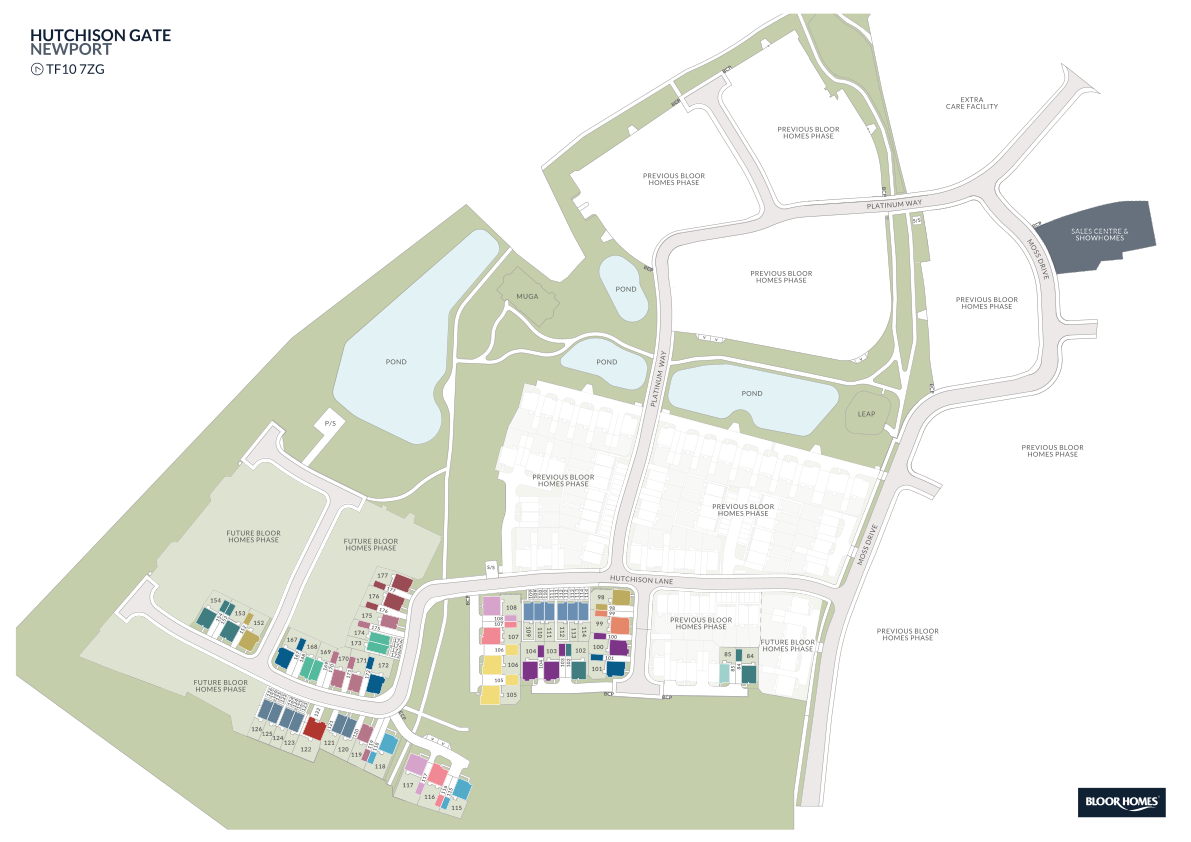
Site Plan
Location
Commute Time Planner
Sun Path & Natural LightAI generated - Estimated
Room-by-Room Light Analysis
Location Scores
Future Developments Nearby
Loading location insights...
Similar Properties
/002-bm_centurianvillage_leyand_ext_ellerton_kingsville_3bed_4bed_whitedoors_lowres.jpg)


Explore More
Latest Insights & Guides
Expert advice on buying new build homes, market trends, and property investment
How to Handle Mortgage Delays on New Build Purchases
Navigate the common causes of mortgage delays on new build homes, from builder construction setbacks to solicitor bottle...
Read moreNew Build Completion Day: Hour-by-Hour Timeline, What Your Solicitor Does, Money Transfer Explained, and What to Do If Something Goes Wrong
The definitive UK guide to new build completion day. Follow our hour-by-hour timeline from morning funds transfer throug...
Read moreNew Build vs Resale for Property Investment: Which Delivers Better Returns Over 5, 10, and 25 Years?
Detailed comparison of new build and resale property investment returns over 5, 10, and 25 years, covering capital growt...
Read more