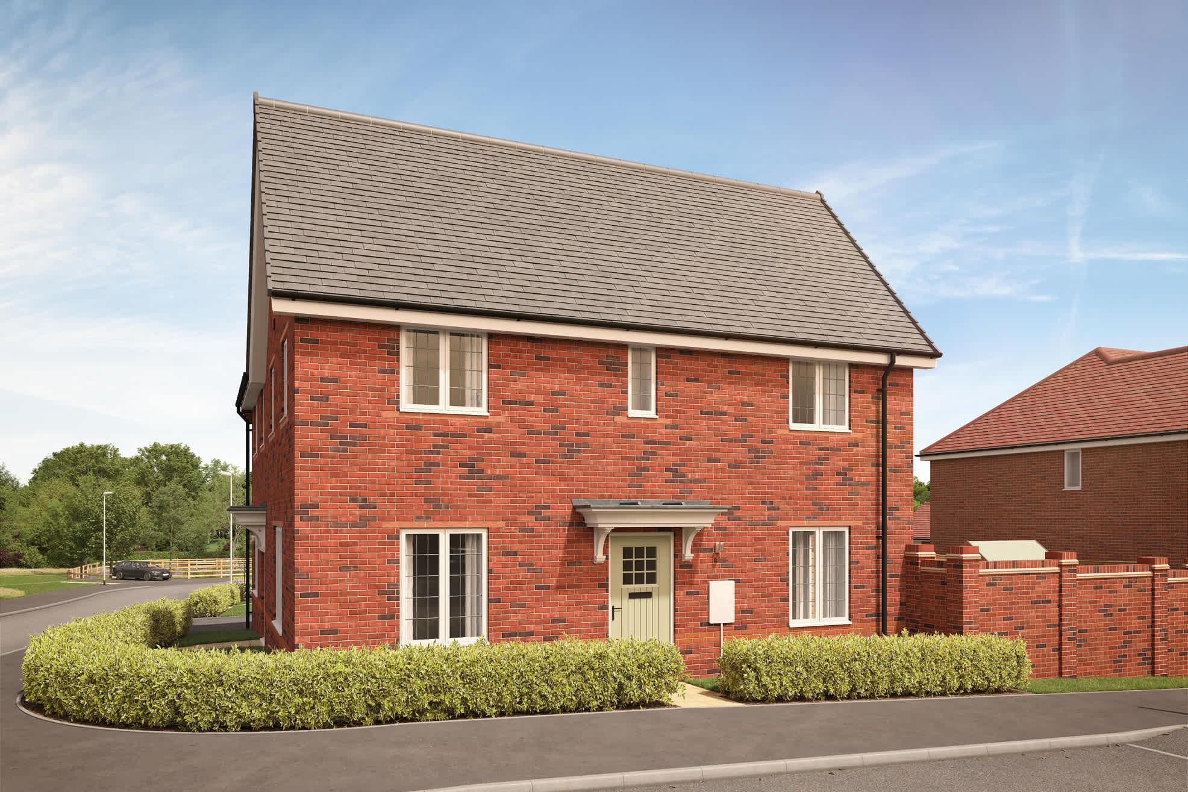
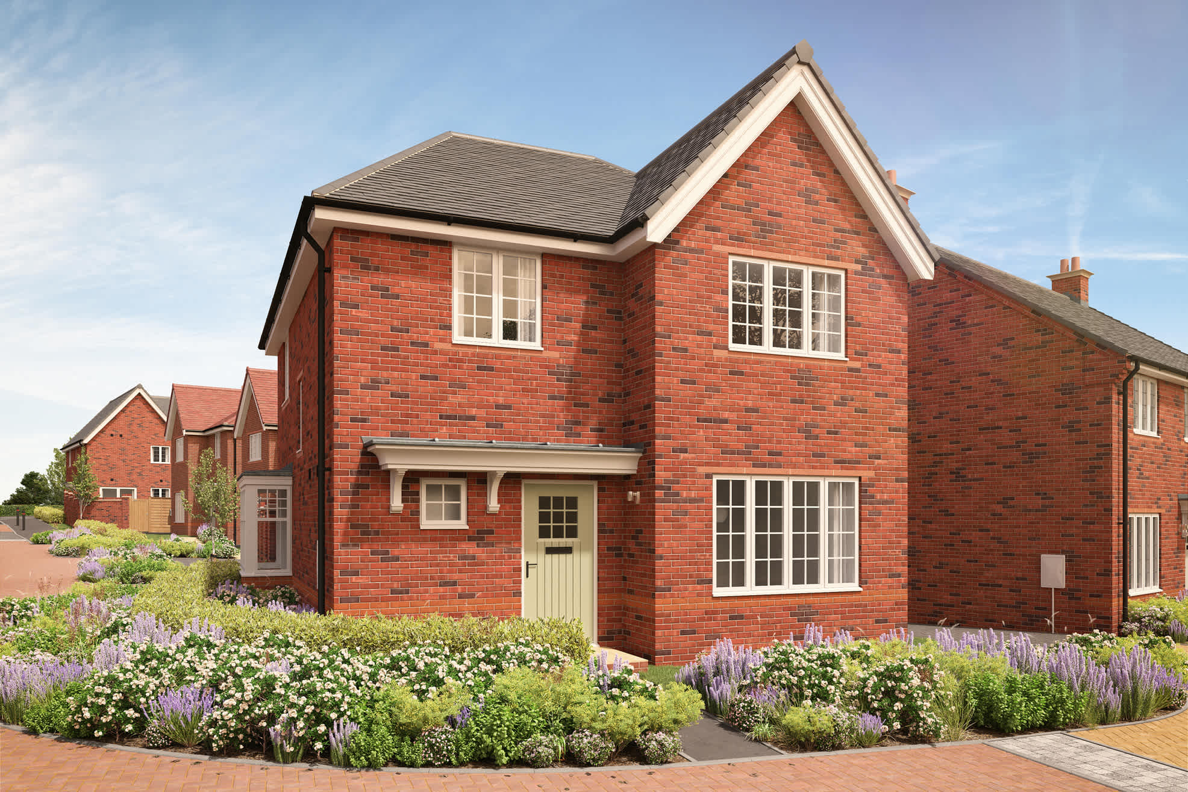
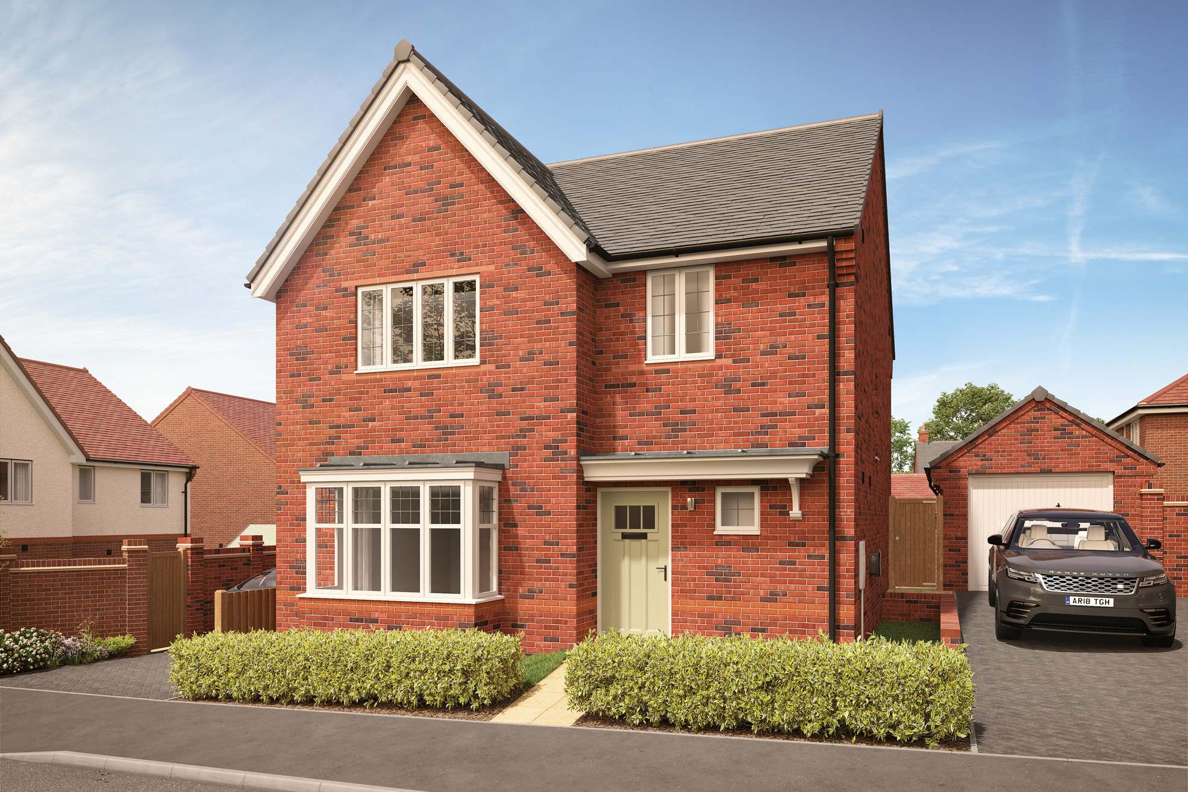
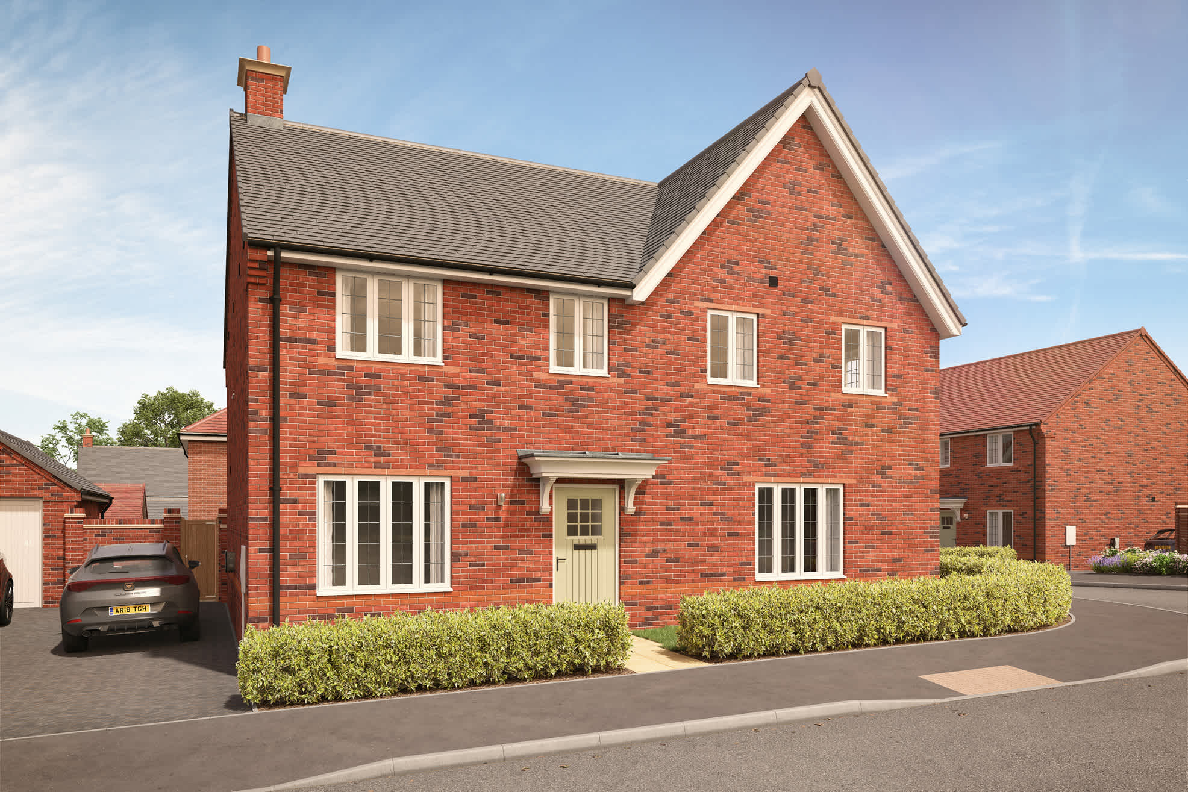
About This Property
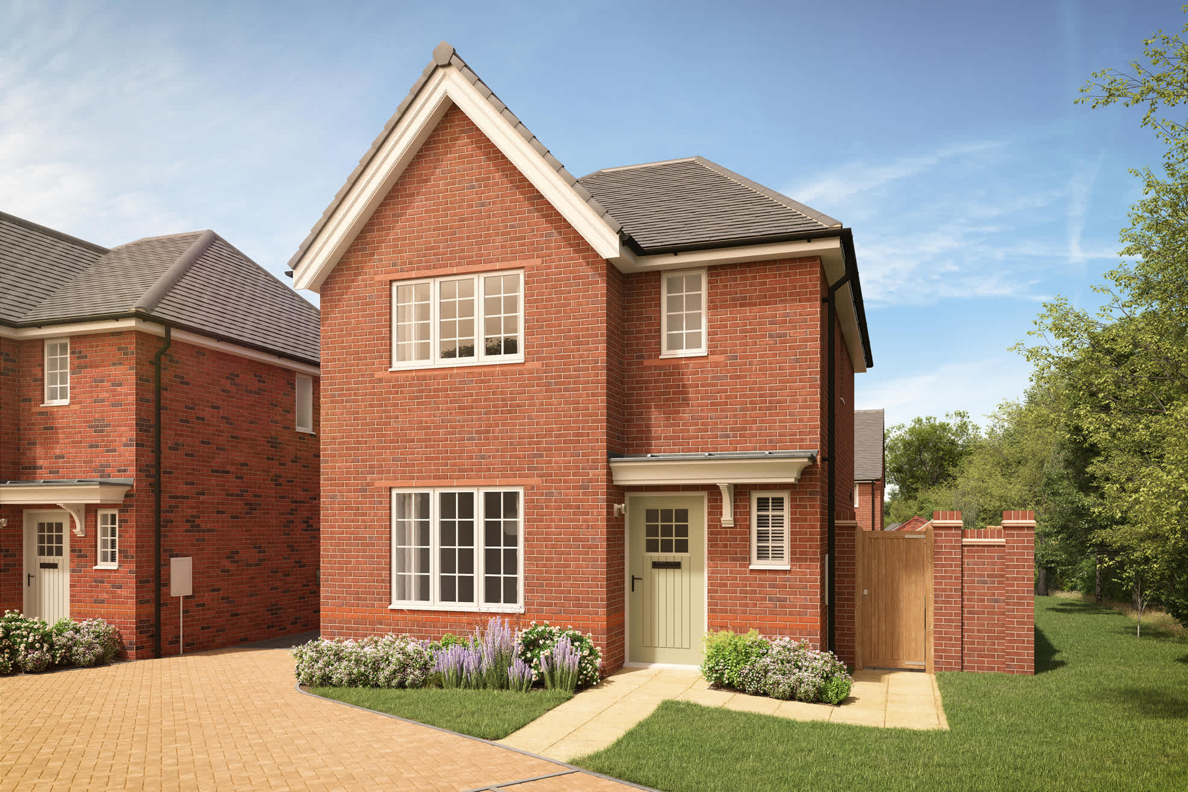
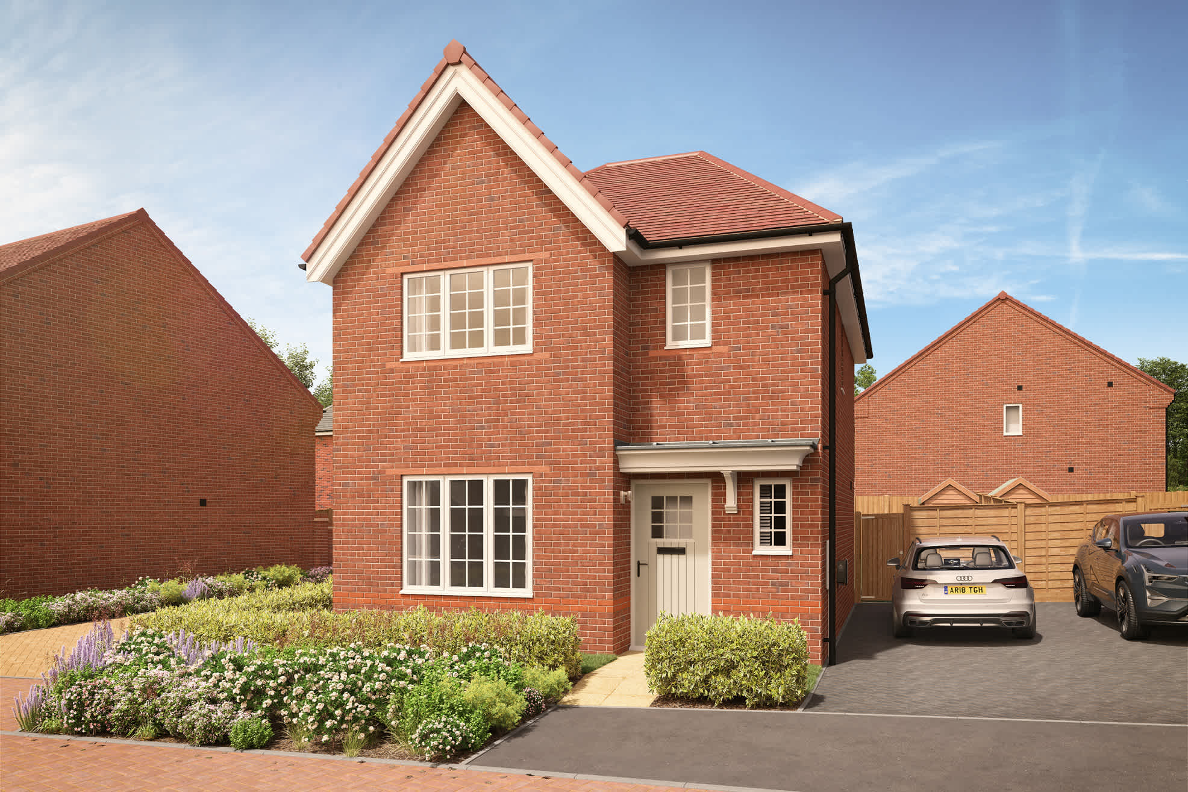
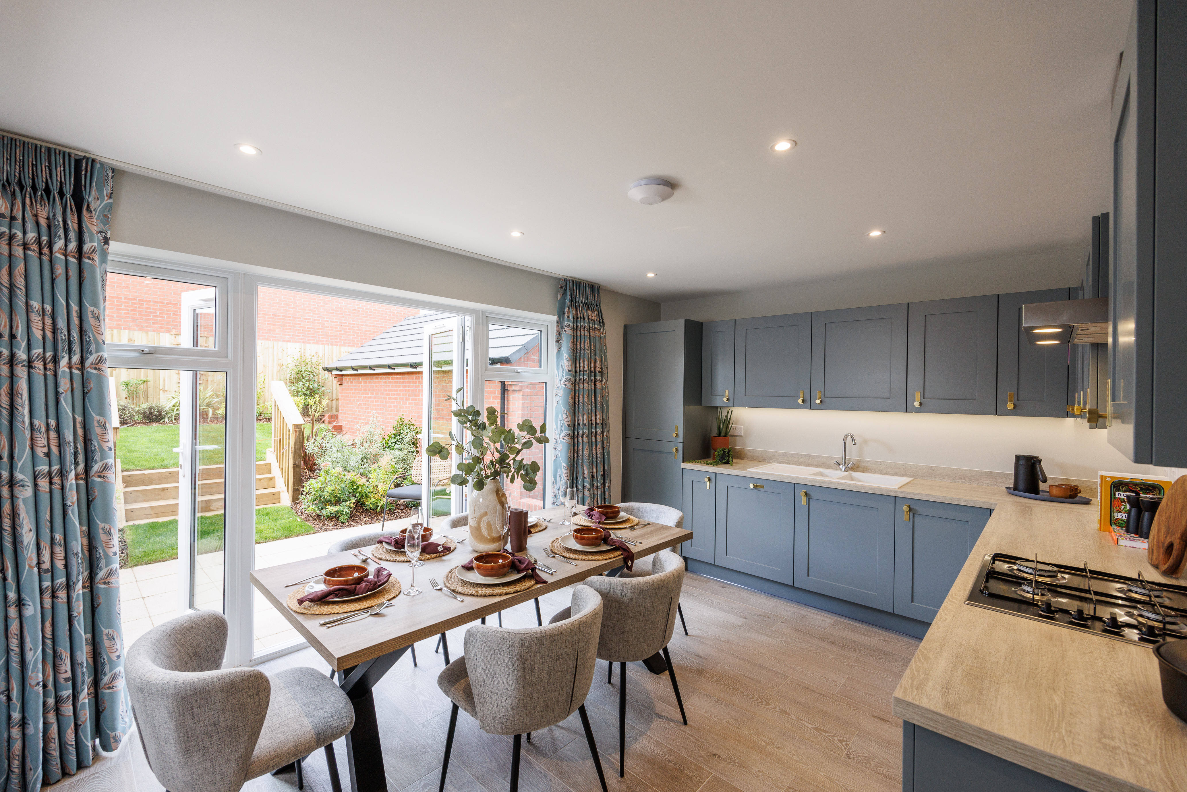
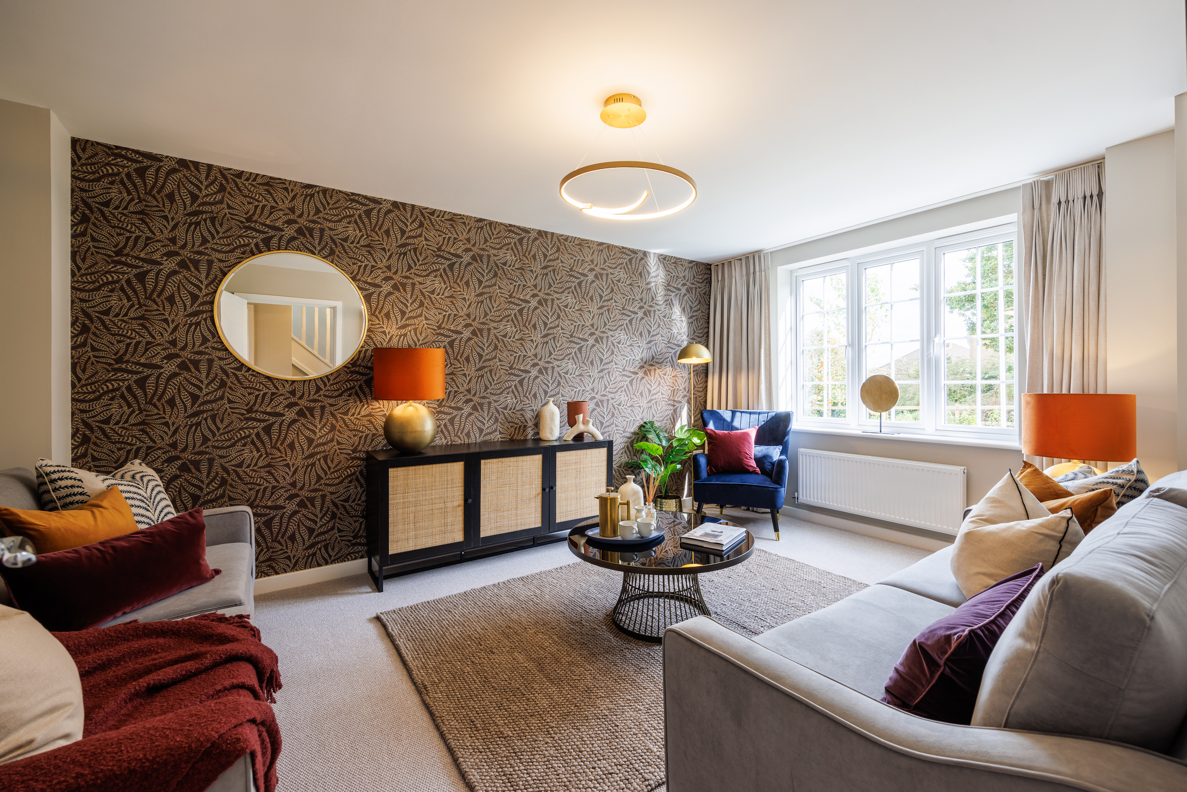
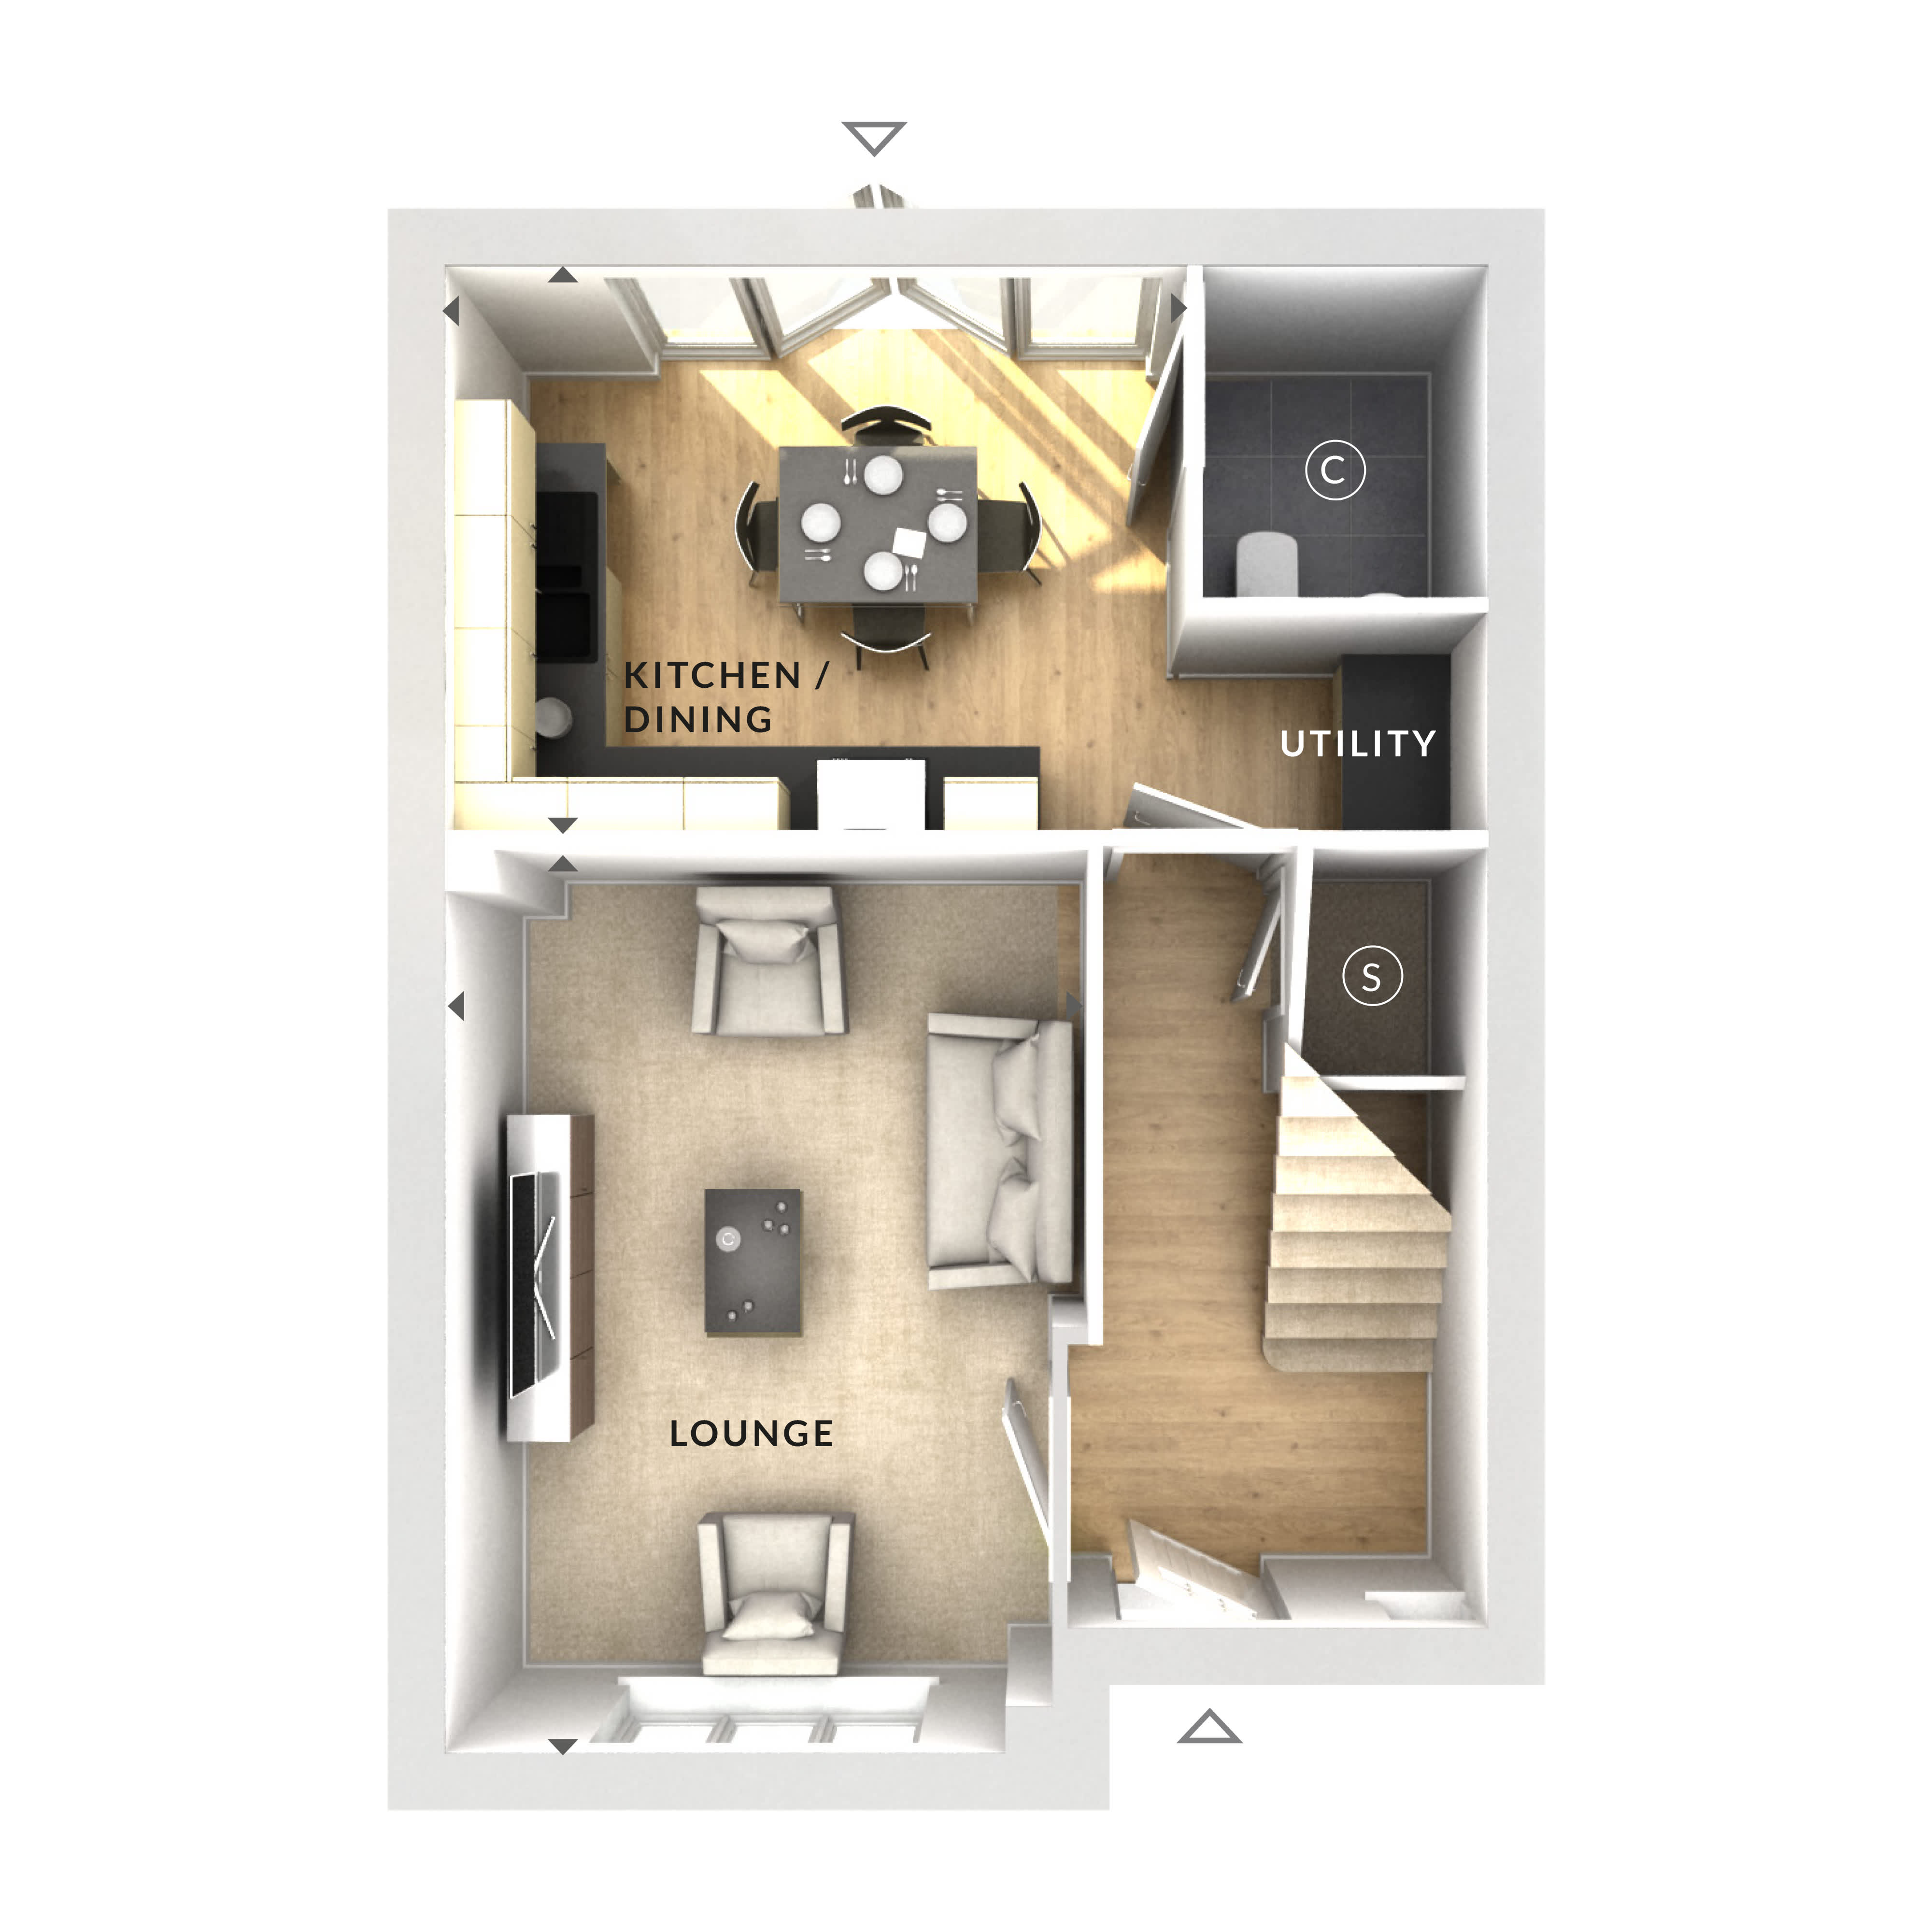
Discover what makes this home specialThe provided floorplan images depict the ground floor layout of a detached house, featuring a spacious lounge, a kitchen/dining area, a utility room, and additional storage spaces. However, no bedrooms or bathrooms are visible on these plans, indicating that the sleeping and bathing areas are likely located on an upper floor not provided here. This layout offers a well-designed living space with a focus on communal areas and practical utility spaces, ideal for family living and entertaining.
Property Features
This property boasts a large lounge area designed for comfort and social gatherings, complemented by an open-plan kitchen and dining space that enhances the flow and usability of the home. The inclusion of a utility room adds convenience for household chores, while multiple storage areas help maintain an organized living environment. These features collectively create a functional and inviting ground floor layout.
Local Amenities
Due to the lack of location information, specific local amenities cannot be detailed. Typically, detached houses in suburban or semi-rural areas offer access to schools, parks, shopping facilities, and transport links, which should be verified once the exact location is known.
Estimate Calculator
Mortgage Calculator
Purchase Costs
Monthly Costs & Income
Mortgage Calculator
Purchase Costs
Monthly Costs
International Suitability
Insufficient dataInternational Buyer Calculator
Purchase Costs (Non-UK Resident)
Monthly Costs & Income
Key Considerations for International Buyers
Investment Analytics
Key metrics for investors & buyersProperty Value Projection
Based on 2.6% annual growthMonthly Rental Income
Based on 3.5% annual growthFloorplan
Ground Floor
Site Plan

Location
Loading location insights...
Similar Properties


Explore More
Latest Insights & Guides
Expert advice on buying new build homes, market trends, and property investment
New Build Homes in Edinburgh: Area Guide and Developments
Explore the best areas to buy new build homes in Edinburgh. Our guide covers neighbourhoods from New Town to Granton, LB...
Read moreWhat Happens Legally If Your New Build Developer Goes Into Administration
Understand your legal position if your new build developer enters administration, including what happens to your reserva...
Read moreBest Time of Year to Buy a New Build Home: Seasonal Pricing Patterns, Developer Financial Years, Quiet Periods, and When You'll Get the Best Deal
Discover the best time of year to buy a new build home in the UK. Learn how developer financial years, quarterly targets...
Read more